
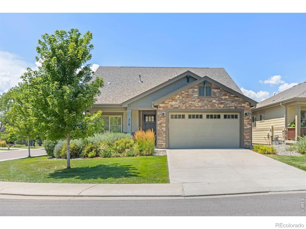
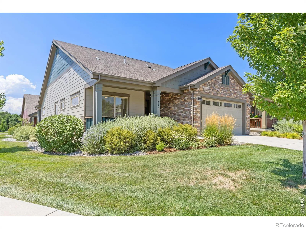
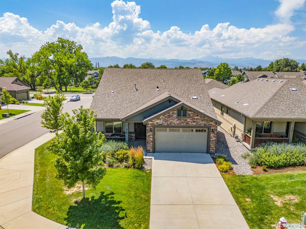
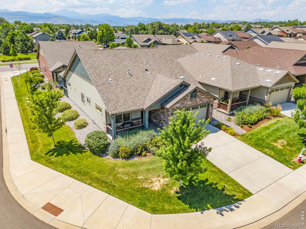
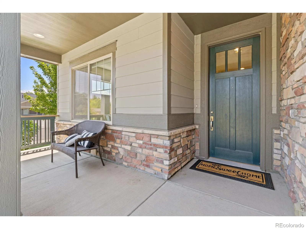
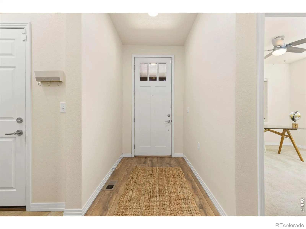
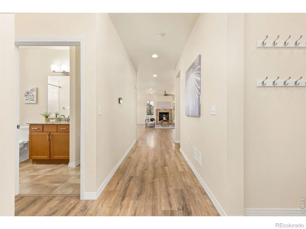
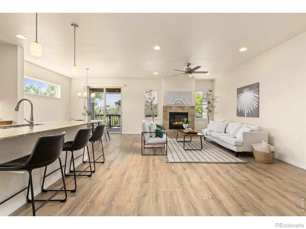
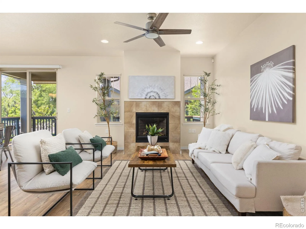
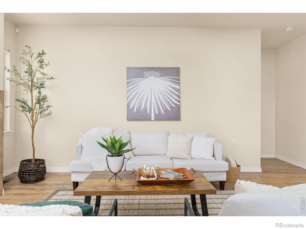
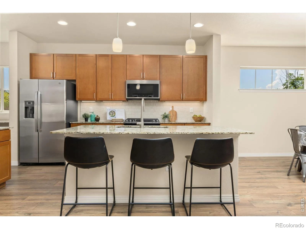
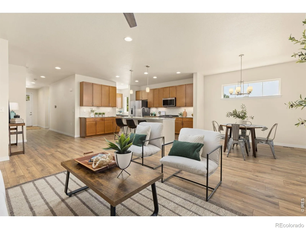
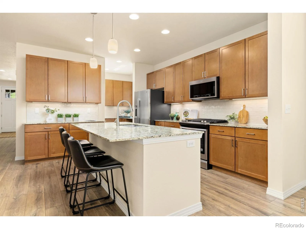
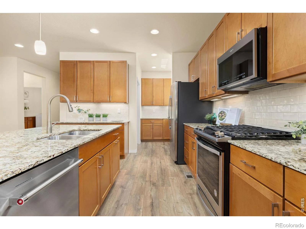
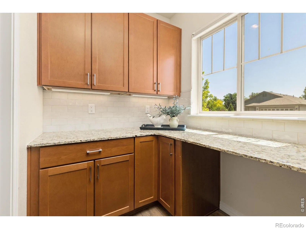
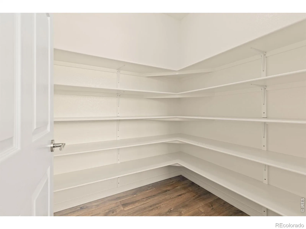
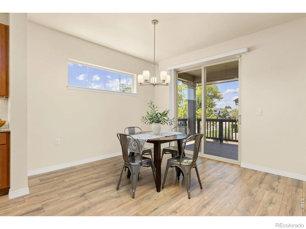
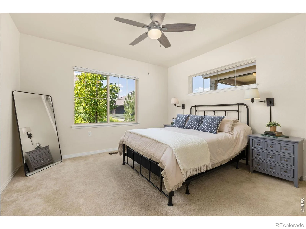
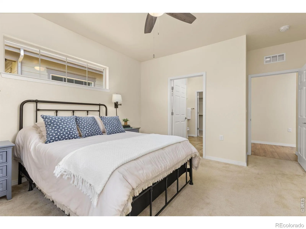
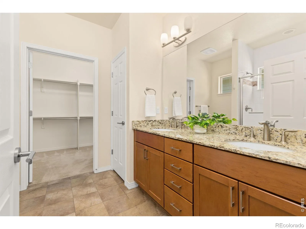
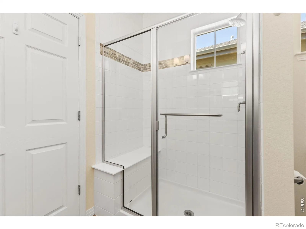
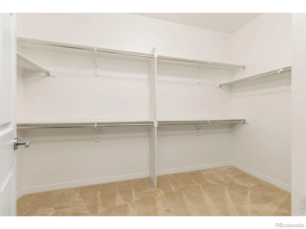
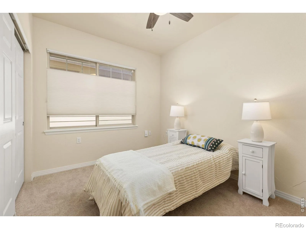
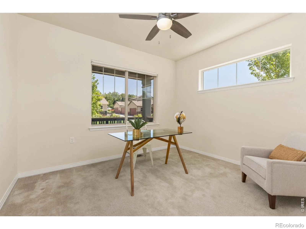
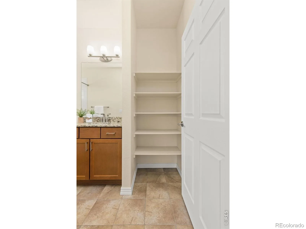
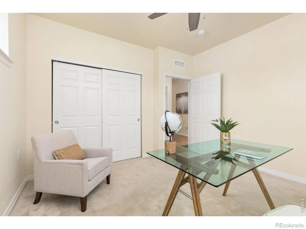
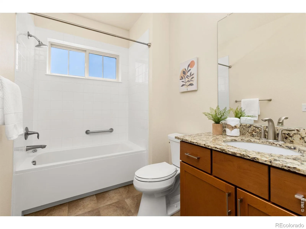
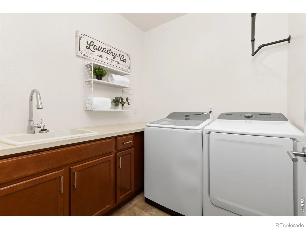
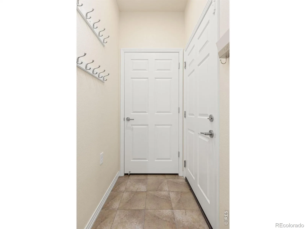
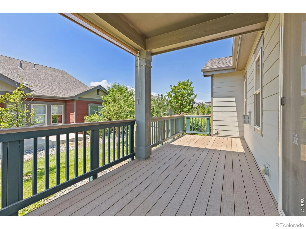
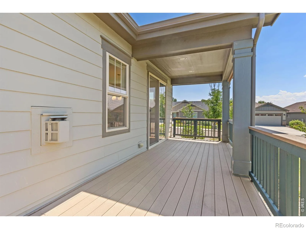
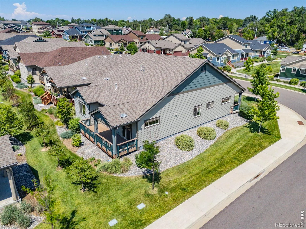
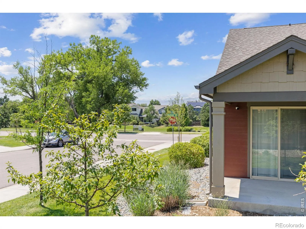
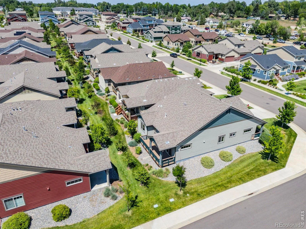
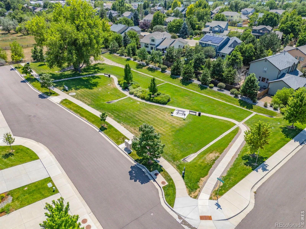
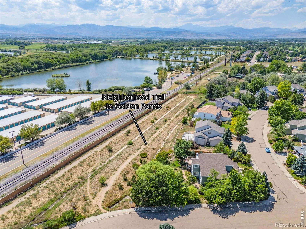

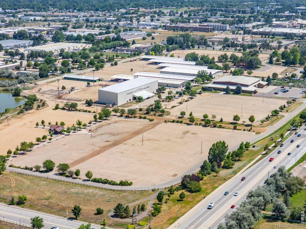
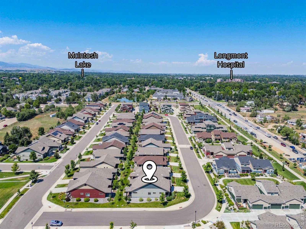
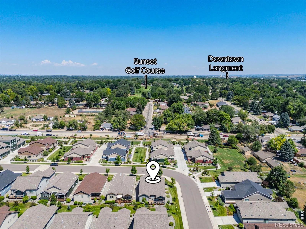
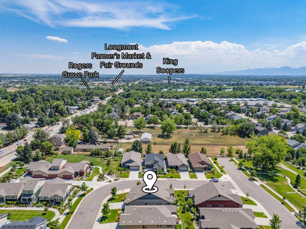
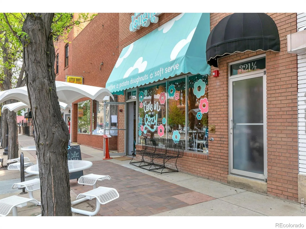
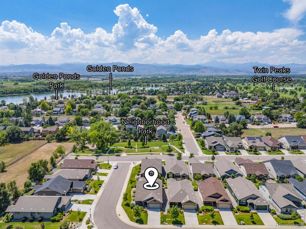
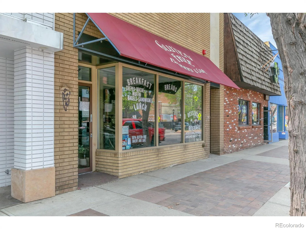
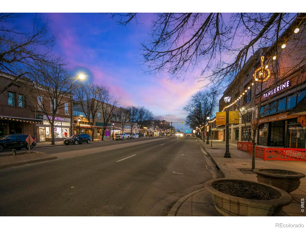

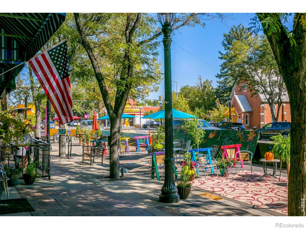


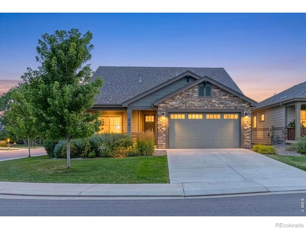
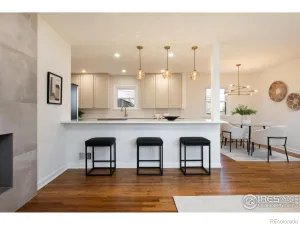
Beautifully crafted by Boulder Creek Homes, this charming bungalow blends quality craftsmanship with effortless main-level living in one of southwest Longmont’s most desirable neighborhoods. Perfectly positioned on a premium corner lot, this home enjoys beautiful open surroundings, mature landscaping, and inviting outdoor living with both an east-facing covered front porch and a private covered back deck-ideal for morning coffee, evening relaxation, or entertaining friends. Inside, you’re welcomed by a spacious entry that opens to, rich hardwood floors, and an abundance of natural light. The open floor plan flows seamlessly from the great room with its cozy fireplace into the stunning chef’s kitchen, featuring granite countertops, stainless steel appliances, an oversized center island, extensive cabinetry, and a spacious walk-in pantry with additional prep space that functions beautifully as a butler’s pantry. The thoughtfully designed layout offers three bedrooms and two baths, including a generous primary suite with a luxurious bath, dual vanity, oversized walk-in closet, and private retreat feel. A dedicated laundry room, attached two-car garage, and quality finishes throughout add everyday convenience. Beyond the home, enjoy the Colorado lifestyle with nearby parks, Golden Ponds, mountain views, miles of walking and biking trails, and easy access to downtown Longmont, Main Street restaurants, breweries, the farmers market, shopping, and local favorites. Built by Boulder Creek Homes.
Property Details
Price:
$649,000
MLS #:
RECIR1065120
Status:
Active
Beds:
3
Baths:
2
Type:
Single Family
Subtype:
Single Family Residence
Subdivision:
Denio West
Finished Sq Ft:
1,804
Total Sq Ft:
1,804
Lot Size:
5,673 sqft / 0.13 acres (approx)
Year Built:
2019
Schools
School District:
St. Vrain Valley RE-1J
Elementary School:
Longmont Estates
Middle School:
Westview
High School:
Silver Creek
Interior
Above Grade Finished Area
1804
Appliances
Dishwasher, Dryer, Oven, Refrigerator, Washer
Bathrooms
2 Full Bathrooms
Cooling
Central Air
Flooring
Tile
Heating
Forced Air
Levels
One
Main Level Bathrooms
2
Main Level Bedrooms
3
Exterior
Association Amenities
Park
Attached Garage YN
1
Construction Materials
Stone, Frame
Garage Spaces
2
Parking Spots
2
Parking Total
2
Roof
Composition
Window Features
Window Coverings
Financial
HOA Fee
$196
HOA Fee Frequency
Monthly
HOA Includes
Maintenance Structure, Snow Removal
HOA Name
Denio West Lifestyle
HOA Phone
303-420-4433
Tax Year
2025
Taxes
$4,495
Map
Contact Us
Mortgage Calculator
Property Summary
- Located in the Denio West subdivision, 718 Widgeon Circle Longmont CO is a Single Family for sale in Longmont, CO, 80503. It is listed for $649,000 and features 3 beds, 2 baths, and has approximately 1,804 square feet of living space, and was originally constructed in 2019. The current price per square foot is $360. The average price per square foot for Single Family listings in Longmont is $354. The average listing price for Single Family in Longmont is $1,160,515. To schedule a showing of MLS#recir1065120 at 718 Widgeon Circle in Longmont, CO, contact your Smart Sale AI agent at 3039066915.
Similar Listings Nearby


Additional Details
MLS ID : RECIR1065120
Listing Key : REC2055858852
Parcel Number : R0609940
Zip Code : 80503
City : Longmont
State : CO
Building if Condo :
Full Street: 718 Widgeon Circle
Address : 718
Address Prefix :
Address Suffix : Circle
Street : Widgeon
Street Prefix :
Street Suffix :
Unit if Condo :
Latitude : 40.171650
Longitude : -105.132004
Property Type : singlefamily
Property Sub Type : Single Family Residence
Stories Total if Condo :
Lot Size : 5,673 sqft / 0.13 acres (approx)
Ownership : Individual
Zoning : SFR
Condition :
Renovation :
Pets Allowed :
Special Conditions :
Possession : Closing/DOD
Original Price : 649000
Close Price :
Close Date :
List Date : Jul 27, 2026
List Contract Date : 2026-07-27
Off Market Date :
Purchase Contract Date :
Days on Market : 34
Concessions Amount :
Concession Comment :
Renovation :
Company : Compass – Boulder

Copyright 2026. All rights reserved.
718 Widgeon Circle
Longmont, CO