
10323 Mineral Road
Longmont, CO, 80504
$3,250,000
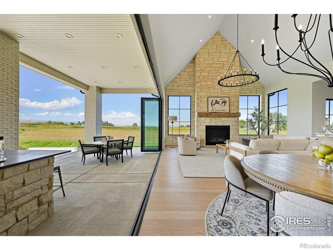
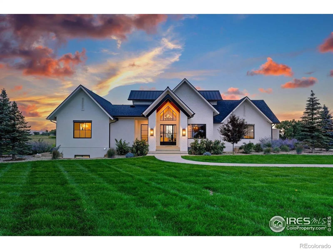
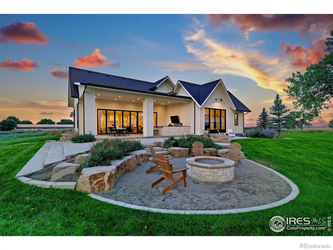
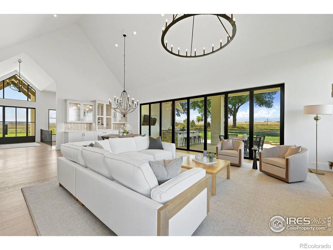
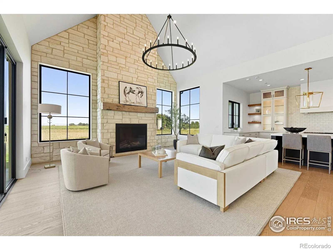
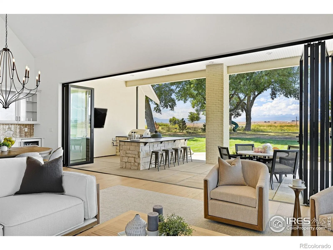
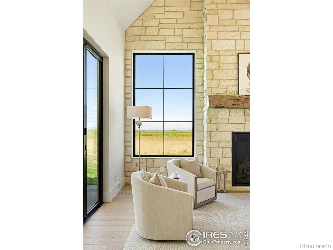
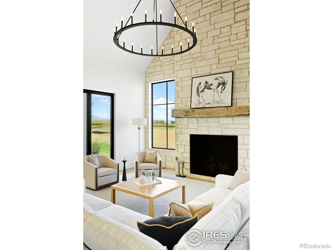
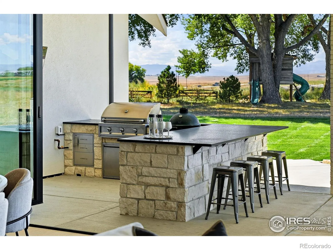
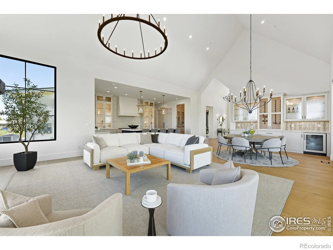
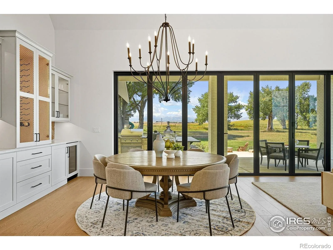
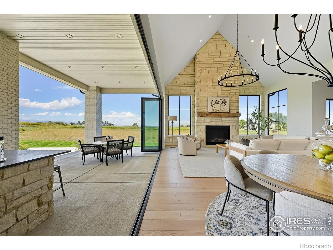
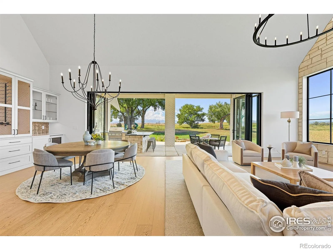
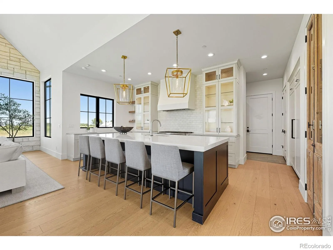
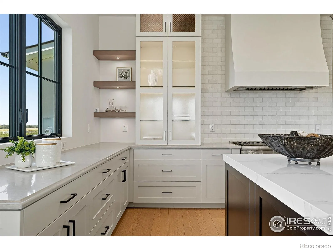
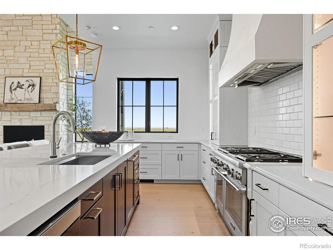
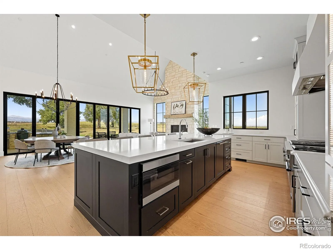
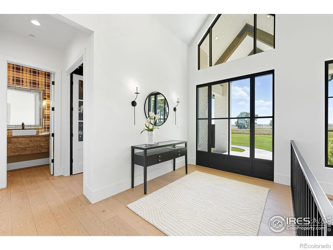
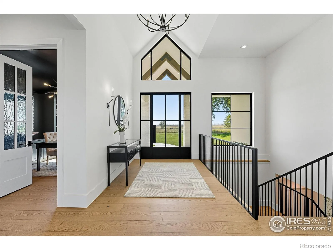
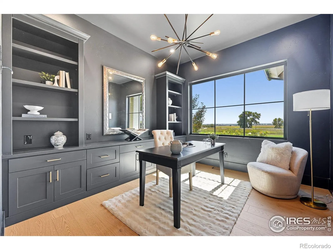
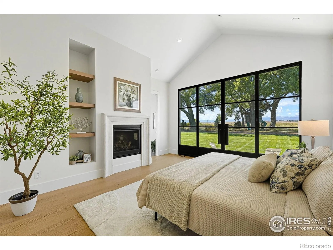
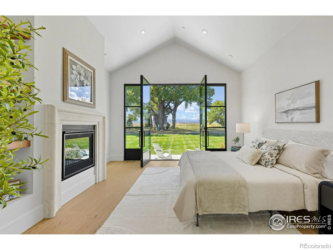
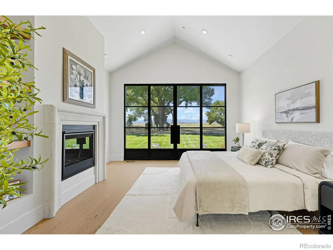
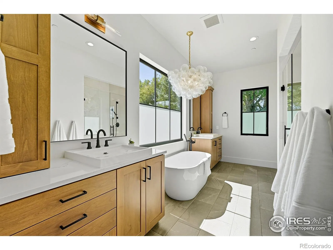
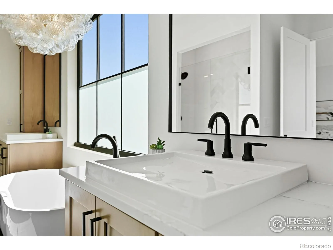
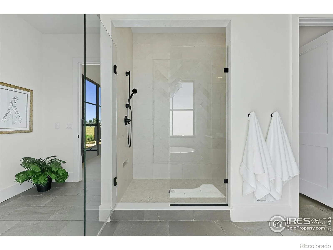
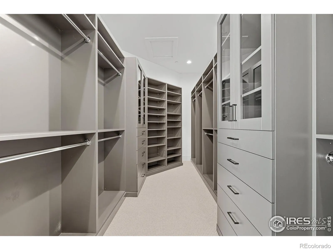
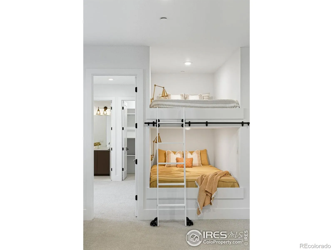
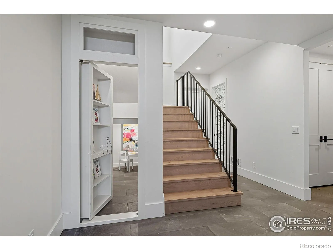
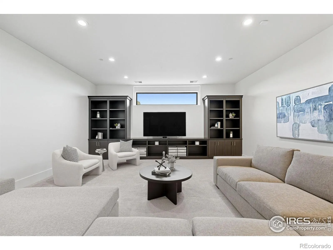
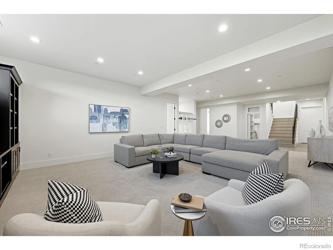
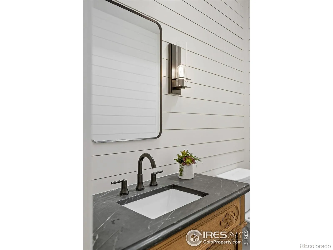
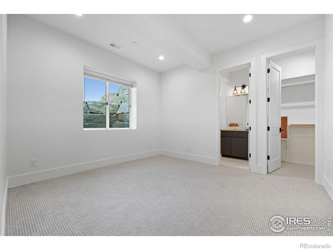
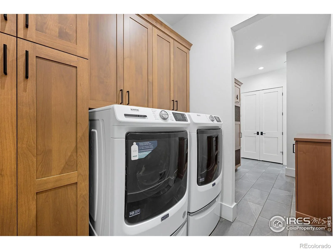
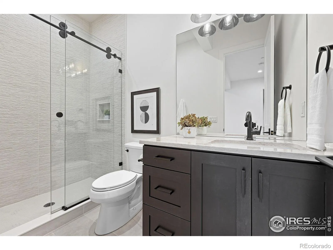
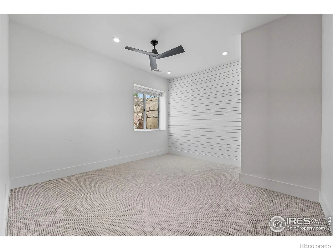
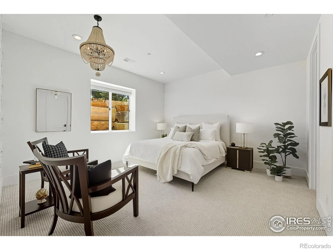
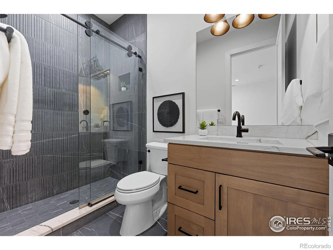
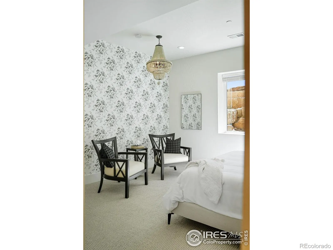
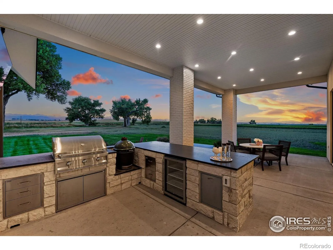

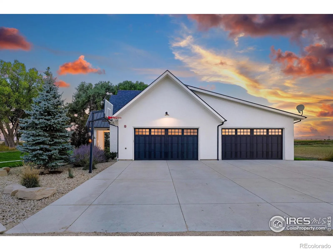
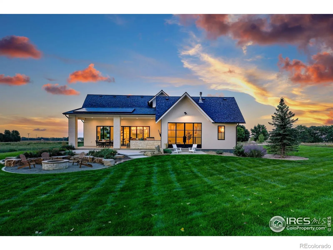
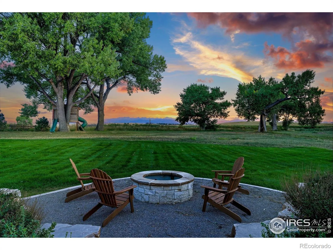
Welcome to a rare fusion of modern European elegance and Colorado farmland serenity. Set on 22 sweeping acres with 10 Class A Shares of Boulder White Rock Ditch, this 2023-built estate delivers a lifestyle as dynamic as it is luxurious. Every detail has been crafted for impact-from the dramatic Austin white stone wall with its now-iconic mantel to the soaring great room where 24-foot panoramic glass doors dissolve into a horizon-wide view of the Rockies. Inside, the home strikes a perfect balance of sophistication and comfort. Four spacious bedrooms, six spa-inspired baths, and playful built-in bunk beds ensure there’s space for everyone. Smart living is effortless here with Control4 home automation managing Thermador appliances, climate, and security. The primary suite is a private sanctuary with gauzy, switchable privacy glass, while a hidden wine cellar, secure vault, and custom steel doors add intrigue at every turn. Function meets flair in the details: two laundry rooms for convenience, a half-bath vanity crafted from the property’s original cattle corral, and sustainability woven throughout with passive/active solar systems and a brand-new irrigation network-tractor included. Head outside to discover an entertainer’s paradise. The outdoor kitchen gleams with stone and quartz counters, drink fridge, firepit, and TV hookups, making it the go-to gathering place. Surrounded by conservation easements (without being tied to one), the property offers uninterrupted privacy and open space in every direction.This isn’t just a home-it’s a statement. A place where heritage and innovation meet, where wide-open spaces frame mountain vistas, and where modern design creates a legacy for generations. Experience Colorado living at its most vibrant, purposeful, and unforgettable. LIVE BOLDER, LOVE BOULDER!
Property Details
Price:
$3,250,000
MLS #:
RECIR1051039
Status:
Active Under Contract
Beds:
4
Baths:
6
Type:
Single Family
Subtype:
Single Family Residence
Subdivision:
East County
Finished Sq Ft:
5,086
Total Sq Ft:
5,086
Lot Size:
964,224 sqft / 22.14 acres (approx)
Year Built:
2023
Schools
School District:
St. Vrain Valley RE-1J
Elementary School:
Niwot
Middle School:
Sunset
High School:
Niwot
Interior
Above Grade Finished Area
2800
Appliances
Dishwasher, Disposal, Microwave, Oven, Refrigerator
Bathrooms
4 Full Bathrooms, 2 Half Bathrooms
Below Grade Finished Area
2286
Cooling
Central Air
Heating
Forced Air
Interior Features
Eat-in Kitchen, Five Piece Bath, Kitchen Island, Open Floorplan, Pantry, Radon Mitigation System, Vaulted Ceiling(s), Walk-In Closet(s)
Levels
One
Main Level Bathrooms
2
Main Level Bedrooms
1
Exterior
Attached Garage YN
1
Construction Materials
Brick, Stucco
Fencing
Partial
Garage Spaces
4
Lot Features
Level, Sprinklers In Front
Parking Spots
4
Parking Total
4
Patio And Porch Features
Patio
Roof
Composition
Security Features
Smoke Detector(s)
View
Mountain(s)
Window Features
Double Pane Windows, Triple Pane Windows
Financial
Tax Year
2025
Taxes
$8,359
Map
Contact Us
Mortgage Calculator
Property Summary
- Located in the East County subdivision, 10323 Mineral Road Longmont CO is a Single Family for sale in Longmont, CO, 80504. It is listed for $3,250,000 and features 4 beds, 6 baths, and has approximately 5,086 square feet of living space, and was originally constructed in 2023. The current price per square foot is $639. The average price per square foot for Single Family listings in Longmont is $354. The average listing price for Single Family in Longmont is $1,159,549. To schedule a showing of MLS#recir1051039 at 10323 Mineral Road in Longmont, CO, contact your Smart Sale AI agent at 3039066915.
Similar Listings Nearby
Additional Details
MLS ID : RECIR1051039
Listing Key : REC2051883007
Parcel Number : R0609343
Zip Code : 80504
City : Longmont
State : CO
Building if Condo :
Full Street: 10323 Mineral Road
Address : 10323
Address Prefix :
Address Suffix : Road
Street : Mineral
Street Prefix :
Street Suffix :
Unit if Condo :
Latitude : 40.088875
Longitude : -105.109314
Property Type : singlefamily
Property Sub Type : Single Family Residence
Stories Total if Condo :
Lot Size : 964,224 sqft / 22.14 acres (approx)
Ownership : Individual
Zoning : AGR-NEC
Condition :
Renovation :
Pets Allowed :
Special Conditions :
Possession : Closing/DOD
Original Price : 3750000
Close Price :
Close Date :
List Date : Feb 6, 2026
List Contract Date : 2026-02-06
Off Market Date : 2026-08-07
Purchase Contract Date : 2026-08-07
Days on Market : 206
Concessions Amount :
Concession Comment :
Renovation :
Company : The Agency – Boulder

Copyright 2026. All rights reserved.
10323 Mineral Road
Longmont, CO