
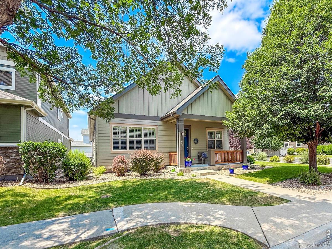
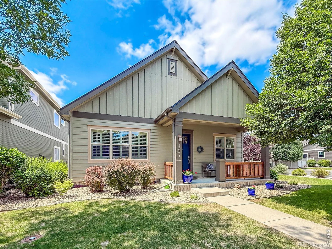
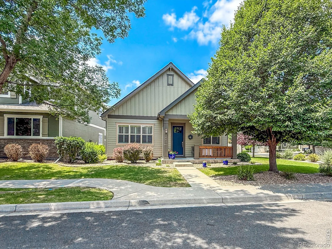
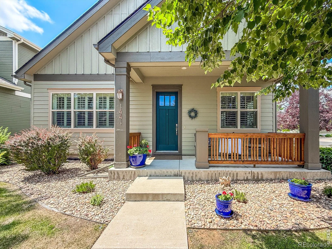
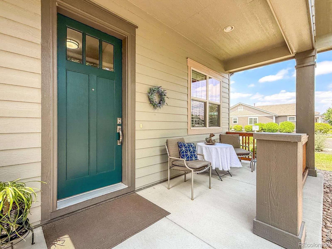
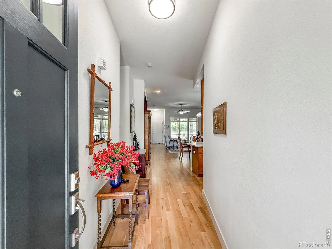
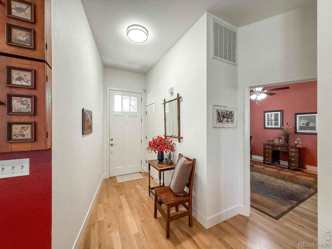
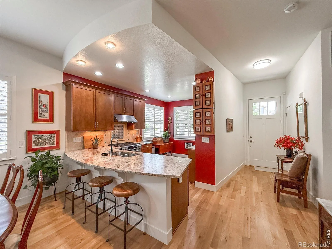
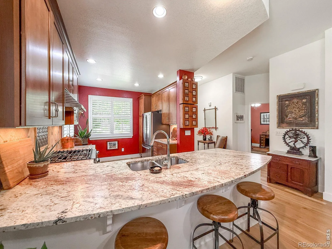
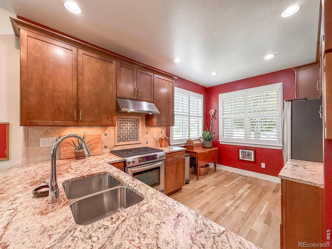
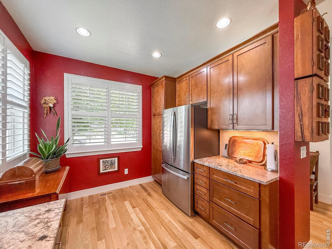
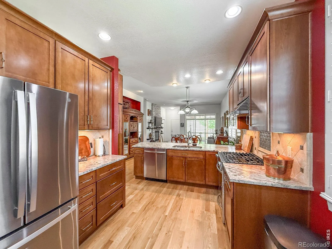
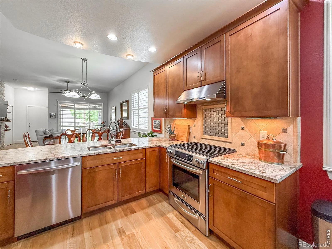
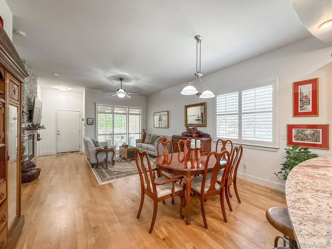
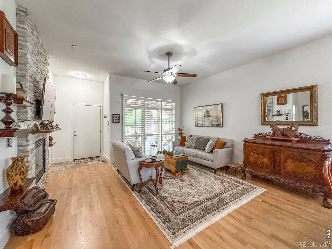
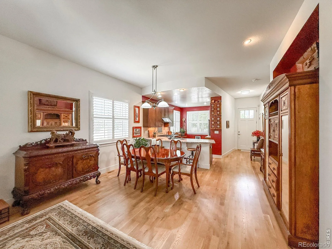
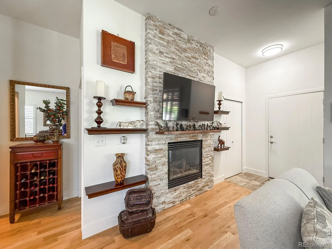
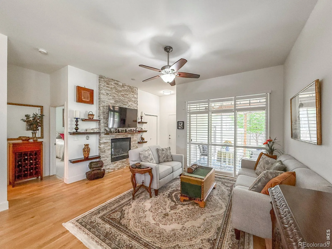
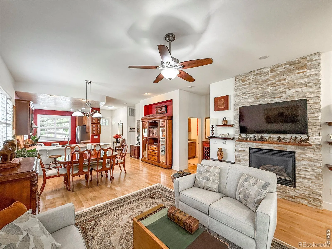
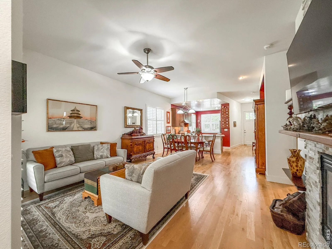
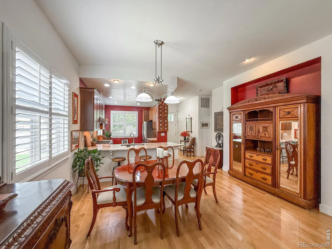
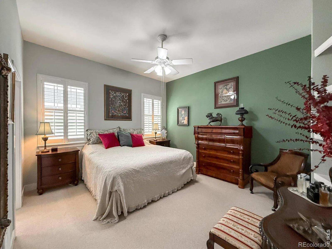
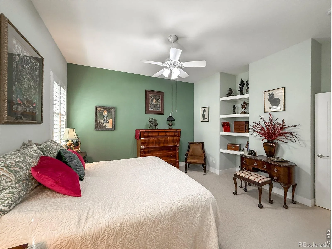
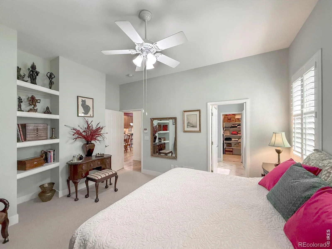
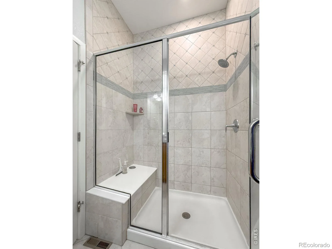
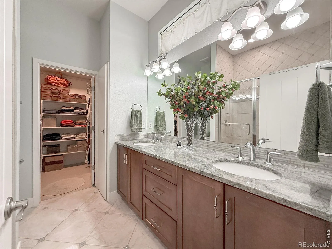

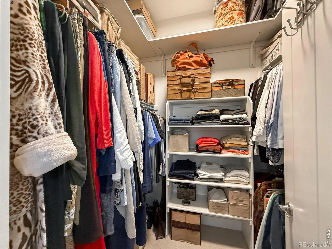
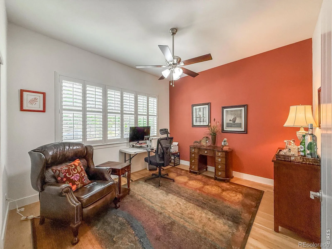
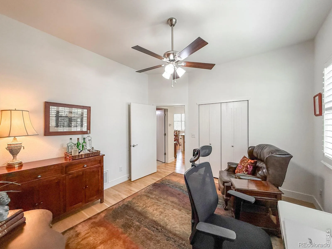
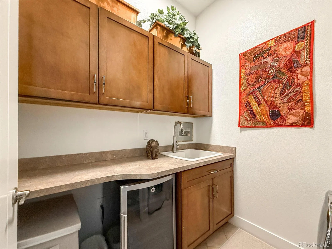
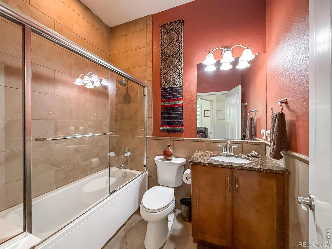
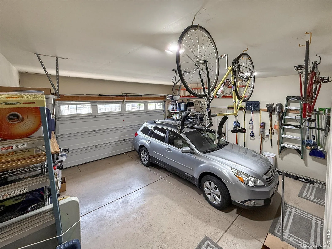
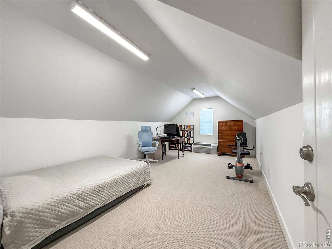
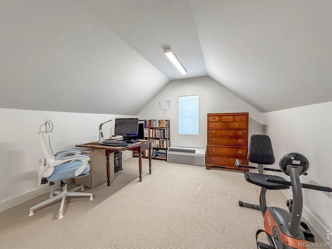
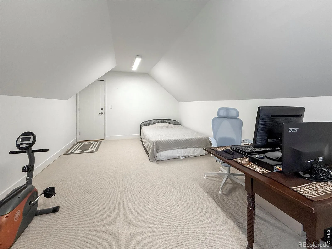
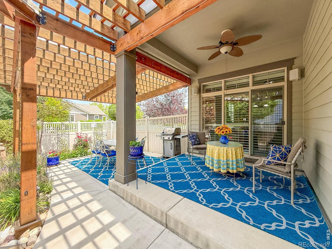
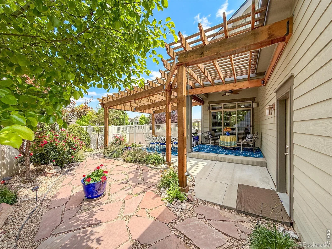
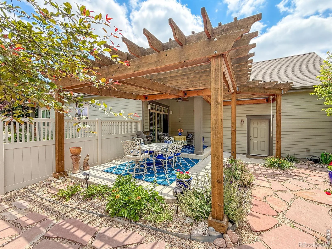
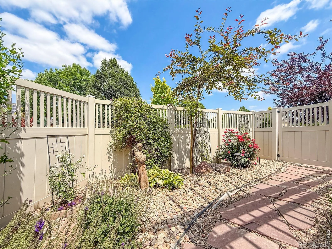
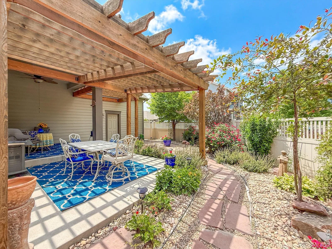
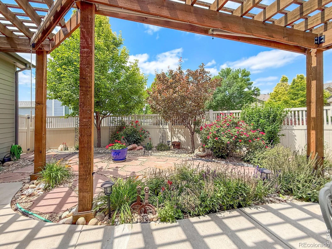
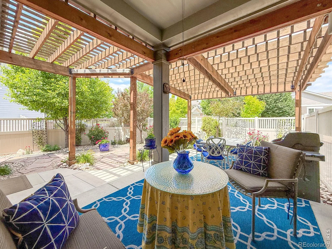
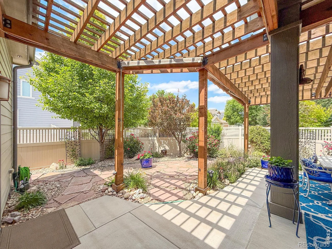
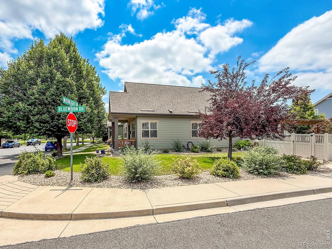
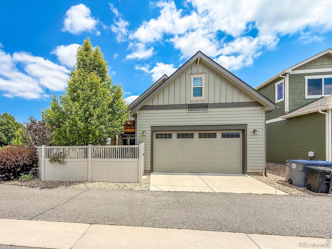
Welcome to 1441 Moonlight Drive, a beautifully maintained lock-and-leave patio home situated on a desirable corner lot, offering added privacy and curb appeal. Designed for comfortable living and easy maintenance, this home showcases stunning white oak hardwood floors, luxurious Australian wool carpeting, and elegant plantation shutters throughout. The well-appointed kitchen features stainless steel appliances, convenient pull-out drawers, and ample workspace for both everyday living and entertaining. Step outside to the pergola-covered patio with shades, creating a comfortable outdoor retreat for relaxing or hosting guests. A standout feature of the home is the spacious bonus room above the garage, offering endless possibilities as a home office, hobby room, fitness area, or guest retreat. This versatile space includes its own dedicated split-unit heating and cooling system for year-round comfort. With thoughtful upgrades, low-maintenance living, a prime corner lot location, and inviting indoor and outdoor spaces, this lovely home is ready for you to move in and enjoy. Come discover all that 1441 Moonlight Drive has to offer!
Property Details
Price:
$604,000
MLS #:
RECIR1062729
Status:
Active Under Contract
Beds:
2
Baths:
2
Type:
Single Family
Subtype:
Single Family Residence
Subdivision:
Eastgate Flg 1
Finished Sq Ft:
1,832
Total Sq Ft:
1,832
Lot Size:
5,743 sqft / 0.13 acres (approx)
Year Built:
2012
Schools
School District:
St. Vrain Valley RE-1J
Elementary School:
Fall River
Middle School:
Trail Ridge
High School:
Skyline
Interior
Above Grade Finished Area
1832
Appliances
Bar Fridge, Dishwasher, Disposal, Dryer, Microwave, Oven, Refrigerator, Washer
Bathrooms
1 Full Bathroom, 1 Three Quarter Bathroom
Cooling
Ceiling Fan(s), Central Air
Flooring
Wood
Heating
Forced Air
Interior Features
Eat-in Kitchen, Open Floorplan, Walk-In Closet(s)
Levels
One
Main Level Bathrooms
2
Main Level Bedrooms
2
Exterior
Association Amenities
Park, Trail(s)
Attached Garage YN
1
Construction Materials
Frame
Fencing
Partial
Garage Spaces
2
Lot Features
Corner Lot, Sprinklers In Front
Parking Features
Oversized
Parking Spots
2
Parking Total
2
Patio And Porch Features
Patio
Roof
Composition
Security Features
Smoke Detector(s)
View
Mountain(s)
Financial
HOA Fee
$155
HOA Fee Frequency
Monthly
HOA Includes
Reserves, Maintenance Grounds, Snow Removal
HOA Name
Eastgate HOA
HOA Phone
855-877-2472
Tax Year
2025
Taxes
$3,844
Map
Contact Us
Mortgage Calculator
Property Summary
- Located in the Eastgate Flg 1 subdivision, 1441 Moonlight Drive Longmont CO is a Single Family for sale in Longmont, CO, 80504. It is listed for $604,000 and features 2 beds, 2 baths, and has approximately 1,832 square feet of living space, and was originally constructed in 2012. The current price per square foot is $330. The average price per square foot for Single Family listings in Longmont is $354. The average listing price for Single Family in Longmont is $1,160,515. To schedule a showing of MLS#recir1062729 at 1441 Moonlight Drive in Longmont, CO, contact your Smart Sale AI agent at 3039066915.
Similar Listings Nearby


Additional Details
MLS ID : RECIR1062729
Listing Key : REC2055196317
Parcel Number : R0509547
Zip Code : 80504
City : Longmont
State : CO
Building if Condo :
Full Street: 1441 Moonlight Drive
Address : 1441
Address Prefix :
Address Suffix : Drive
Street : Moonlight
Street Prefix :
Street Suffix :
Unit if Condo :
Latitude : 40.185715
Longitude : -105.059166
Property Type : singlefamily
Property Sub Type : Single Family Residence
Stories Total if Condo :
Lot Size : 5,743 sqft / 0.13 acres (approx)
Ownership : Individual
Zoning : SFR
Condition :
Renovation :
Pets Allowed :
Special Conditions :
Possession : Closing/DOD
Original Price : 604000
Close Price :
Close Date :
List Date : Jun 25, 2026
List Contract Date : 2026-06-25
Off Market Date : 2026-07-25
Purchase Contract Date : 2026-07-25
Days on Market : 65
Concessions Amount :
Concession Comment :
Renovation :
Company : Structure Property Group LLC

Copyright 2026. All rights reserved.
1441 Moonlight Drive
Longmont, CO