
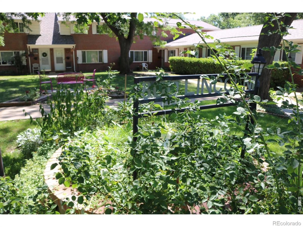
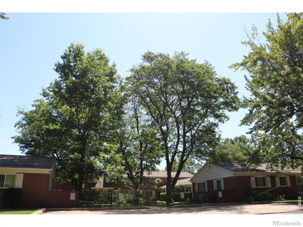
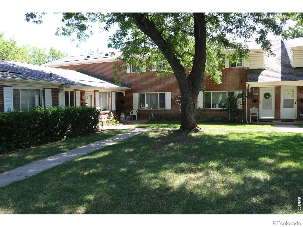
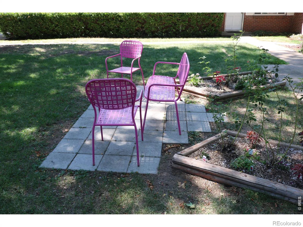
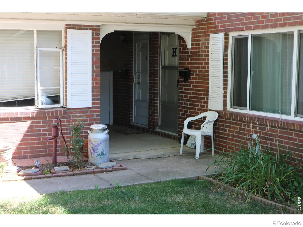
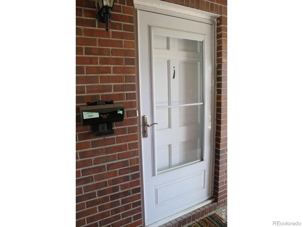
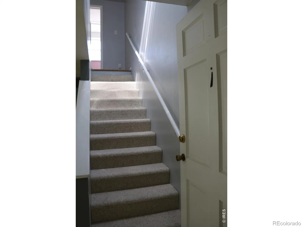
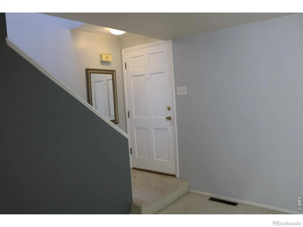
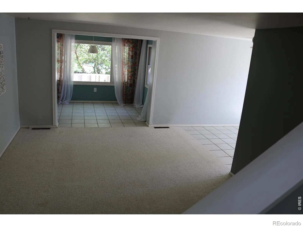
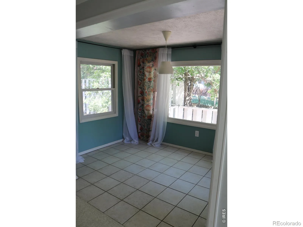
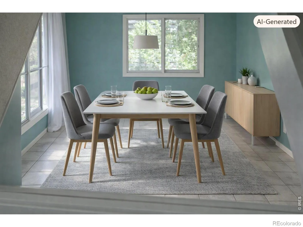
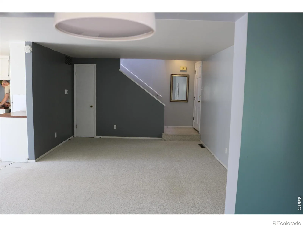
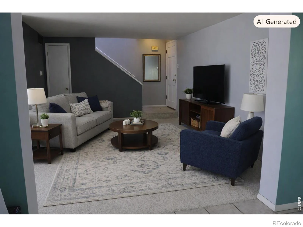
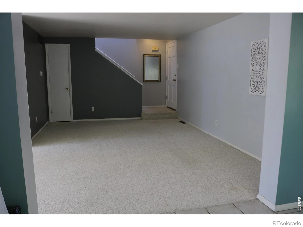
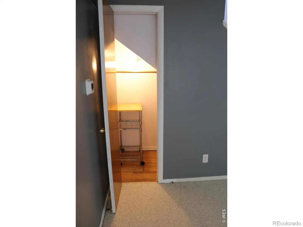
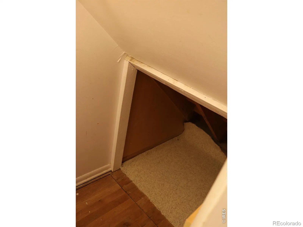
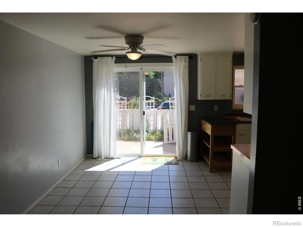
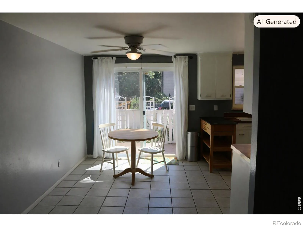
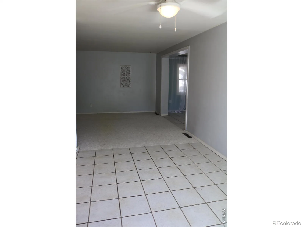
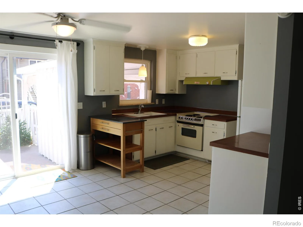
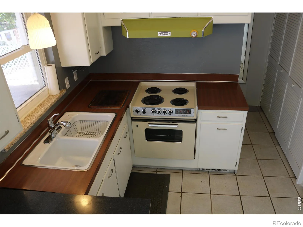
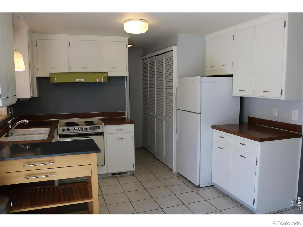
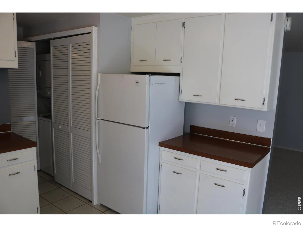
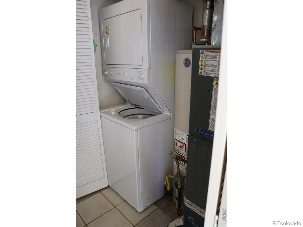
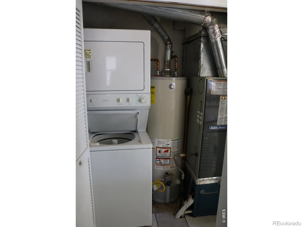
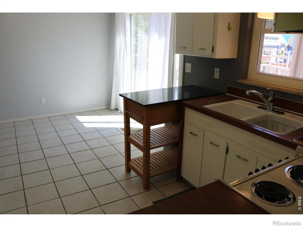
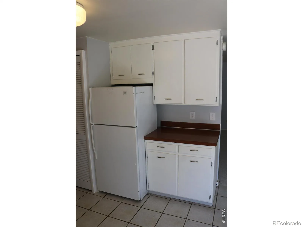
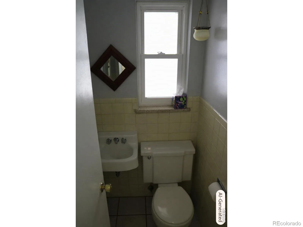
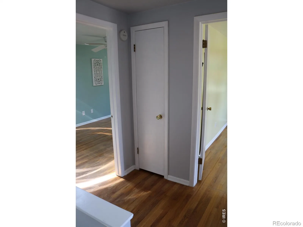
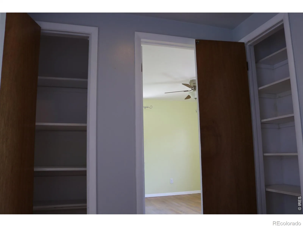
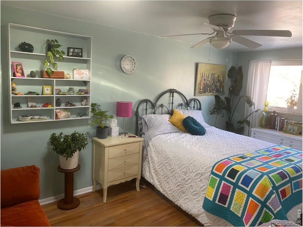
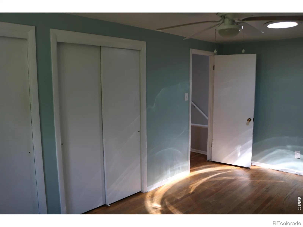
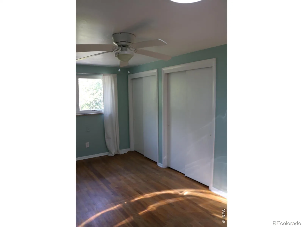
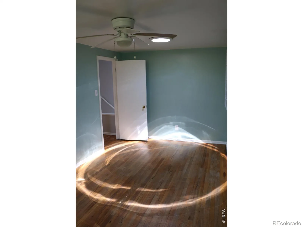
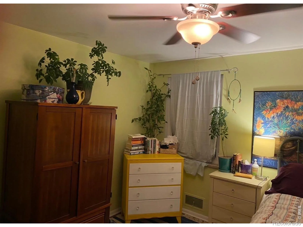
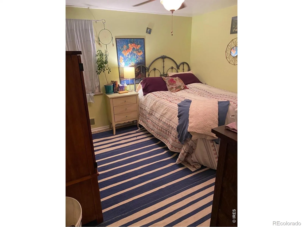
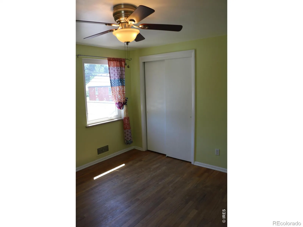
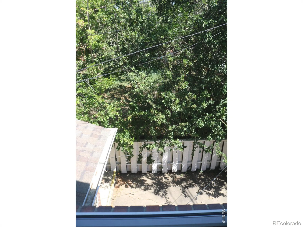
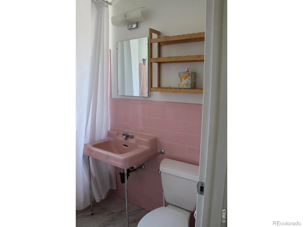
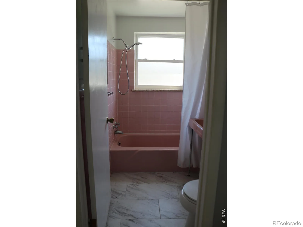
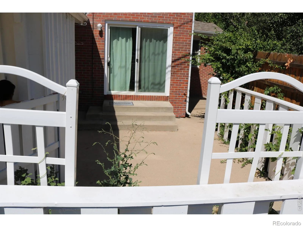
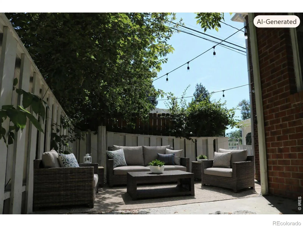
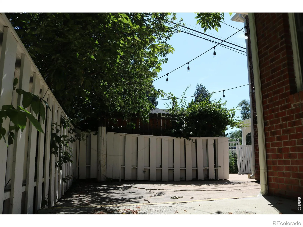
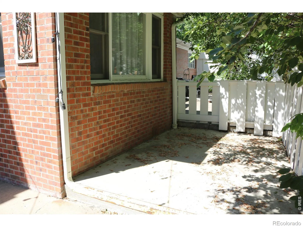
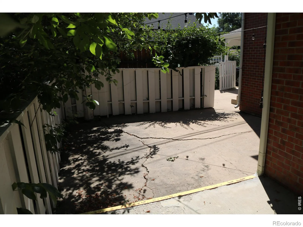
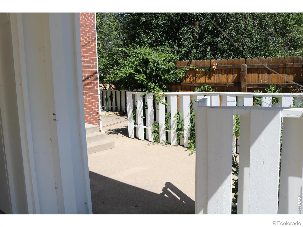
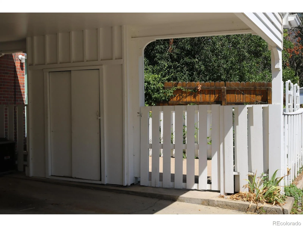
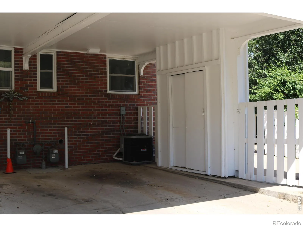
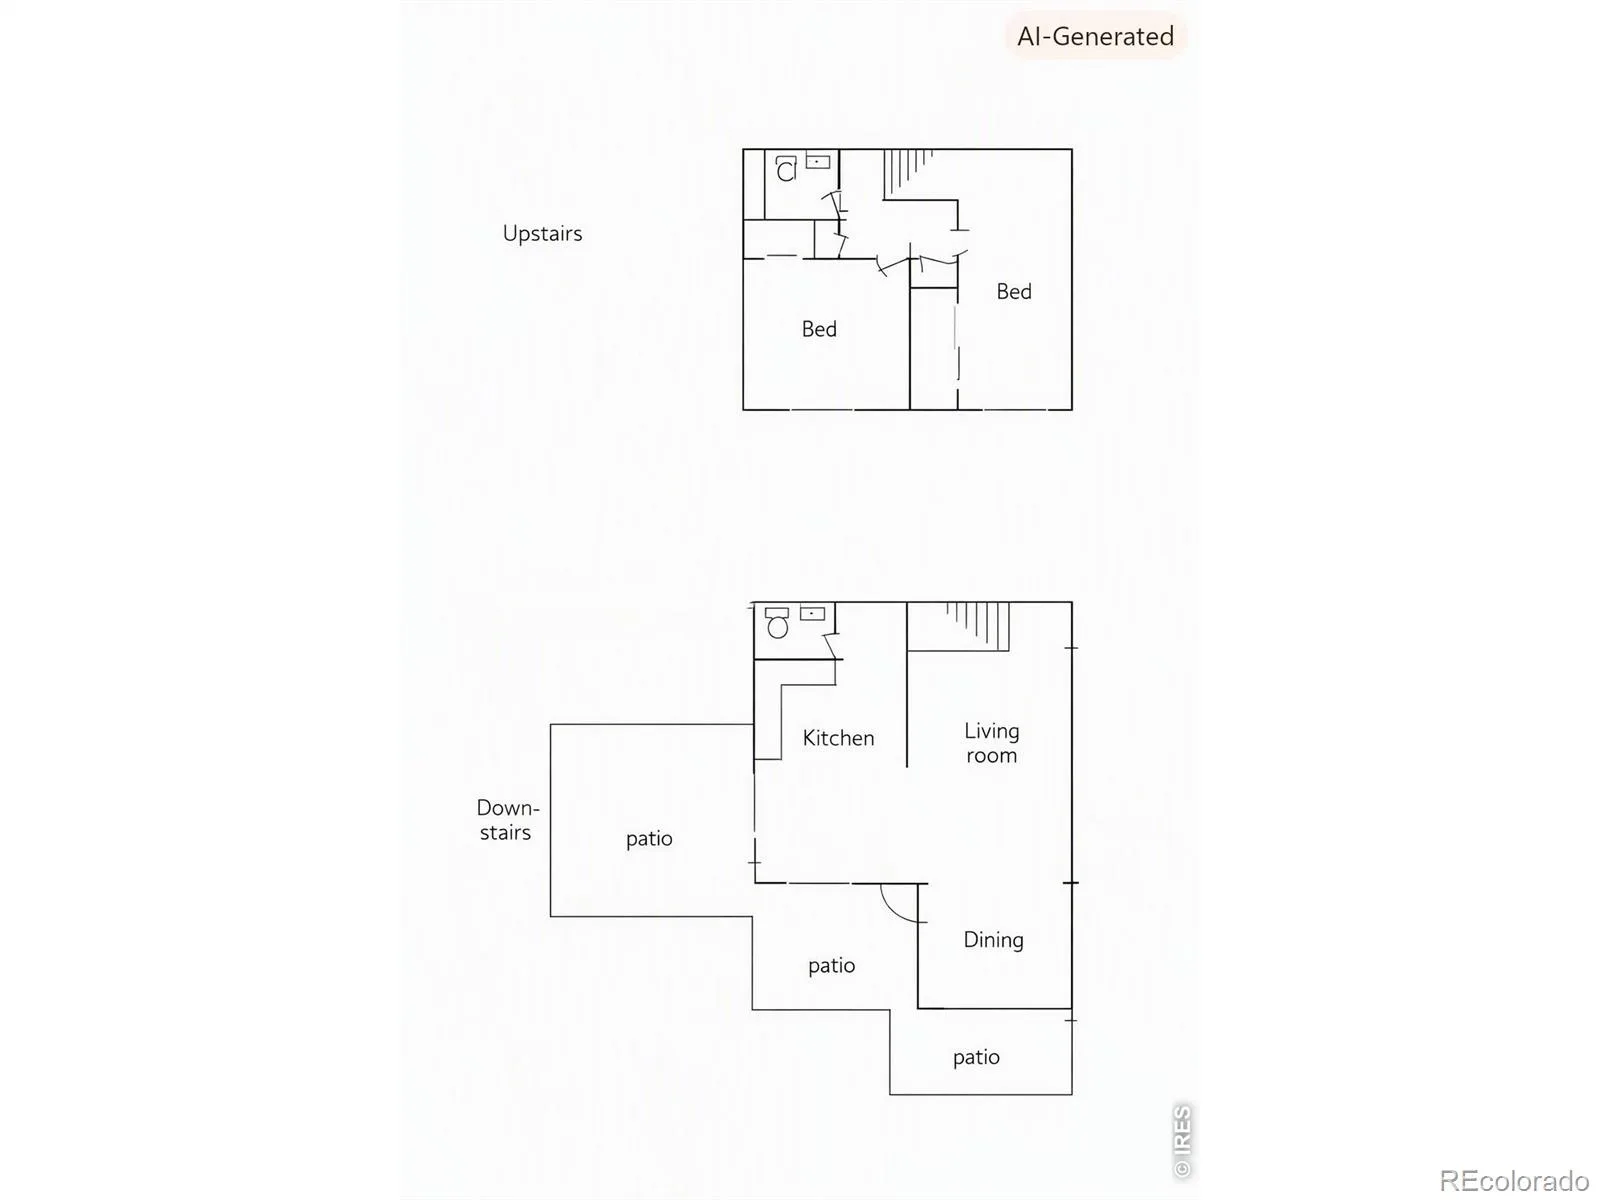
Rarely available end unit townhome style condo located in the Historic Westside of Old Town Longmont. Absolute fabulous location within walking distance to downtown and mere steps from Roosevelt Park. This quiet, end unit is the best spot in the complex. There are only 12 units in this cozy complex with brick buildings. HOA is very affordable and includes water and sewer. 2BA, 1.5 BA with sun room/formal dining room. New windows throughout create sun filled rooms all year round. Adorable, nicely sized, eat in kitchen with tile flooring. Laundry closet is on main floor opposite the half bath. Huge living room and under the stairs storage/coat closet. Upstairs you will find 2 nicely sized bedrooms. Stairway has above tube light. Primary bedroom has duel closets and tube light. Second bedroom has large closet and over looks the out door patio. 2 Linen/storage closets are in the hall, catty corner to the shared full bath. This northeast unit boasts 3 out door, fenced patios which adds to usable living space. Newer A/C unit. Covered parking just outside of gate next to out door storage closet. Additional parking up to exterior fence. Plenty of guest parking in front of complex as well. This one is a must see.
Property Details
Price:
$328,000
MLS #:
RECIR1065251
Status:
Active
Beds:
2
Baths:
2
Type:
Townhouse
Subdivision:
Eight Hundred Lincoln
Finished Sq Ft:
1,140
Total Sq Ft:
1,140
Lot Size:
30,943 sqft / 0.71 acres (approx)
Year Built:
1961
Schools
School District:
St. Vrain Valley RE-1J
Elementary School:
Central
Middle School:
Westview
High School:
Longmont
Interior
Above Grade Finished Area
1140
Appliances
Disposal, Dryer, Oven, Refrigerator, Washer
Bathrooms
1 Full Bathroom, 1 Half Bathroom
Cooling
Ceiling Fan(s), Central Air
Flooring
Tile, Wood
Heating
Forced Air
Interior Features
Eat-in Kitchen
Levels
Two
Main Level Bathrooms
1
Exterior
Architectural Style
Contemporary
Common Walls
End Unit
Construction Materials
Brick
Direction Faces
West
Fencing
Fenced
Lot Features
Historical District, Level
Parking Spots
1
Parking Total
1
Patio And Porch Features
Patio
Roof
Composition
Security Features
Smoke Detector(s)
Window Features
Double Pane Windows, Window Coverings
Financial
HOA Fee
$225
HOA Fee Frequency
Monthly
HOA Includes
Reserves, Insurance, Maintenance Grounds, Snow Removal, Water
HOA Name
800 Lincoln
HOA Phone
719-298-2234
Tax Year
2025
Taxes
$2,388
Map
Contact Us
Mortgage Calculator
Property Summary
- Located in the Eight Hundred Lincoln subdivision, 800 Lincoln Street #I Longmont CO is a Townhouse for sale in Longmont, CO, 80501. It is listed for $328,000 and features 2 beds, 2 baths, and has approximately 1,140 square feet of living space, and was originally constructed in 1961. The current price per square foot is $288. The average price per square foot for Townhouse listings in Longmont is $278. The average listing price for Townhouse in Longmont is $470,527. To schedule a showing of MLS#recir1065251 at 800 Lincoln Street #I in Longmont, CO, contact your Smart Sale AI agent at 3039066915.
Similar Listings Nearby
Additional Details
MLS ID : RECIR1065251
Listing Key : REC2055903822
Parcel Number : R0069467
Zip Code : 80501
City : Longmont
State : CO
Building if Condo :
Full Street: 800 Lincoln Street #I
Address : 800
Address Prefix :
Address Suffix : Street
Street : Lincoln
Street Prefix :
Street Suffix :
Unit if Condo : I
Latitude : 40.172329
Longitude : -105.112587
Property Type : townhouse
Property Sub Type : Townhouse
Stories Total if Condo :
Lot Size : 30,943 sqft / 0.71 acres (approx)
Ownership : Individual
Zoning : Res
Condition :
Renovation :
Pets Allowed : Cats OK,Dogs OK
Special Conditions :
Possession : Closing/DOD
Original Price : 338000
Close Price :
Close Date :
List Date : Jul 29, 2026
List Contract Date : 2026-07-29
Off Market Date :
Purchase Contract Date :
Days on Market : 33
Concessions Amount :
Concession Comment :
Renovation :
Company : Roberts and Sons

Copyright 2026. All rights reserved.
800 Lincoln Street #I
Longmont, CO