
11229 N 75th Street
Longmont, CO, 80503
$10,000,000
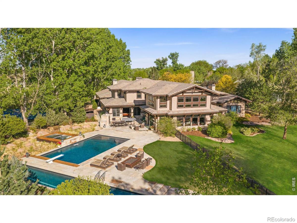
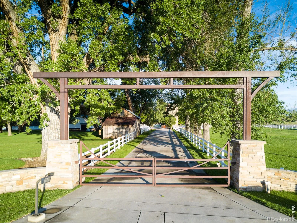
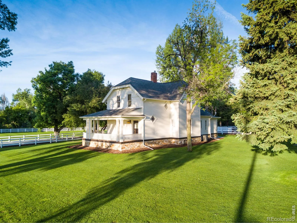
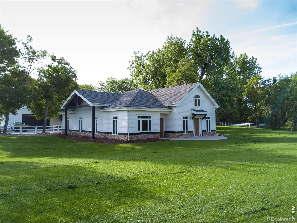
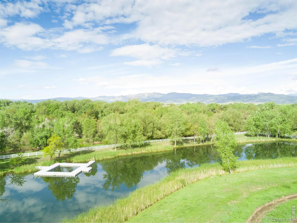
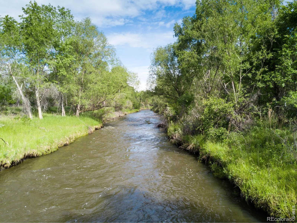
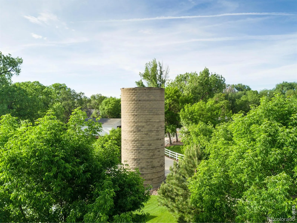
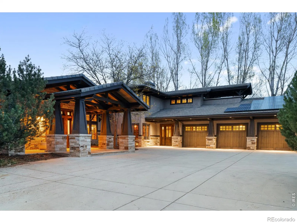
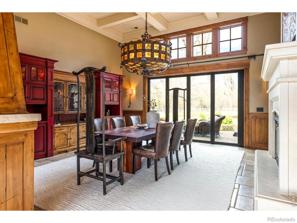
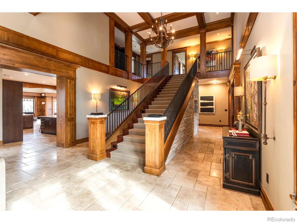
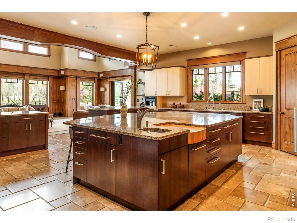
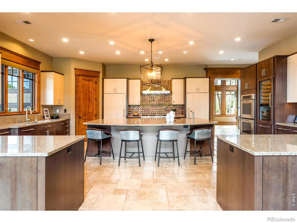
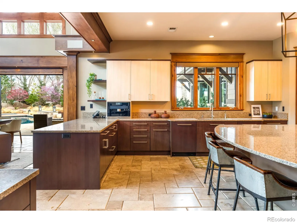
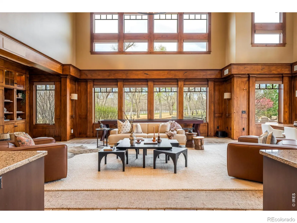
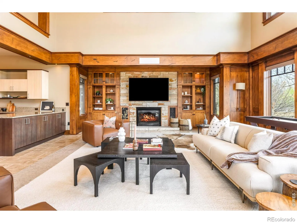
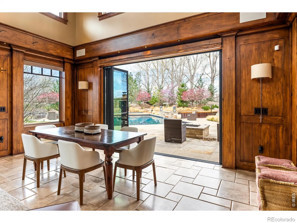
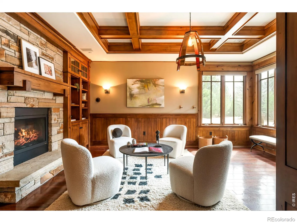
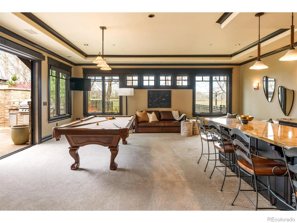
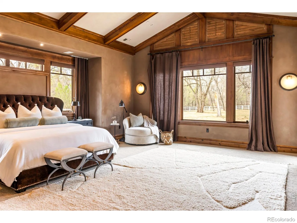
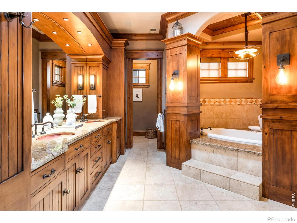
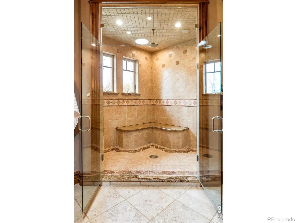
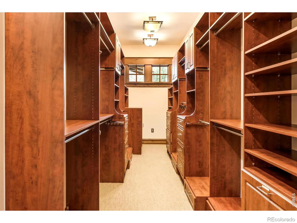
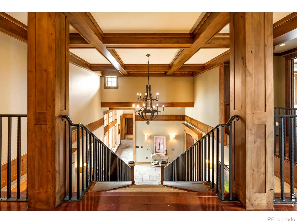
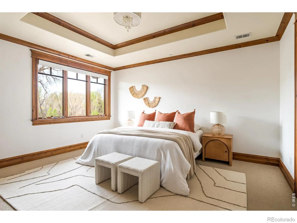
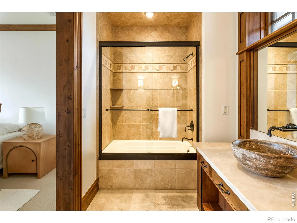
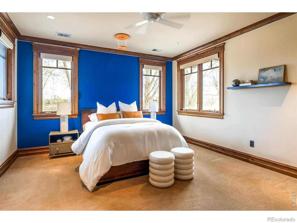
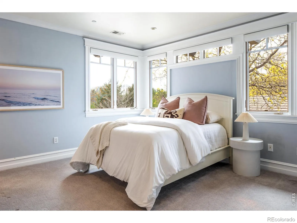
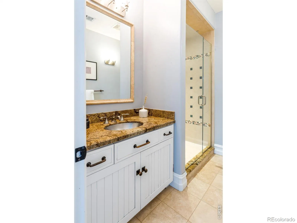
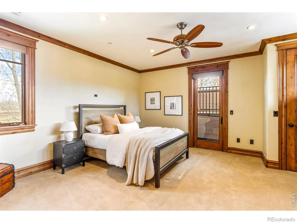
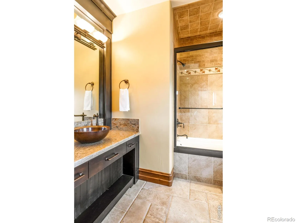
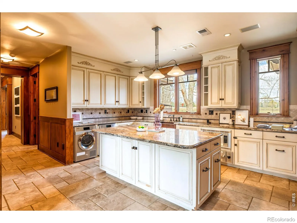
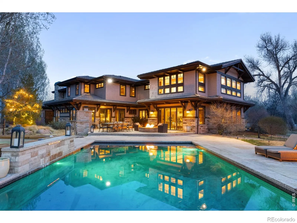
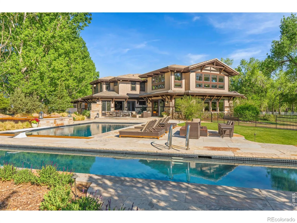
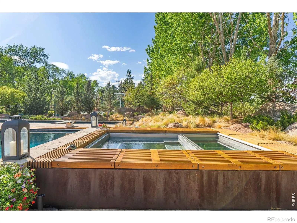
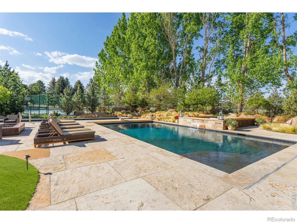
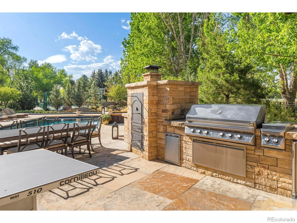
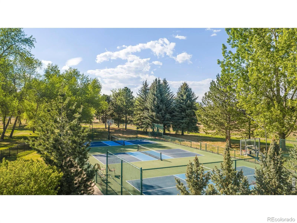
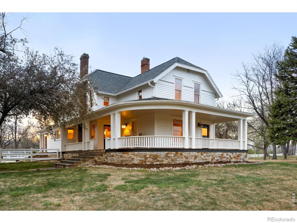
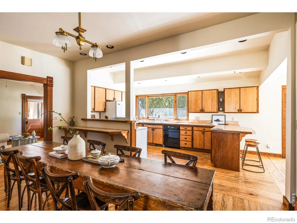
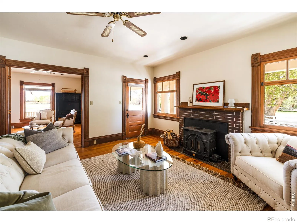
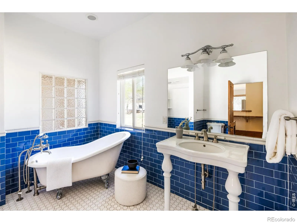
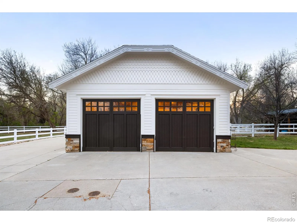
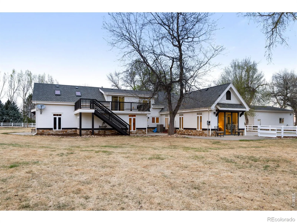
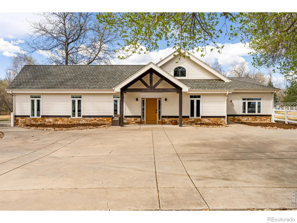
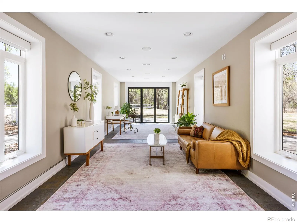
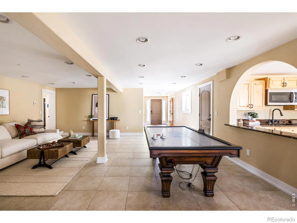
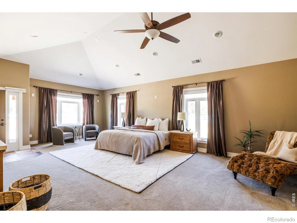
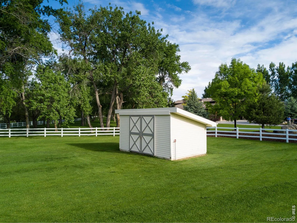
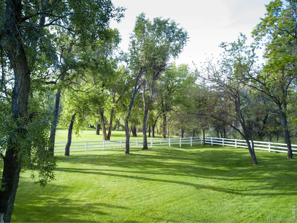
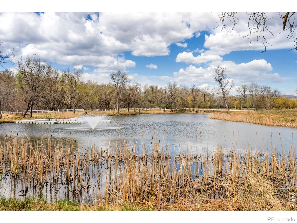
Perched along a coveted stretch of the St. Vrain River is the unparalleled Crosswinds Ranch: an extraordinary multi-residence legacy estate encompassing nearly 20 acres of resort-caliber grounds. Rare senior water rights, a productive hay field and a pond complement the property’s flexible agricultural and equestrian utility; crafting a luxurious combination of recreation, multi-use living and agronomic functionality. The estate is composed of three distinct residences – a grand main residence, a restored Edwardian farmhouse teeming with historic legacy and a renovated guest house designed as a single-level wellness retreat. Inside the main residence, expansive entertaining spaces are complemented by fold-out sliding doors that seamlessly connect indoor and outdoor living areas. Recent upgrades include new carpeting, custom stonework, dual aquariums and luxury bidet installation. The 3,200-square-foot, 3-bedroom guest house includes a private office and separate outbuilding, while the farmhouse boasts a detached garage, creating exceptional flexibility for collectors, hobbyists, equestrian pursuits or recreational storage. Curated for both large-scale entertaining and everyday use, the expansive grounds include three private pickleball courts, a full basketball court, leisure pool, lap pool, hot tub, cold plunge, custom outdoor kitchen and multiple fire pit lounges surrounded by professional landscaping and buff stone decking. Solar pool heating and expanded guest parking further elevate the experience. The grounds have been extensively enhanced with upgraded irrigation systems, pond improvements, dual septic systems and a private orchard featuring 125 mature apple and pear trees. An integrated audio/video/security system with whole-property camera coverage provides peace of mind throughout the compound. Framed by open skies and the tranquil rhythm of the river, Crosswinds Ranch is a rare offering where privacy, scale and resort-inspired living converge.
Property Details
Price:
$10,000,000
MLS #:
RECIR1059268
Status:
Active
Beds:
5
Baths:
6
Type:
Single Family
Subtype:
Single Family Residence
Subdivision:
Foothills East
Finished Sq Ft:
7,649
Total Sq Ft:
7,649
Lot Size:
883,362 sqft / 20.28 acres (approx)
Year Built:
2003
Schools
School District:
St. Vrain Valley RE-1J
Elementary School:
Hygiene
Middle School:
Westview
High School:
Longmont
Interior
Above Grade Finished Area
7649
Appliances
Bar Fridge, Dishwasher, Disposal, Double Oven, Down Draft, Microwave, Oven, Refrigerator, Self Cleaning Oven
Bathrooms
3 Full Bathrooms, 2 Three Quarter Bathrooms, 1 Half Bathroom
Cooling
Ceiling Fan(s), Central Air
Flooring
Tile, Wood
Heating
Forced Air
Interior Features
Eat-in Kitchen, Five Piece Bath, Jack & Jill Bathroom, Kitchen Island, Open Floorplan, Pantry, Vaulted Ceiling(s), Walk-In Closet(s), Wet Bar
Laundry Features
In Unit
Levels
Two
Main Level Bathrooms
2
Main Level Bedrooms
1
Exterior
Architectural Style
Rustic
Association Amenities
Fitness Center, Playground, Pool, Spa/Hot Tub, Tennis Court(s)
Attached Garage YN
1
Construction Materials
Brick, Stone, Frame
Direction Faces
East
Exterior Features
Gas Grill, Spa/Hot Tub, Tennis Court(s)
Fencing
Fenced, Partial
Garage Spaces
3
Lot Features
Ditch, Level, Meadow
Parking Features
Heated Garage, Oversized, Oversized Door, RV Access/Parking
Parking Spots
3
Parking Total
3
Patio And Porch Features
Deck
Roof
Concrete
Security Features
Smoke Detector(s)
Spa Features
Bath
View
Mountain(s), Plains
Waterfront Features
Pond, Stream
Window Features
Bay Window(s), Double Pane Windows, Skylight(s), Window Coverings
Financial
Tax Year
2025
Taxes
$39,891
Map
Contact Us
Mortgage Calculator
Property Summary
- Located in the Foothills East subdivision, 11229 N 75th Street Longmont CO is a Single Family for sale in Longmont, CO, 80503. It is listed for $10,000,000 and features 5 beds, 6 baths, and has approximately 7,649 square feet of living space, and was originally constructed in 2003. The current price per square foot is $1,307. The average price per square foot for Single Family listings in Longmont is $354. The average listing price for Single Family in Longmont is $1,160,515. To schedule a showing of MLS#recir1059268 at 11229 N 75th Street in Longmont, CO, contact your Smart Sale AI agent at 3039066915.
Similar Listings Nearby
Additional Details
MLS ID : RECIR1059268
Listing Key : REC2054225329
Parcel Number : R0069236
Zip Code : 80503
City : Longmont
State : CO
Building if Condo :
Full Street: 11229 N 75th Street
Address : 11229
Address Prefix :
Address Suffix : Street
Street : 75th
Street Prefix : N
Street Suffix :
Unit if Condo :
Latitude : 40.179497
Longitude : -105.179962
Property Type : singlefamily
Property Sub Type : Single Family Residence
Stories Total if Condo :
Lot Size : 883,362 sqft / 20.28 acres (approx)
Ownership : Corporation/Trust
Zoning : A
Condition :
Renovation :
Pets Allowed :
Special Conditions :
Possession : Closing/DOD
Original Price : 10000000
Close Price :
Close Date :
List Date : May 15, 2026
List Contract Date : 2026-05-15
Off Market Date :
Purchase Contract Date :
Days on Market : 107
Concessions Amount :
Concession Comment :
Renovation :
Company : milehimodern – Boulder

Copyright 2026. All rights reserved.
11229 N 75th Street
Longmont, CO