
7484 N 49th Street
Longmont, CO, 80503
$22,500,000
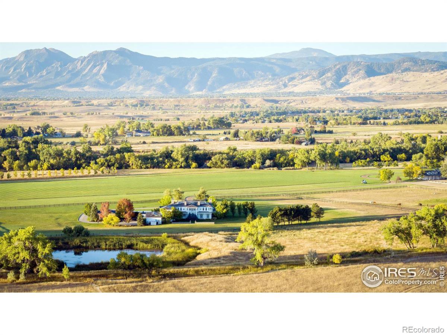
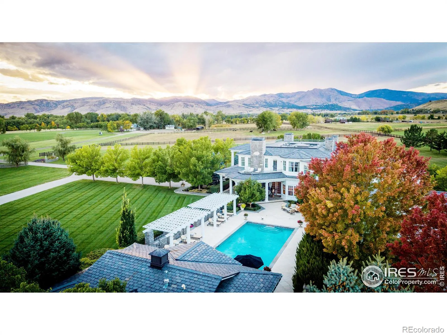
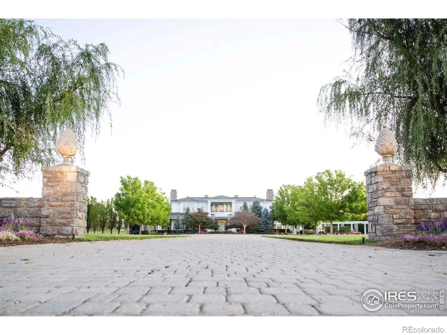
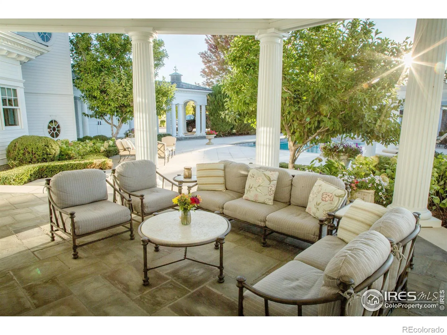
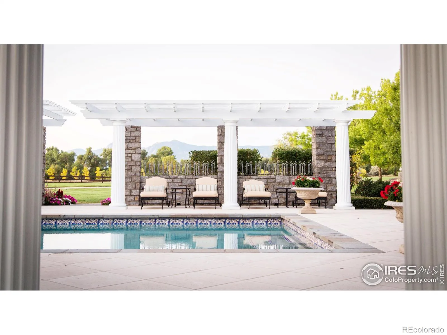
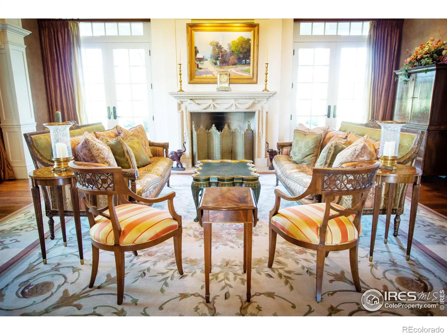
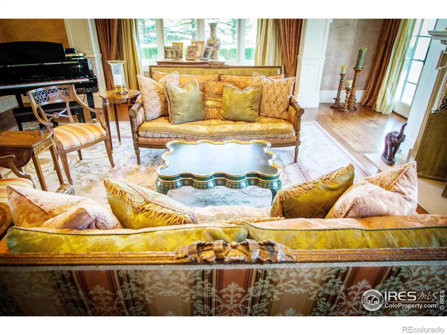
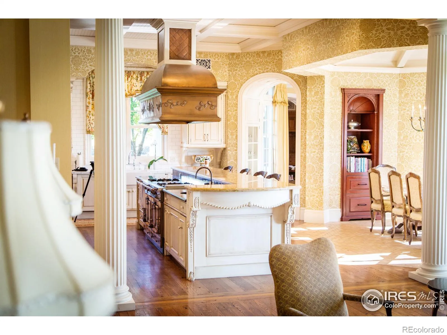
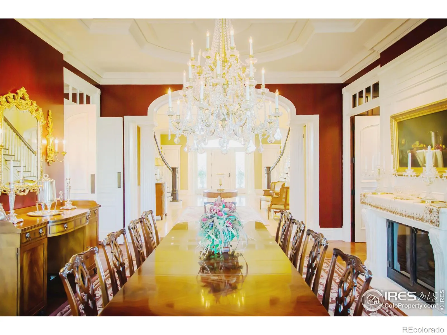
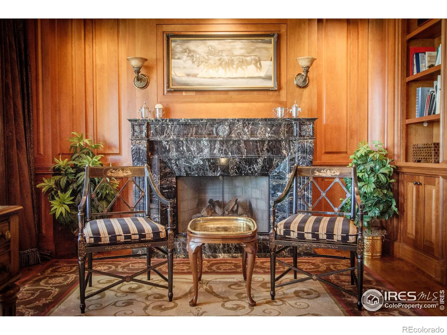
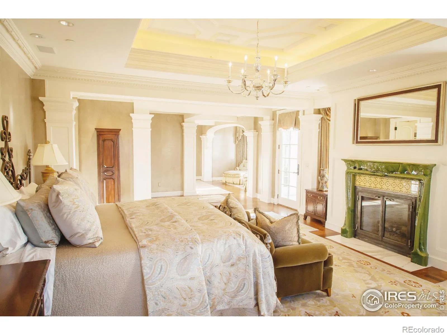
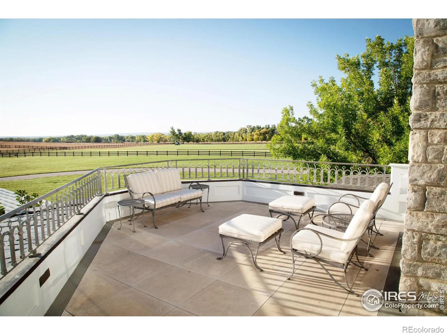
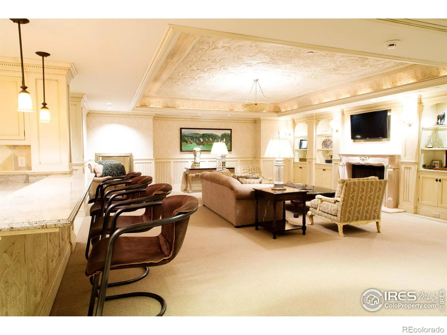
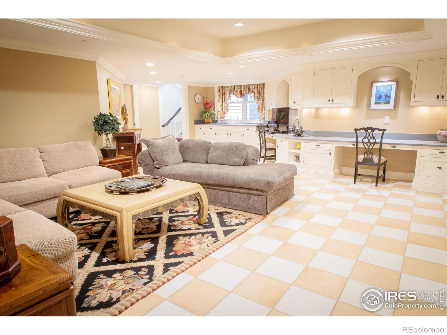
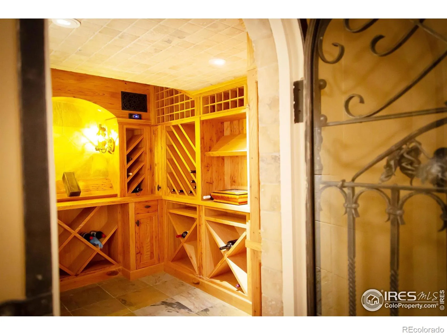




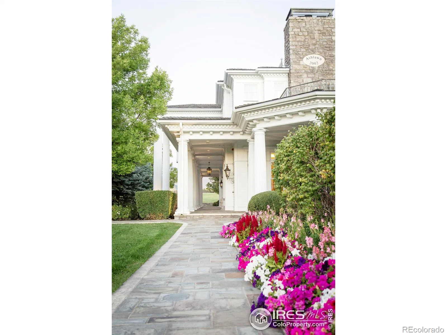
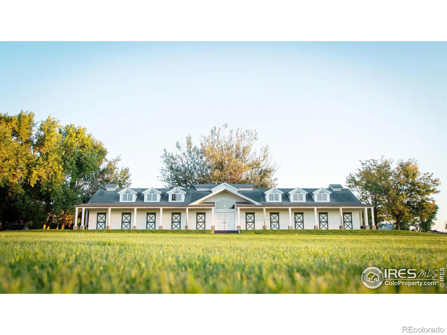
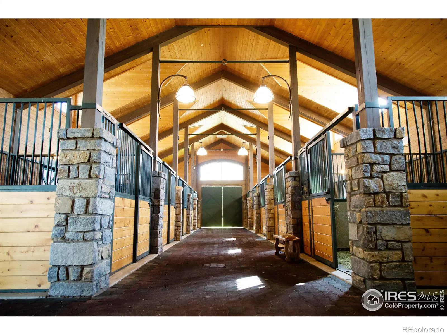
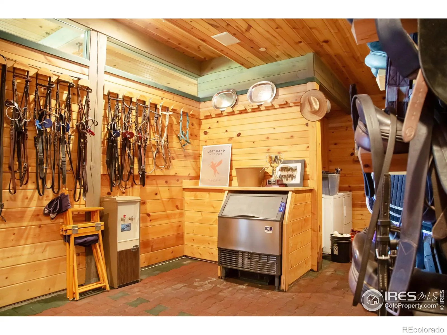
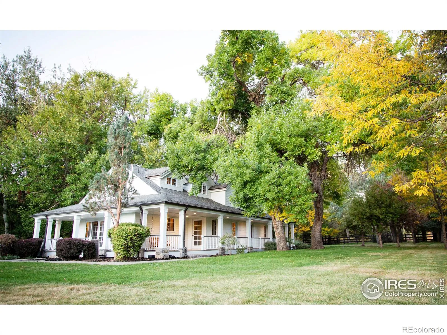
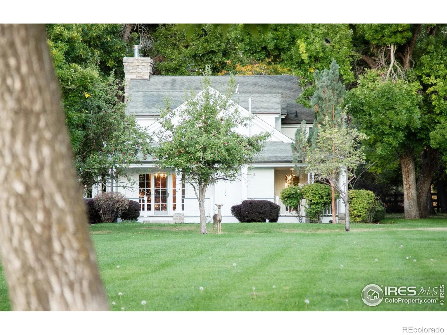
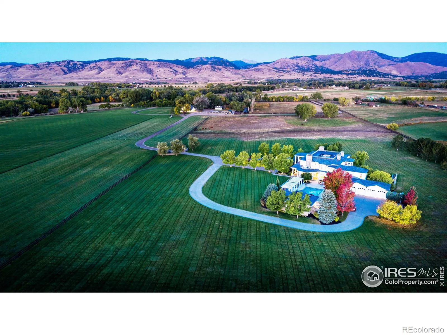
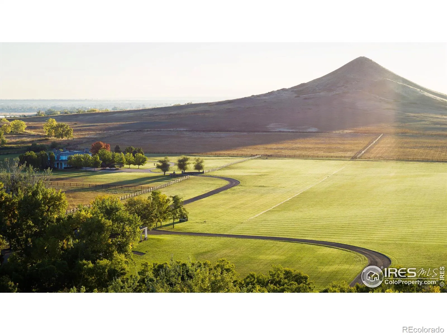
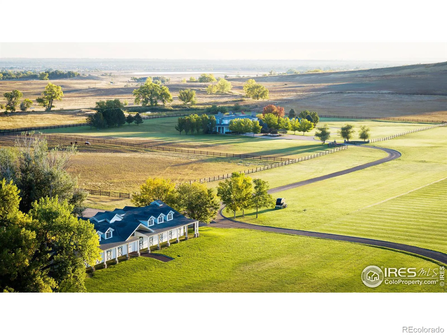
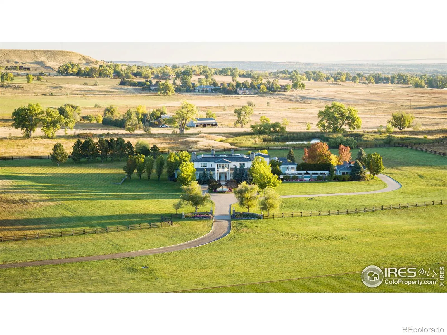
Situated at the base of Haystack Mountain sits Ashlawn Estate, an extraordinary 82-acre masterpiece where luxury living meets breathtaking natural beauty. Just 10 miles from the vibrant heart of downtown Boulder, this sprawling estate boasts unparalleled amenities, including a tournament-ready polo field, extensive water rights, an equestrian center with 26 stables and living quarters, a guest house, groom/caretaker quarters, and panoramic views of the iconic Flatirons and rolling foothills. The primary residence, a 13,000 square foot Georgian manor, comes appointed with opulent finishes including a grand double staircase, stained and leaded glass, dazzling chandeliers, arched doorways, stone fireplaces, reeded columns, tray and lattice ceilings, and the finest materials sourced from around the world. With five generous en suite bedrooms, everyone can enjoy their own personal oasis. Endless recreation and entertainment awaits via the indoor movie theater, flight simulator, fully-appointed gym, and of course the resort-like pool, complete with cabanas, patios, and a full outdoor kitchen. Equestrian enthusiasts will be captivated by the state-of-the-art center-aisle barn, featuring 13 indoor and 13 outdoor stables, upper level living quarters, paddocks, and a tack room. The full-sized polo field and equine cooling ring make this a haven for horses and riders alike. Ashlawn Estates is more than a home; it’s a legacy property with exquisite finishes that have only appreciated over time. This is a rare chance to own a piece of Colorado’s history and create your own story amidst unparalleled luxury and natural splendor. An additional adjacent 35 acre building lot also is available for purchase.
Property Details
Price:
$22,500,000
MLS #:
RECIR1011156
Status:
Active
Beds:
5
Baths:
10
Type:
Single Family
Subtype:
Single Family Residence
Subdivision:
Foothills East
Finished Sq Ft:
13,284
Total Sq Ft:
13,284
Lot Size:
3,606,768 sqft / 82.80 acres (approx)
Year Built:
2004
Schools
School District:
St. Vrain Valley RE-1J
Elementary School:
Blue Mountain
Middle School:
Altona
High School:
Silver Creek
Interior
Above Grade Finished Area
9166
Appliances
Bar Fridge, Dishwasher, Disposal, Double Oven, Dryer, Freezer, Microwave, Oven, Refrigerator, Self Cleaning Oven, Washer
Bathrooms
2 Full Bathrooms, 6 Three Quarter Bathrooms, 2 Half Bathrooms
Below Grade Finished Area
4118
Cooling
Central Air
Flooring
Wood
Interior Features
Eat-in Kitchen, Five Piece Bath, Kitchen Island, Open Floorplan, Pantry, Smart Thermostat, Vaulted Ceiling(s), Walk-In Closet(s), Wet Bar
Laundry Features
In Unit
Levels
Two
Main Level Bathrooms
2
Exterior
Architectural Style
Contemporary
Attached Garage YN
1
Construction Materials
Other
Exterior Features
Balcony, Gas Grill
Fencing
Fenced
Garage Spaces
4
Lot Features
Level, Open Space, Sprinklers In Front
Parking Features
Oversized, Oversized Door, RV Access/Parking
Parking Spots
4
Parking Total
4
Patio And Porch Features
Deck, Patio
Roof
Slate
Security Features
Fire Alarm, Fire Sprinkler System, Smoke Detector(s)
Spa Features
Bath
View
Mountain(s)
Waterfront Features
Stream
Window Features
Bay Window(s), Window Coverings
Financial
Tax Year
2023
Taxes
$50,836
Map
Contact Us
Mortgage Calculator
Property Summary
- Located in the Foothills East subdivision, 7484 N 49th Street Longmont CO is a Single Family for sale in Longmont, CO, 80503. It is listed for $22,500,000 and features 5 beds, 10 baths, and has approximately 13,284 square feet of living space, and was originally constructed in 2004. The current price per square foot is $1,694. The average price per square foot for Single Family listings in Longmont is $355. The average listing price for Single Family in Longmont is $1,165,869. To schedule a showing of MLS#recir1011156 at 7484 N 49th Street in Longmont, CO, contact your Smart Sale AI agent at 3039066915.
Similar Listings Nearby
Additional Details
MLS ID : RECIR1011156
Listing Key : REC2039163316
Parcel Number : R0054636
Zip Code : 80503
City : Longmont
State : CO
Building if Condo :
Full Street: 7484 N 49th Street
Address : 7484
Address Prefix :
Address Suffix : Street
Street : 49th
Street Prefix : N
Street Suffix :
Unit if Condo :
Latitude : 40.111870
Longitude : -105.234283
Property Type : singlefamily
Property Sub Type : Single Family Residence
Stories Total if Condo :
Lot Size : 3,606,768 sqft / 82.80 acres (approx)
Ownership : Individual
Zoning : A1
Condition :
Renovation :
Pets Allowed :
Special Conditions :
Possession : Closing/DOD
Original Price : 22500000
Close Price :
Close Date :
List Date : Jun 4, 2024
List Contract Date : 2024-06-04
Off Market Date :
Purchase Contract Date :
Days on Market : 818
Concessions Amount :
Concession Comment :
Renovation :
Company : Compass – Boulder

Copyright 2026. All rights reserved.
7484 N 49th Street
Longmont, CO