
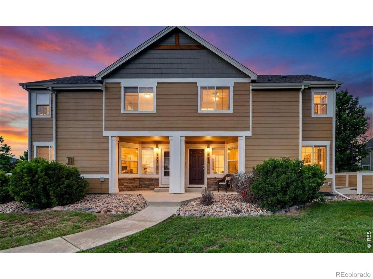
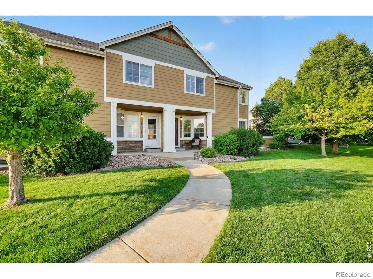
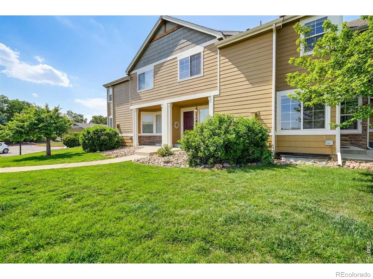
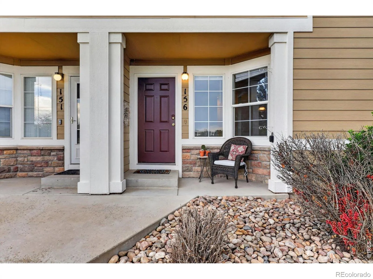
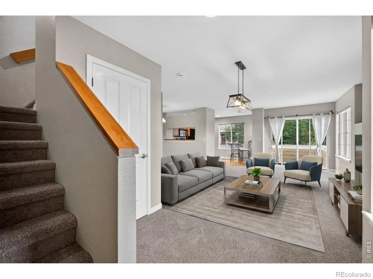
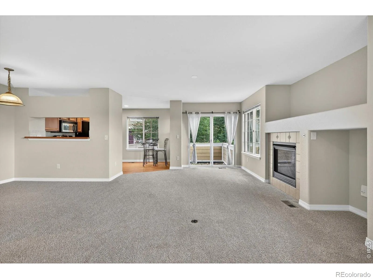
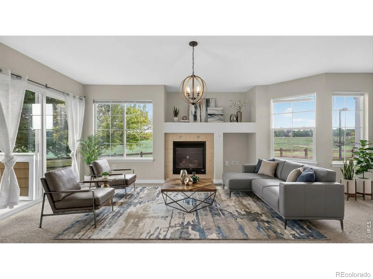
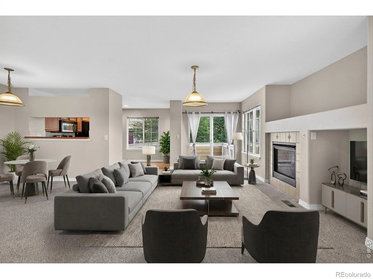
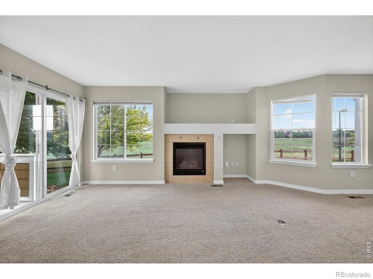
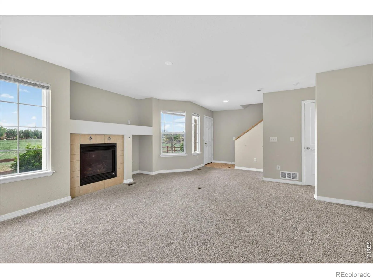
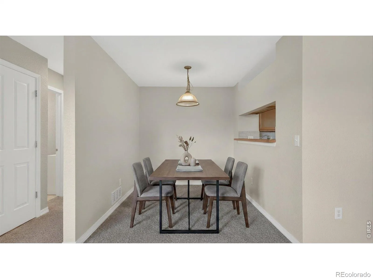
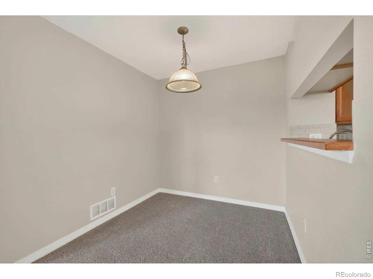
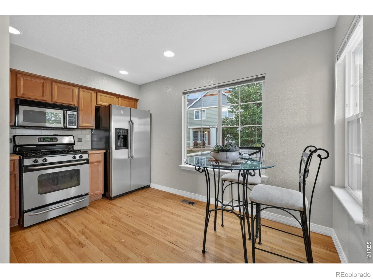
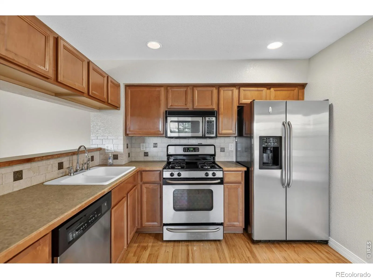
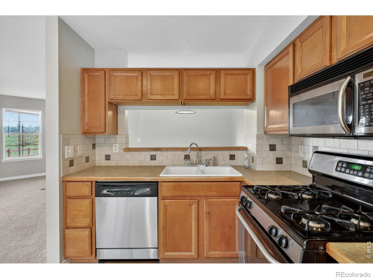
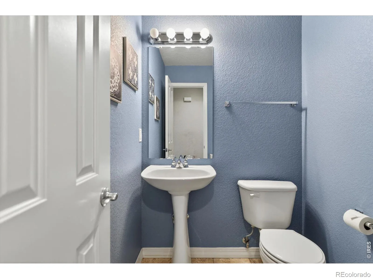
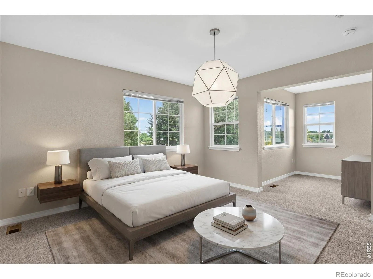
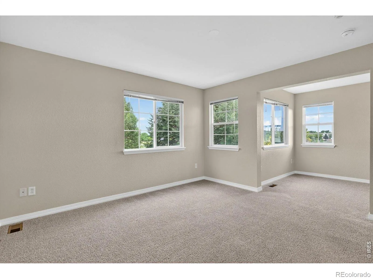
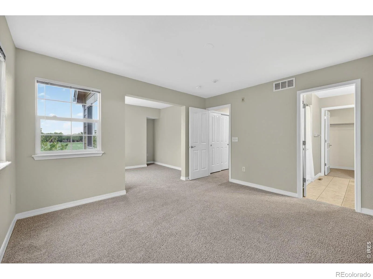
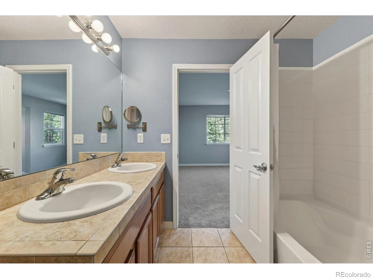
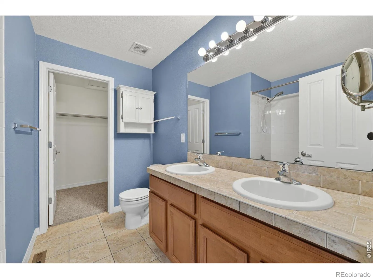
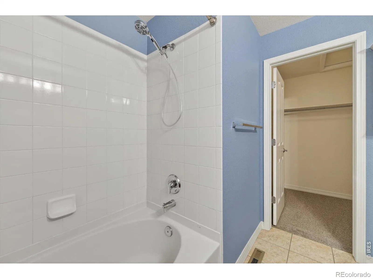
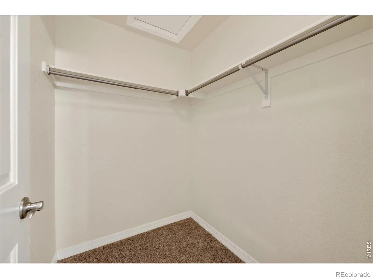
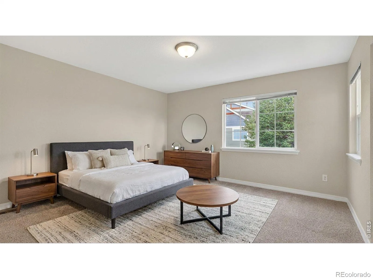
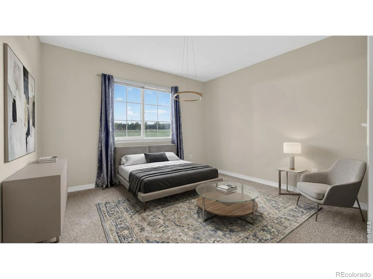
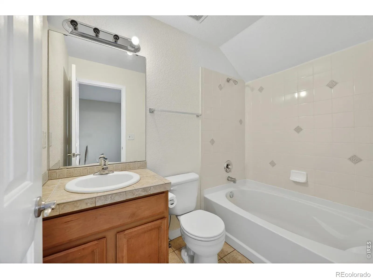
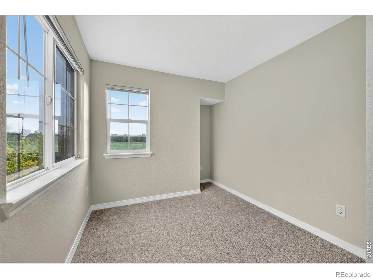
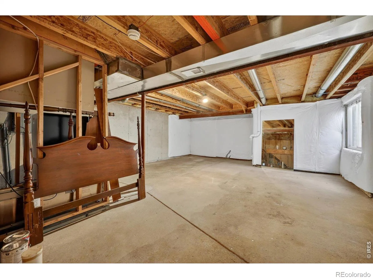
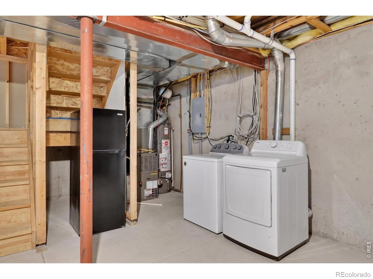
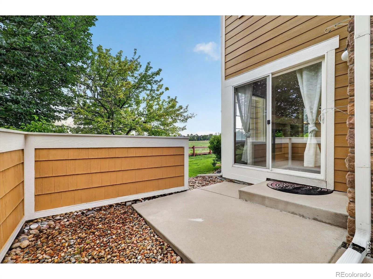
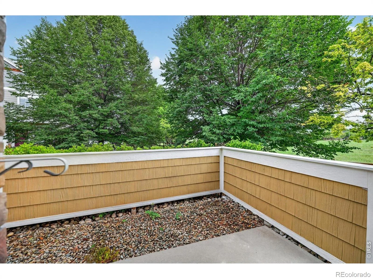
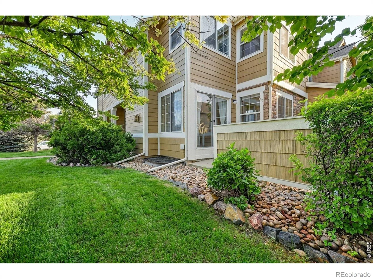
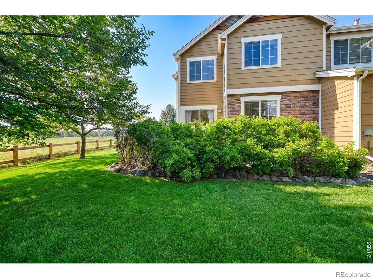
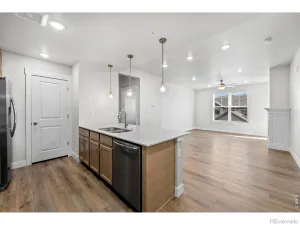
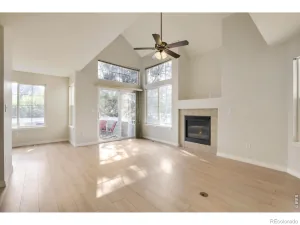
*** BRAND NEW PRICE*** OPEN SPACE!! Wait until you step inside this townhouse with it’s open space location for amazing views and serenity, not to mention great access to the new Park equipment recently installed. This open floor plan creates a warm open feeling with large living room, with cozy gas fireplace. The kitchen features an eat in area , upgraded maple cabinets and designer backsplash with access to the private patio outside. An additional dining room allows more seating for your events. Upstairs this home features 2 full bedroom/ bathroom suites. The primary bedroom is flexible with a seating area/ nursery/ office space (or what ever YOU need) attached to the room, making the primary bedroom super oversized. The basement is waiting for your finishing touches . This townhouse includes a detached 1 car garage and a parking spot designated to the unit
Property Details
Price:
$389,900
MLS #:
RECIR1061545
Status:
Active
Beds:
2
Baths:
3
Type:
Single Family
Subtype:
Single Family Residence
Subdivision:
Fox Meadow Flg 3
Finished Sq Ft:
1,276
Total Sq Ft:
1,884
Lot Size:
1,220 sqft / 0.03 acres (approx)
Year Built:
2004
Schools
School District:
St. Vrain Valley RE-1J
Elementary School:
Fall River
Middle School:
Trail Ridge
High School:
Skyline
Interior
Above Grade Finished Area
1276
Appliances
Dishwasher, Dryer, Microwave, Oven, Refrigerator, Washer
Bathrooms
2 Full Bathrooms, 1 Half Bathroom
Below Grade Unfinished Area
608
Cooling
Central Air
Heating
Forced Air
Interior Features
Eat-in Kitchen, Open Floorplan, Walk-In Closet(s)
Laundry Features
In Unit
Levels
Two
Main Level Bathrooms
1
Exterior
Architectural Style
Contemporary
Association Amenities
Park, Pool, Trail(s)
Construction Materials
Block, Frame
Garage Spaces
1
Lot Features
Level, Open Space
Parking Spots
1
Parking Total
1
Patio And Porch Features
Patio
Roof
Composition
Financial
HOA Fee
$340
HOA Fee 2
$35
HOA Fee 2 Frequency
Monthly
HOA Fee Frequency
Monthly
HOA Includes
Reserves, Maintenance Grounds, Maintenance Structure, Snow Removal
HOA Name
Sunfield Townhomes HOA
HOA Name 2
Fox Meadow
HOA Phone
303 980 0700
HOA Phone 2
303-682-0098
Tax Year
2025
Taxes
$2,731
Map
Contact Us
Mortgage Calculator
Property Summary
- Located in the Fox Meadow Flg 3 subdivision, 805 Summer Hawk Drive #156 #Z Longmont CO is a Single Family for sale in Longmont, CO, 80504. It is listed for $389,900 and features 2 beds, 3 baths, and has approximately 1,884 square feet of living space, and was originally constructed in 2004. The current price per square foot is $207. The average price per square foot for Single Family listings in Longmont is $354. The average listing price for Single Family in Longmont is $1,160,515. To schedule a showing of MLS#recir1061545 at 805 Summer Hawk Drive #156 #Z in Longmont, CO, contact your Smart Sale AI agent at 3039066915.
Similar Listings Nearby

Additional Details
MLS ID : RECIR1061545
Listing Key : REC2054867185
Parcel Number : R0506212
Zip Code : 80504
City : Longmont
State : CO
Building if Condo :
Full Street: 805 Summer Hawk Drive #156 #Z
Address : 805
Address Prefix :
Address Suffix : Drive
Street : Summer Hawk
Street Prefix :
Street Suffix :
Unit if Condo : 156
Latitude : 40.171696
Longitude : -105.058868
Property Type : singlefamily
Property Sub Type : Single Family Residence
Stories Total if Condo :
Lot Size : 1,220 sqft / 0.03 acres (approx)
Ownership : Individual
Zoning : RES
Condition :
Renovation :
Pets Allowed : Cats OK,Dogs OK
Special Conditions :
Possession : Closing/DOD
Original Price : 400000
Close Price :
Close Date :
List Date : Jun 11, 2026
List Contract Date : 2026-06-11
Off Market Date :
Purchase Contract Date :
Days on Market : 80
Concessions Amount :
Concession Comment :
Renovation :
Company : eXp Realty LLC

Copyright 2026. All rights reserved.
805 Summer Hawk Drive #156 #Z
Longmont, CO