
7962 Anchor Drive
Longmont, CO, 80504
$1,500,000
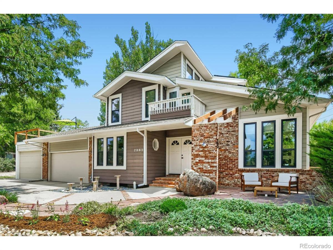
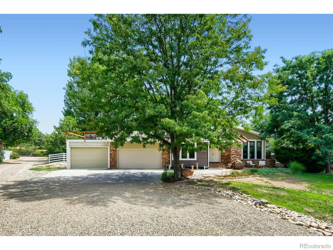
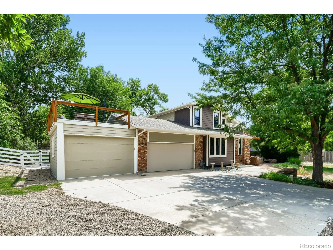
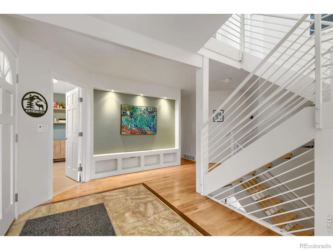
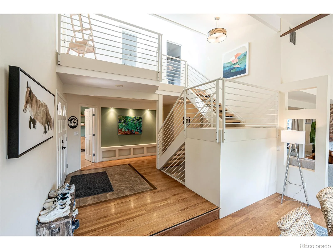
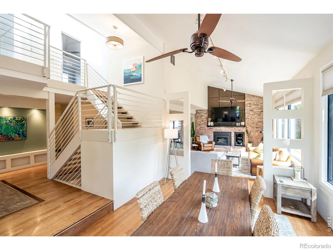
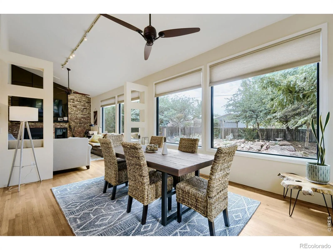
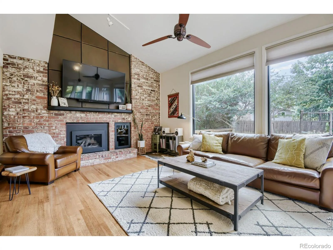
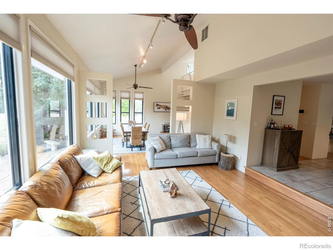
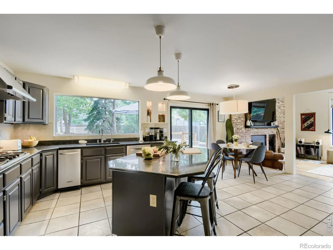
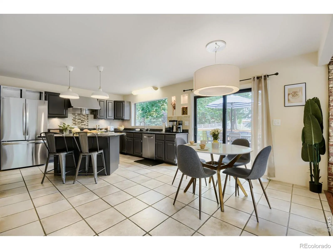
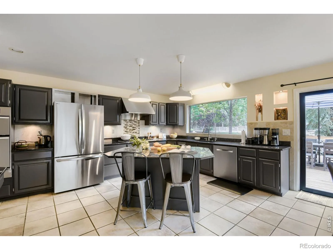
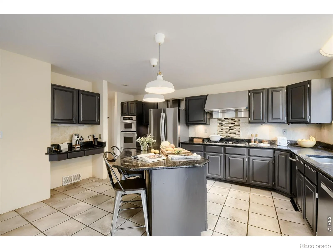
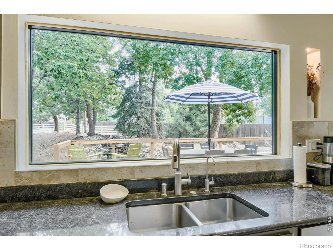
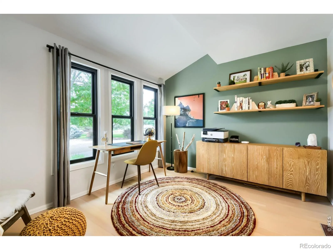
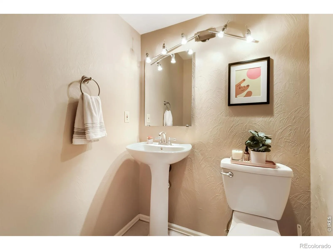
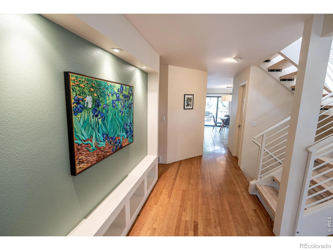
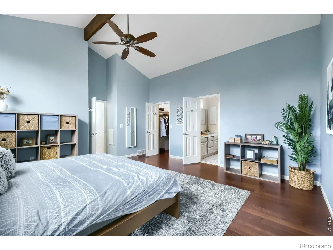
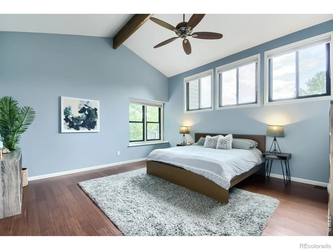
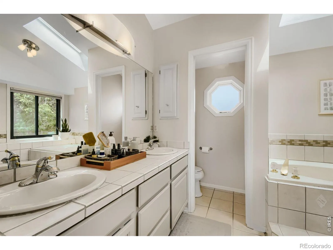
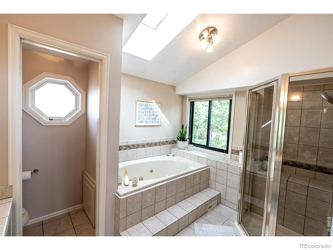
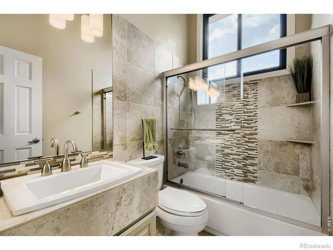
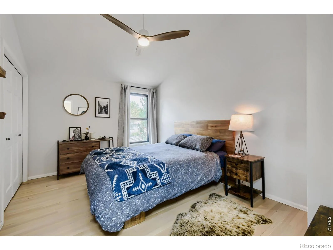
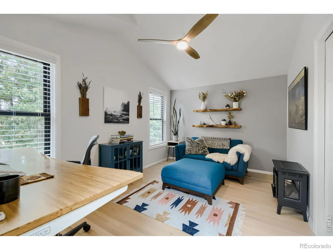
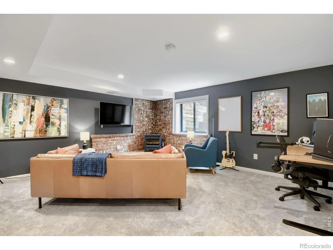
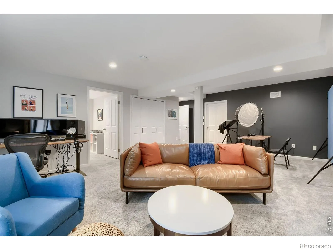
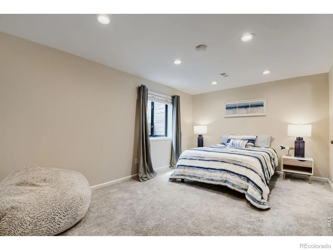
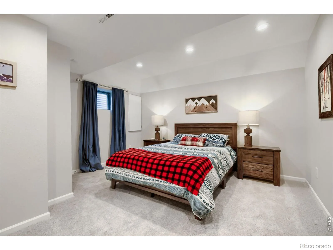
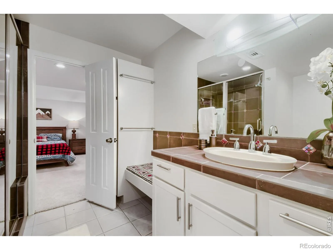
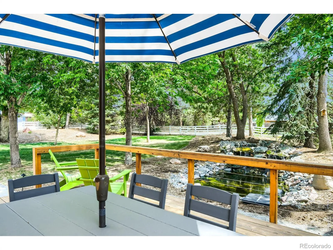
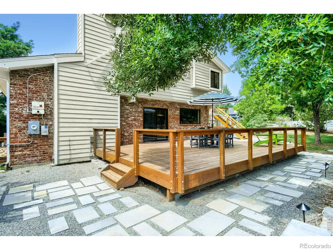
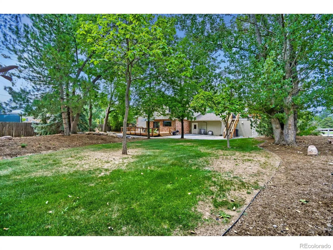
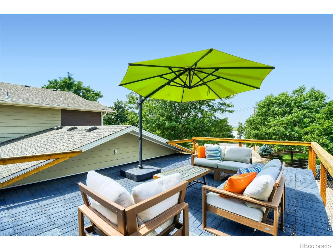
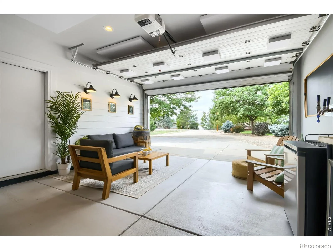
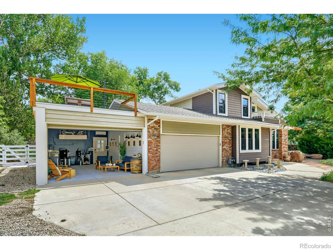
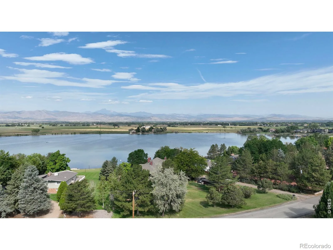
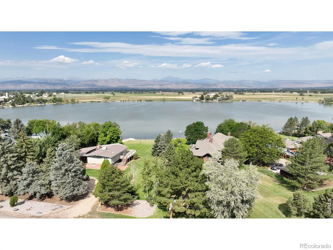
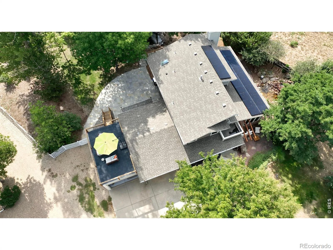
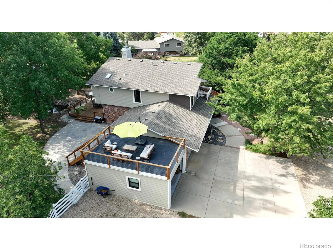
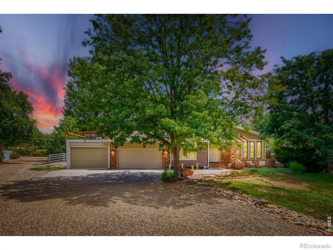
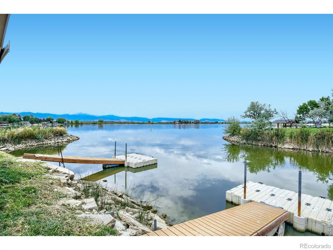
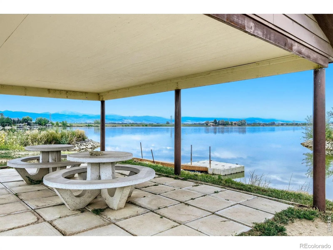
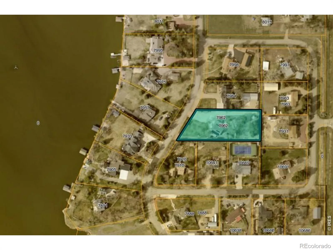
Lake views, mountain views, soothing water features, & abundant natural light welcome you home! Coveted private recreational lake rights include paddleboarding, kayaking, boating, water skiing, jet skiing, & marina access. The spacious main floor living area flows seamlessly between the dining room, kitchen, & living room with an office off the front entrance. Enjoy grand vaulted ceilings, rich hardwood floors, a showstopper centerpiece fireplace, & large picture windows that frame two flowing ponds & mature trees. This home feels serene, luxurious, & welcoming. Upstairs features a primary suite with soaring ceilings, a deep walk-in closet, & a five-piece ensuite bathroom. Two additional bedrooms, a full bath, & a balcony overlooking the lake complete the upper level. The basement includes a spacious living area, two bedrooms, a bathroom, and a large storage room. Host long-term guests or create the perfect work-from-home setup. Outside, relax on the off the kitchen deck overlooking the pond or the rooftop deck with Front Range sunset views. The third garage bay has been converted into a nanobrewery with a seating area, sink, heat, and AC, and can easily be reverted to a standard garage prior to closing if Buyer prefers. An extra-deep parking area, at the back of the property, accommodates a boat or RV, with a storage shed for additional storage.9kW of paid-off solar panels, EV hookup in garage, newer windows (2022), septic line (2023), HVAC (2024), water heater (2021), and appliances. Located in a tranquil country setting, just minutes from Longmont and Niwot.
Property Details
Price:
$1,500,000
MLS #:
RECIR1066388
Status:
Active
Beds:
5
Baths:
4
Type:
Single Family
Subtype:
Single Family Residence
Subdivision:
Gaynor Lake Nupud
Finished Sq Ft:
3,673
Total Sq Ft:
3,814
Lot Size:
45,836 sqft / 1.05 acres (approx)
Year Built:
1988
Schools
School District:
St. Vrain Valley RE-1J
Elementary School:
Indian Peaks
Middle School:
Sunset
High School:
Niwot
Interior
Above Grade Finished Area
2401
Appliances
Dishwasher, Disposal, Dryer, Microwave, Refrigerator, Self Cleaning Oven, Trash Compactor, Washer
Bathrooms
2 Full Bathrooms, 1 Three Quarter Bathroom, 1 Half Bathroom
Below Grade Finished Area
1272
Below Grade Unfinished Area
141
Cooling
Ceiling Fan(s), Central Air
Flooring
Wood
Heating
Forced Air
Interior Features
Central Vacuum, Five Piece Bath, Jack & Jill Bathroom, Kitchen Island, Open Floorplan, Pantry, Vaulted Ceiling(s), Walk-In Closet(s)
Laundry Features
In Unit
Levels
Two
Main Level Bathrooms
1
Exterior
Attached Garage YN
1
Construction Materials
Brick, Frame
Exterior Features
Balcony
Garage Spaces
3
Lot Features
Level, Sprinklers In Front
Parking Features
RV Access/Parking
Parking Spots
3
Parking Total
3
Patio And Porch Features
Deck, Patio
Roof
Composition, Membrane
Security Features
Fire Alarm, Smoke Detector(s)
View
Mountain(s), Water
Window Features
Double Pane Windows, Skylight(s), Window Coverings
Financial
HOA Fee
$525
HOA Fee Frequency
Annually
HOA Name
Gaynor Lake HOA
Tax Year
2025
Taxes
$9,565
Map
Contact Us
Mortgage Calculator
Property Summary
- Located in the Gaynor Lake Nupud subdivision, 7962 Anchor Drive Longmont CO is a Single Family for sale in Longmont, CO, 80504. It is listed for $1,500,000 and features 5 beds, 4 baths, and has approximately 3,814 square feet of living space, and was originally constructed in 1988. The current price per square foot is $393. The average price per square foot for Single Family listings in Longmont is $354. The average listing price for Single Family in Longmont is $1,159,866. To schedule a showing of MLS#recir1066388 at 7962 Anchor Drive in Longmont, CO, contact your Smart Sale AI agent at 3039066915.
Similar Listings Nearby
Additional Details
MLS ID : RECIR1066388
Listing Key : REC2056235204
Parcel Number : R0054267
Zip Code : 80504
City : Longmont
State : CO
Building if Condo :
Full Street: 7962 Anchor Drive
Address : 7962
Address Prefix :
Address Suffix : Drive
Street : Anchor
Street Prefix :
Street Suffix :
Unit if Condo :
Latitude : 40.118713
Longitude : -105.104553
Property Type : singlefamily
Property Sub Type : Single Family Residence
Stories Total if Condo :
Lot Size : 45,836 sqft / 1.05 acres (approx)
Ownership : Individual
Zoning : A
Condition :
Renovation :
Pets Allowed :
Special Conditions :
Possession : Closing/DOD
Original Price : 1500000
Close Price :
Close Date :
List Date : Aug 13, 2026
List Contract Date : 2026-08-13
Off Market Date :
Purchase Contract Date :
Days on Market : 16
Concessions Amount :
Concession Comment :
Renovation :
Company : Care Realty Co.

Copyright 2026. All rights reserved.
7962 Anchor Drive
Longmont, CO