
815 Allen Drive Longmont CO 80503 MLS #REC7100521

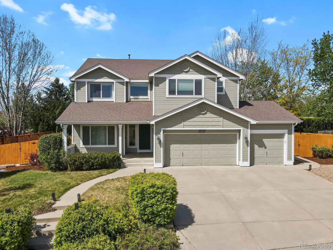
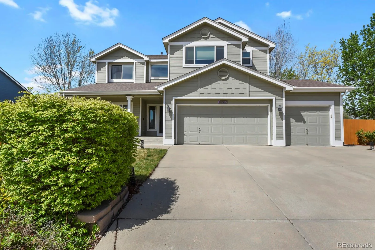
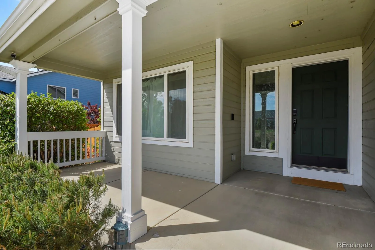
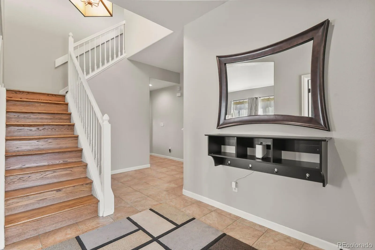
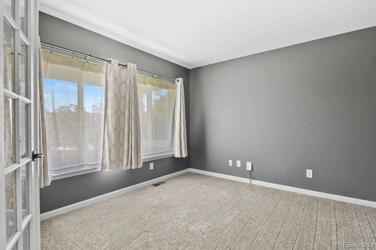
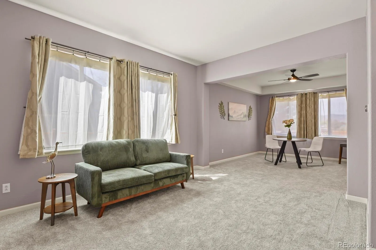
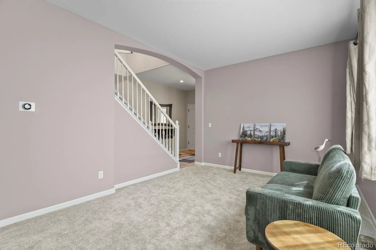
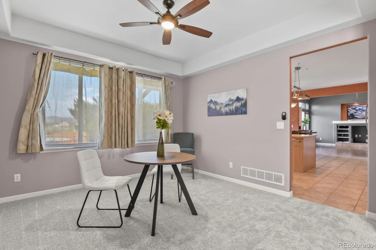
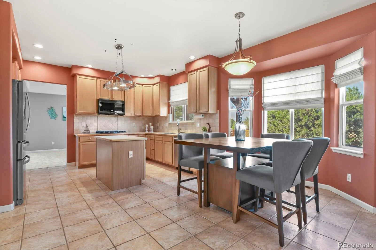
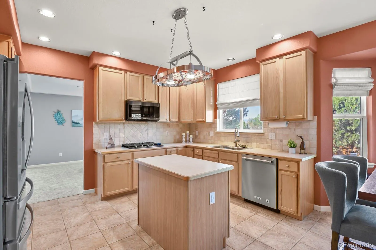
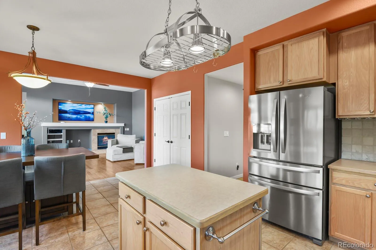
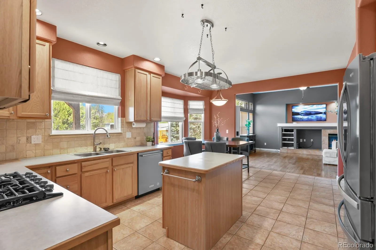
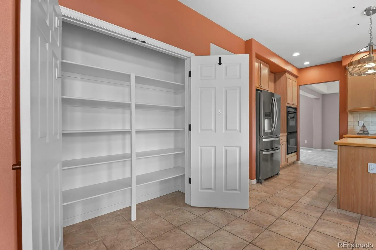
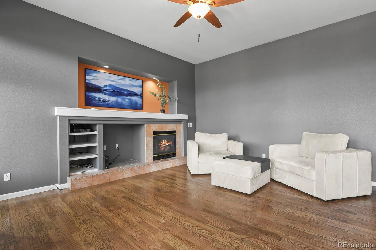
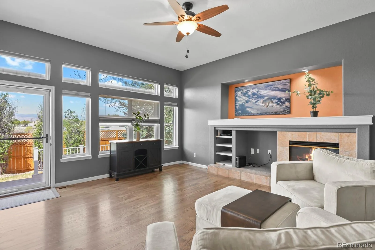
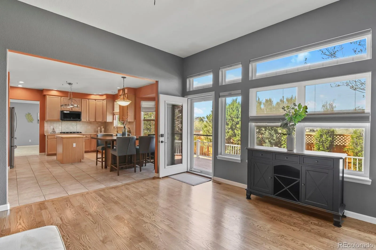
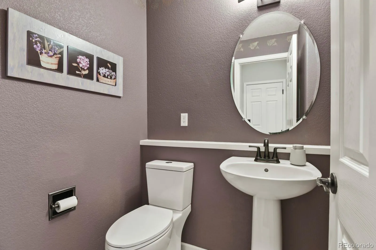
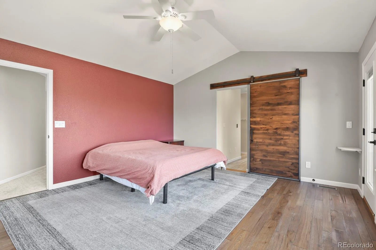
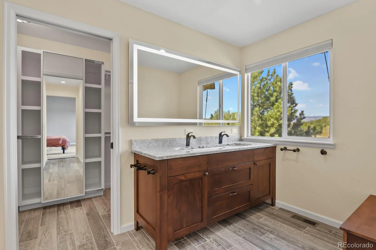
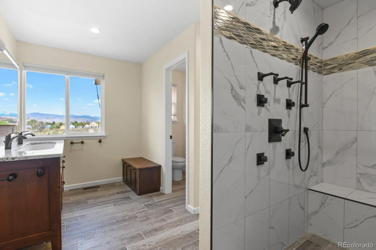
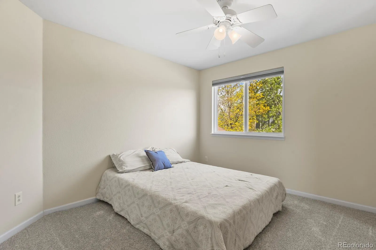
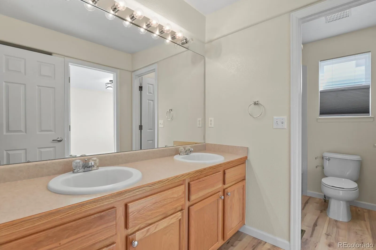
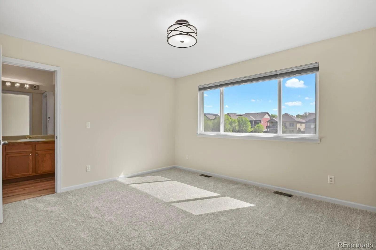
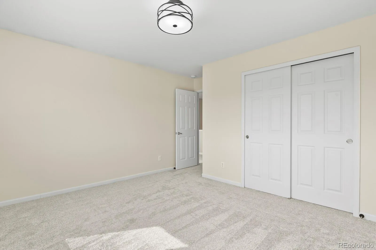
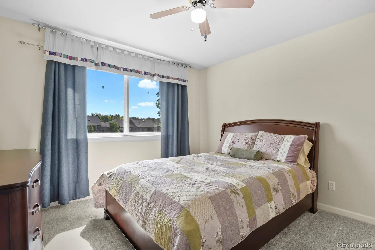
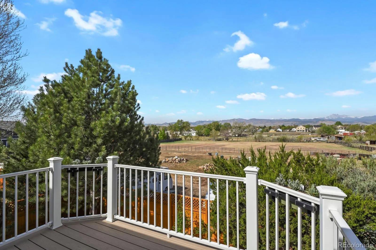
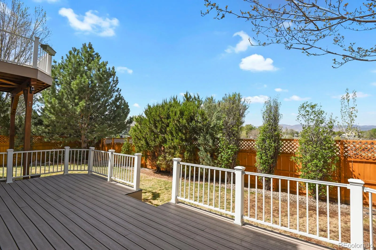
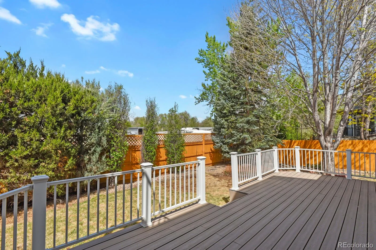
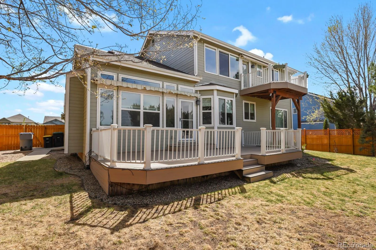
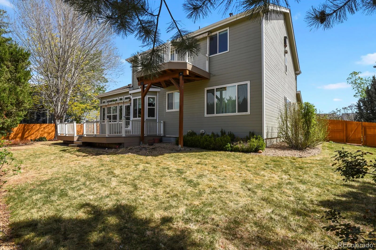
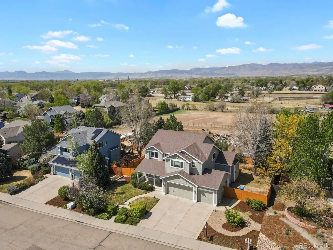
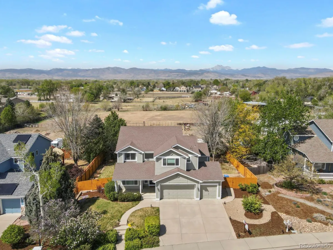
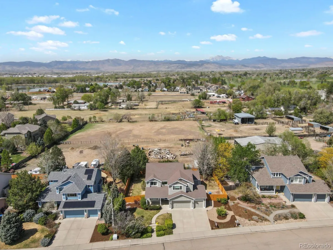
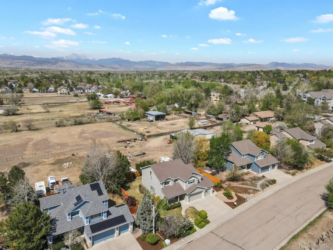
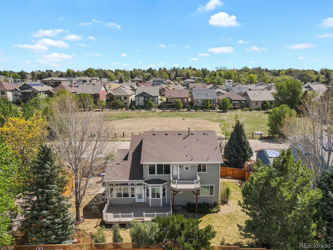
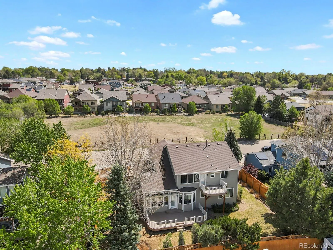
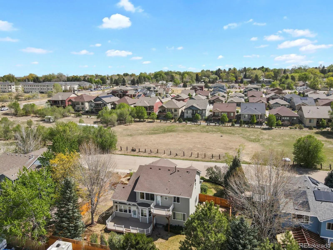
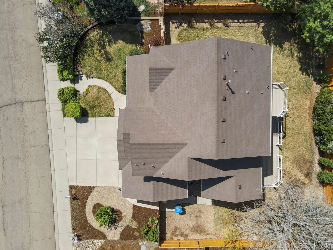
Enjoy stunning mountain views from the back of this beautifully maintained home, along with peaceful sunrises from the inviting front porch. Inside, you’ll find an open layout with soaring ceilings and an abundance of windows that fill the home with natural light.
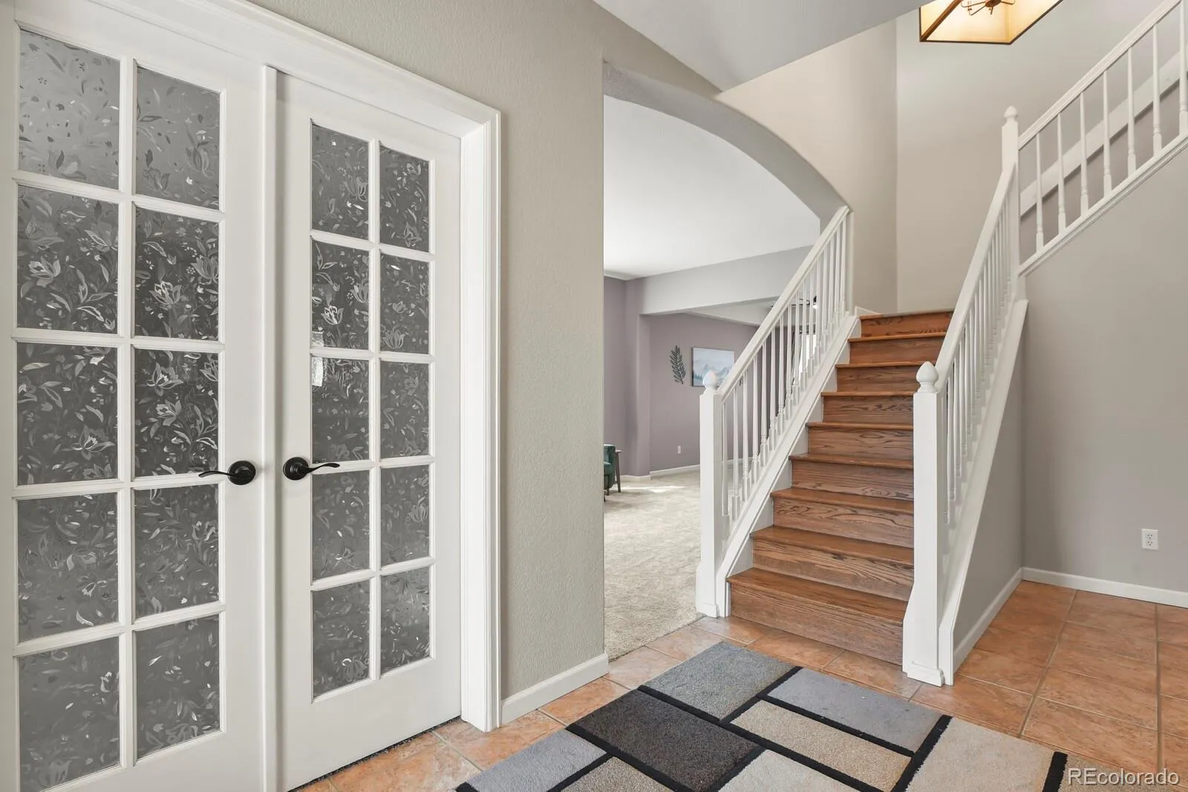
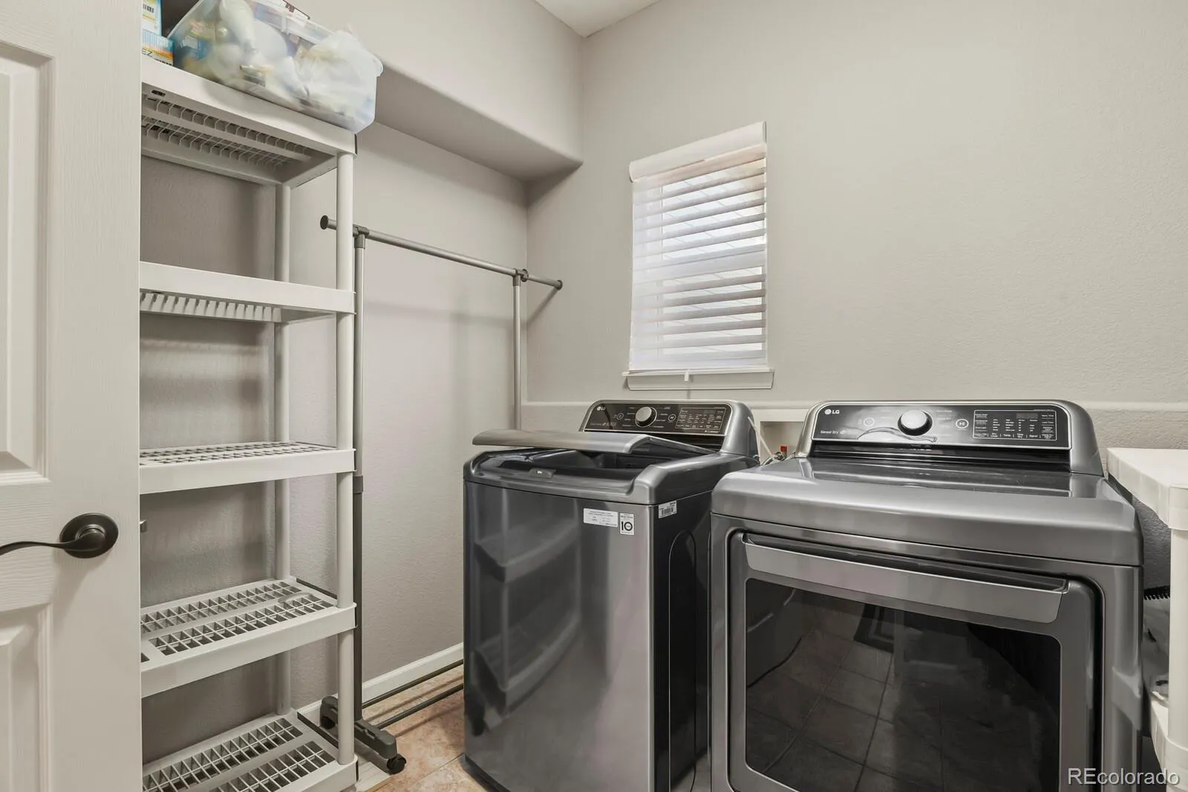
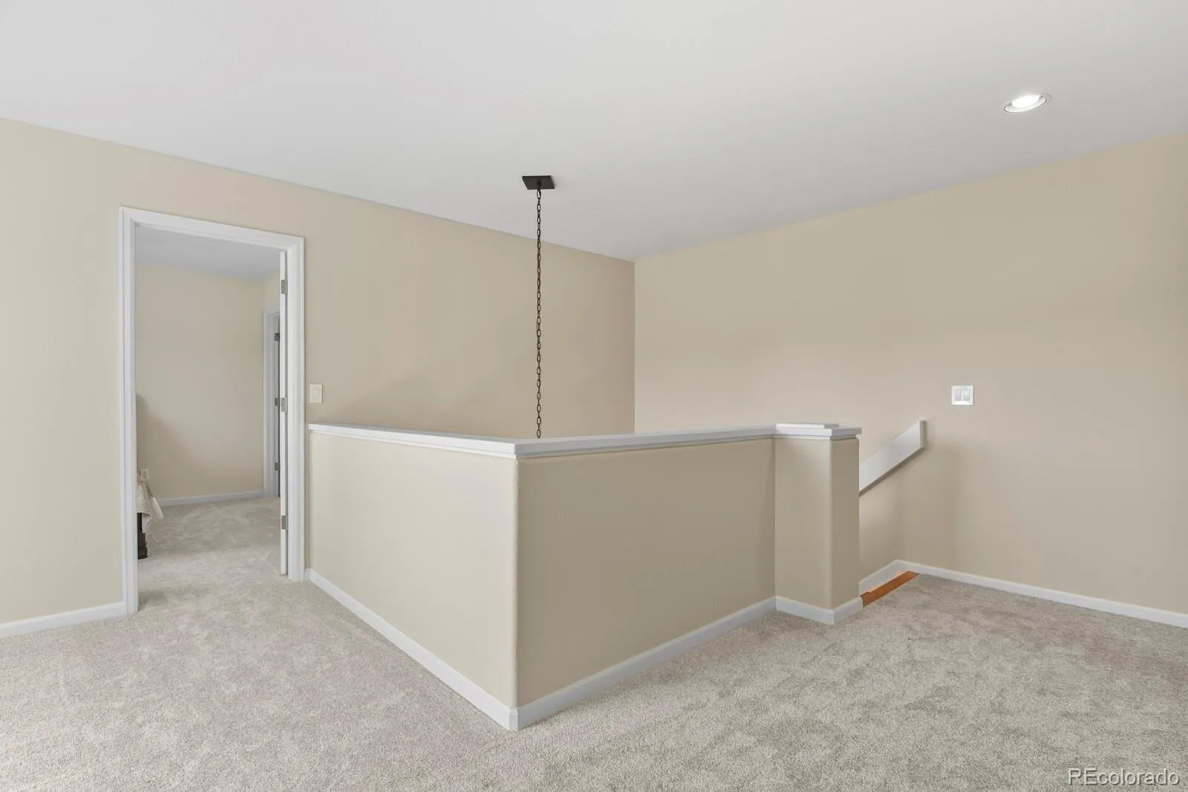
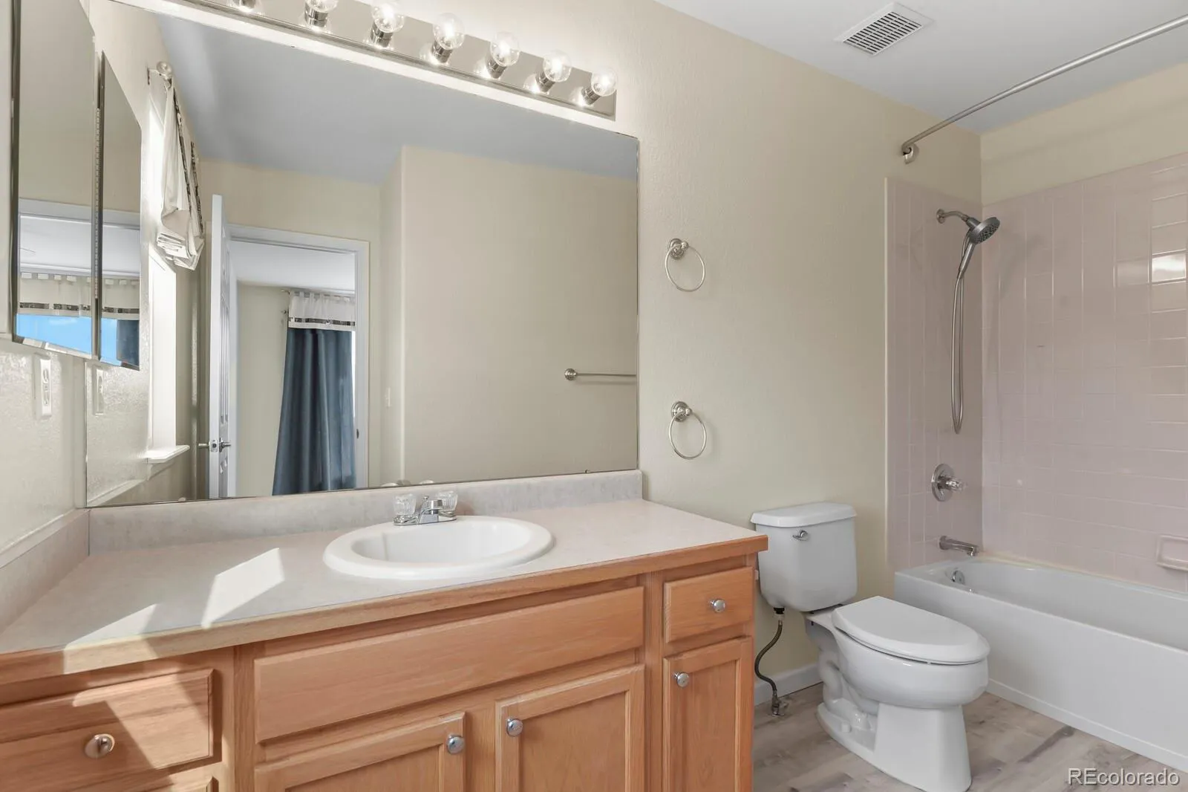
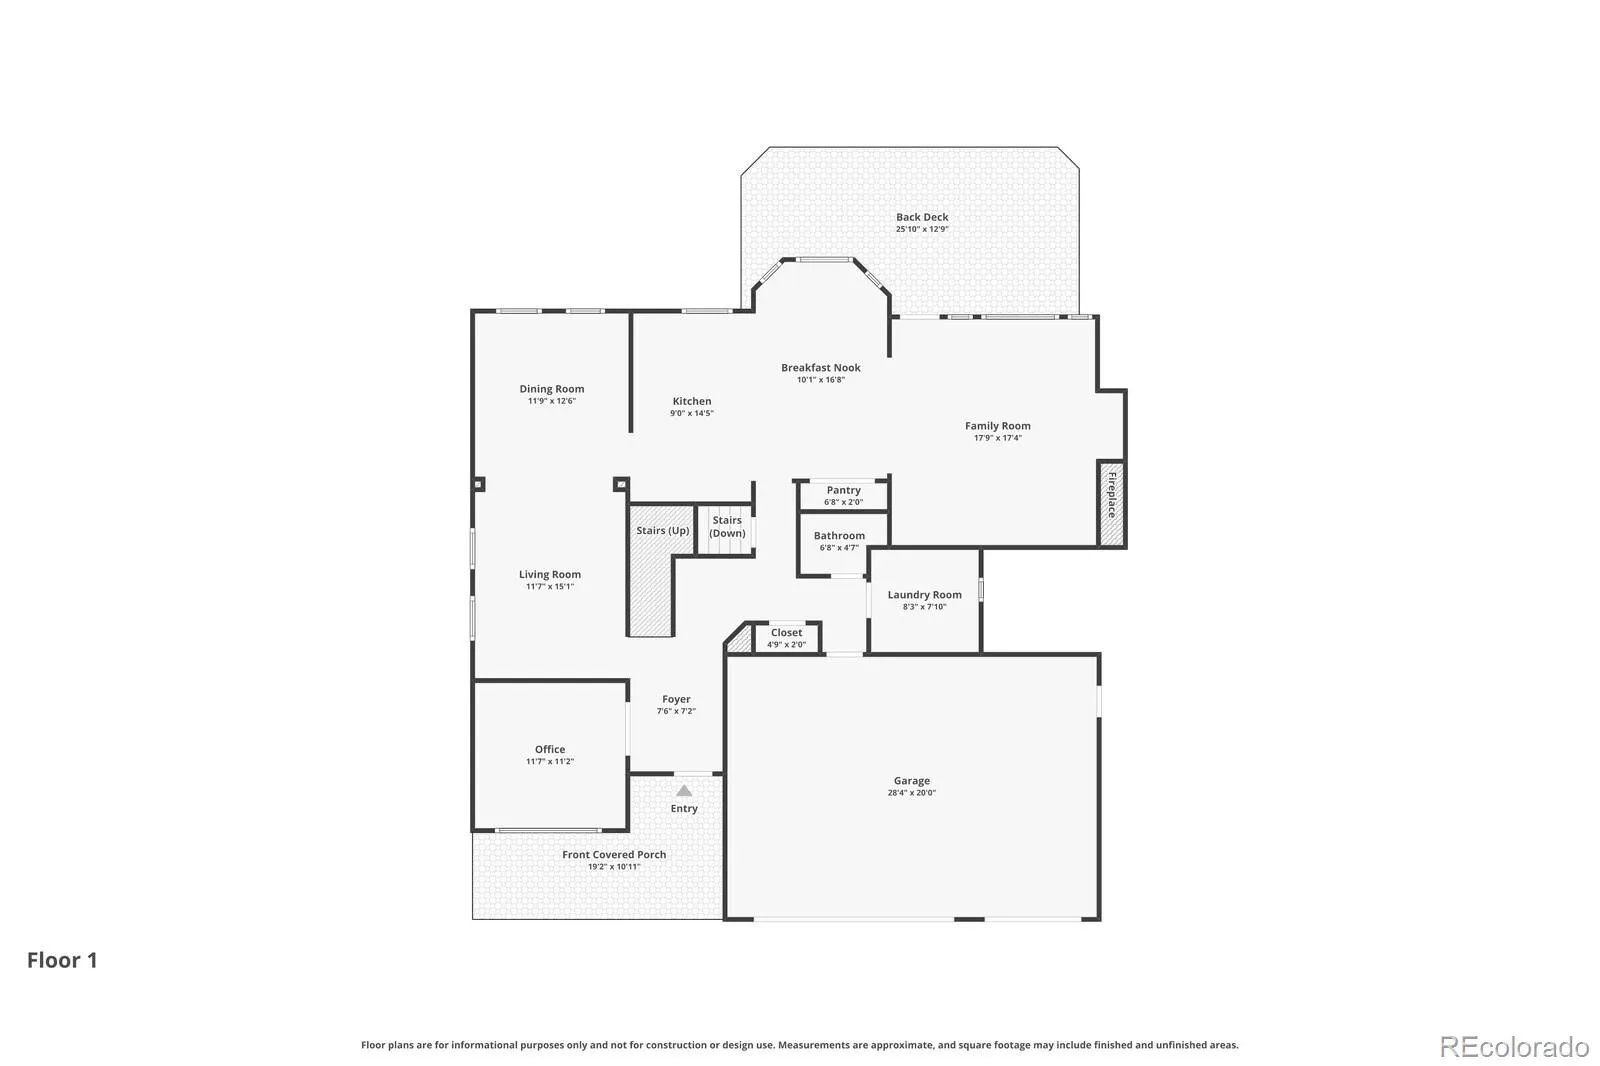
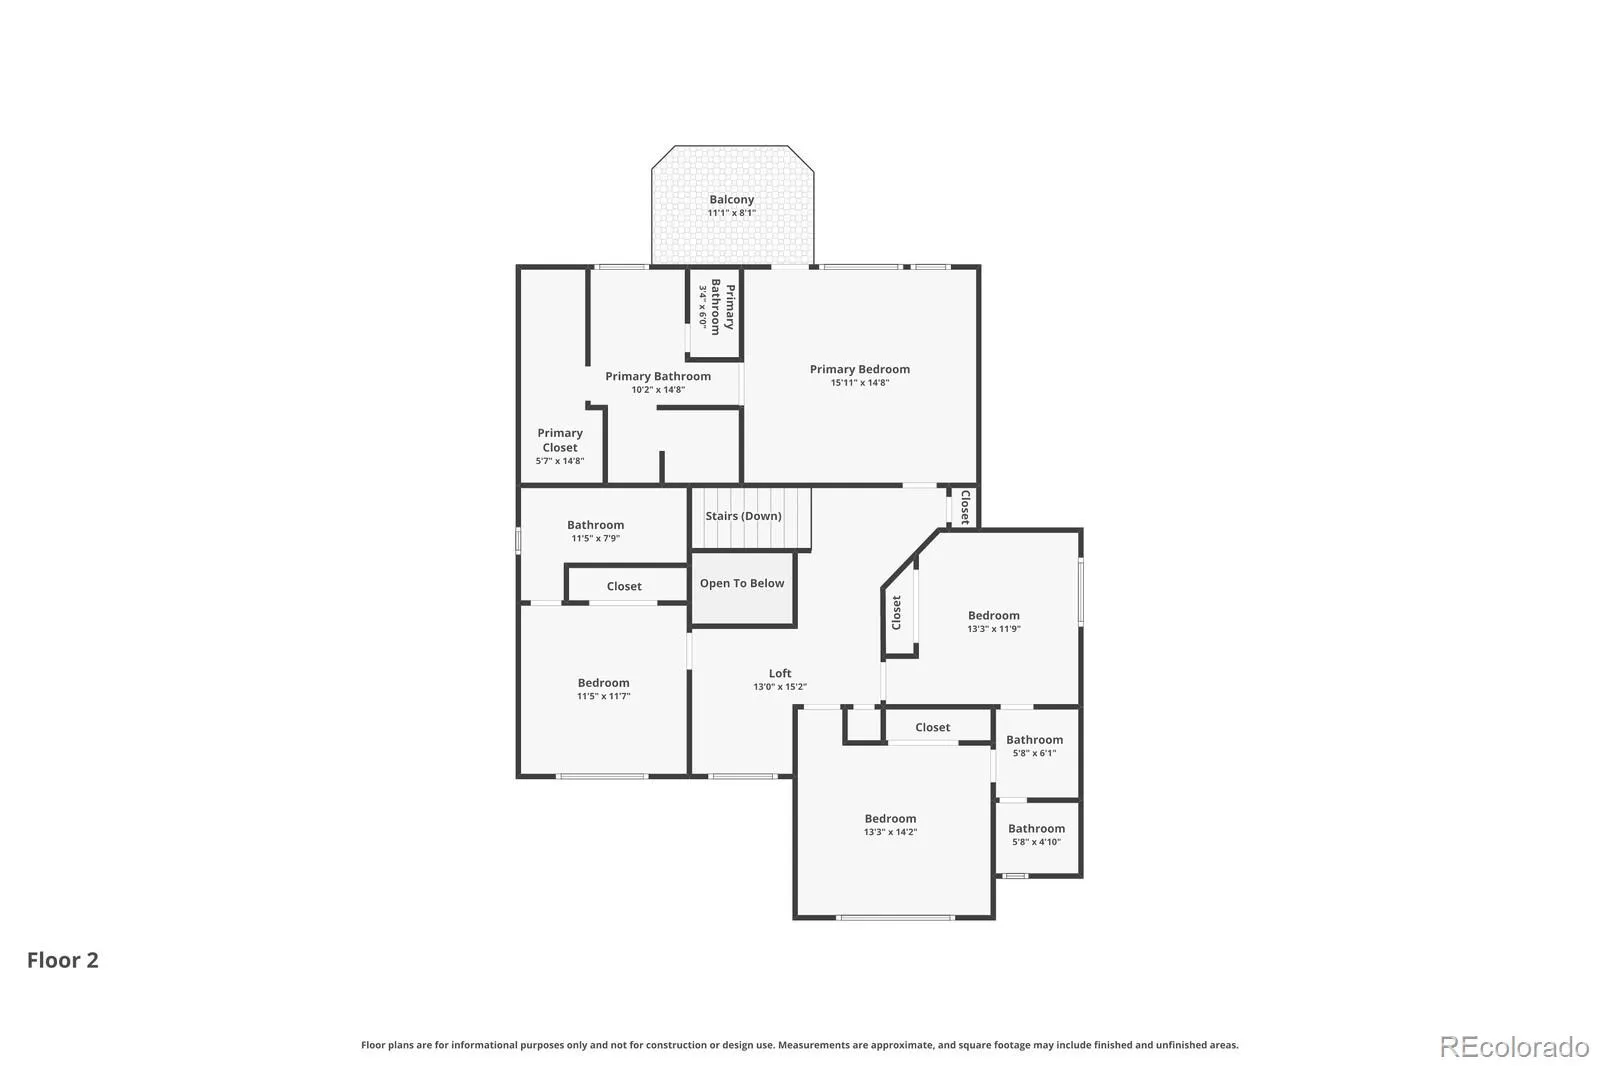
The main floor features a private office, formal living and dining areas, and a spacious kitchen complete with a large island, ample cabinetry, appliances, and a cozy eating space. The adjoining family room offers impressive ceiling height and breathtaking mountain views, along with warm wood flooring that continues through the entry. Convenience meets function with a main floor laundry room, including washer and dryer. Upstairs, a versatile loft provides additional living space, while the primary suite showcases wood floors, a private deck with incredible views, a beautifully remodeled bathroom with a luxurious oversized shower, and a custom closet.
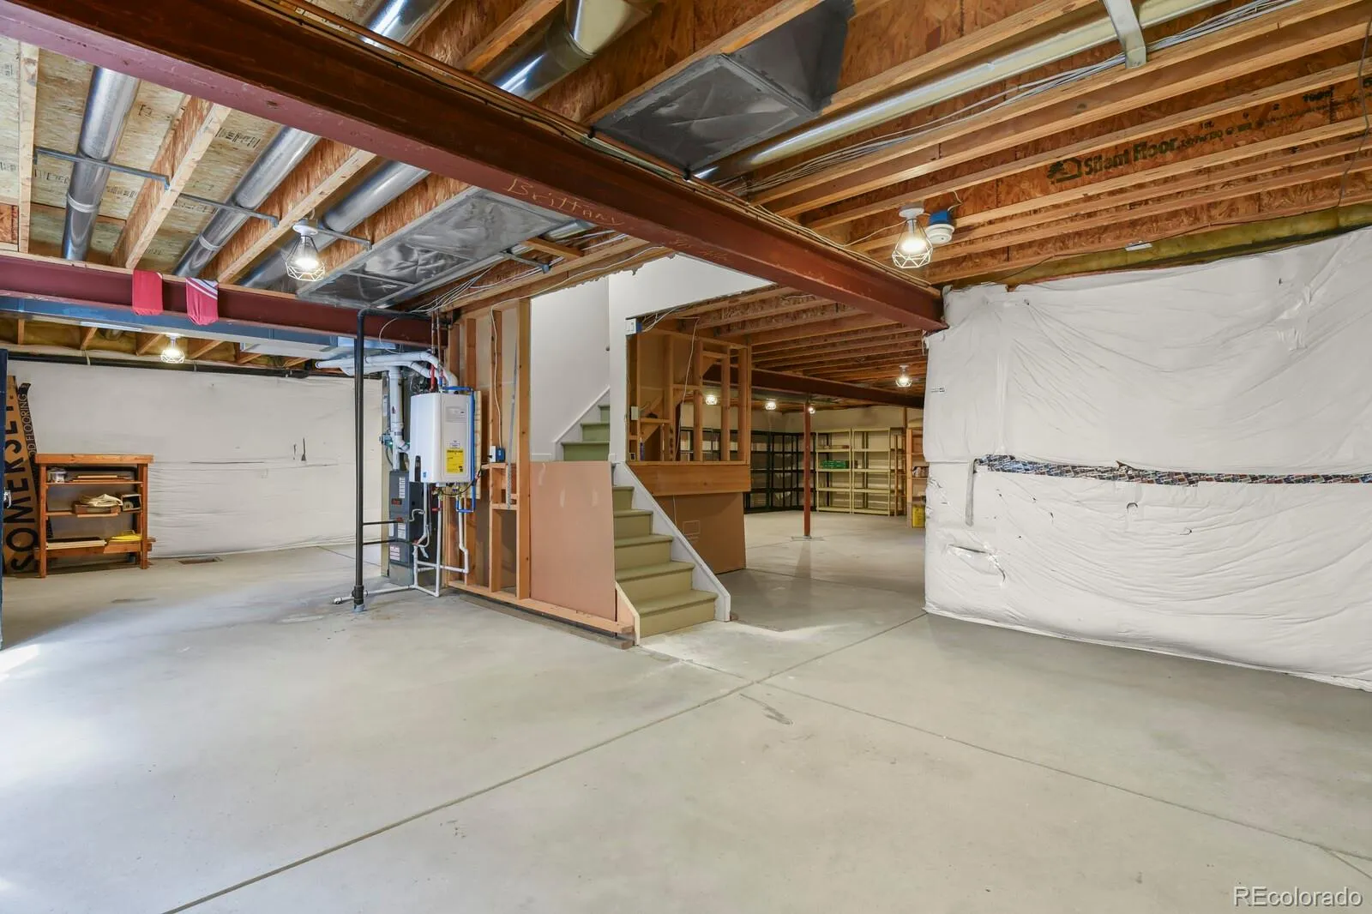
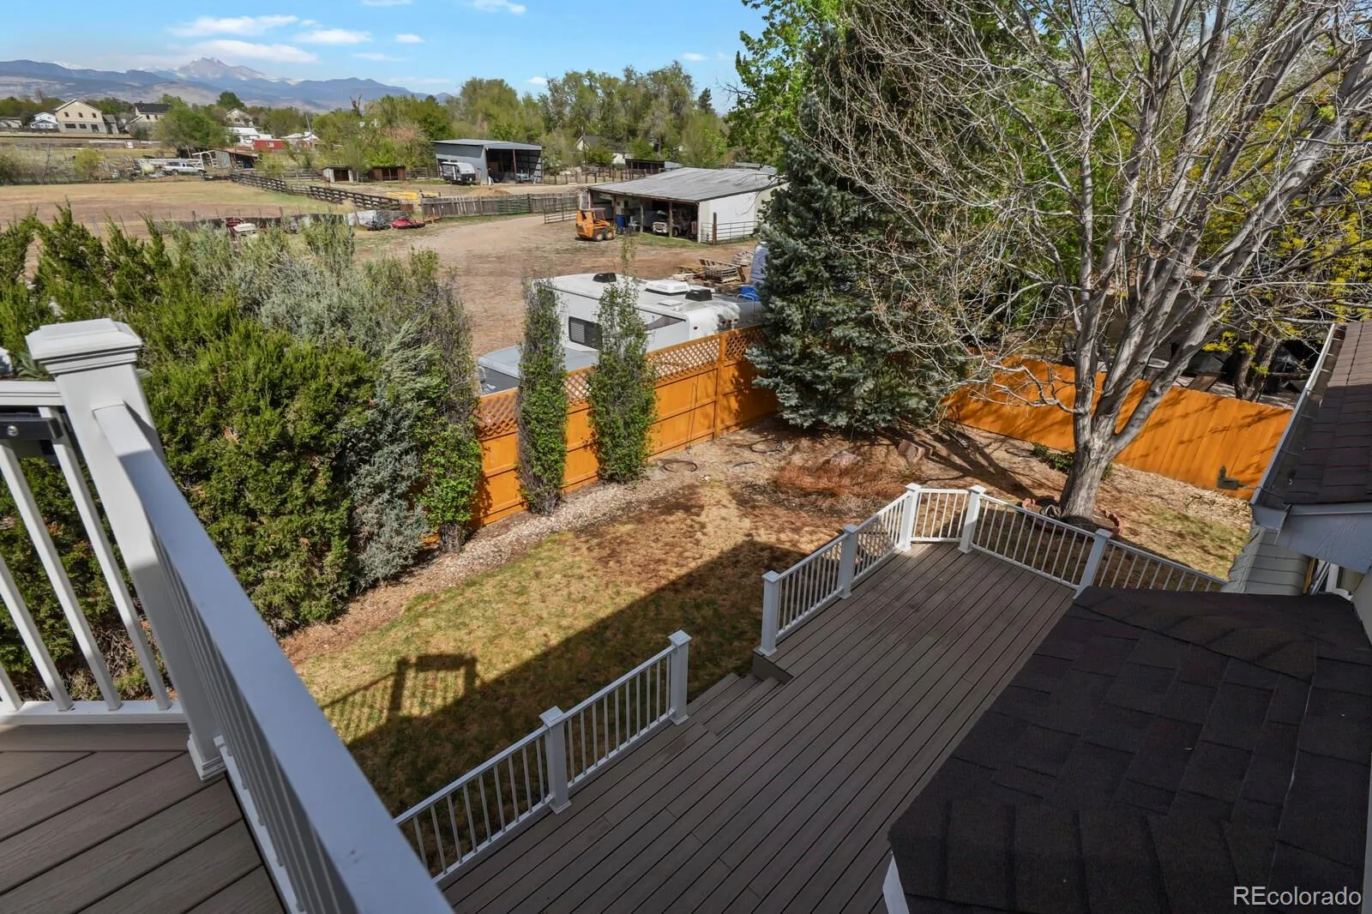
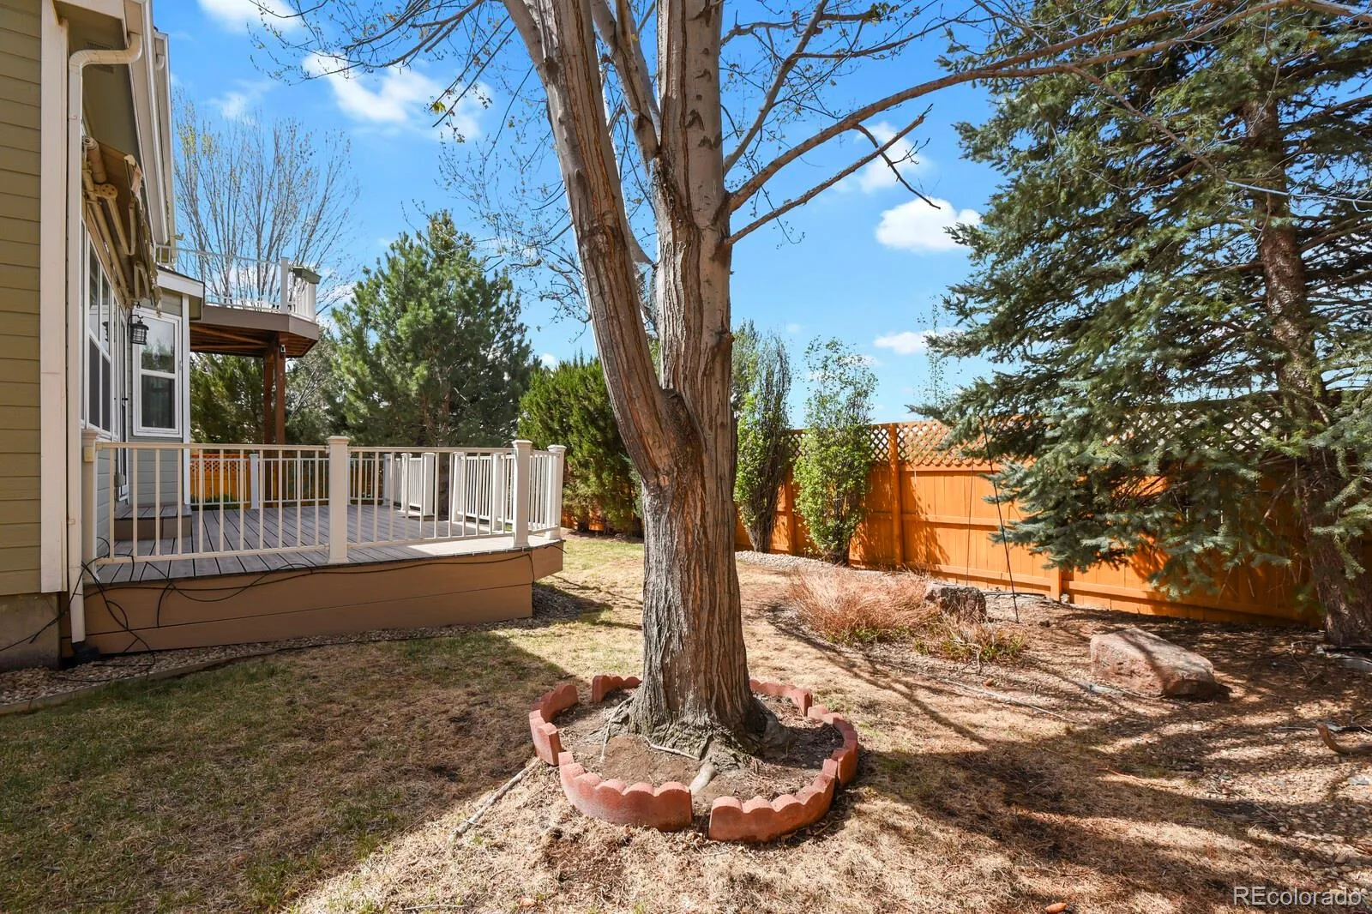
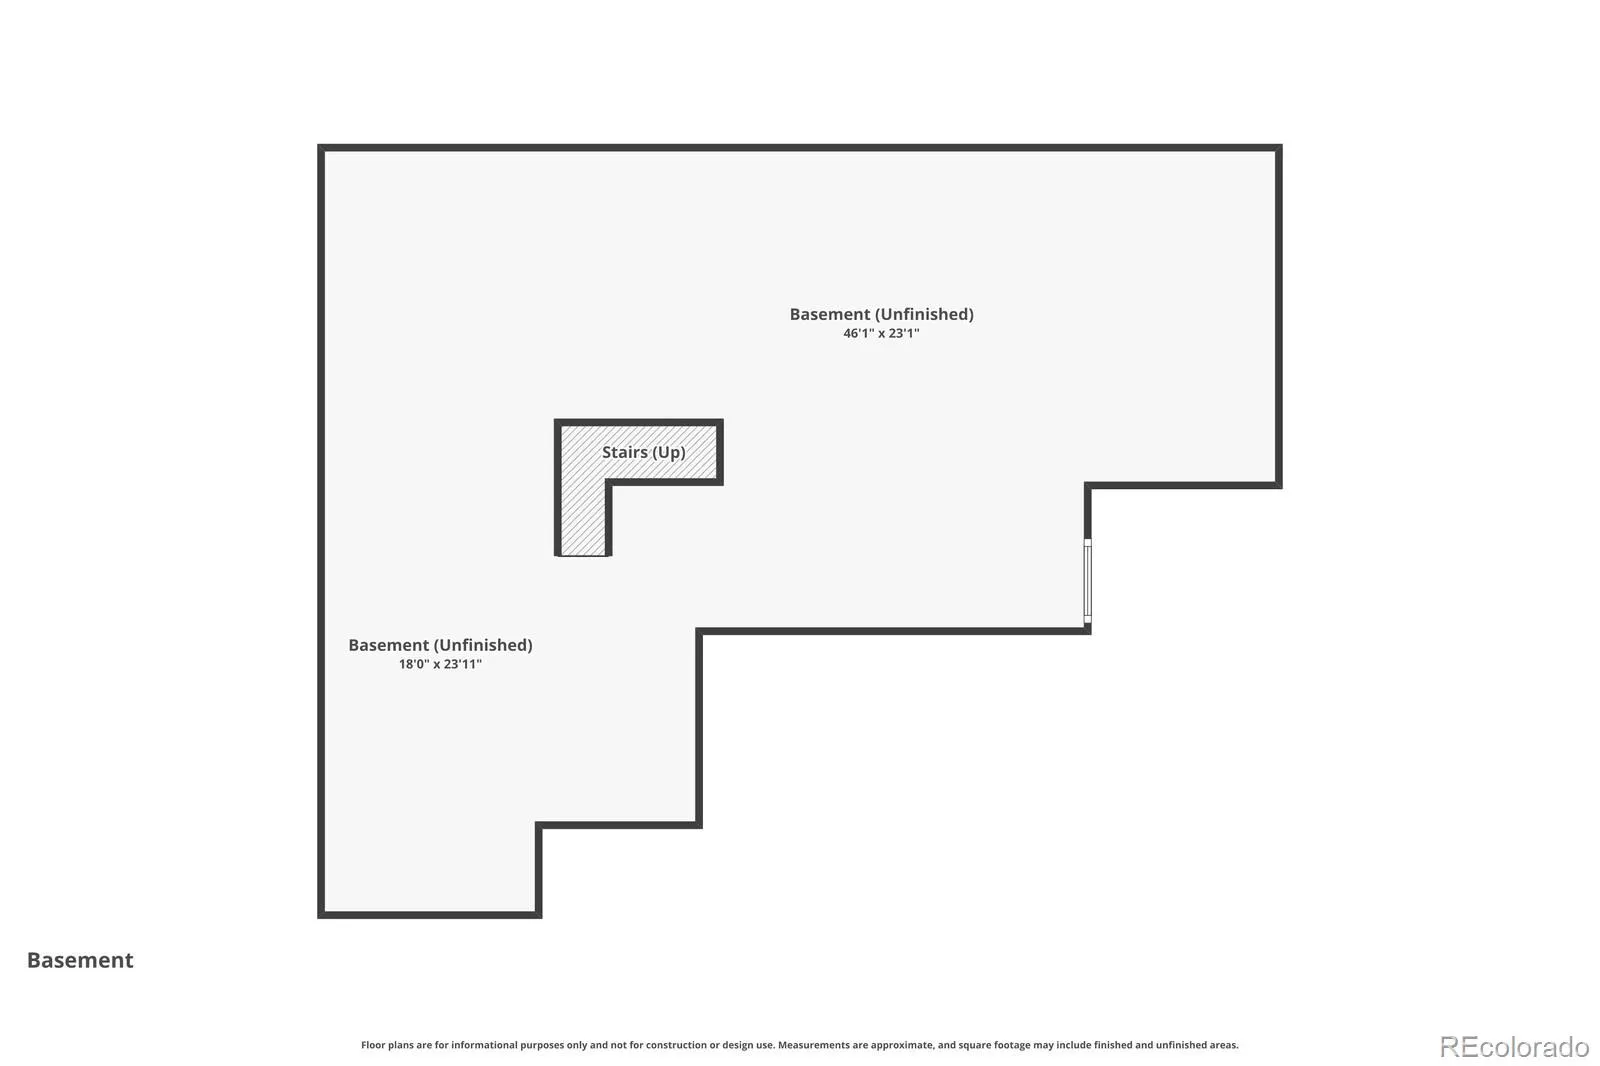
The unfinished basement offers plenty of room for future expansion or storage. Additional highlights include a 3-car garage, central air conditioning, and a spacious backyard with a deck—perfect for relaxing or entertaining. Ideally located just a short drive to the foothills and Old Town Longmont, where you can enjoy local shops, dining, and community charm. Move-in ready and in excellent condition—this home is not to be missed!
The main floor features a private office, formal living and dining areas, and a spacious kitchen complete with a large island, ample cabinetry, appliances, and a cozy eating space. The adjoining family room offers impressive ceiling height and breathtaking mountain views, along with warm wood flooring that continues through the entry. Convenience meets function with a main floor laundry room, including washer and dryer. Upstairs, a versatile loft provides additional living space, while the primary suite showcases wood floors, a private deck with incredible views, a beautifully remodeled bathroom with a luxurious oversized shower, and a custom closet.
The unfinished basement offers plenty of room for future expansion or storage. Additional highlights include a 3-car garage, central air conditioning, and a spacious backyard with a deck—perfect for relaxing or entertaining. Ideally located just a short drive to the foothills and Old Town Longmont, where you can enjoy local shops, dining, and community charm. Move-in ready and in excellent condition—this home is not to be missed!
Property Details
Price:
$750,000
MLS #:
REC7100521
Status:
Active Under Contract
Beds:
4
Baths:
4
Type:
Single Family
Subtype:
Single Family Residence
Subdivision:
Golden Pond Estates
Finished Sq Ft:
2,770
Total Sq Ft:
4,165
Lot Size:
9,331 sqft / 0.21 acres (approx)
Year Built:
1998
Schools
School District:
St. Vrain Valley RE-1J
Elementary School:
Longmont Estates
Middle School:
Westview
High School:
Silver Creek
Interior
Above Grade Finished Area
2770
Appliances
Dishwasher, Dryer, Microwave, Oven, Range, Refrigerator, Washer
Bathrooms
3 Full Bathrooms, 1 Half Bathroom
Below Grade Unfinished Area
1395
Cooling
Central Air
Fireplaces Total
1
Flooring
Carpet, Tile, Wood
Heating
Forced Air
Interior Features
Granite Counters, Jack & Jill Bathroom
Levels
Two
Main Level Bathrooms
1
Exterior
Construction Materials
Frame
Direction Faces
East
Exterior Features
Private Yard
Fencing
Full
Lot Features
Sprinklers In Front, Sprinklers In Rear
Parking Spots
3
Parking Total
3
Patio And Porch Features
Deck, Front Porch
Roof
Composition
Security Features
Smoke Detector(s)
View
Mountain(s)
Window Features
Double Pane Windows
Financial
HOA Fee
$50
HOA Fee Frequency
Monthly
HOA Name
Golden Pnds estates
HOA Phone
000-0000
Tax Year
2025
Taxes
$5,471
Map
Contact Us
Mortgage Calculator
Property Summary
- Located in the Golden Pond Estates subdivision, 815 Allen Drive Longmont CO is a Single Family for sale in Longmont, CO, 80503. It is listed for $750,000 and features 4 beds, 4 baths, and has approximately 2,770 square feet of living space, and was originally constructed in 1998. The current price per square foot is $271. The average price per square foot for Single Family listings in Longmont is $348. The average listing price for Single Family in Longmont is $1,136,479. To schedule a showing of MLS#rec7100521 at 815 Allen Drive in Longmont, CO, contact your Smart Sale AI agent at 3039066915.
Similar Listings Nearby

Additional Details
MLS ID : REC7100521
Listing Key : REC2053499137
Parcel Number : R0126942
Zip Code : 80503
City : Longmont
State : CO
Building if Condo :
Full Street: 815 Allen Drive
Address : 815
Address Prefix :
Address Suffix : Drive
Street : Allen
Street Prefix :
Street Suffix :
Unit if Condo :
Latitude : 40.172836
Longitude : -105.134201
Property Type : singlefamily
Property Sub Type : Single Family Residence
Stories Total if Condo :
Lot Size : 9,331 sqft / 0.21 acres (approx)
Ownership : Individual
Zoning : RR
Condition : Updated/Remodeled
Renovation :
Pets Allowed :
Special Conditions : None
Possession : Immediate
Original Price : 750000
Close Price :
Close Date :
List Date : Apr 16, 2026
List Contract Date : 2026-04-16
Off Market Date : 2026-04-21
Purchase Contract Date : 2026-04-21
Days on Market : 40
Concessions Amount :
Concession Comment :
Renovation :
Company : HomeSmart

Copyright 2026. All rights reserved.
815 Allen Drive
Longmont, CO