
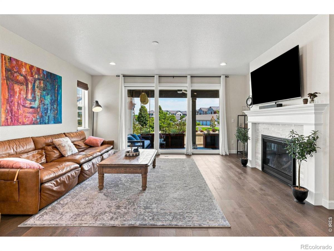
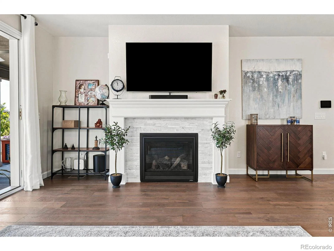
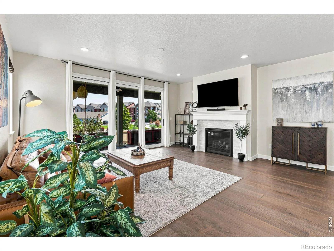
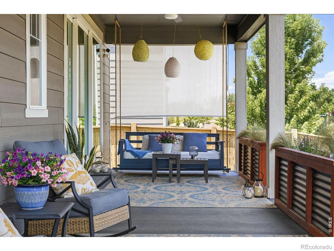
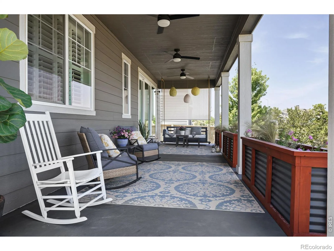
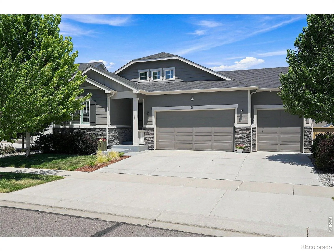
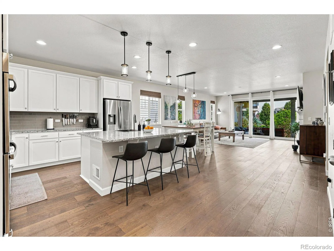
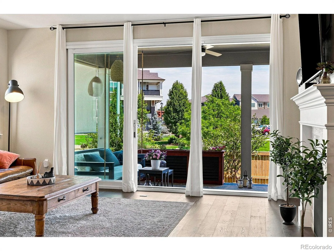
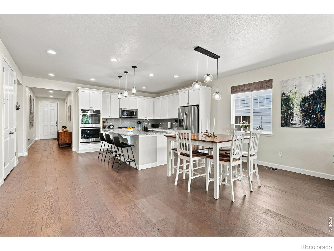
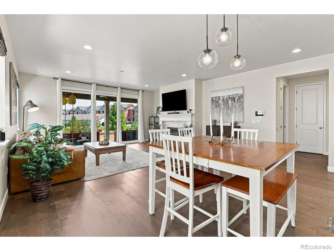
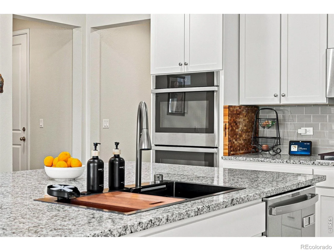
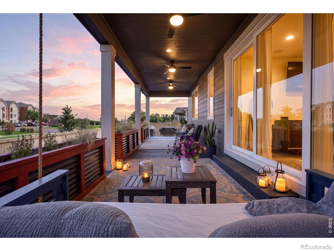
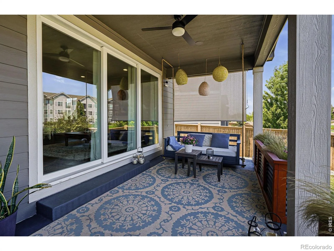
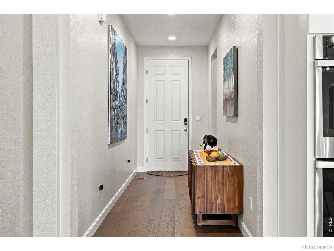
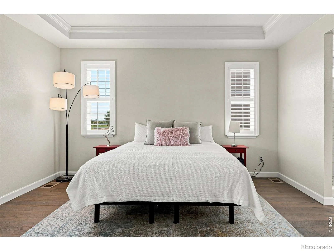
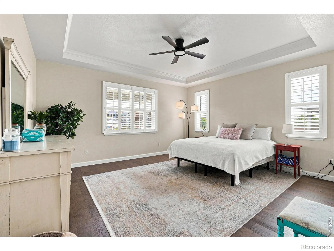
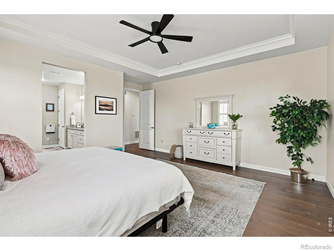
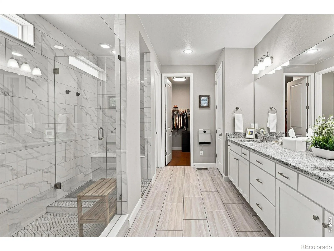
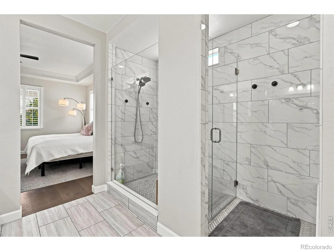
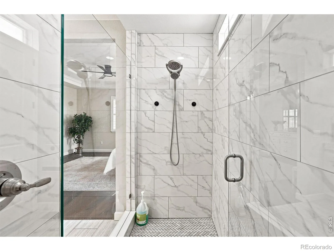
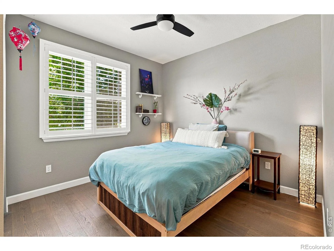
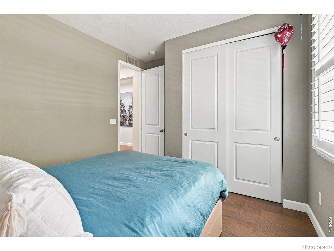
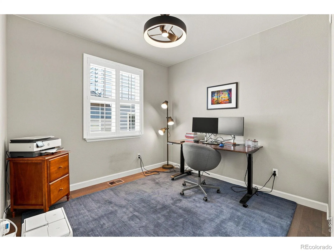
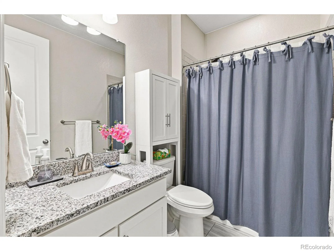
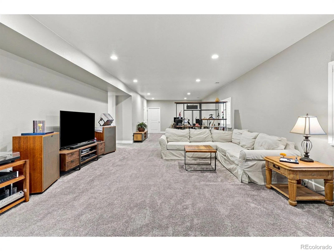
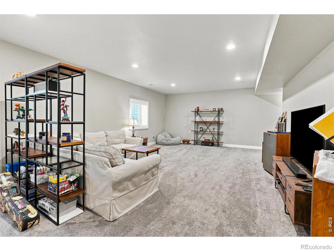
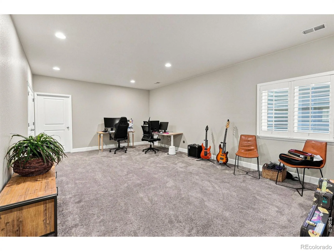
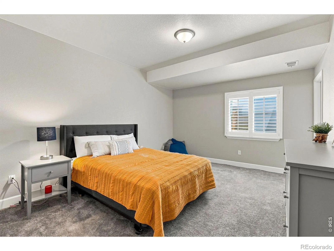
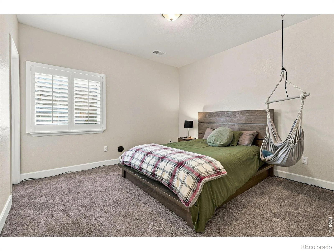
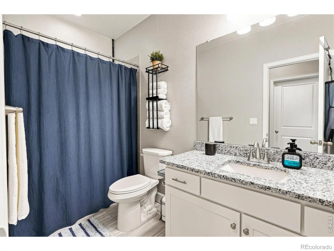
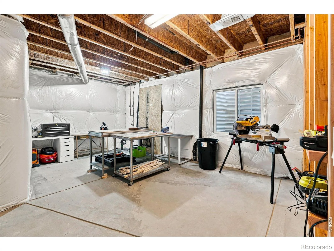
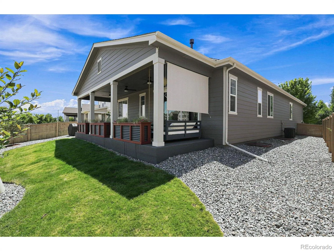
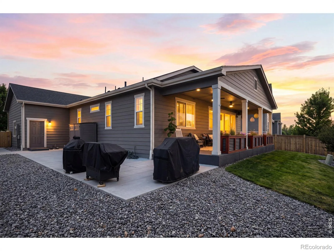
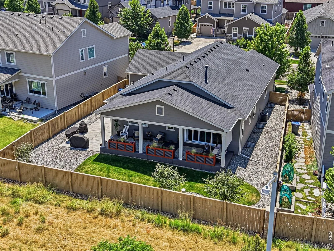
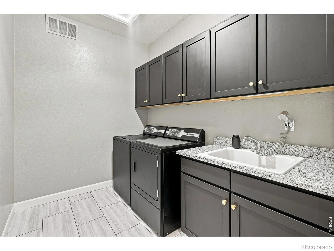
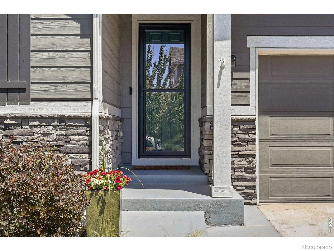
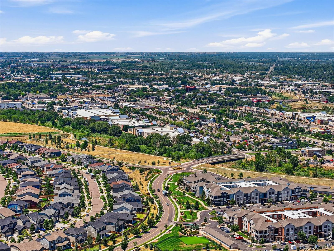
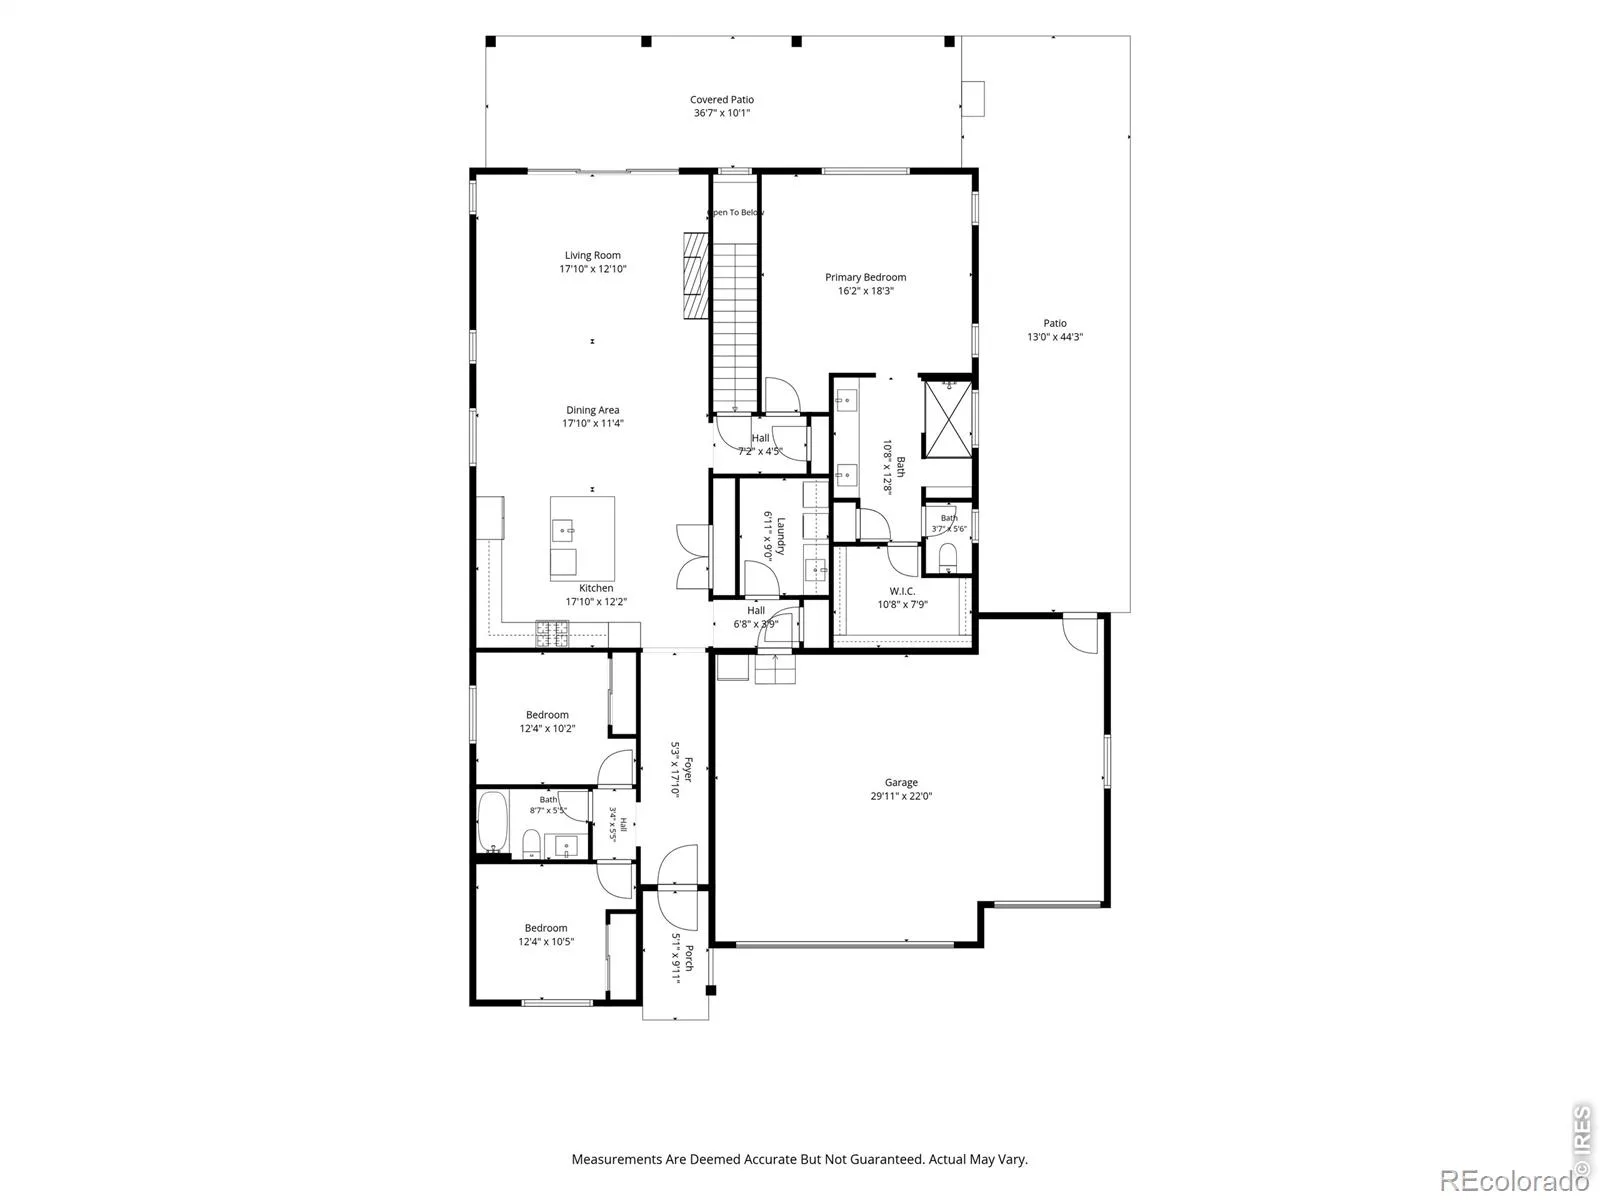
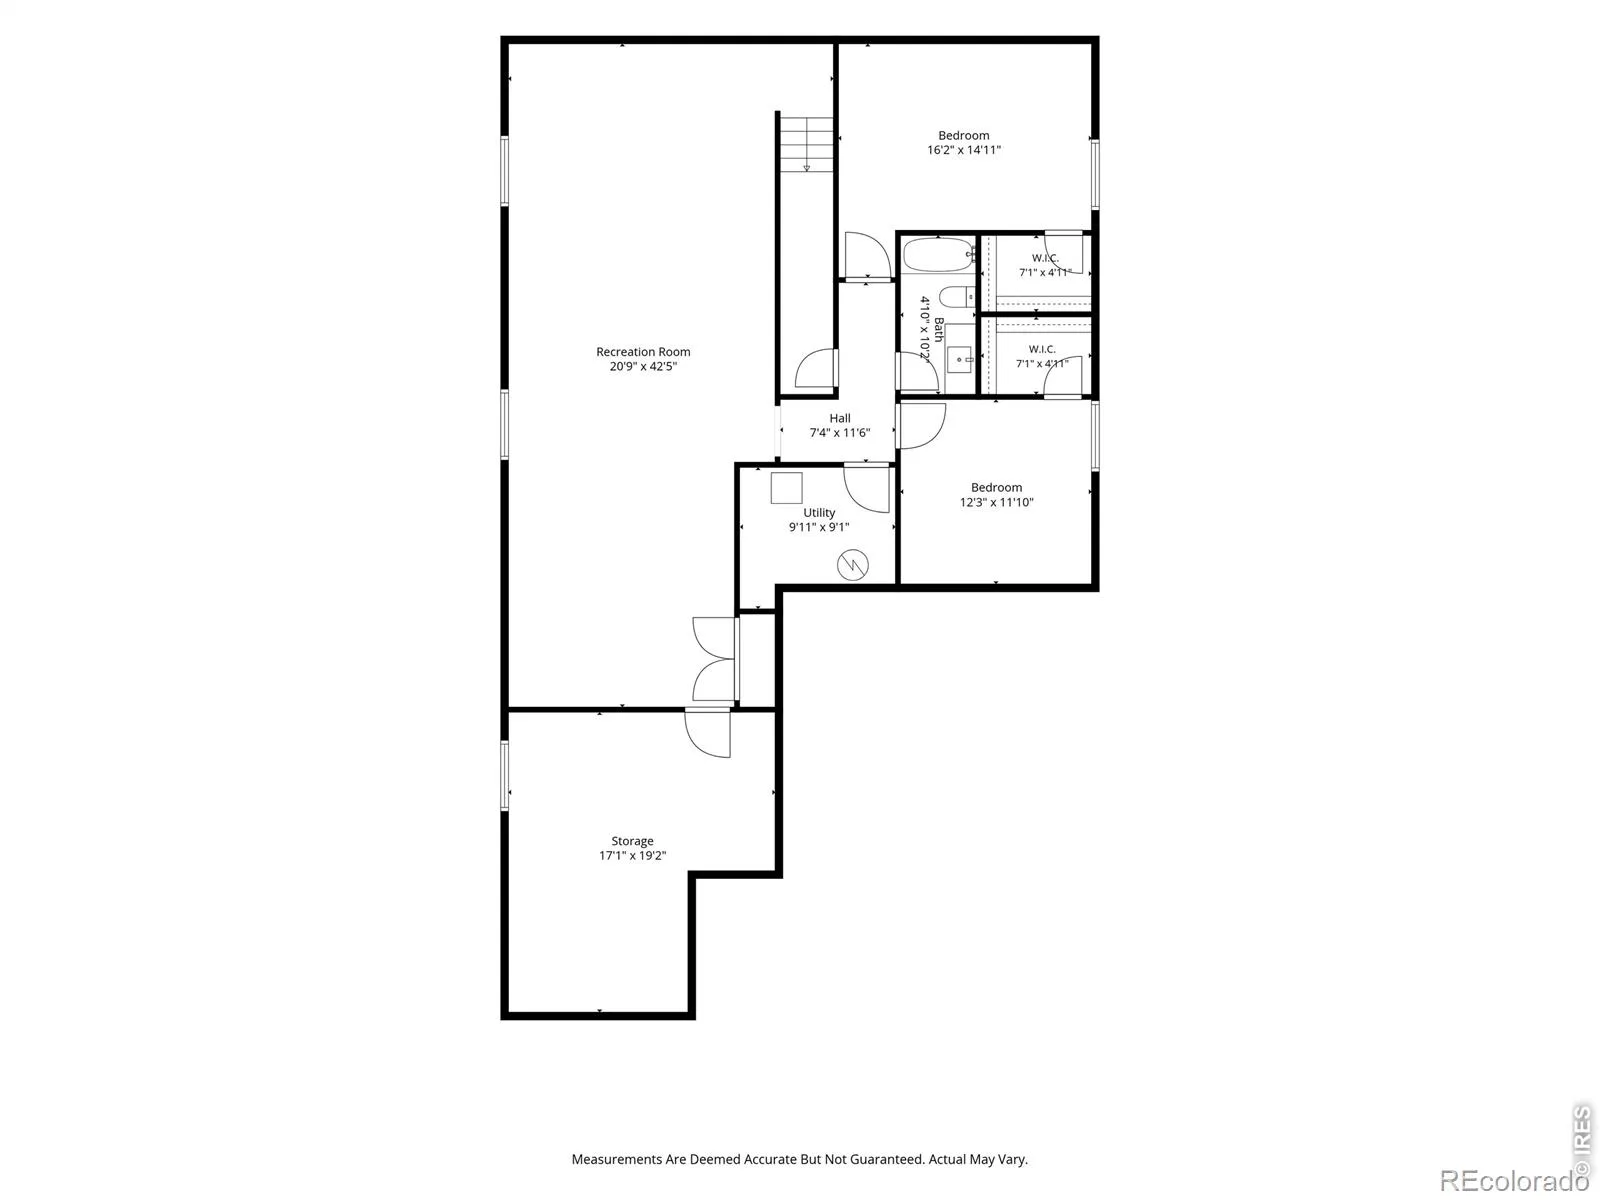
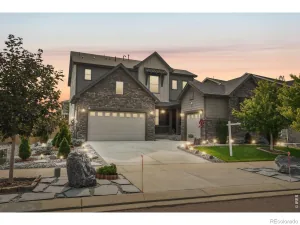
Freshly painted and truly move-in ready, this inviting 5-bedroom, 3-bath home blends stylish updates, flexible living spaces, and an unbeatable Longmont location. This ranch model is one of the most popular in the desirable Harvest Junction neighborhood. Its open-concept floor plan is designed for both everyday comfort and effortless entertaining, with a spacious kitchen featuring upscale appliances, a premium sink, generous granite countertops, and abundant prep space that flows seamlessly into the dining and living areas. The main-floor primary suite offers a peaceful retreat, designed for relaxation. Two additional bedrooms on the main level provide versatile space for guests, home offices, or hobbies and are conveniently served by a full bathroom. Downstairs, the finished basement expands your living options with a large rec room, two additional bedrooms, a full bath, and plush one-year-old carpet — perfect for movie nights, game days, visitors, or multi-generational living. There is also an enclosed, unfinished space for additional storage or a workshop. Step outside through the main floor’s extra-wide glass sliders to your own backyard oasis, which is fully fenced. The covered patio invites you to unwind on the charming hanging bed swing, while custom planter boxes create a secluded setting for morning coffee, outdoor dining, or evenings with friends. Small solar lights on the fence add evening atmosphere. A spacious three-car garage offers plenty of room for vehicles, outdoor gear, bikes, and storage. Located in a welcoming neighborhood just minutes from the Longmont Recreation Center, downtown Longmont, parks, shopping, dining, and miles of trails, this thoughtfully designed home offers the perfect balance of comfort, convenience, and Colorado living.
Property Details
Price:
$850,000
MLS #:
RECIR1067219
Status:
Active
Beds:
5
Baths:
3
Type:
Single Family
Subtype:
Single Family Residence
Subdivision:
Harvest Junction Village
Finished Sq Ft:
3,405
Total Sq Ft:
3,907
Lot Size:
7,286 sqft / 0.17 acres (approx)
Year Built:
2020
Schools
School District:
St. Vrain Valley RE-1J
Elementary School:
Burlington
Middle School:
Sunset
High School:
Niwot
Interior
Above Grade Finished Area
1954
Appliances
Dishwasher, Disposal, Double Oven, Microwave, Oven, Refrigerator, Self Cleaning Oven
Bathrooms
2 Full Bathrooms, 1 Three Quarter Bathroom
Below Grade Finished Area
1451
Below Grade Unfinished Area
502
Cooling
Ceiling Fan(s), Central Air
Fireplaces Total
1
Flooring
Tile, Wood
Heating
Forced Air
Interior Features
Eat-in Kitchen, Kitchen Island, Open Floorplan, Pantry, Radon Mitigation System, Smart Thermostat, Walk-In Closet(s)
Laundry Features
In Unit
Levels
One
Main Level Bathrooms
2
Main Level Bedrooms
3
Exterior
Architectural Style
Contemporary
Association Amenities
Park
Attached Garage YN
1
Construction Materials
Stone, Frame, Wood Siding
Direction Faces
South
Fencing
Fenced
Garage Spaces
3
Lot Features
Level, Sprinklers In Front
Parking Spots
3
Parking Total
3
Patio And Porch Features
Patio
Roof
Composition
Security Features
Smoke Detector(s)
View
Mountain(s)
Window Features
Double Pane Windows, Window Coverings
Financial
HOA Fee
$77
HOA Fee Frequency
Monthly
HOA Includes
Reserves
HOA Name
Harvest Junction HOA
HOA Phone
303-530-0700
Tax Year
2025
Taxes
$5,335
Map
Contact Us
Mortgage Calculator
Property Summary
- Located in the Harvest Junction Village subdivision, 61 Western Sky Circle Longmont CO is a Single Family for sale in Longmont, CO, 80501. It is listed for $850,000 and features 5 beds, 3 baths, and has approximately 3,907 square feet of living space, and was originally constructed in 2020. The current price per square foot is $218. The average price per square foot for Single Family listings in Longmont is $354. The average listing price for Single Family in Longmont is $1,159,752. To schedule a showing of MLS#recir1067219 at 61 Western Sky Circle in Longmont, CO, contact your Smart Sale AI agent at 3039066915.
Similar Listings Nearby

Additional Details
MLS ID : RECIR1067219
Listing Key : REC2056480124
Parcel Number : R0605768
Zip Code : 80501
City : Longmont
State : CO
Building if Condo :
Full Street: 61 Western Sky Circle
Address : 61
Address Prefix :
Address Suffix : Circle
Street : Western Sky
Street Prefix :
Street Suffix :
Unit if Condo :
Latitude : 40.149029
Longitude : -105.090065
Property Type : singlefamily
Property Sub Type : Single Family Residence
Stories Total if Condo :
Lot Size : 7,286 sqft / 0.17 acres (approx)
Ownership : Individual
Zoning : SFR
Condition :
Renovation :
Pets Allowed :
Special Conditions :
Possession : Closing/DOD
Original Price : 850000
Close Price :
Close Date :
List Date : Aug 24, 2026
List Contract Date : 2026-08-24
Off Market Date :
Purchase Contract Date :
Days on Market : 5
Concessions Amount :
Concession Comment :
Renovation :
Company : Live West Realty

Copyright 2026. All rights reserved.
61 Western Sky Circle
Longmont, CO