

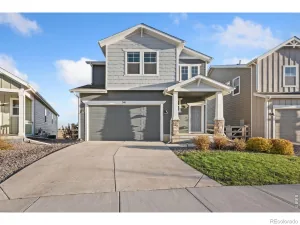
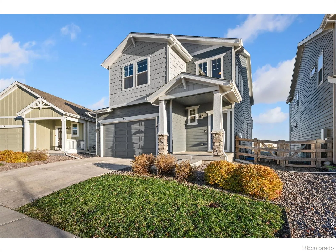
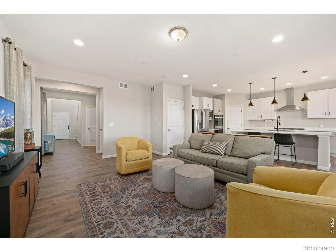
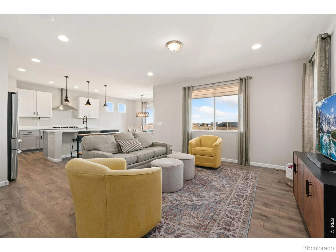
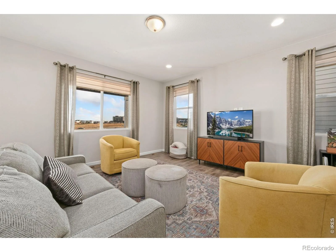
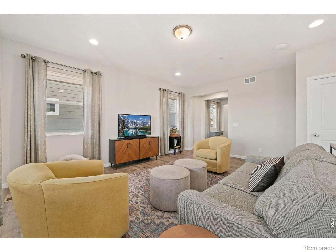
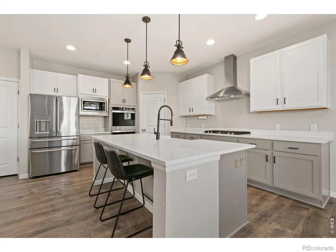
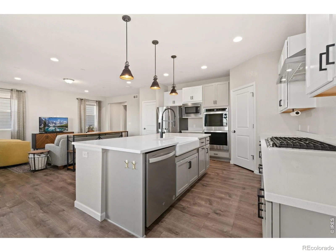
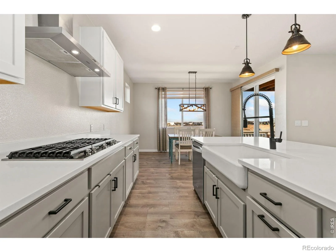
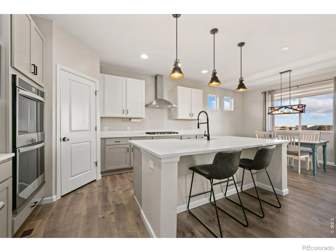
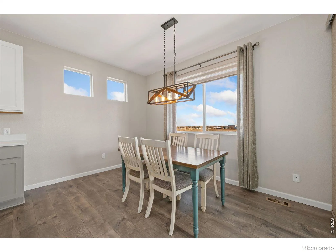
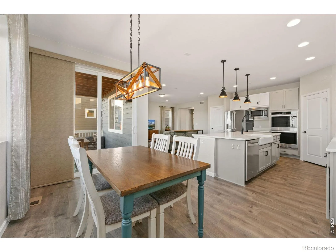
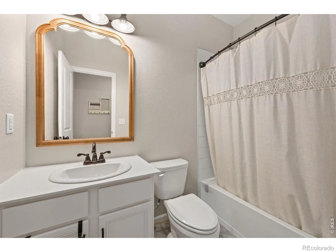
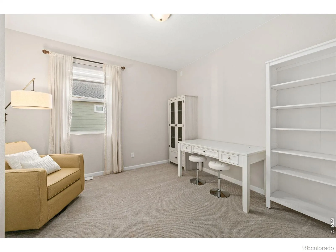
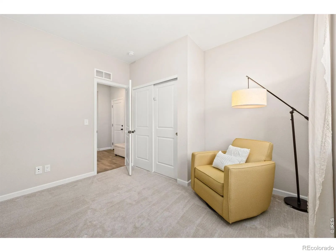
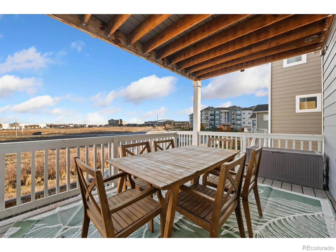
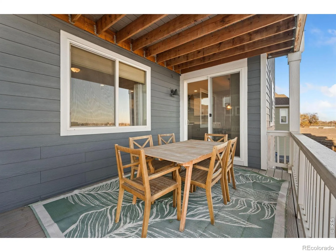
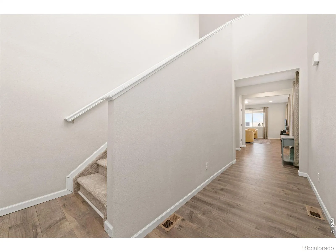
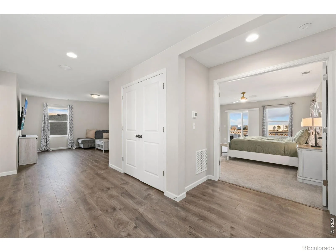
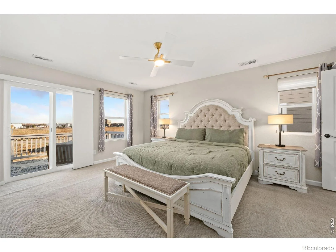
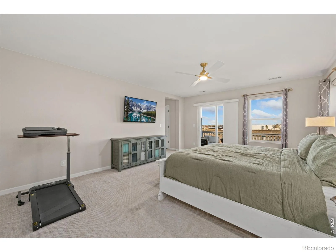
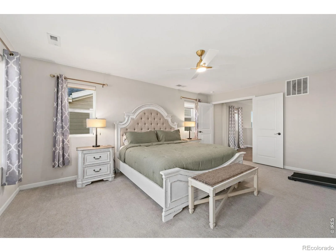
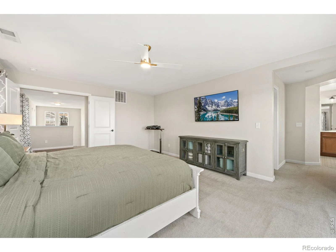
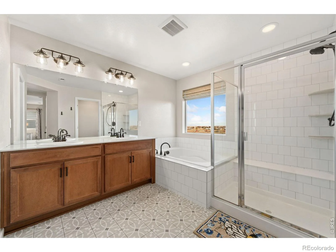
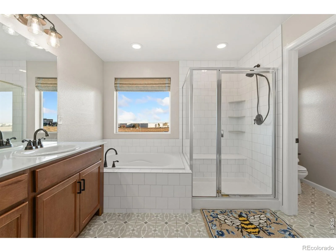
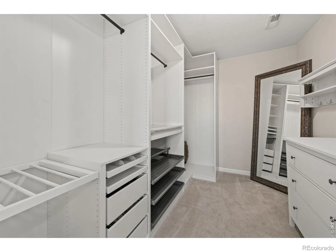
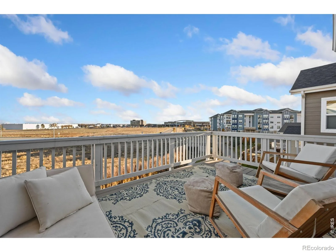
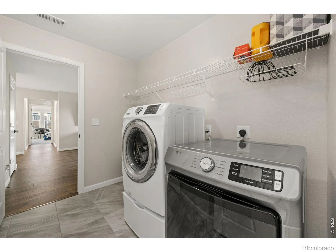
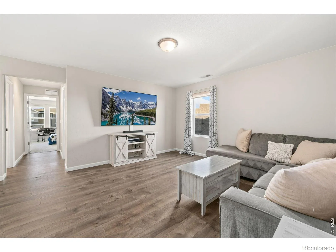
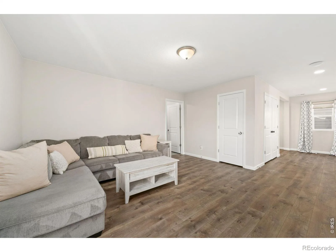
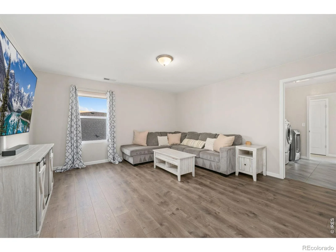
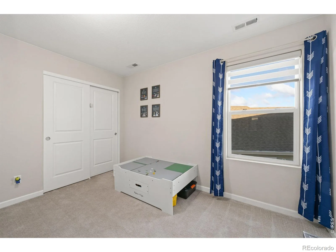
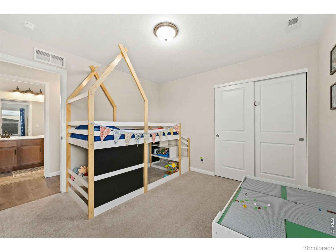
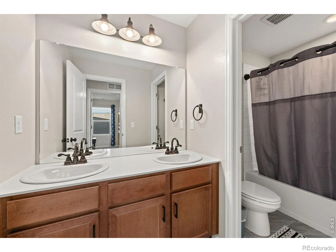
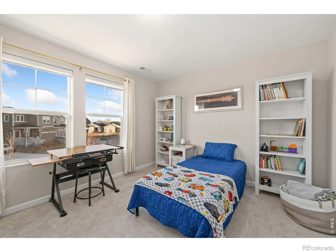
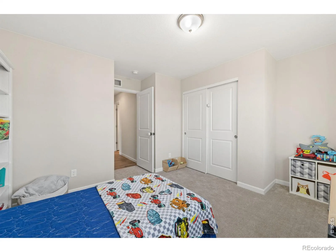
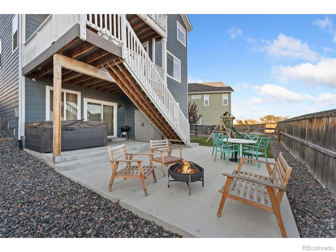
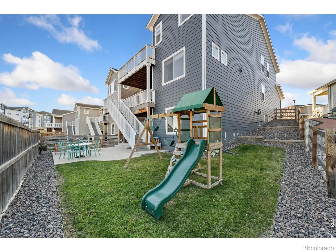
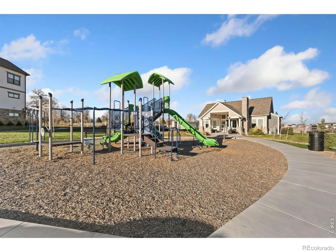
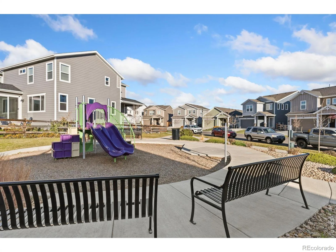
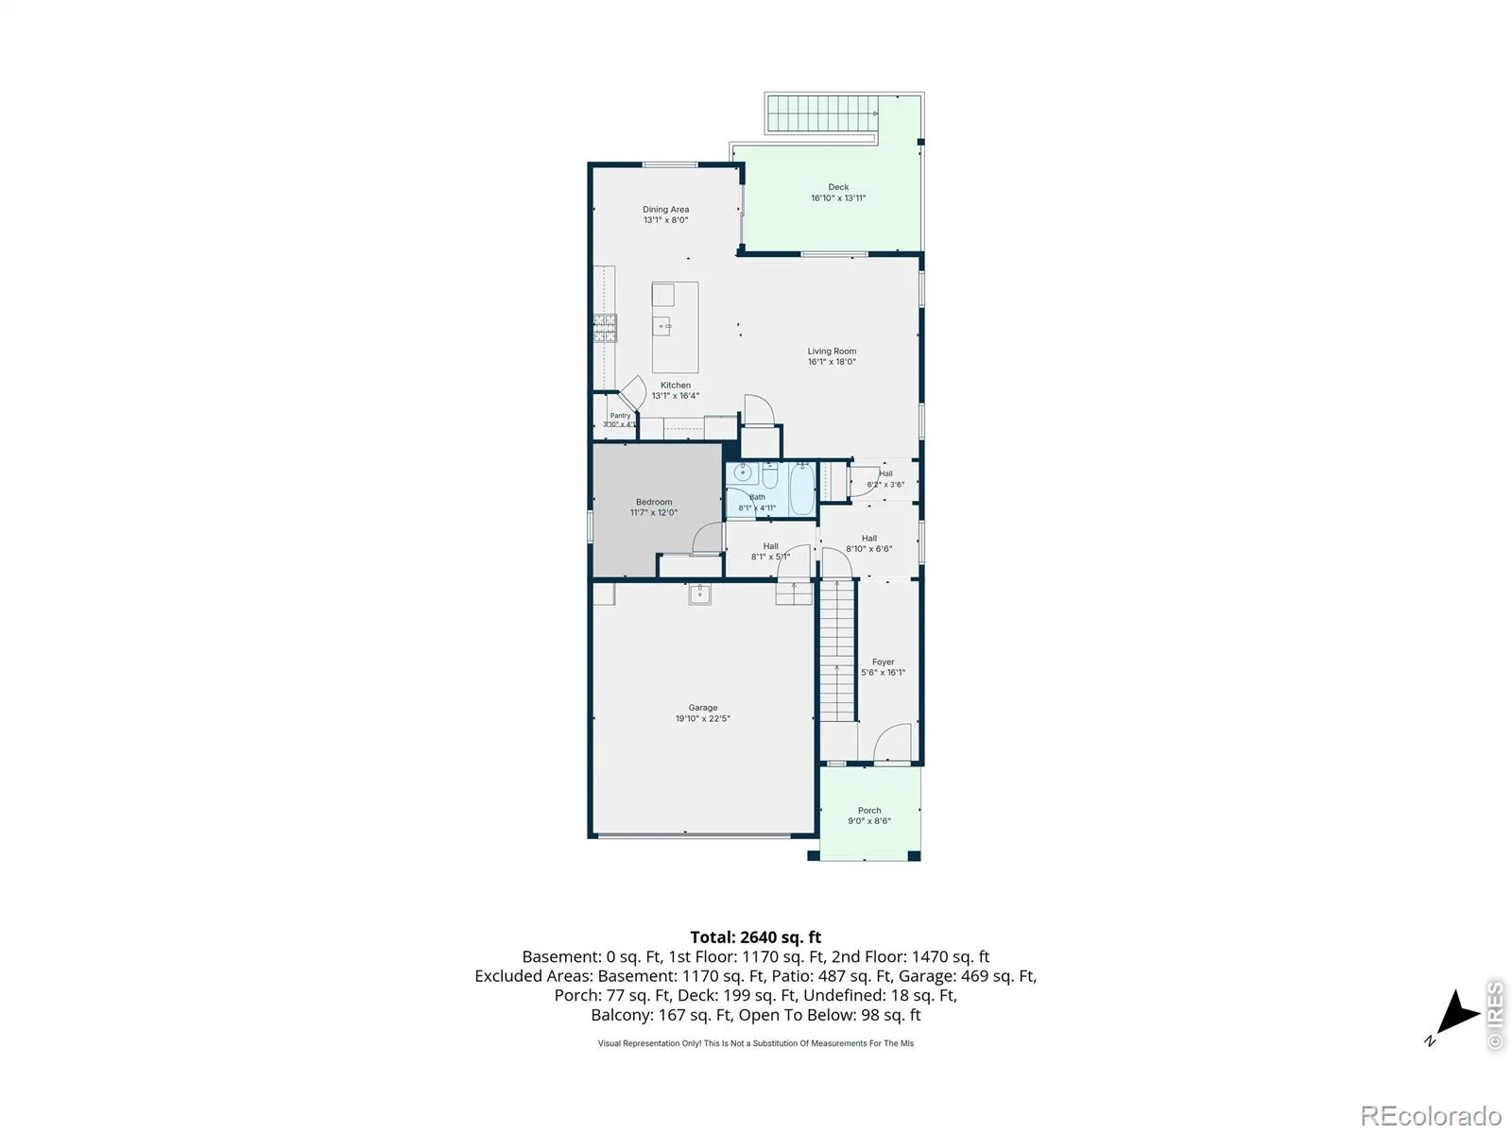
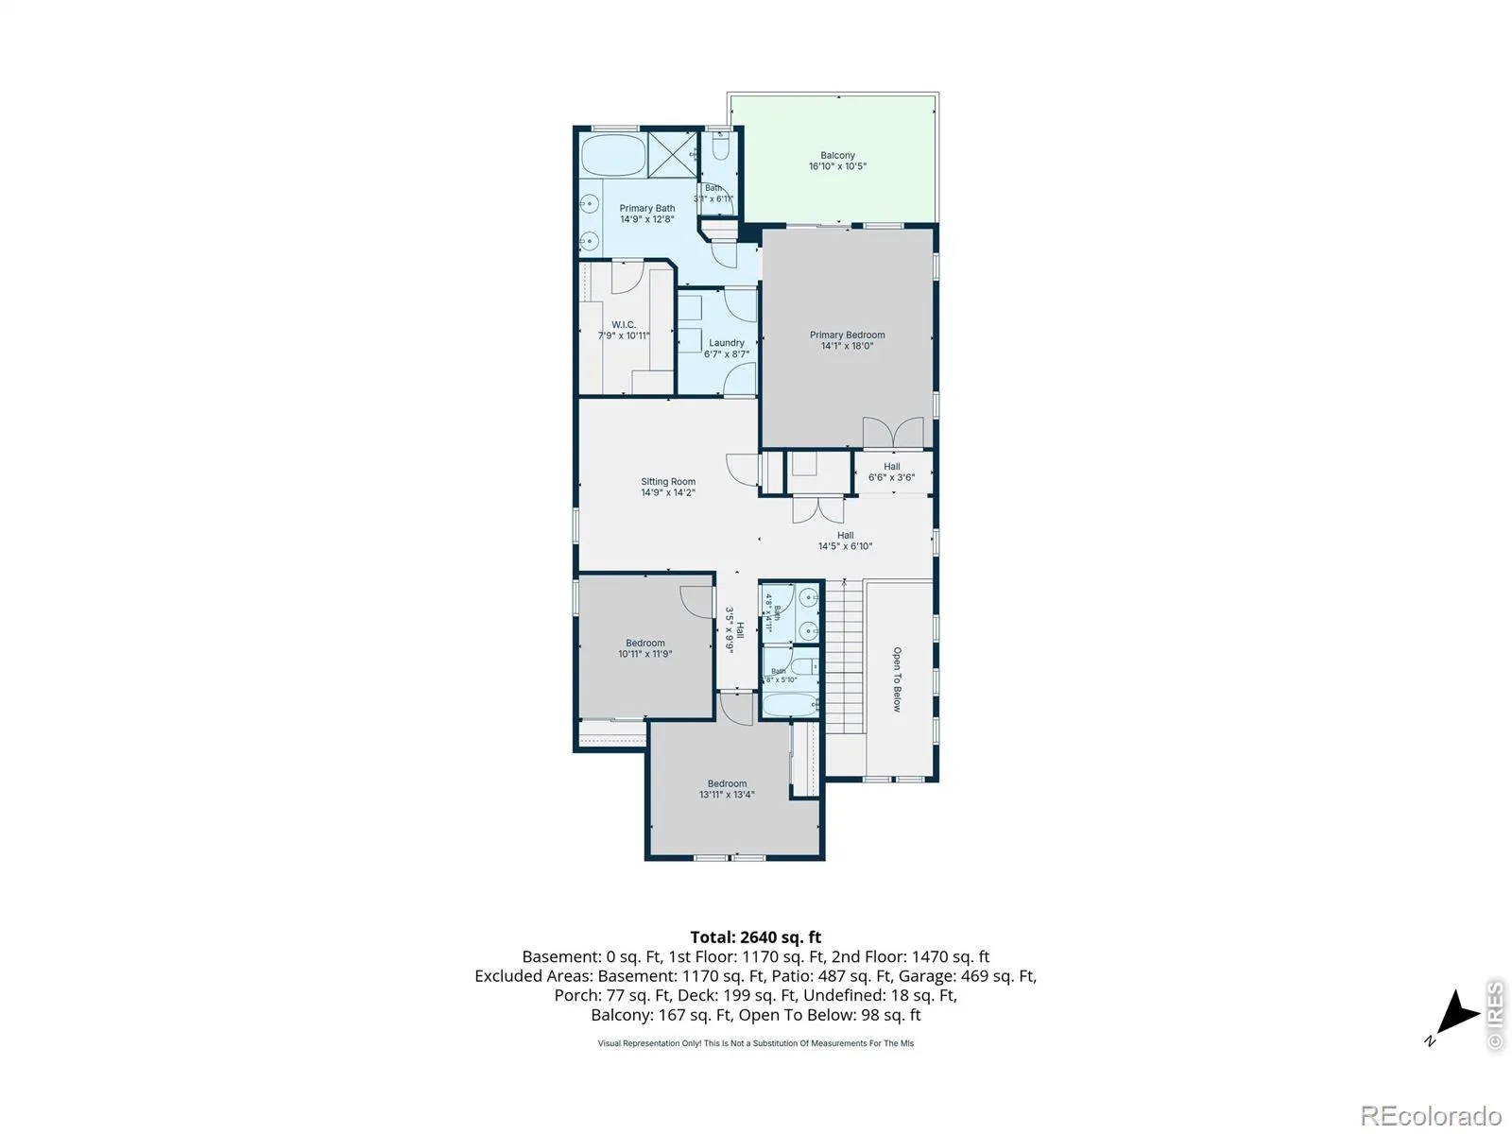
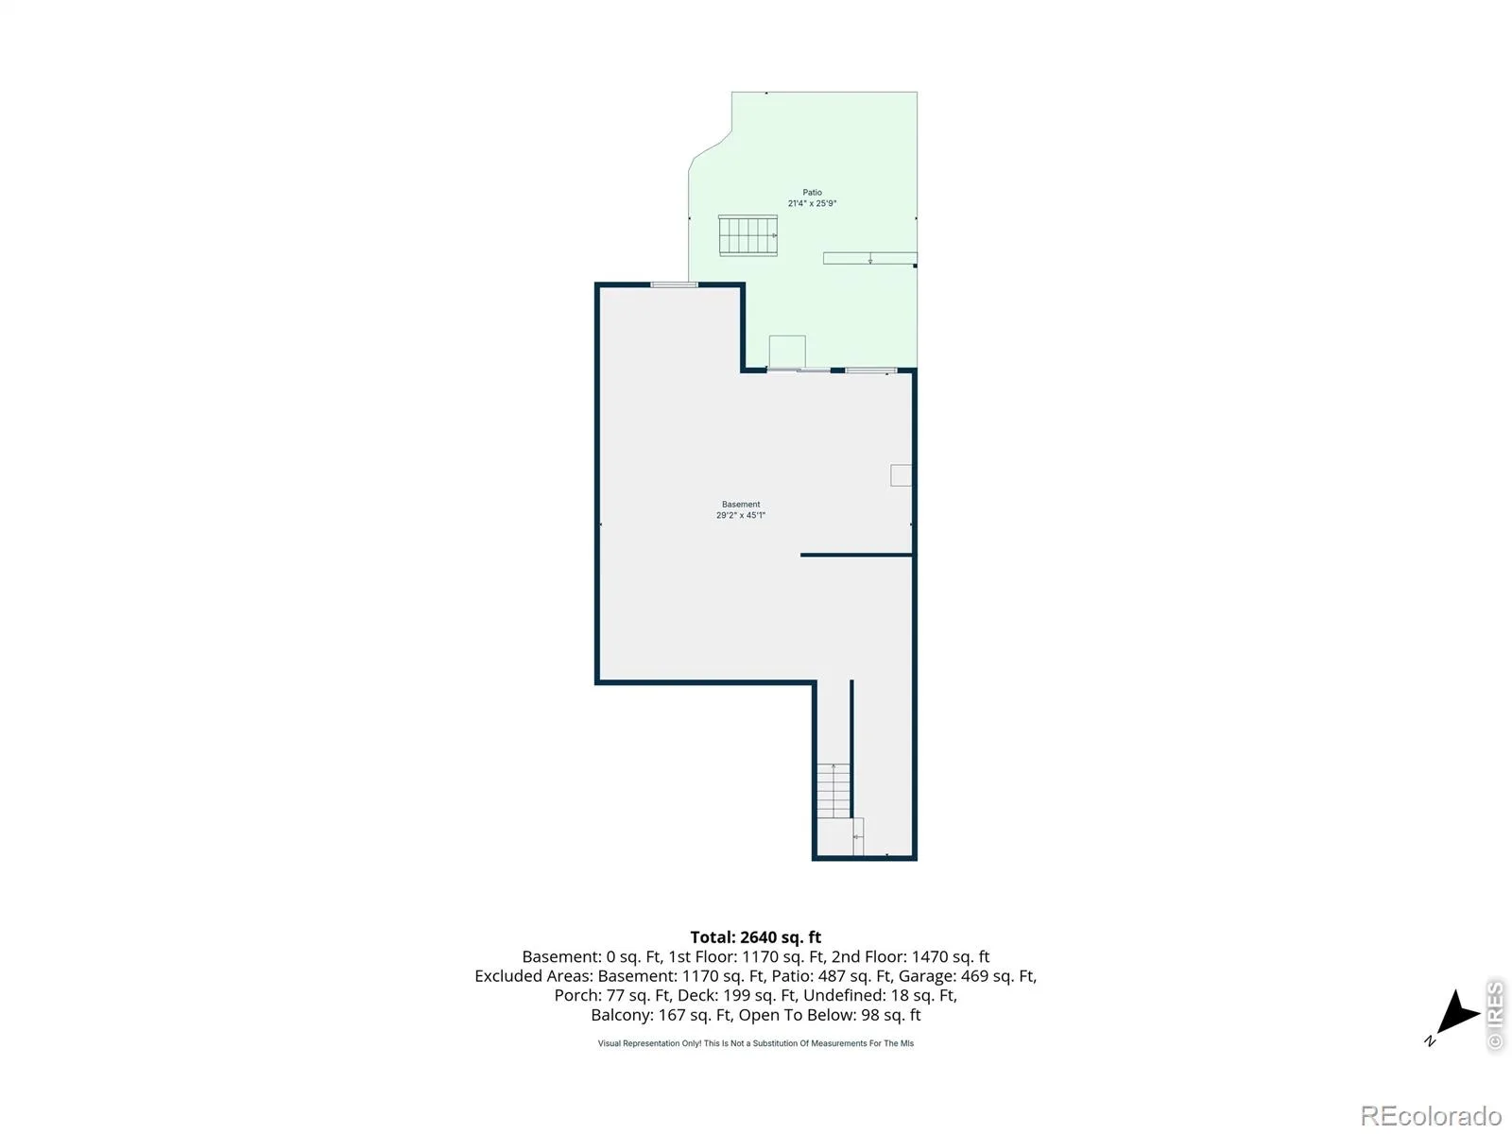
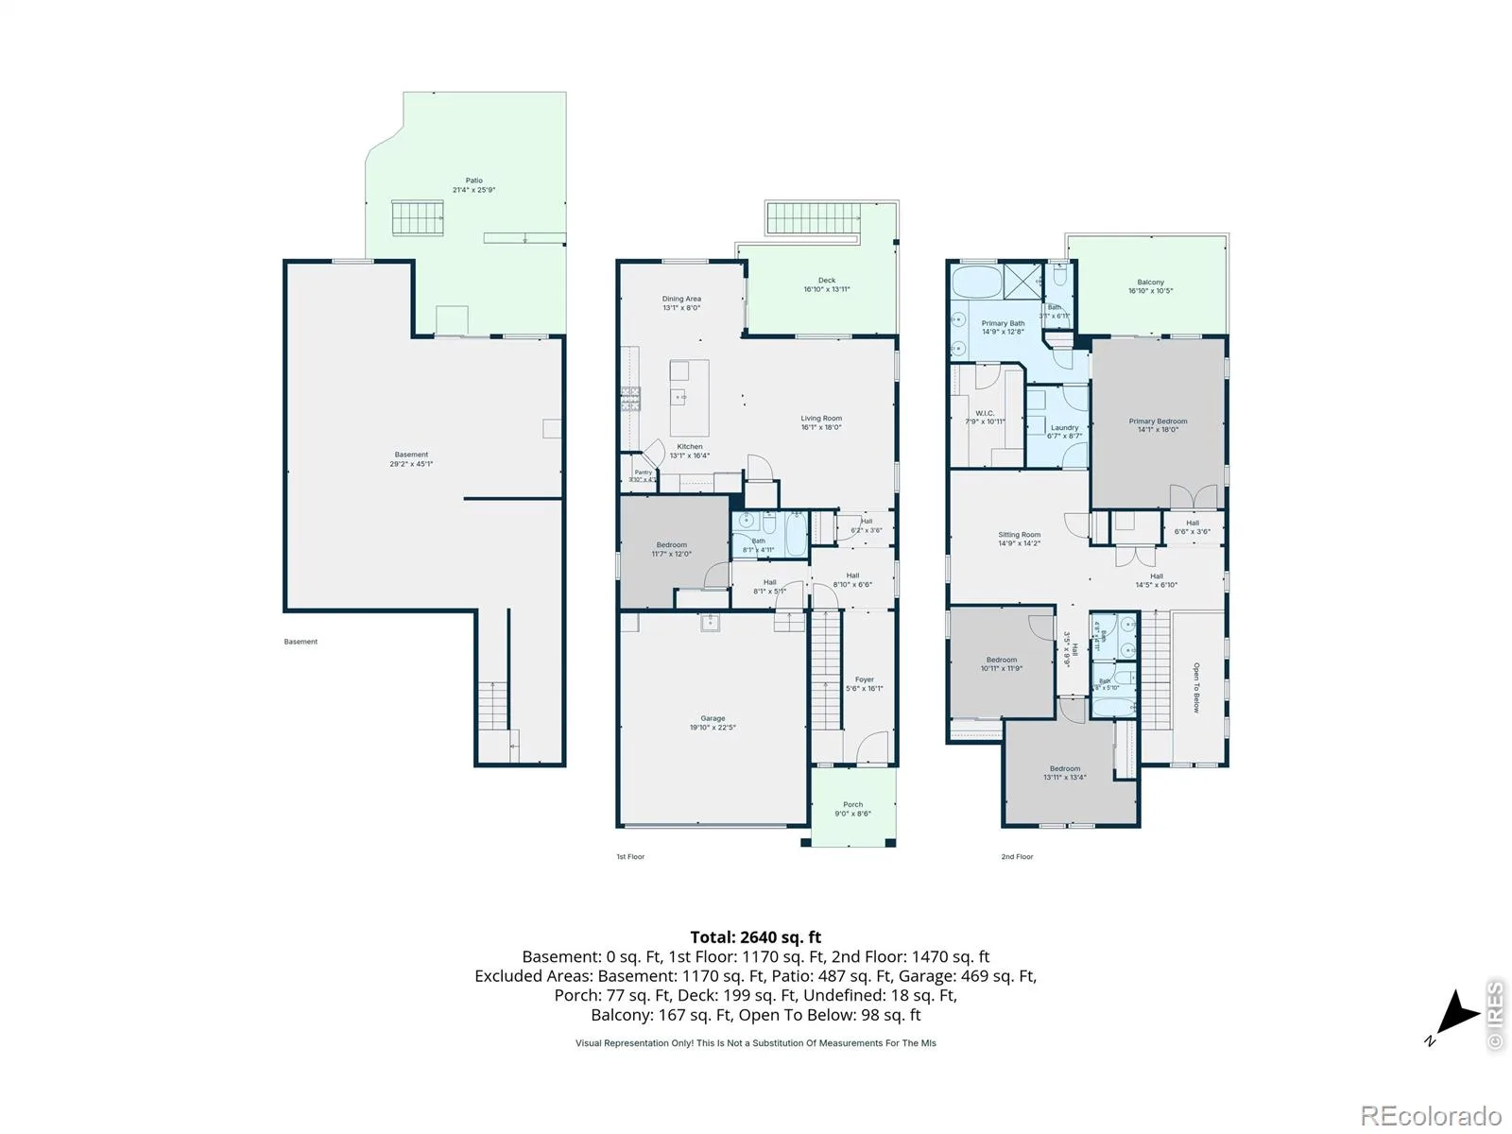
Welcome to this beautiful 4-bedroom plus loft, 3-bathroom home in Longmont, conveniently located near Fox Hill Golf Course! Featuring a chef’s kitchen ideal for cooking and entertaining, this home offers spacious and functional living areas with thoughtful upgrades throughout, including custom window treatments, upgraded flooring and tile, and Cat6 Ethernet wiring. The unfinished walk-out basement provides an excellent opportunity to expand your living space, with basement finishing plans available. Enjoy plenty of outdoor living space with two decks and two patios, along with a hot tub and playset that can be included at the buyer’s preference. With no metro district tax, numerous upgrades, and room to grow, this home offers a wonderful combination of comfort, convenience, and potential.
Property Details
Price:
$685,000
MLS #:
IR1072422
Status:
Active
Beds:
4
Baths:
3
Type:
Single Family
Subtype:
Single Family Residence
Subdivision:
Highlands Sub Final
Finished Sq Ft:
2,667
Lot Size:
4,831 sqft / 0.11 acres (approx)
Year Built:
2022
Schools
School District:
St. Vrain Valley RE-1J
Elementary School:
Rocky Mountain
Middle School:
Trail Ridge
High School:
Skyline
Interior
Appliances
Dishwasher, Disposal, Double Oven, Dryer, Humidifier, Microwave, Oven, Refrigerator, Washer
Bathrooms
3 Full Bathrooms
Cooling
Ceiling Fan(s), Central Air
Heating
Forced Air
Interior Features
Eat-in Kitchen, Five Piece Bath, Kitchen Island, Open Floorplan, Walk-In Closet(s)
Laundry Features
In Unit
Levels
Two
Exterior
Architectural Style
Contemporary
Association Amenities
Playground
Attached Garage YN
1
Construction Materials
Stone, Wood Frame
Exterior Features
Balcony, Spa/Hot Tub
Fencing
Fenced
Garage Spaces
2
Lot Features
Sprinklers In Front
Patio And Porch Features
Deck, Patio
Roof
Composition
Window Features
Window Coverings
Financial
HOA Fee
$452
HOA Fee Frequency
Annually
HOA Includes
Reserve Fund
Taxes
$4,641
Map
Contact Us
Mortgage Calculator
Property Summary
- Located in the Highlands Sub Final subdivision, 541 High Point Drive Longmont CO is a Single Family for sale in Longmont, CO, 80504. It is listed for $685,000 and features 4 beds, 3 baths, and has approximately 2,667 square feet of living space, and was originally constructed in 2022. The current price per square foot is $257. The average price per square foot for Single Family listings in Longmont is $383. The average listing price for Single Family in Longmont is $1,136,565. To schedule a showing of MLS#ir1072422 at 541 High Point Drive in Longmont, CO, contact your Smart Sale AI agent at 3039066915.
Similar Listings Nearby

Additional Details
MLS ID : IR1072422
Listing Key : b4516686456829469569182a534ba511
Parcel Number : R0613684
Zip Code : 80504
City : Longmont
State : CO
Building if Condo :
Full Street: 541 High Point Drive
Address : 541
Address Prefix :
Address Suffix : Drive
Street : High Point
Street Prefix :
Street Suffix :
Unit if Condo :
Latitude : 40.166119
Longitude : -105.058334
Property Type : singlefamily
Property Sub Type : Single Family Residence
Stories Total if Condo :
Lot Size : 4,831 sqft / 0.11 acres (approx)
Ownership :
Zoning : RES
Condition :
Renovation :
Pets Allowed :
Special Conditions :
Possession :
Original Price :
Close Price :
Close Date :
List Date : Nov 20, 2026
List Contract Date : 2026-11-20
Off Market Date :
Purchase Contract Date :
Days on Market : 1
Concessions Amount :
Concession Comment :
Company : Daniels Group Real Estate
County : Boulder

Copyright 2026. All rights reserved.
541 High Point Drive
Longmont, CO