
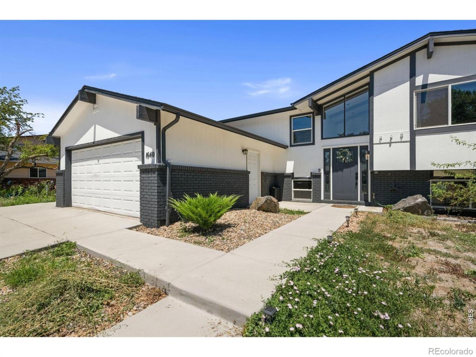
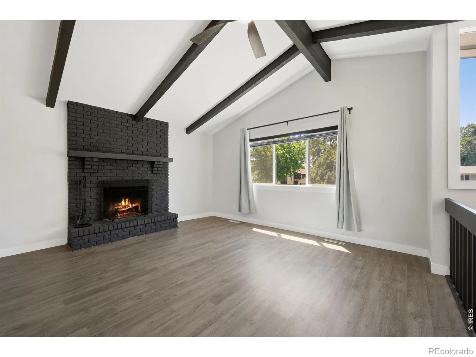
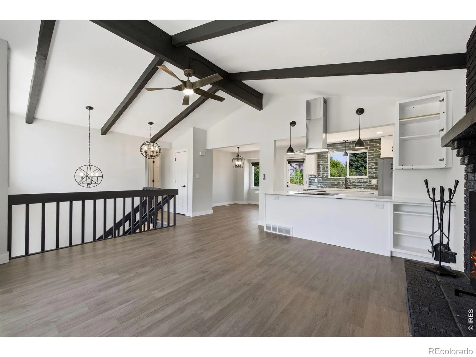
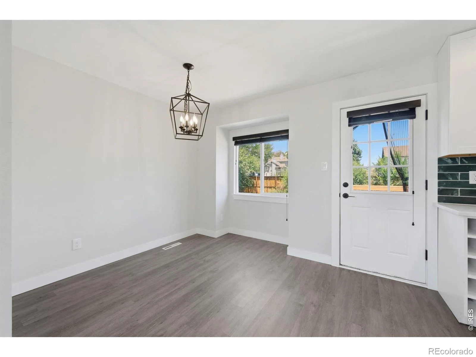
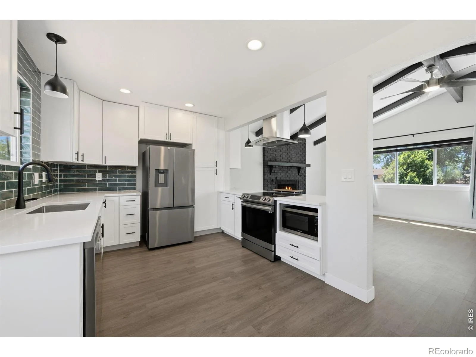
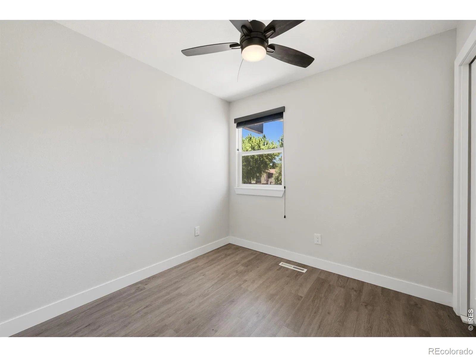
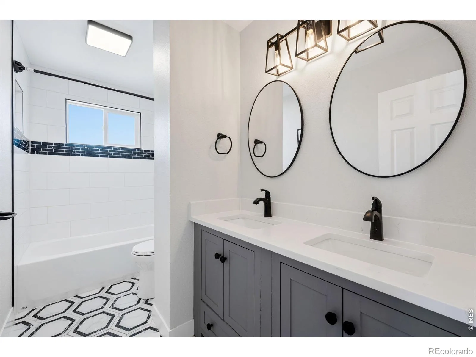
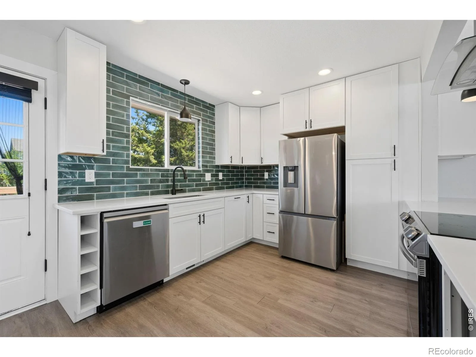
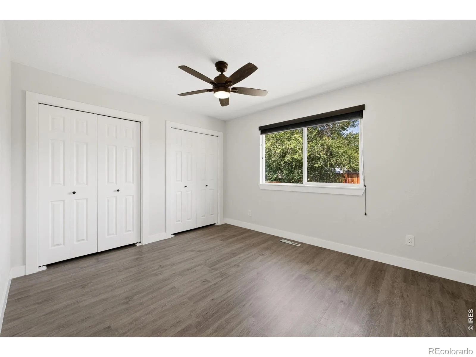
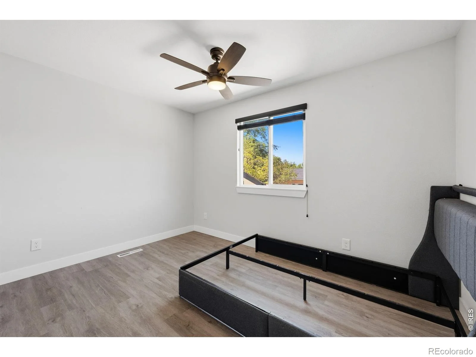
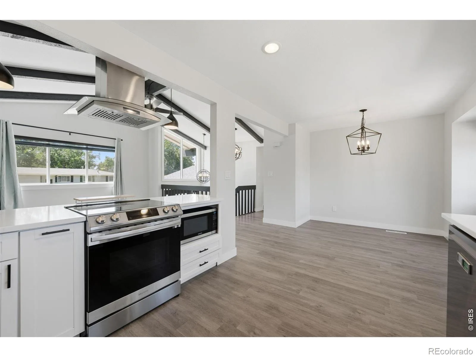
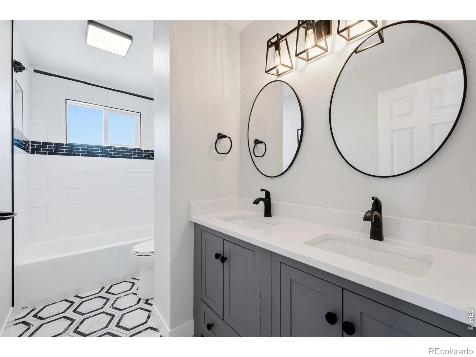
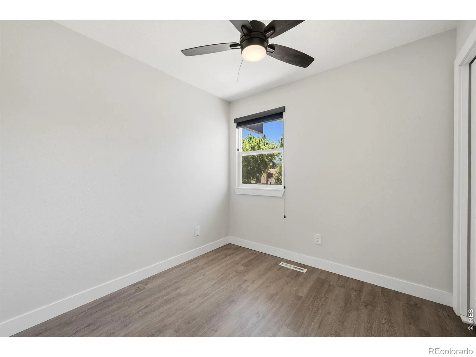
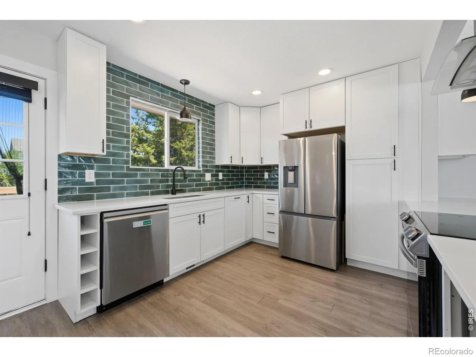
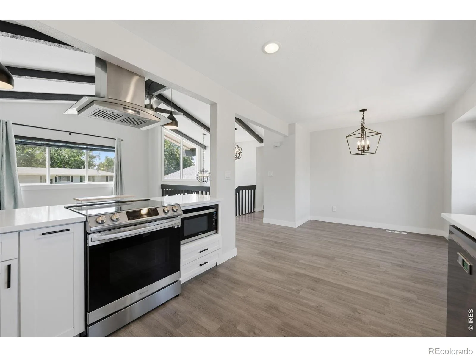
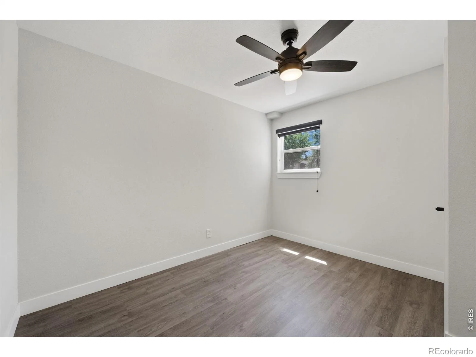
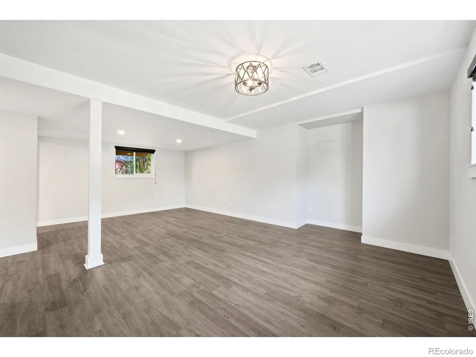
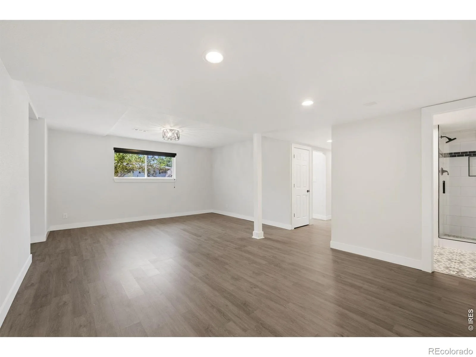
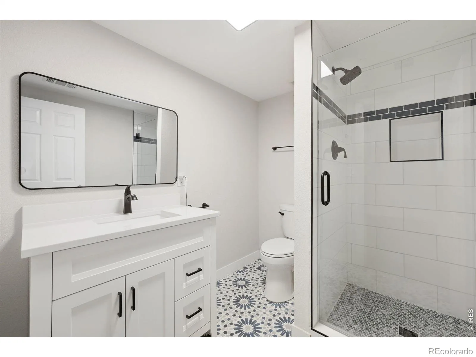
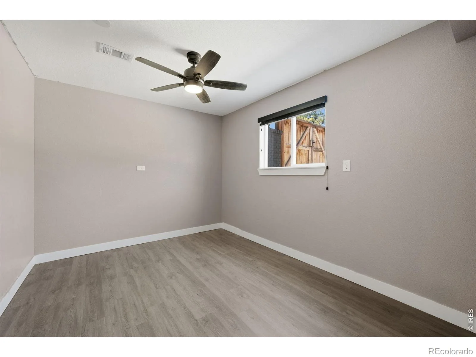
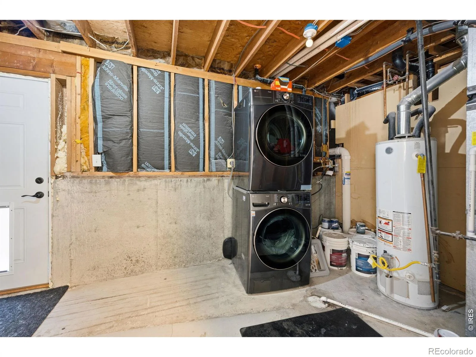
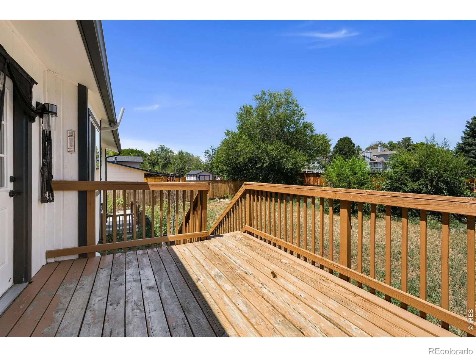
Steps from McIntosh Lake and surrounded by Longmont’s best dining, coffee, and shopping, this 5-bedroom Hover Acres home delivers the feel of a brand-new build in one of the westside’s most walkable neighborhoods. Originally built in 1979, it was completely reimagined in 2023 – new kitchen with all-new cabinets and appliances, two fully redesigned bathrooms, new LVP flooring throughout, new AC, new roof, and fresh interior and exterior paint. Outside, over $75,000 was invested in all-new concrete and an expanded driveway, giving the curbappeal to match. An EV charger, smart garage opener, and included washer/dryer make this truly move-in ready – nothing left to do but enjoy it. Wood-burning fireplace, private fenced yard with large concrete RV parking on the side of the home, two-car garage, and no HOA. West Longmont living at its best.
Property Details
Price:
$650,000
MLS #:
RECIR1065003
Status:
Active
Beds:
5
Baths:
2
Type:
Single Family
Subtype:
Single Family Residence
Subdivision:
Hover Acres
Finished Sq Ft:
2,011
Total Sq Ft:
2,011
Lot Size:
8,384 sqft / 0.19 acres (approx)
Year Built:
1979
Schools
School District:
St. Vrain Valley RE-1J
Elementary School:
Longmont Estates
Middle School:
Westview
High School:
Silver Creek
Interior
Above Grade Finished Area
1090
Appliances
Dishwasher, Disposal, Dryer, Oven, Refrigerator, Self Cleaning Oven, Washer
Bathrooms
1 Full Bathroom, 1 Three Quarter Bathroom
Below Grade Finished Area
921
Cooling
Central Air
Heating
Forced Air
Interior Features
Eat-in Kitchen, Open Floorplan, Radon Mitigation System, Vaulted Ceiling(s)
Laundry Features
In Unit
Levels
Bi-Level
Exterior
Architectural Style
Contemporary
Attached Garage YN
1
Construction Materials
Brick, Frame, Wood Siding
Garage Spaces
2
Lot Features
Level
Parking Spots
2
Parking Total
2
Patio And Porch Features
Deck
Roof
Composition
Security Features
Smoke Detector(s)
Window Features
Window Coverings
Financial
Tax Year
2025
Taxes
$3,756
Map
Contact Us
Mortgage Calculator
Property Summary
- Located in the Hover Acres subdivision, 1640 Amherst Drive Longmont CO is a Single Family for sale in Longmont, CO, 80503. It is listed for $650,000 and features 5 beds, 2 baths, and has approximately 2,011 square feet of living space, and was originally constructed in 1979. The current price per square foot is $323. The average price per square foot for Single Family listings in Longmont is $354. The average listing price for Single Family in Longmont is $1,160,527. To schedule a showing of MLS#recir1065003 at 1640 Amherst Drive in Longmont, CO, contact your Smart Sale AI agent at 3039066915.
Similar Listings Nearby

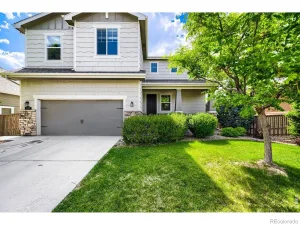
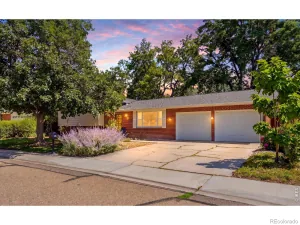
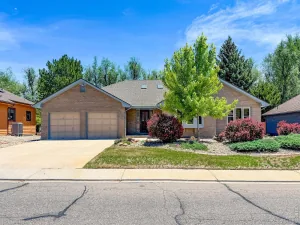
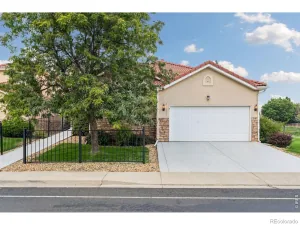

Additional Details
MLS ID : RECIR1065003
Listing Key : REC2055826058
Parcel Number : R0074408
Zip Code : 80503
City : Longmont
State : CO
Building if Condo :
Full Street: 1640 Amherst Drive
Address : 1640
Address Prefix :
Address Suffix : Drive
Street : Amherst
Street Prefix :
Street Suffix :
Unit if Condo :
Latitude : 40.188274
Longitude : -105.132294
Property Type : singlefamily
Property Sub Type : Single Family Residence
Stories Total if Condo :
Lot Size : 8,384 sqft / 0.19 acres (approx)
Ownership : Individual
Zoning : SFR
Condition :
Renovation :
Pets Allowed :
Special Conditions :
Possession : Closing/DOD
Original Price : 470000
Close Price :
Close Date :
List Date : Jul 24, 2026
List Contract Date : 2026-07-24
Off Market Date :
Purchase Contract Date :
Days on Market : 36
Concessions Amount :
Concession Comment :
Renovation :
Company : RE/MAX Alliance-Loveland

Copyright 2026. All rights reserved.
1640 Amherst Drive
Longmont, CO