
2116 Addie Rose Lane Longmont CO 80501 MLS #REC3499472
There are multiple listings for this address:

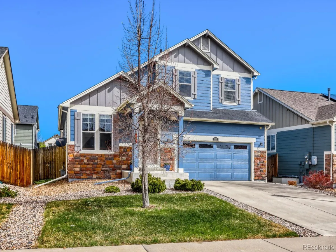
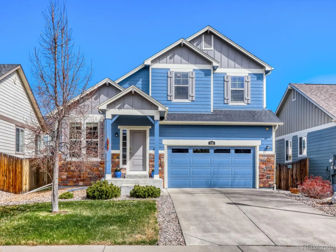
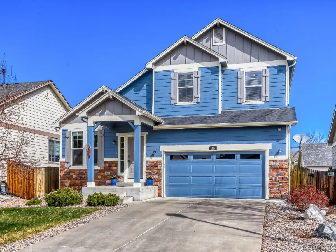
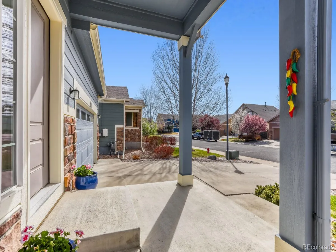
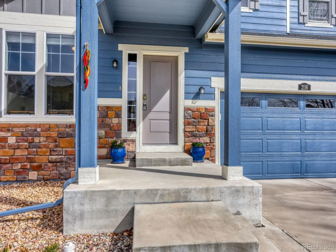
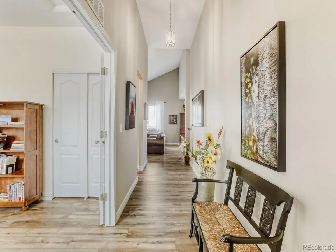
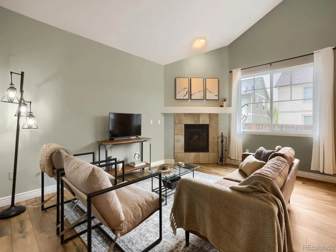
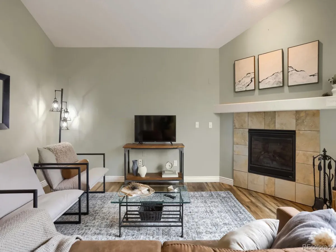
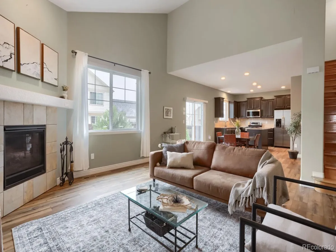
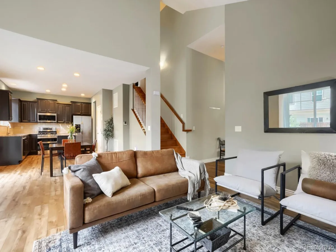
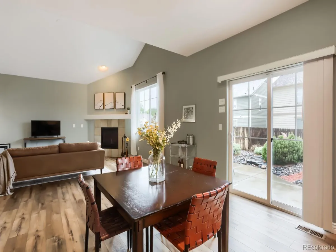
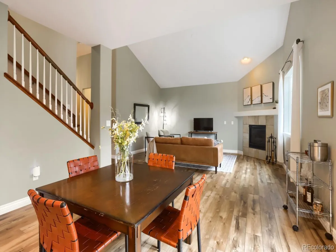
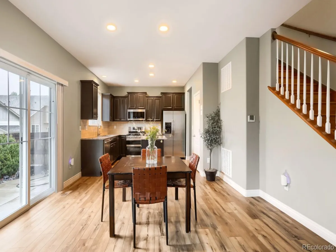
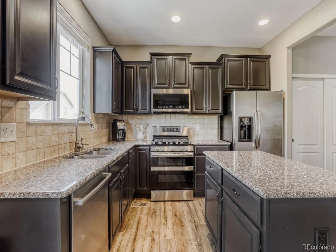
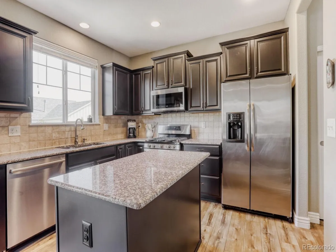
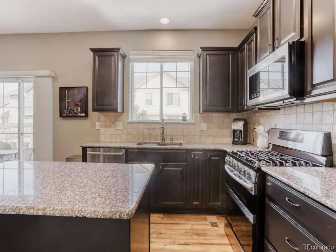
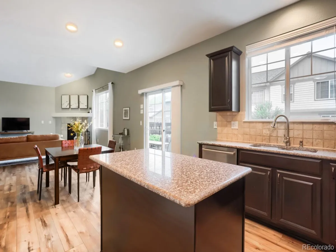
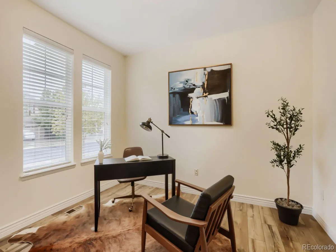
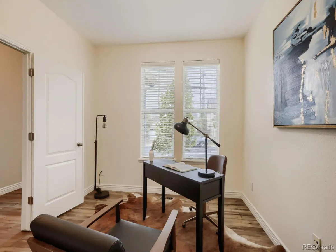
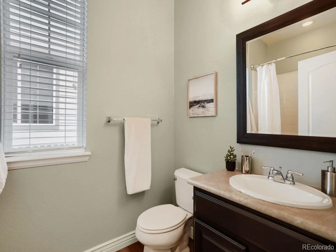
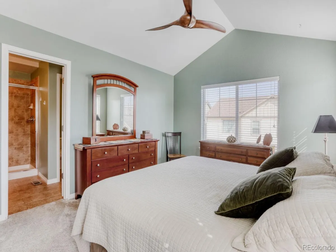
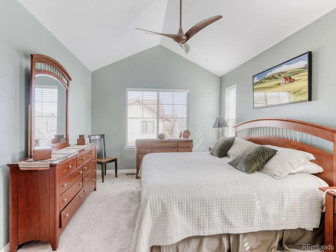
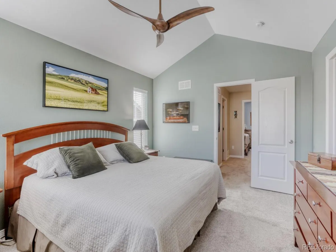
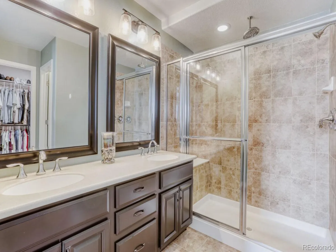
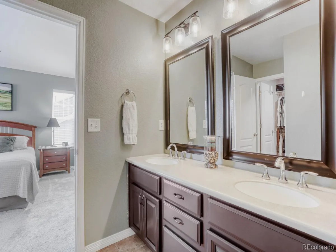
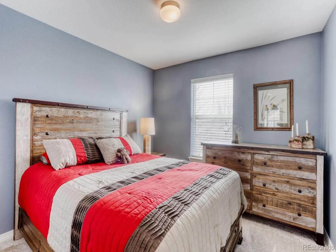
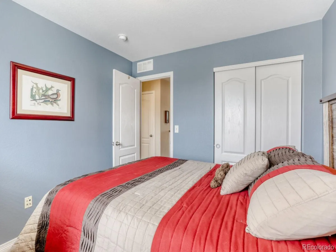
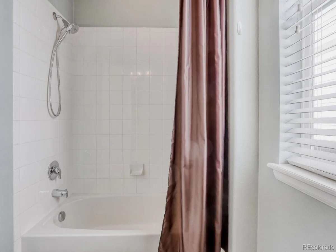
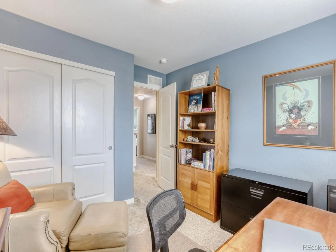
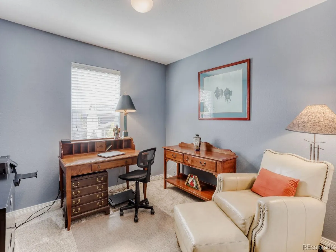
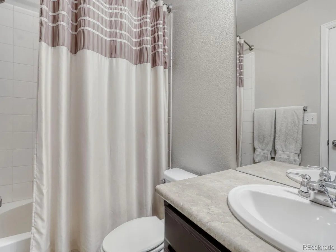
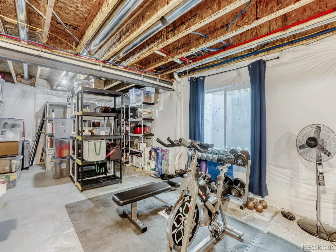
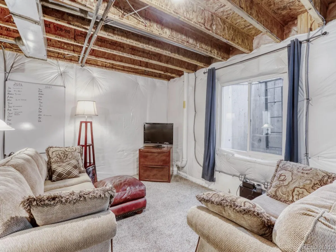
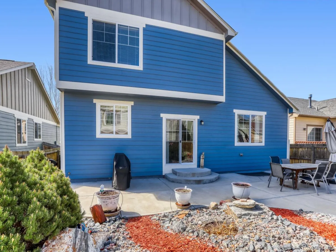
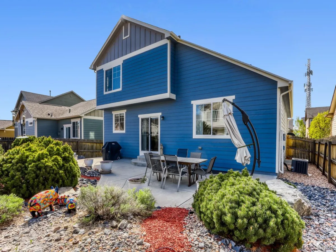
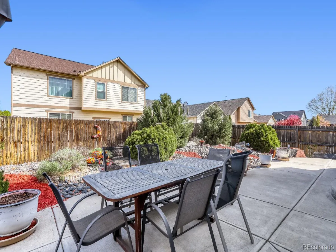
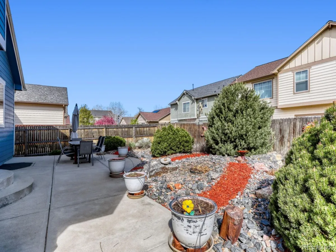
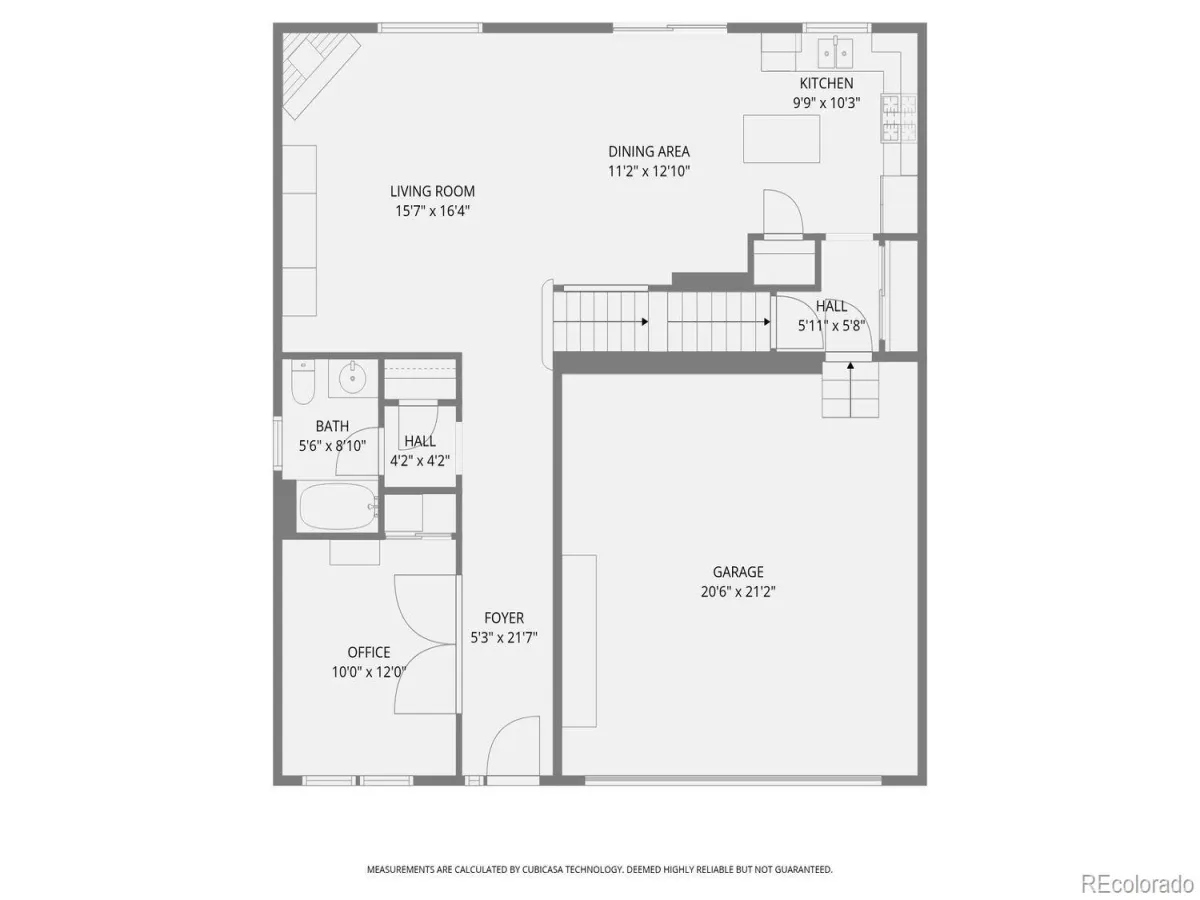
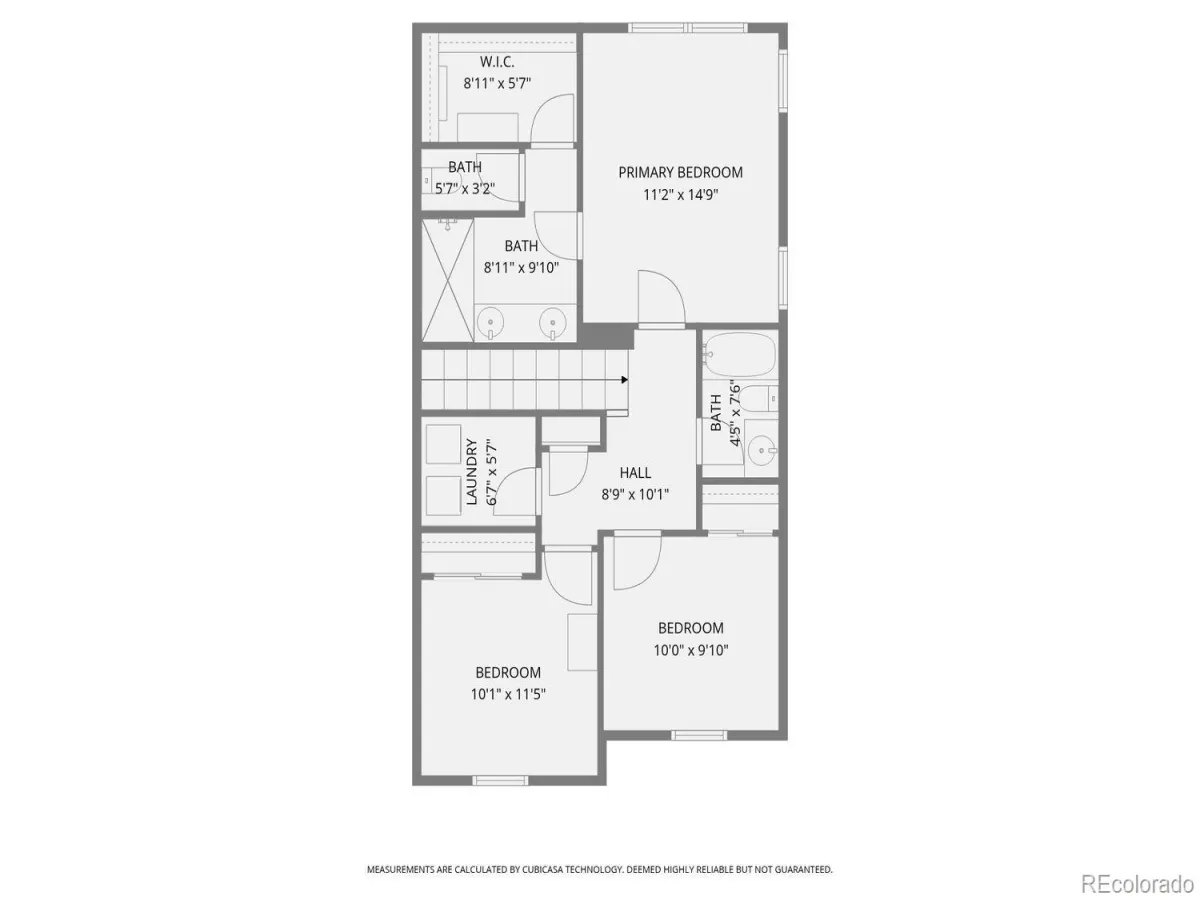
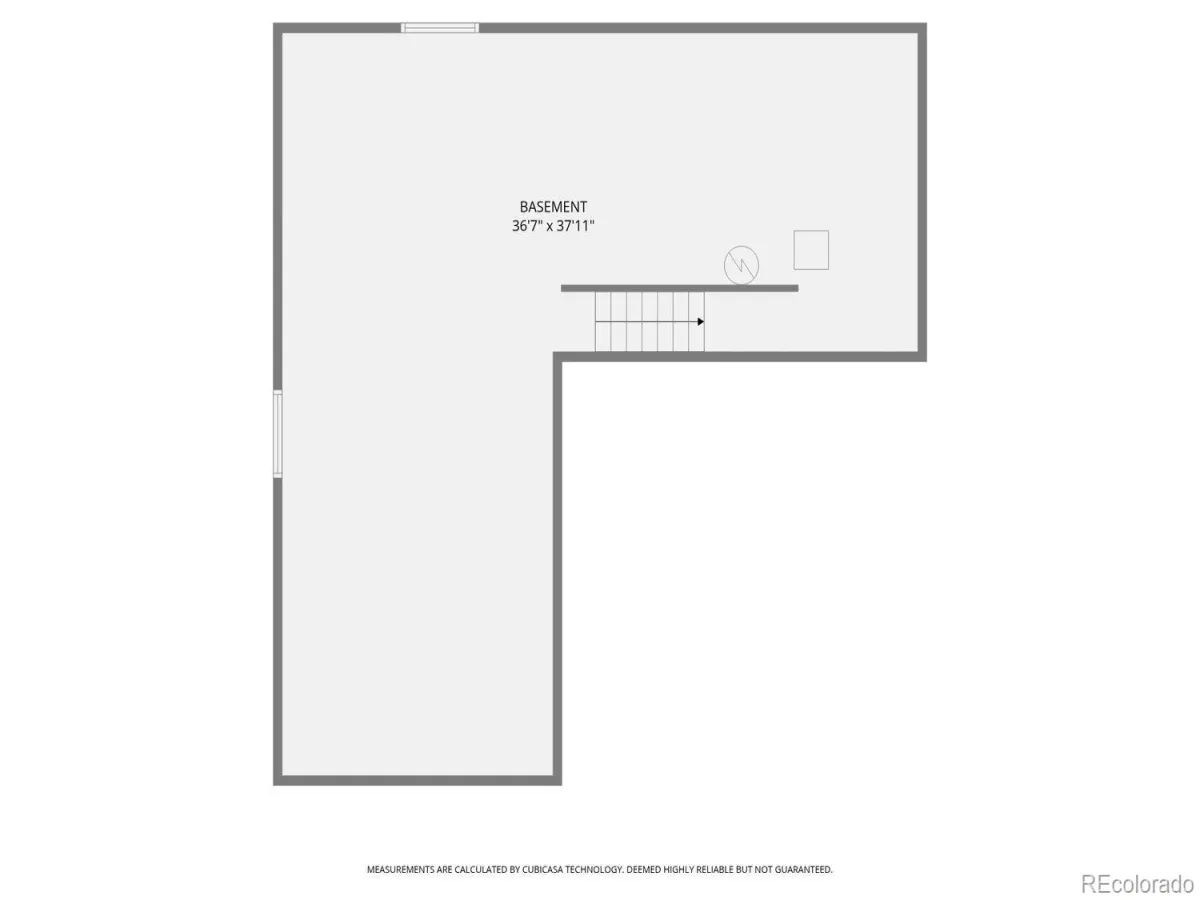
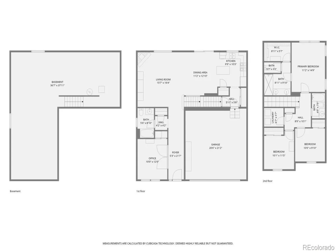
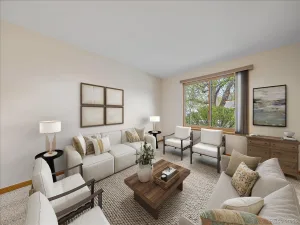
This inviting, bright and open home is lovingly maintained and move-in ready! New floors grace the main level living space, which boasts an open and highly functional floorplan. Vaulted ceilings add to the sense of spaciousness. The beautiful kitchen with refinished cabinets, granite counters, newer gas range and full pantry opens to the dining and living space, complete with gas fireplace-great for entertaining. Take the party outside with a huge concrete patio and beautifully xeriscaped back yard for low-maintenance outdoor enjoyment. A versatile main-floor conforming bedroom doubles as a study, with a full bathroom just around the corner. Upstairs, the primary suite features vaulted ceilings, 3/4 bath with double sink vanity, and a large walk-in closet. 2nd floor laundry adds even more convenience. Full, unfinished basement with rough-in plumbing for all your storage or future expansion needs. Amazing location close to shopping and with access to miles of open space trails to Lake MacIntosh and beyond, all just steps away.
Property Details
Price:
$600,000
MLS #:
REC3499472
Status:
Active Under Contract
Beds:
4
Baths:
3
Type:
Single Family
Subtype:
Single Family Residence
Subdivision:
Hover Crossing
Finished Sq Ft:
2,954
Total Sq Ft:
2,954
Lot Size:
5,378 sqft / 0.12 acres (approx)
Year Built:
2012
Schools
School District:
St. Vrain Valley RE-1J
Elementary School:
Sanborn
Middle School:
Longs Peak
High School:
Longmont
Interior
Above Grade Finished Area
1894
Appliances
Dishwasher, Disposal, Dryer, Oven, Refrigerator, Washer
Bathrooms
2 Full Bathrooms, 1 Three Quarter Bathroom
Below Grade Unfinished Area
1060
Cooling
Central Air
Heating
Forced Air, Natural Gas
Interior Features
Entrance Foyer, Granite Counters, High Ceilings, High Speed Internet, Kitchen Island, Open Floorplan, Pantry, Primary Suite, Radon Mitigation System, Vaulted Ceiling(s), Walk-In Closet(s)
Laundry Features
In Unit
Levels
Two
Main Level Bathrooms
1
Main Level Bedrooms
1
Exterior
Architectural Style
Contemporary
Attached Garage YN
1
Construction Materials
Brick, Cement Siding, Frame
Direction Faces
South
Exterior Features
Private Yard
Fencing
Full
Garage Spaces
2
Lot Features
Irrigated, Landscaped, Near Public Transit, Sprinklers In Front, Sprinklers In Rear
Parking Features
Concrete, Dry Walled, Finished Garage, Oversized
Parking Spots
2
Parking Total
2
Patio And Porch Features
Patio
Roof
Composition
Security Features
Carbon Monoxide Detector(s), Smoke Detector(s)
Window Features
Double Pane Windows
Financial
HOA Fee
$90
HOA Fee Frequency
Monthly
HOA Includes
Snow Removal
HOA Name
Hover Crossing
HOA Phone
303-420-4433
Tax Year
2025
Taxes
$4,024
Map
Contact Us
Mortgage Calculator
Property Summary
- Located in the Hover Crossing subdivision, 2116 Addie Rose Lane Longmont CO is a Single Family for sale in Longmont, CO, 80501. It is listed for $600,000 and features 4 beds, 3 baths, and has approximately 2,954 square feet of living space, and was originally constructed in 2012. The current price per square foot is $203. The average price per square foot for Single Family listings in Longmont is $353. The average listing price for Single Family in Longmont is $1,173,948. To schedule a showing of MLS#rec3499472 at 2116 Addie Rose Lane in Longmont, CO, contact your Smart Sale AI agent at 3039066915.
Similar Listings Nearby




Additional Details
MLS ID : REC3499472
Listing Key : REC2054027313
Parcel Number : R0516344
Zip Code : 80501
City : Longmont
State : CO
Building if Condo :
Full Street: 2116 Addie Rose Lane
Address : 2116
Address Prefix :
Address Suffix : Lane
Street : Addie Rose
Street Prefix :
Street Suffix :
Unit if Condo :
Latitude : 40.192070
Longitude : -105.127403
Property Type : singlefamily
Property Sub Type : Single Family Residence
Stories Total if Condo :
Lot Size : 5,378 sqft / 0.12 acres (approx)
Ownership : Individual
Zoning : RES
Condition : Updated/Remodeled
Renovation :
Pets Allowed : Cats OK,Dogs OK
Special Conditions : None
Possession : Closing/DOD
Original Price : 615000
Close Price :
Close Date :
List Date : May 8, 2026
List Contract Date : 2026-05-08
Off Market Date : 2026-06-14
Purchase Contract Date : 2026-06-14
Days on Market : 40
Concessions Amount :
Concession Comment :
Renovation :
Company : WK Real Estate

Copyright 2026. All rights reserved.
2116 Addie Rose Lane
Longmont, CO
This inviting, bright and open home is lovingly maintained and move-in ready! New floors grace the main level living space, which boasts an open and highly functional floorplan. Vaulted ceilings add to the sense of spaciousness. The beautiful kitchen with refinished cabinets, granite counters, newer gas range and full pantry opens to the dining and living space, complete with gas fireplace-great for entertaining. Take the party outside with a huge concrete patio and beautifully xeriscaped back yard for low-maintenance outdoor enjoyment. A versatile main-floor conforming bedroom doubles as a study, with a full bathroom just around the corner. Upstairs, the primary suite features vaulted ceilings, 3/4 bath with double sink vanity, and a large walk-in closet. 2nd floor laundry adds even more convenience. Full, unfinished basement with rough-in plumbing for all your storage or future expansion needs. Amazing location close to shopping and with access to miles of open space trails to Lake MacIntosh and beyond, all just steps away.
Property Details
Price:
$600,000
MLS #:
RECIR1058338
Status:
Active Under Contract
Beds:
4
Baths:
3
Type:
Single Family
Subtype:
Single Family Residence
Subdivision:
Hover Crossing
Finished Sq Ft:
2,952
Total Sq Ft:
2,954
Lot Size:
5,378 sqft / 0.12 acres (approx)
Year Built:
2012
Schools
School District:
St. Vrain Valley RE-1J
Elementary School:
Sanborn
Middle School:
Longs Peak
High School:
Longmont
Interior
Above Grade Finished Area
1894
Appliances
Dishwasher, Disposal, Dryer, Oven, Refrigerator, Washer
Bathrooms
2 Full Bathrooms, 1 Three Quarter Bathroom
Below Grade Unfinished Area
1060
Cooling
Central Air
Heating
Forced Air, Natural Gas
Interior Features
Entrance Foyer, Granite Counters, High Ceilings, High Speed Internet, Kitchen Island, Open Floorplan, Pantry, Primary Suite, Radon Mitigation System, Vaulted Ceiling(s), Walk-In Closet(s)
Laundry Features
In Unit
Levels
Two
Main Level Bathrooms
1
Main Level Bedrooms
1
Exterior
Architectural Style
Contemporary
Attached Garage YN
1
Construction Materials
Brick, Cement Siding, Frame
Direction Faces
South
Exterior Features
Private Yard
Fencing
Full
Garage Spaces
2
Lot Features
Irrigated, Landscaped, Near Public Transit, Sprinklers In Front, Sprinklers In Rear
Parking Features
Concrete, Dry Walled, Finished Garage, Oversized
Parking Spots
2
Parking Total
2
Patio And Porch Features
Patio
Roof
Composition
Security Features
Carbon Monoxide Detector(s), Smoke Detector(s)
Window Features
Double Pane Windows
Financial
HOA Fee
$90
HOA Fee Frequency
Monthly
HOA Includes
Snow Removal
HOA Name
Hover Crossing
HOA Phone
303-420-4433
Tax Year
2025
Taxes
$4,024
Map
Contact Us
Mortgage Calculator
Property Summary
- Located in the Hover Crossing subdivision, 2116 Addie Rose Lane Longmont CO is a Single Family for sale in Longmont, CO, 80501. It is listed for $600,000 and features 4 beds, 3 baths, and has approximately 2,952 square feet of living space, and was originally constructed in 2012. The current price per square foot is $203. The average price per square foot for Single Family listings in Longmont is $353. The average listing price for Single Family in Longmont is $1,173,948. To schedule a showing of MLS#recir1058338 at 2116 Addie Rose Lane in Longmont, CO, contact your Smart Sale AI agent at 3039066915.
Similar Listings Nearby
Additional Details
MLS ID : RECIR1058338
Listing Key : REC2053957988
Parcel Number : R0516344
Zip Code : 80501
City : Longmont
State : CO
Building if Condo :
Full Street: 2116 Addie Rose Lane
Address : 2116
Address Prefix :
Address Suffix : Lane
Street : Addie Rose
Street Prefix :
Street Suffix :
Unit if Condo :
Latitude : 40.192032
Longitude : -105.127350
Property Type : singlefamily
Property Sub Type : Single Family Residence
Stories Total if Condo :
Lot Size : 5,378 sqft / 0.12 acres (approx)
Ownership : Individual
Zoning : RES
Condition : Updated/Remodeled
Renovation :
Pets Allowed : Cats OK,Dogs OK
Special Conditions : None
Possession : Closing/DOD
Original Price : 615000
Close Price :
Close Date :
List Date : May 6, 2026
List Contract Date : 2026-05-08
Off Market Date : 2026-06-14
Purchase Contract Date : 2026-06-14
Days on Market : 42
Concessions Amount :
Concession Comment :
Renovation :
Company : WK Real Estate