
7401 Deerfield Road
Longmont, CO, 80503
$2,995,000
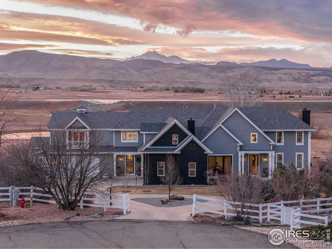

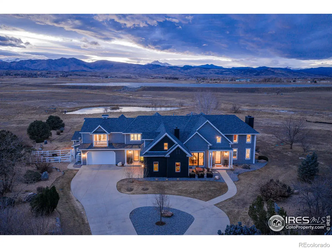
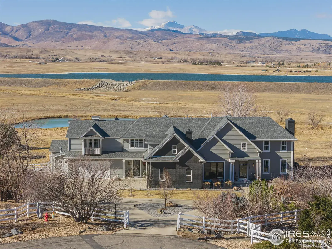
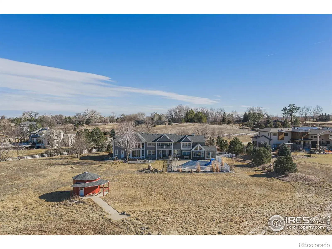
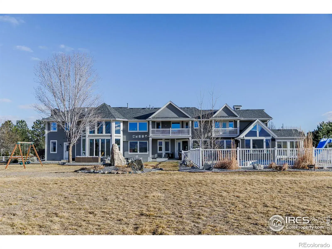
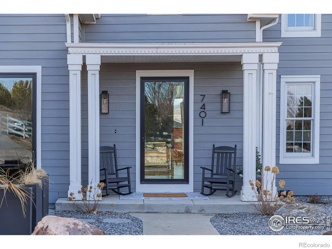
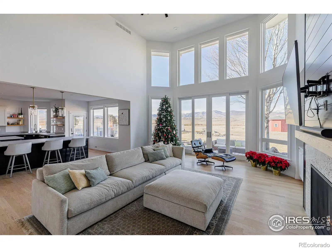
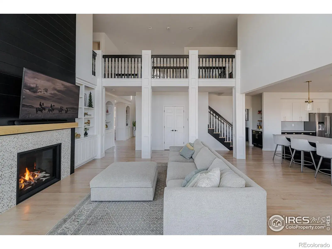
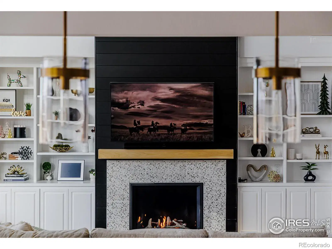
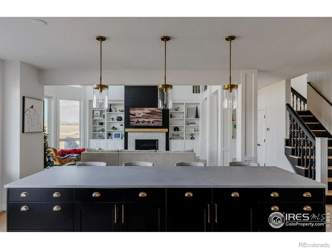
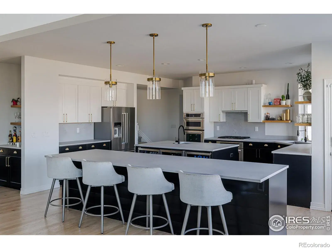
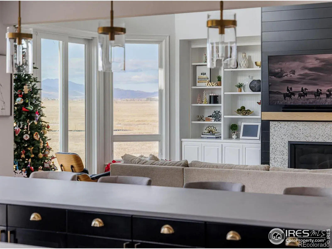
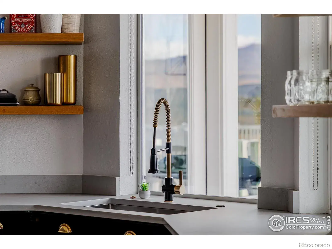
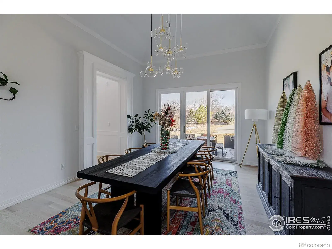
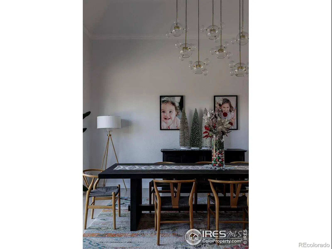
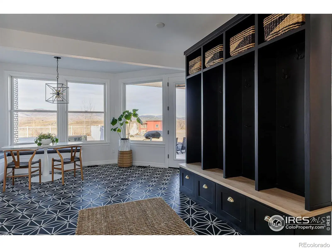
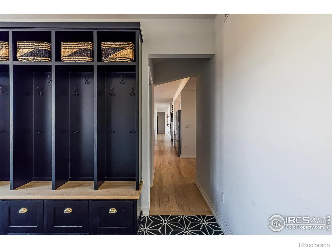
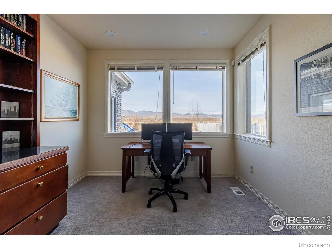
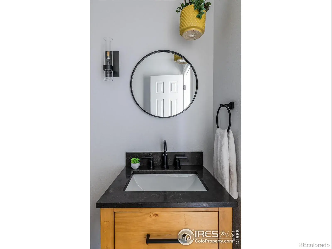
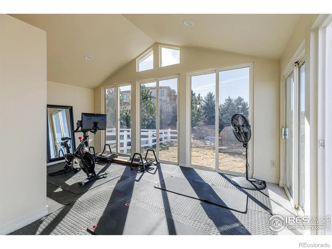
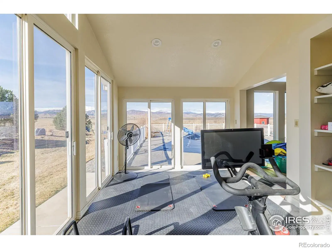
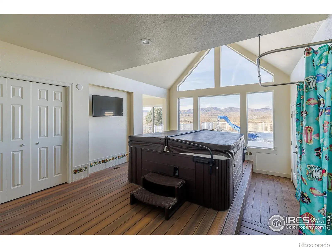
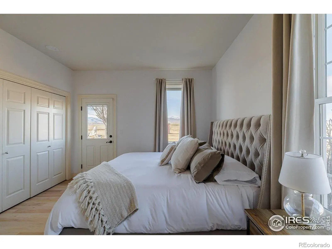
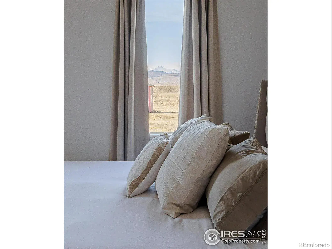
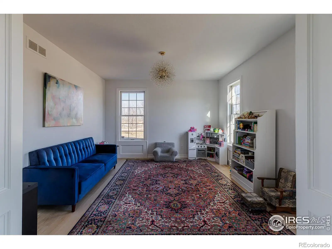
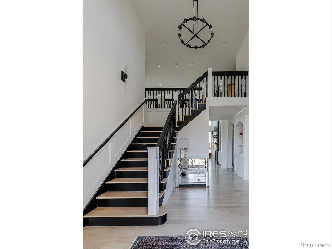
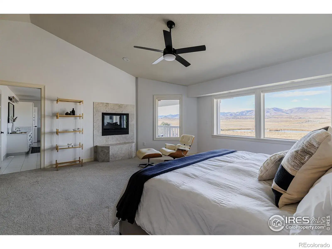
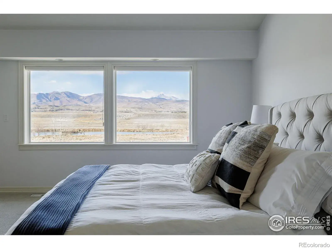
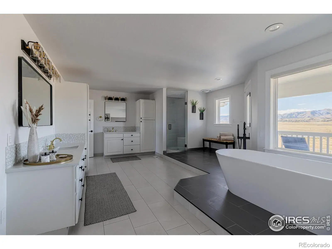
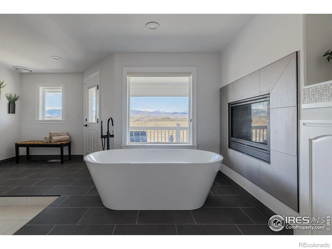
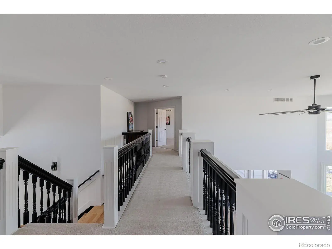
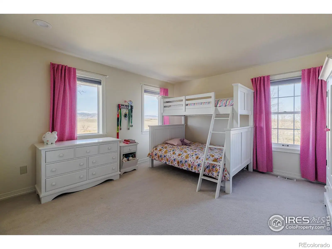
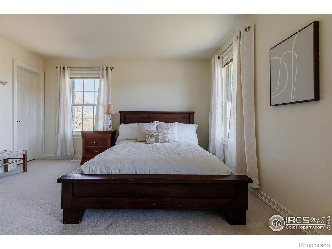
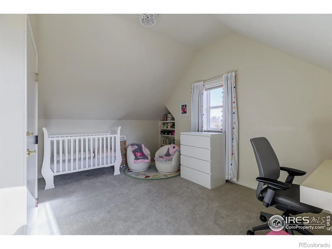
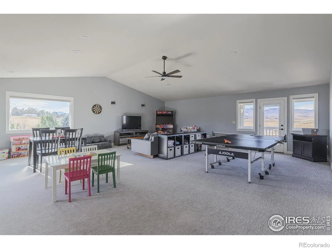
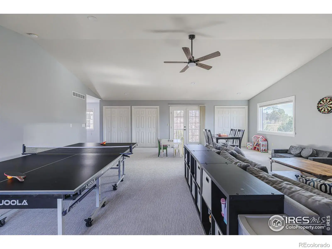
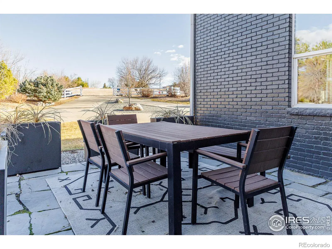
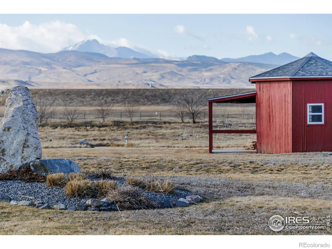
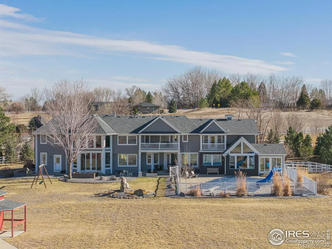
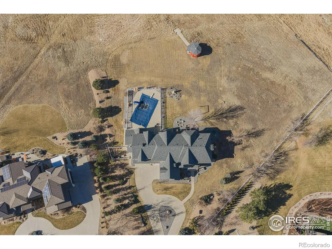
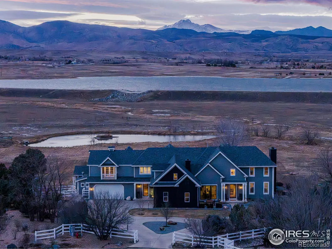
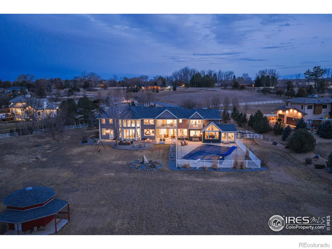


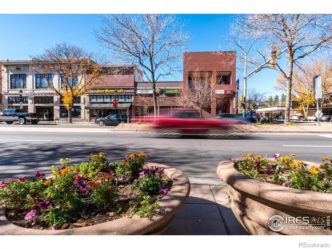

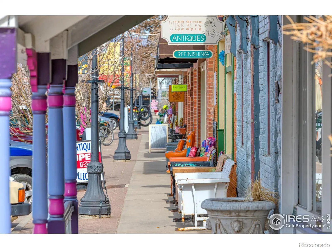

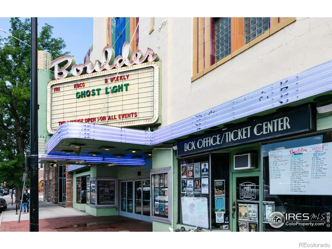
Welcome to 7401 Deerfield Road, an exceptional retreat in Longmont, Colorado, where refined modern design meets peaceful country living. Set on an expansive lot with breathtaking mountain views, this beautifully remodeled home offers privacy, luxury, and resort-style amenities at every turn. The thoughtfully updated interior showcases an open-concept layout filled with natural light and high-end finishes throughout. The gourmet kitchen is a true centerpiece, featuring Caesarstone Mineral countertops, stainless steel appliances, and two oversized islands perfectly suited for entertaining. Adjacent living spaces include a cozy living room with a fireplace, creating an inviting atmosphere for everyday living and gatherings alike.The luxurious primary suite is a private sanctuary, complete with a newly remodeled, spa-inspired bathroom. Additional interior highlights include a butler’s pantry, a spacious mudroom, a dedicated workout or yoga room, a private office, and an indoor hot tub-ideal for unwinding at the end of the day. Outdoor living is equally impressive. The property boasts a pristine pool, expansive covered porches for alfresco dining, and multiple outdoor living areas designed to capture stunning sunset and mountain views, creating a true backyard oasis. Practicality meets convenience with two oversized 2-car garages, one pre-wired for an electric vehicle charger, abundant indoor storage for seasonal items, and additional outdoor structures for equipment and recreational gear. A gas-powered whole-house generator ensures uninterrupted comfort and peace of mind. Significant upgrades include extensive remodels completed in 2023 and 2025, a new heat pump installed in 2025, and a fully remodeled primary bathroom, making this home both stylish and energy-efficient. Ideally located just minutes from downtown Longmont and Niwot, this remarkable property offers the perfect balance of serene privacy and easy access to local amenities, dining, schools, and recreation.
Property Details
Price:
$2,995,000
MLS #:
RECIR1050525
Status:
Active
Beds:
4
Baths:
5
Type:
Single Family
Subtype:
Single Family Residence
Subdivision:
Lagerman Reservoir Nupud
Finished Sq Ft:
6,555
Total Sq Ft:
6,555
Lot Size:
178,120 sqft / 4.09 acres (approx)
Year Built:
1994
Schools
School District:
St. Vrain Valley RE-1J
Elementary School:
Eagle Crest
Middle School:
Altona
High School:
Silver Creek
Interior
Above Grade Finished Area
6555
Appliances
Dishwasher, Disposal, Dryer, Microwave, Oven, Refrigerator, Self Cleaning Oven, Washer
Bathrooms
1 Full Bathroom, 2 Three Quarter Bathrooms, 2 Half Bathrooms
Cooling
Central Air
Flooring
Laminate, Wood
Heating
Forced Air
Interior Features
Eat-in Kitchen, Five Piece Bath, Jack & Jill Bathroom, Kitchen Island, Open Floorplan, Pantry, Primary Suite, Vaulted Ceiling(s), Walk-In Closet(s), Wet Bar
Laundry Features
In Unit
Levels
Two
Main Level Bathrooms
3
Exterior
Architectural Style
Contemporary, Rustic
Attached Garage YN
1
Construction Materials
Frame
Direction Faces
East
Exterior Features
Balcony, Spa/Hot Tub
Fencing
Partial
Garage Spaces
4
Lot Features
Cul-De-Sac, Level, Sprinklers In Front
Parking Features
Heated Garage, Oversized, RV Access/Parking
Parking Spots
4
Parking Total
4
Patio And Porch Features
Deck, Patio
Roof
Composition
Security Features
Smoke Detector(s)
Spa Features
Bath
View
Mountain(s), Water
Waterfront Features
Pond
Window Features
Bay Window(s), Double Pane Windows, Window Coverings
Financial
HOA Fee
$167
HOA Fee Frequency
Monthly
HOA Includes
Reserves, Trash
HOA Name
Lagerman Estates HOA
HOA Phone
303-877-4840
Tax Year
2024
Taxes
$17,331
Map
Contact Us
Mortgage Calculator
Property Summary
- Located in the Lagerman Reservoir Nupud subdivision, 7401 Deerfield Road Longmont CO is a Single Family for sale in Longmont, CO, 80503. It is listed for $2,995,000 and features 4 beds, 5 baths, and has approximately 6,555 square feet of living space, and was originally constructed in 1994. The current price per square foot is $457. The average price per square foot for Single Family listings in Longmont is $354. The average listing price for Single Family in Longmont is $1,160,515. To schedule a showing of MLS#recir1050525 at 7401 Deerfield Road in Longmont, CO, contact your Smart Sale AI agent at 3039066915.
Similar Listings Nearby

Additional Details
MLS ID : RECIR1050525
Listing Key : REC2051726423
Parcel Number : R0119080
Zip Code : 80503
City : Longmont
State : CO
Building if Condo :
Full Street: 7401 Deerfield Road
Address : 7401
Address Prefix :
Address Suffix : Road
Street : Deerfield
Street Prefix :
Street Suffix :
Unit if Condo :
Latitude : 40.131454
Longitude : -105.181419
Property Type : singlefamily
Property Sub Type : Single Family Residence
Stories Total if Condo :
Lot Size : 178,120 sqft / 4.09 acres (approx)
Ownership : Individual
Zoning : A
Condition :
Renovation :
Pets Allowed :
Special Conditions :
Possession : Closing/DOD
Original Price : 2995000
Close Price :
Close Date :
List Date : Jan 29, 2026
List Contract Date : 2026-01-29
Off Market Date :
Purchase Contract Date :
Days on Market : 213
Concessions Amount :
Concession Comment :
Renovation :
Company : Madison & Company Properties – Niwot

Copyright 2026. All rights reserved.
7401 Deerfield Road
Longmont, CO