
4080 Greens Place
Longmont, CO, 80503
$1,299,000
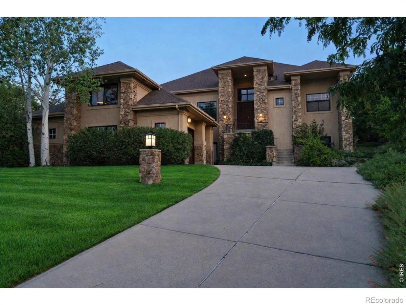
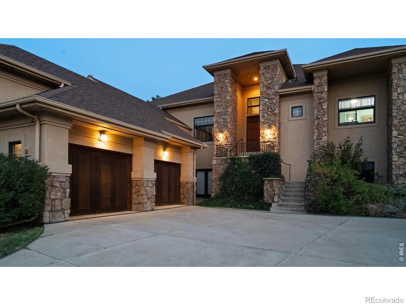
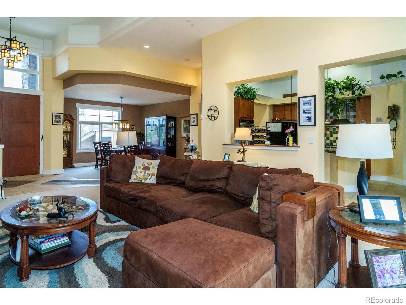
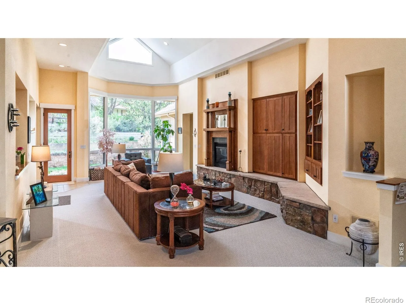
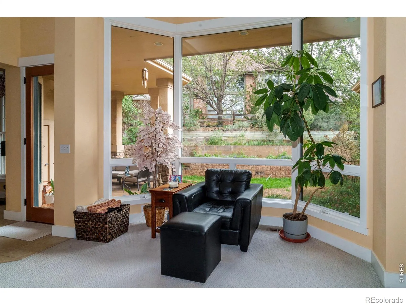
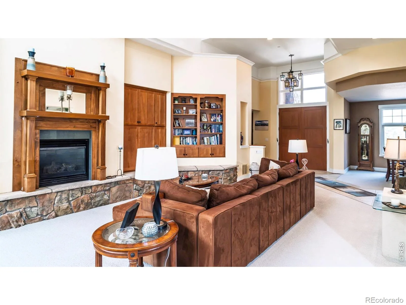
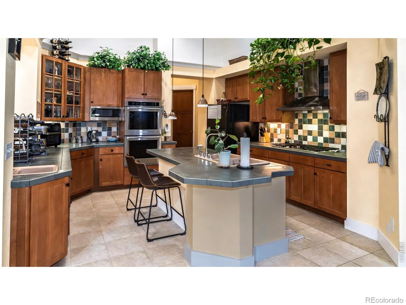
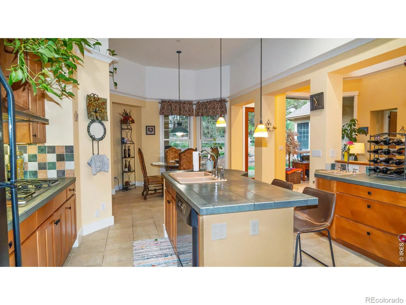
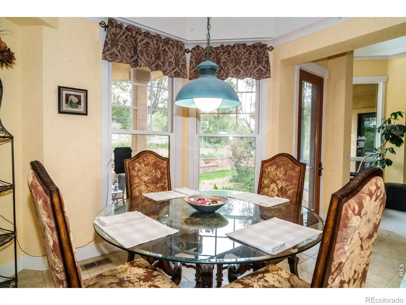
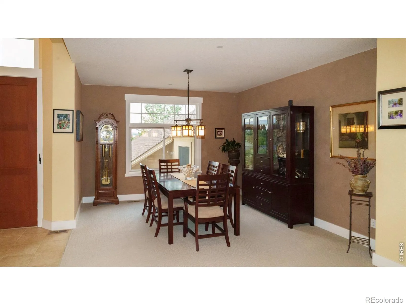
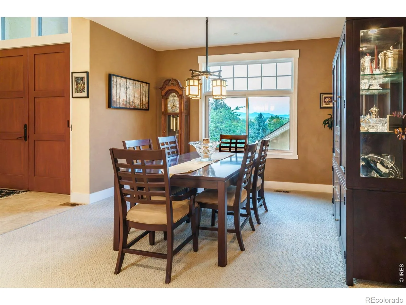
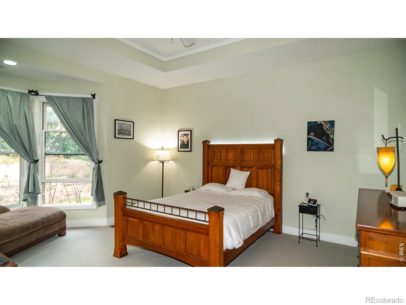
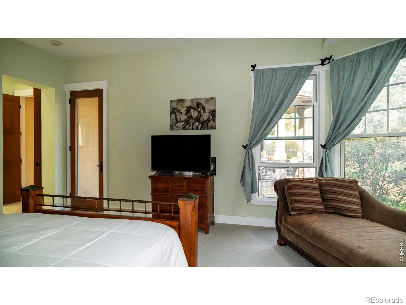
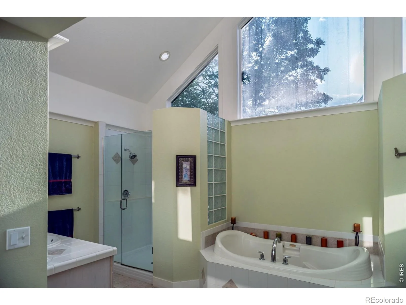
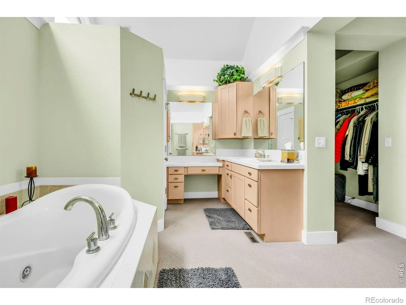
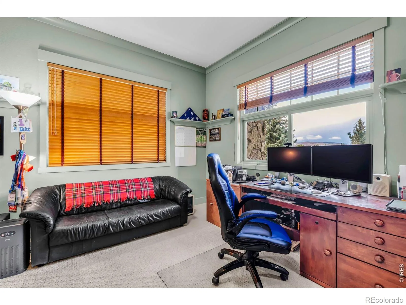
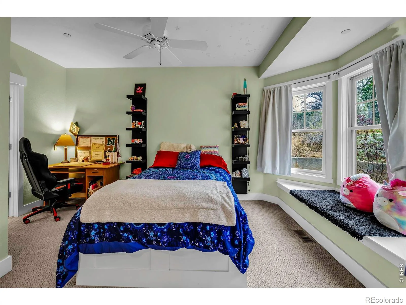
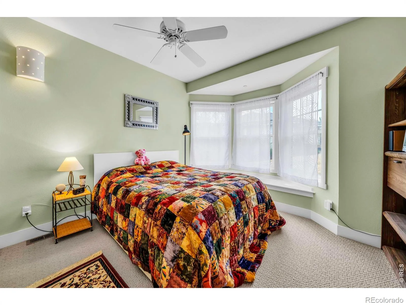
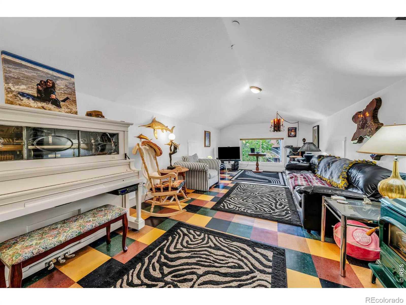
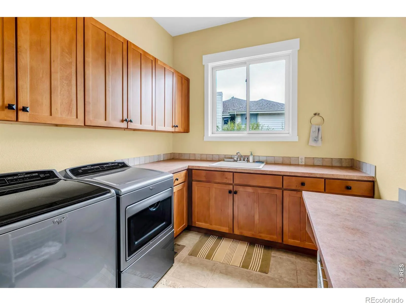
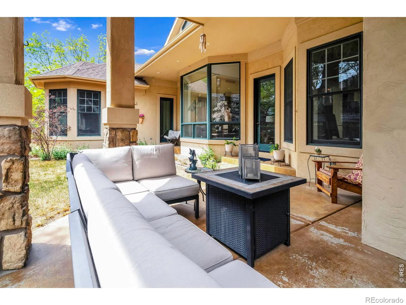
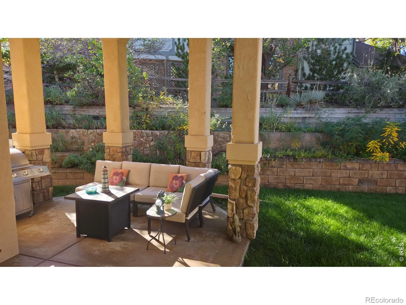
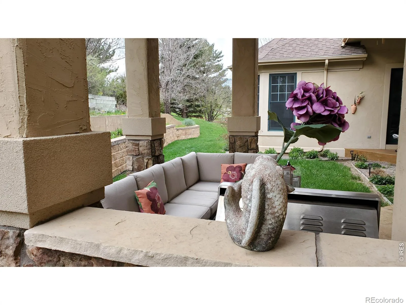
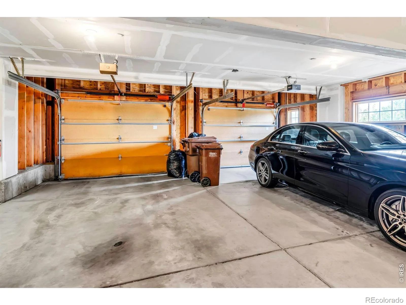
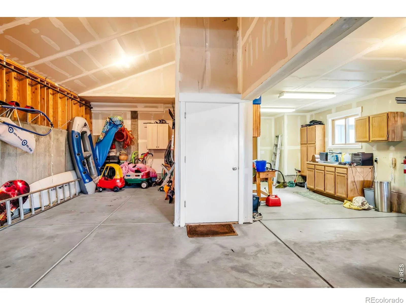
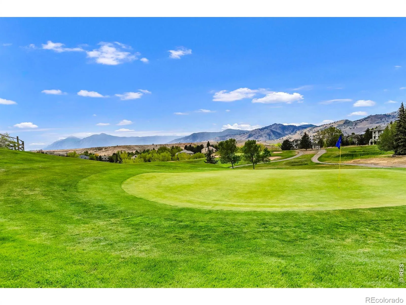

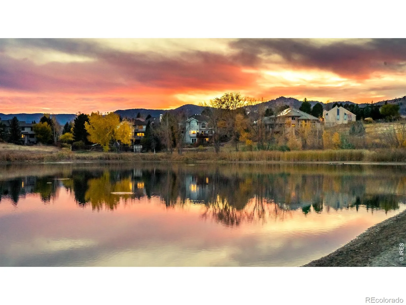
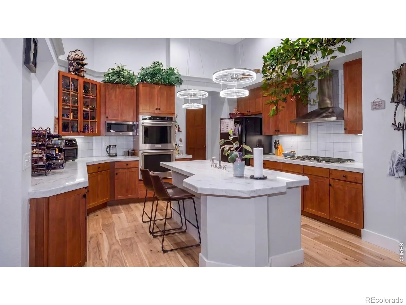
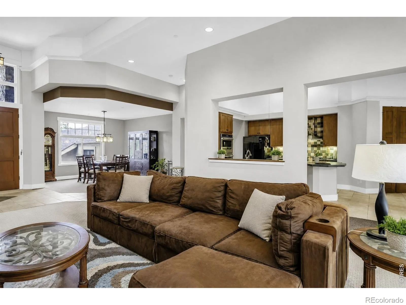
Welcome to Lake Valley Estates, where country serenity meets refined living. This custom raised ranch delivers over 5,100 sq. ft. of beautifully curated space on a generous .3 acre lot, surrounded by custom homes and sweeping natural views. From the moment you arrive, the home’s striking facade and exceptional craftsmanship set it apart-vaulted ceilings reaching up to 20′, custom cabinetry, 8′ doors, and sun filled rooms that feel both grand and welcoming.The heart of the home is the expansive great room, perfectly positioned for gatherings while offering privacy with four bedrooms and four bathrooms thoughtfully placed at each corner. The gourmet kitchen is designed for those who love to cook and entertain, complete with abundant workspace, a large pantry, and a dedicated prep sink.The primary suite is a sanctuary of comfort, featuring a spa like bath with a large shower and Jacuzzi tub, a wet bar, and an oversized walk-in closet. The fourth bedroom-with a built in Murphy bed-easily transforms into a home office with inspiring views of the Front Range and golf course. A large bonus room above the garage, warmed by a gas fireplace, offers endless possibilities: media room, fitness studio, guest retreat, or flexible multigenerational living. The lower level adds another 1,500 sq. ft. of potential with 10′ ceilings, a ground level entrance, and utilities ready for finishing. Step outside to a private backyard oasis with a covered gazebo and terraced landscaping that blends into the neighborhood’s peaceful country setting. Enjoy daily access to a spring fed lake with a sandy beach, golf course, tennis courts, parks, and miles of trails. With Boulder and Longmont just minutes away, this home offers the perfect escape from urban bustle without sacrificing convenience.
Property Details
Price:
$1,299,000
MLS #:
RECIR1066272
Status:
Active
Beds:
4
Baths:
4
Type:
Single Family
Subtype:
Single Family Residence
Subdivision:
Lake Valley Estates
Finished Sq Ft:
3,944
Total Sq Ft:
4,765
Lot Size:
13,239 sqft / 0.30 acres (approx)
Year Built:
1998
Schools
School District:
St. Vrain Valley RE-1J
Elementary School:
Blue Mountain
Middle School:
Altona
High School:
Silver Creek
Interior
Above Grade Finished Area
3944
Appliances
Dishwasher, Disposal, Microwave, Oven, Refrigerator, Self Cleaning Oven
Bathrooms
4 Full Bathrooms
Below Grade Unfinished Area
821
Flooring
Tile
Heating
Forced Air
Interior Features
Eat-in Kitchen, Kitchen Island, Open Floorplan, Pantry, Vaulted Ceiling(s), Walk-In Closet(s), Wet Bar
Laundry Features
In Unit
Levels
One
Main Level Bathrooms
4
Main Level Bedrooms
4
Exterior
Architectural Style
Contemporary
Association Amenities
Clubhouse, Tennis Court(s)
Attached Garage YN
1
Construction Materials
Stucco, Frame
Direction Faces
North
Garage Spaces
3
Lot Features
Rolling Slope
Parking Features
Oversized
Parking Spots
3
Parking Total
3
Patio And Porch Features
Patio
Roof
Composition
Security Features
Fire Sprinkler System, Smoke Detector(s)
View
Plains
Window Features
Window Coverings
Financial
HOA Fee
$753
HOA Fee Frequency
Annually
HOA Includes
Reserves
HOA Name
Lake Valley Hoa
HOA Phone
303-717-3450
Tax Year
2025
Taxes
$9,501
Map
Contact Us
Mortgage Calculator
Property Summary
- Located in the Lake Valley Estates subdivision, 4080 Greens Place Longmont CO is a Single Family for sale in Longmont, CO, 80503. It is listed for $1,299,000 and features 4 beds, 4 baths, and has approximately 4,765 square feet of living space, and was originally constructed in 1998. The current price per square foot is $273. The average price per square foot for Single Family listings in Longmont is $354. The average listing price for Single Family in Longmont is $1,160,515. To schedule a showing of MLS#recir1066272 at 4080 Greens Place in Longmont, CO, contact your Smart Sale AI agent at 3039066915.
Similar Listings Nearby

Additional Details
MLS ID : RECIR1066272
Listing Key : REC2056200646
Parcel Number : R0089949
Zip Code : 80503
City : Longmont
State : CO
Building if Condo :
Full Street: 4080 Greens Place
Address : 4080
Address Prefix :
Address Suffix : Place
Street : Greens
Street Prefix :
Street Suffix :
Unit if Condo :
Latitude : 40.092251
Longitude : -105.259483
Property Type : singlefamily
Property Sub Type : Single Family Residence
Stories Total if Condo :
Lot Size : 13,239 sqft / 0.30 acres (approx)
Ownership : Individual
Zoning : RR
Condition :
Renovation :
Pets Allowed :
Special Conditions :
Possession : Closing/DOD
Original Price : 1299000
Close Price :
Close Date :
List Date : Aug 11, 2026
List Contract Date : 2026-08-11
Off Market Date :
Purchase Contract Date :
Days on Market : 18
Concessions Amount :
Concession Comment :
Renovation :
Company : Peter Maybee

Copyright 2026. All rights reserved.
4080 Greens Place
Longmont, CO