
9837 Shoreline Drive
Longmont, CO, 80504
$2,950,000
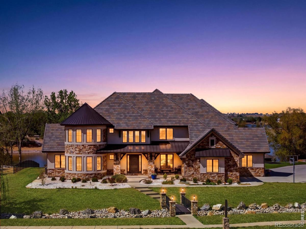
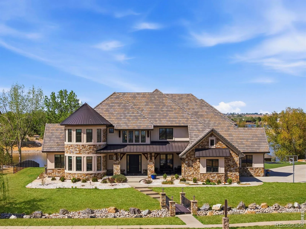
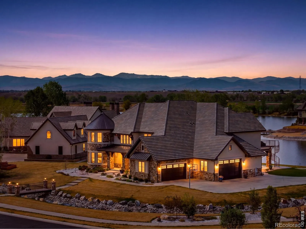
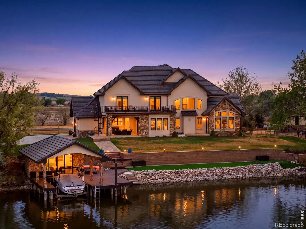
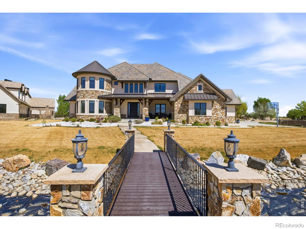
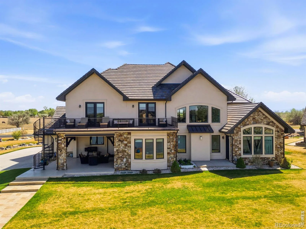
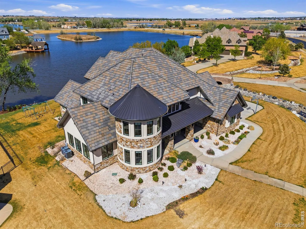
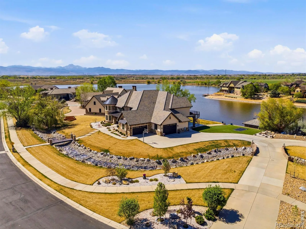
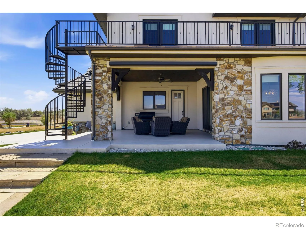
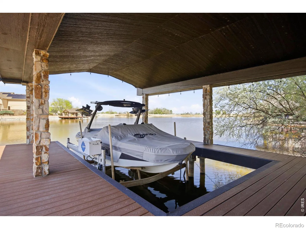
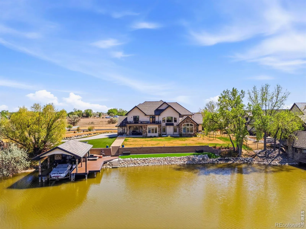
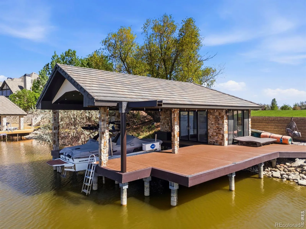
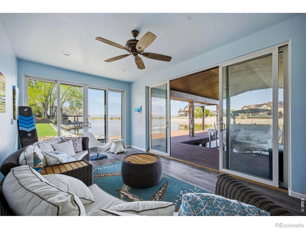

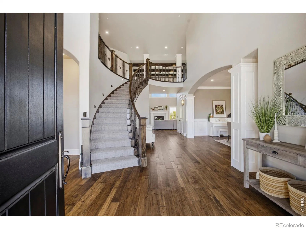
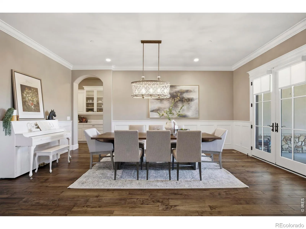
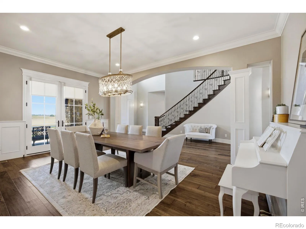
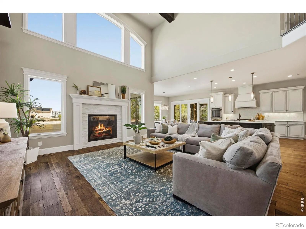
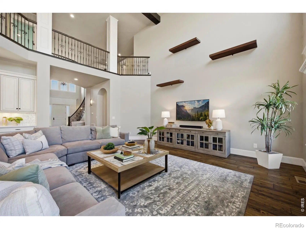
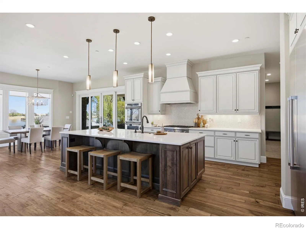
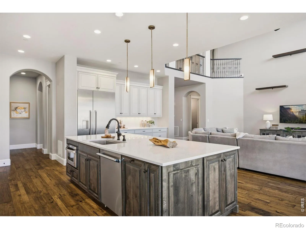
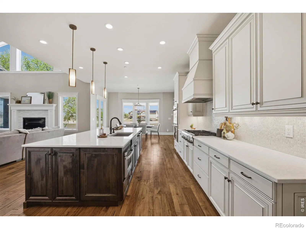
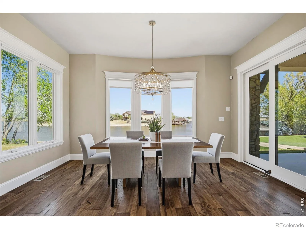
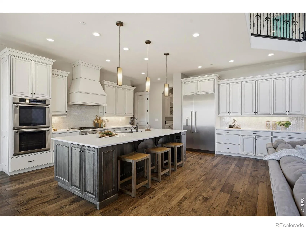
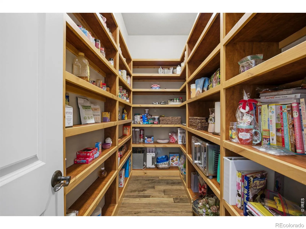
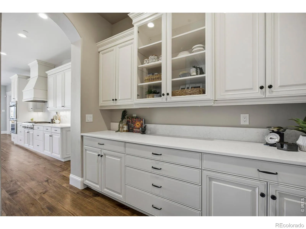
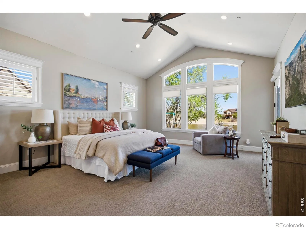
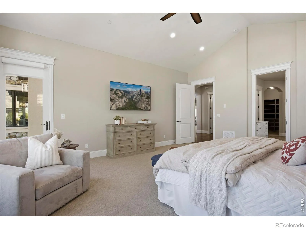
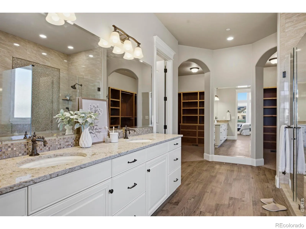
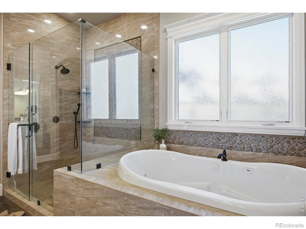
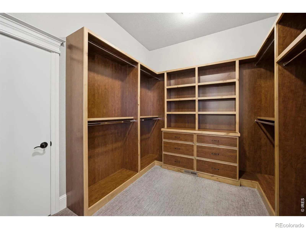
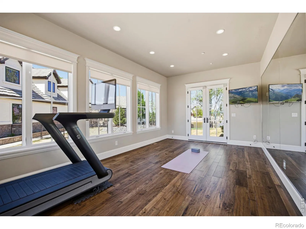
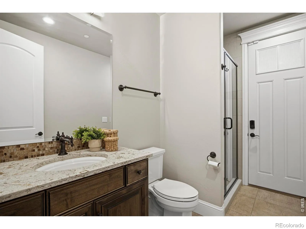
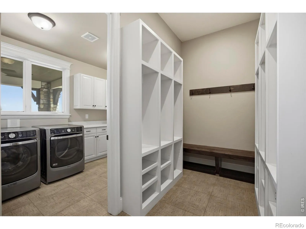
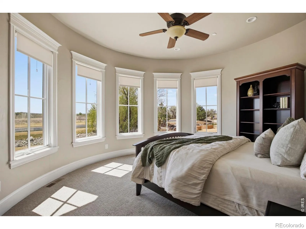
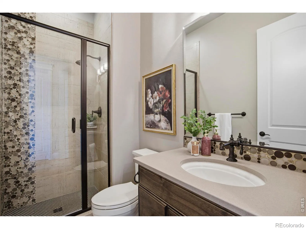
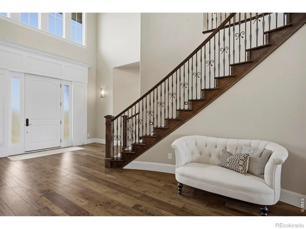
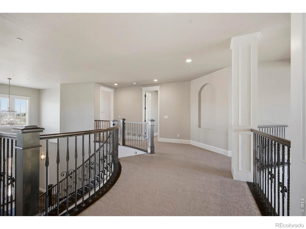
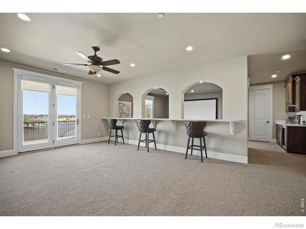
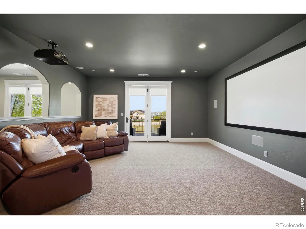
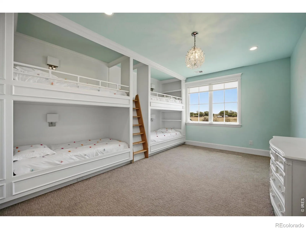
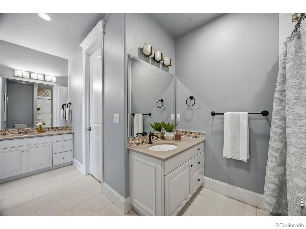
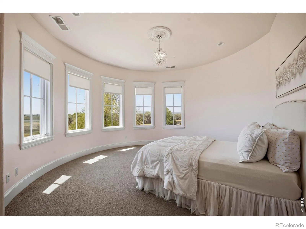
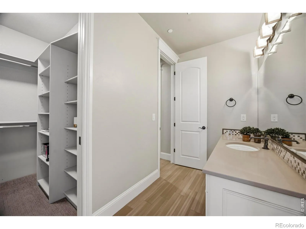
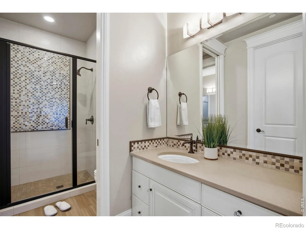
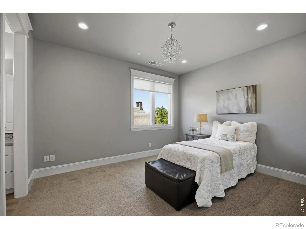
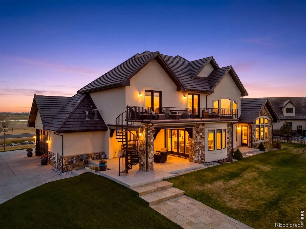
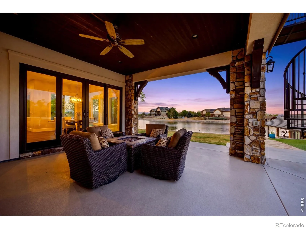
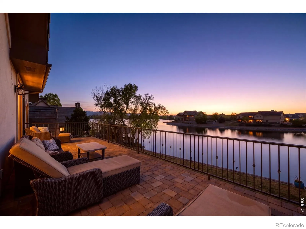
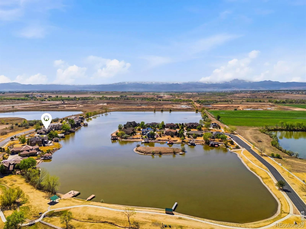
Live the resort lifestyle in this exquisite European-inspired, Tuscan-Mediterranean home, where timeless architecture meets premier lakefront living. Stone lined bridge over moat leads to a grand portico entry and elegant curved turret create a striking first impression, while the private cul-de-sac setting within the gated Lighthouse Cove community offers both privacy and prestige. The backyard opens directly to the 40 acre lake and features a private boathouse with dock, covered slip, and lift-offering immediate access to boating, water skiing, wakeboarding, wakesurfing, tubing, and paddleboarding right from your own property. Inside, a dramatic vaulted foyer, sweeping staircase and beautiful wood flooring set a refined tone. Designed to capture breathtaking water views, this 5-bedroom, 6-bath residence blends scale, comfort, and craftsmanship. The open-concept main level features soaring ceilings, walls of windows, a stone-accented fireplace, and seamless flow between the great room, dining area, and kitchen. The chef’s kitchen is beautifully appointed with quartz countertops, an expansive island, gas cooktop, custom cabinetry, walk-in pantry, built-in Thermador refrigerator, butler’s pantry, and sunlit breakfast nook. The primary suite is a serene retreat with panoramic lake views, a spa-inspired bath, and custom walk-in closet. The main level also includes a private guest suite, laundry, mudroom, and a light-filled fitness room. Upstairs offers additional bedrooms, a Jack-and-Jill bath, and a charming bunk suite with en-suite. Multiple living areas and a dedicated theater room provide ideal spaces for entertaining and relaxation. Step outside to experience true waterfront living. Multiple patios, a covered lounge, and an expansive upper deck with spiral staircase set the stage for sunset gatherings. Complete with an oversized 4-car side-load garage, this is a rare opportunity to own a true resort-style lakefront home designed for both luxury and adventure.
Property Details
Price:
$2,950,000
MLS #:
RECIR1057753
Status:
Active
Beds:
5
Baths:
6
Type:
Single Family
Subtype:
Single Family Residence
Subdivision:
Lighthouse Cove Ph II
Finished Sq Ft:
6,135
Total Sq Ft:
6,135
Lot Size:
46,736 sqft / 1.07 acres (approx)
Year Built:
2016
Schools
School District:
St. Vrain Valley RE-1J
Elementary School:
Grand View
Middle School:
Coal Ridge
High School:
Mead
Interior
Above Grade Finished Area
6135
Appliances
Bar Fridge, Dishwasher, Disposal, Double Oven, Dryer, Microwave, Oven, Refrigerator, Washer
Bathrooms
3 Full Bathrooms, 3 Three Quarter Bathrooms
Cooling
Ceiling Fan(s), Central Air
Flooring
Tile, Wood
Heating
Forced Air, Solar
Interior Features
Eat-in Kitchen, Five Piece Bath, Jack & Jill Bathroom, Kitchen Island, Open Floorplan, Pantry, Smart Thermostat, Vaulted Ceiling(s), Walk-In Closet(s), Wet Bar
Laundry Features
In Unit
Levels
Two
Main Level Bathrooms
4
Main Level Bedrooms
2
Exterior
Architectural Style
Contemporary
Attached Garage YN
1
Construction Materials
Stone, Stucco, Frame
Direction Faces
South
Exterior Features
Balcony
Garage Spaces
4
Lot Features
Cul-De-Sac, Flood Zone, Level, Sprinklers In Front
Parking Features
Oversized
Parking Spots
4
Parking Total
4
Patio And Porch Features
Patio
Roof
Concrete
Security Features
Fire Alarm, Fire Sprinkler System, Smoke Detector(s)
Spa Features
Bath
View
Mountain(s), Plains, Water
Waterfront Features
Pond, Stream
Window Features
Bay Window(s), Window Coverings
Financial
HOA Fee
$500
HOA Fee Frequency
Monthly
HOA Includes
Reserves, Security, Snow Removal, Trash
HOA Name
M&M Property Management
HOA Phone
866-611-2640
Tax Year
2025
Taxes
$17,145
Map
Contact Us
Mortgage Calculator
Property Summary
- Located in the Lighthouse Cove Ph II subdivision, 9837 Shoreline Drive Longmont CO is a Single Family for sale in Longmont, CO, 80504. It is listed for $2,950,000 and features 5 beds, 6 baths, and has approximately 6,135 square feet of living space, and was originally constructed in 2016. The current price per square foot is $481. The average price per square foot for Single Family listings in Longmont is $355. The average listing price for Single Family in Longmont is $1,168,043. To schedule a showing of MLS#recir1057753 at 9837 Shoreline Drive in Longmont, CO, contact your Smart Sale AI agent at 3039066915.
Similar Listings Nearby


Additional Details
MLS ID : RECIR1057753
Listing Key : REC2053789713
Parcel Number : R0652401
Zip Code : 80504
City : Longmont
State : CO
Building if Condo :
Full Street: 9837 Shoreline Drive
Address : 9837
Address Prefix :
Address Suffix : Drive
Street : Shoreline
Street Prefix :
Street Suffix :
Unit if Condo :
Latitude : 40.143101
Longitude : -105.001961
Property Type : singlefamily
Property Sub Type : Single Family Residence
Stories Total if Condo :
Lot Size : 46,736 sqft / 1.07 acres (approx)
Ownership : Individual
Zoning : SFR
Condition :
Renovation :
Pets Allowed :
Special Conditions :
Possession : Closing/DOD
Original Price : 3150000
Close Price :
Close Date :
List Date : Apr 29, 2026
List Contract Date : 2026-04-29
Off Market Date :
Purchase Contract Date :
Days on Market : 124
Concessions Amount :
Concession Comment :
Renovation :
Company : WK Real Estate Longmont

Copyright 2026. All rights reserved.
9837 Shoreline Drive
Longmont, CO