
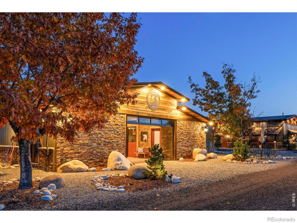
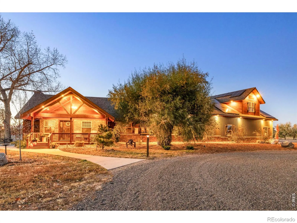
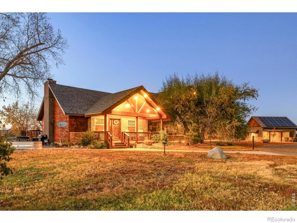
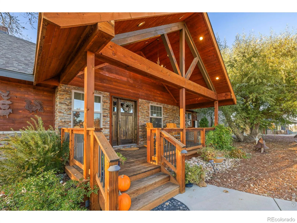
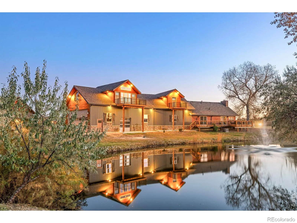
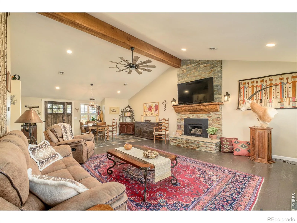
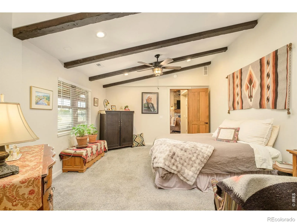
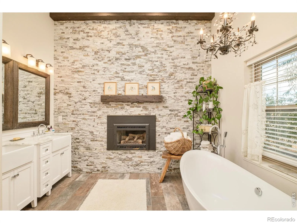
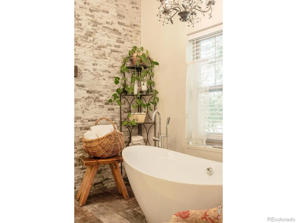
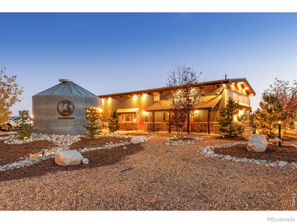
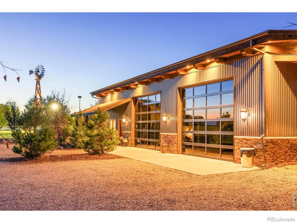
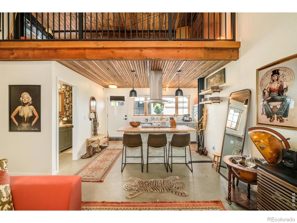
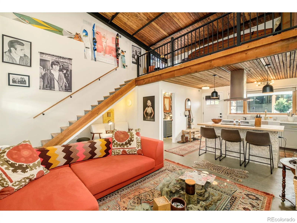
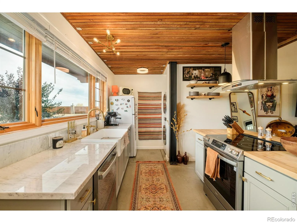
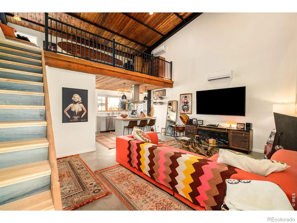
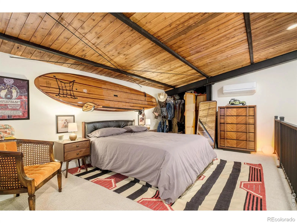
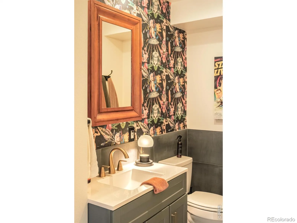
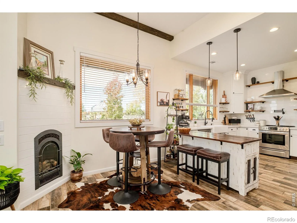
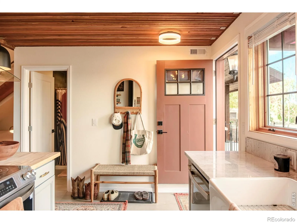
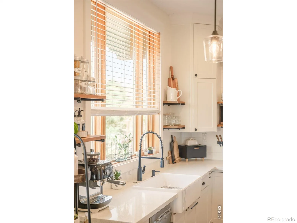
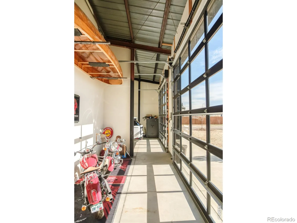
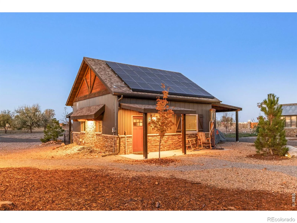
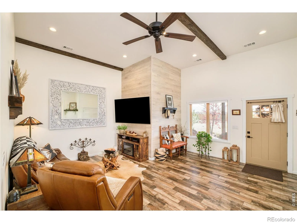
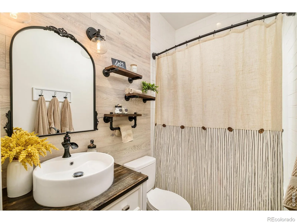
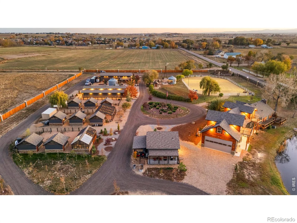
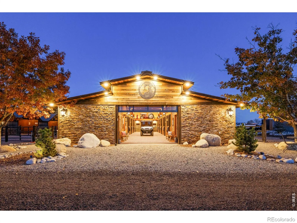
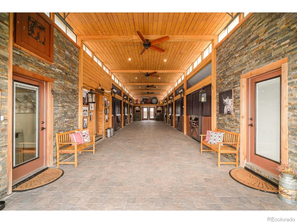
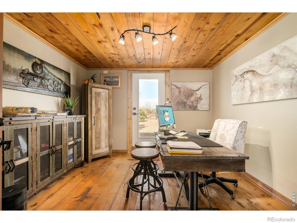
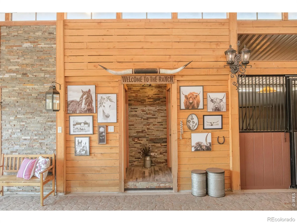
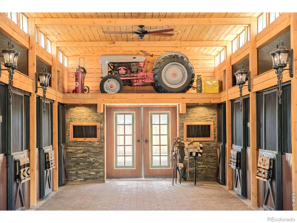
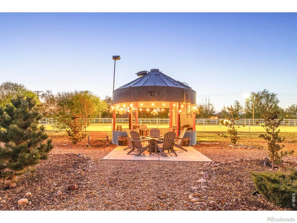
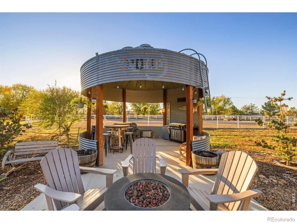
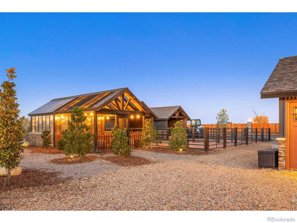
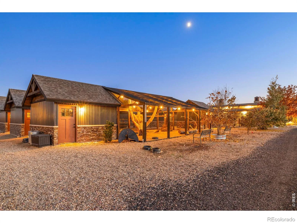
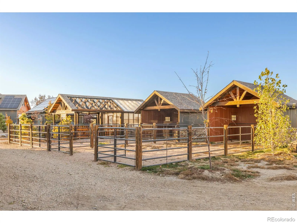
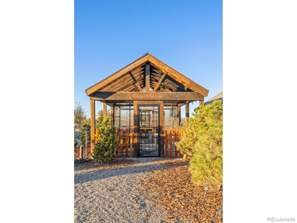
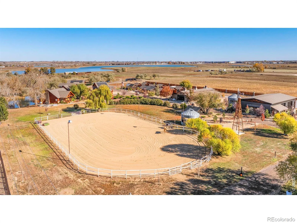
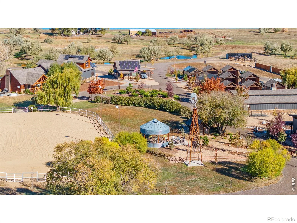
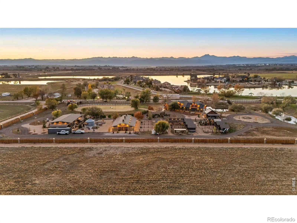
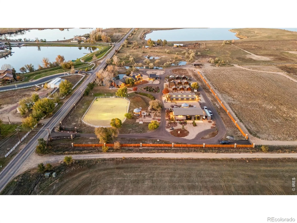
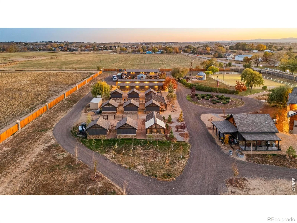
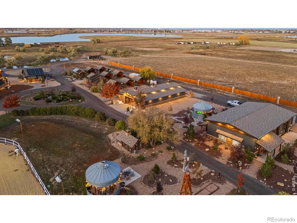
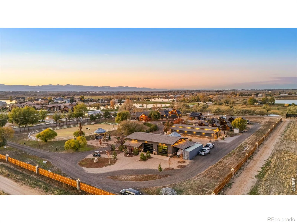
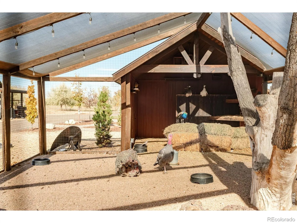
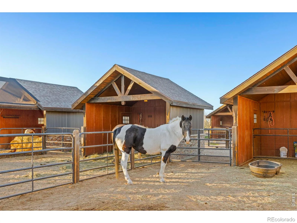
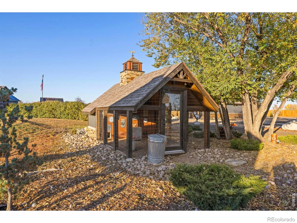
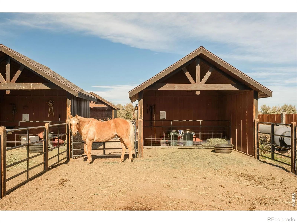
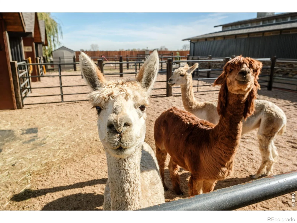
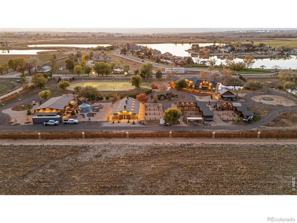
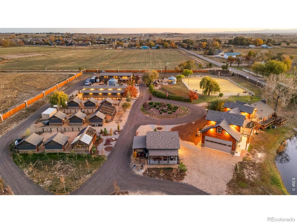
9816 County Road 7 ~ Circle B Ranch is a rare, turnkey lifestyle property set on nearly 16 fully fenced acres just minutes from town. Positioned as one of Northern Colorado’s most distinctive and unique offerings, this private property delivers exceptional flexibility-ideal as a multigenerational family ranch, corporate retreat, event venue, or legacy estate. Circle B Ranch was designed with both beauty and function in mind, stone-accented custom stables anchor the equestrian facilities which are complimented by multiple outbuildings, a riding arena & 5 natural, spring-fed ponds. The main residence (3,498 SF) offers true main-level living with 3 bedrooms and 2.5 baths, plus a luxurious primary suite with fireplace and soaking tub. An unfinished 1,709 SF upper level with west-facing decks captures sweeping mountain views and provides expansion potential. An oversized ~1,200 SF garage completes the home with full solar. At its heart, the ranch is a fully equipped equestrian facility featuring a stone stable with 9 stalls, offices, outdoor arena, and multiple paddocks. The grounds are equally suited for gatherings and events, with spring-fed ponds, fenced pastures, greenhouse, aviary, custom chicken coop, and unique amenities including windmill, silos converted to hot tub & outdoor bar. This special, turnkey “Gentleman’s Ranch” is a lifestyle property offering privacy, craftsmanship, & room to live fully. This property is best experienced in person to appreciate it’s true character and endless possibilities! Please see additional documents for the video and more information and contact Agent for a private viewing!
Property Details
Price:
$6,500,000
MLS #:
RECIR1060404
Status:
Active
Beds:
3
Baths:
3
Type:
Single Family
Subtype:
Single Family Residence
Subdivision:
Line Adjustment
Finished Sq Ft:
1,798
Total Sq Ft:
3,498
Lot Size:
685,199 sqft / 15.73 acres (approx)
Year Built:
2023
Schools
School District:
St. Vrain Valley RE-1J
Elementary School:
Grand View
Middle School:
Coal Ridge
High School:
Mead
Interior
Above Grade Finished Area
1798
Appliances
Bar Fridge, Dishwasher, Disposal, Dryer, Microwave, Oven, Refrigerator, Washer
Bathrooms
2 Full Bathrooms, 1 Half Bathroom
Below Grade Unfinished Area
1700
Cooling
Central Air
Flooring
Wood
Heating
Forced Air
Interior Features
Eat-in Kitchen, Five Piece Bath, In-Law Floorplan, Kitchen Island, Open Floorplan, Pantry, Vaulted Ceiling(s), Walk-In Closet(s)
Laundry Features
In Unit
Levels
Two
Main Level Bathrooms
3
Main Level Bedrooms
4
Exterior
Architectural Style
Rustic
Association Amenities
Spa/Hot Tub
Attached Garage YN
1
Construction Materials
Metal Siding, Frame
Direction Faces
South
Exterior Features
Balcony, Gas Grill, Spa/Hot Tub
Garage Spaces
6
Lot Features
Corner Lot, Level
Parking Features
Heated Garage, Oversized, Oversized Door, RV Access/Parking
Parking Spots
6
Parking Total
6
Patio And Porch Features
Deck, Patio
Roof
Composition
Security Features
Fire Alarm, Smoke Detector(s)
View
Mountain(s), Water
Waterfront Features
Pond
Window Features
Double Pane Windows
Financial
Tax Year
2024
Taxes
$5,930
Map
Contact Us
Mortgage Calculator
Property Summary
- Located in the Line Adjustment subdivision, 9816 County Road 7 Road Longmont CO is a Single Family for sale in Longmont, CO, 80504. It is listed for $6,500,000 and features 3 beds, 3 baths, and has approximately 3,498 square feet of living space, and was originally constructed in 2023. The current price per square foot is $1,858. The average price per square foot for Single Family listings in Longmont is $354. The average listing price for Single Family in Longmont is $1,159,549. To schedule a showing of MLS#recir1060404 at 9816 County Road 7 Road in Longmont, CO, contact your Smart Sale AI agent at 3039066915.
Similar Listings Nearby
Additional Details
MLS ID : RECIR1060404
Listing Key : REC2054536875
Parcel Number : R8981419
Zip Code : 80504
City : Longmont
State : CO
Building if Condo :
Full Street: 9816 County Road 7 Road
Address : 9816
Address Prefix :
Address Suffix : Road
Street : County Road 7
Street Prefix :
Street Suffix :
Unit if Condo :
Latitude : 40.143505
Longitude : -104.997993
Property Type : singlefamily
Property Sub Type : Single Family Residence
Stories Total if Condo :
Lot Size : 685,199 sqft / 15.73 acres (approx)
Ownership : Individual
Zoning : Ag
Condition :
Renovation :
Pets Allowed :
Special Conditions :
Possession : Closing/DOD
Original Price : 7900000
Close Price :
Close Date :
List Date : May 27, 2026
List Contract Date : 2026-05-27
Off Market Date :
Purchase Contract Date :
Days on Market : 96
Concessions Amount :
Concession Comment :
Renovation :
Company : The Agency – Boulder

Copyright 2026. All rights reserved.
9816 County Road 7 Road
Longmont, CO