
1617 Albion Lane Longmont CO 80503 MLS #REC4591333

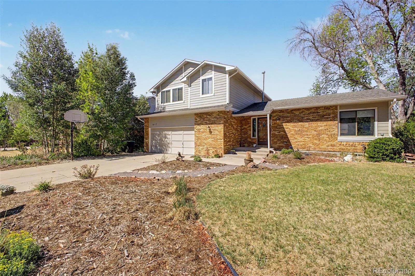
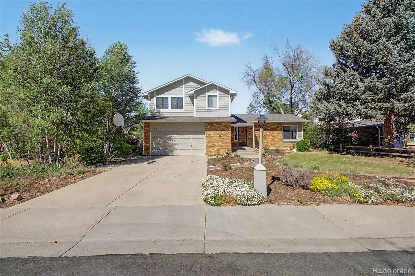
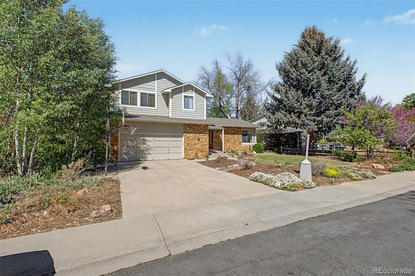
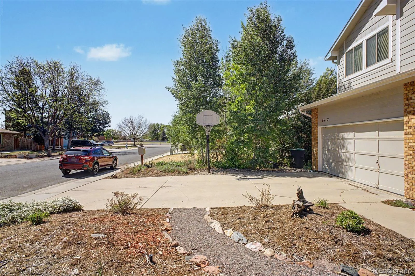
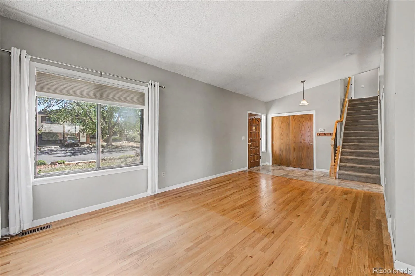
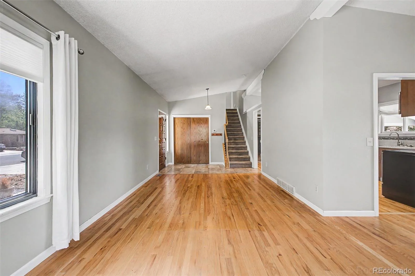
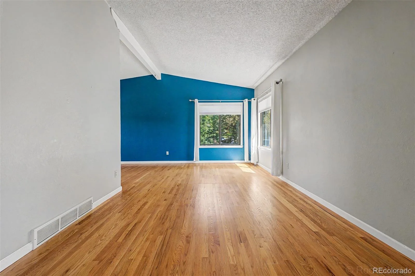
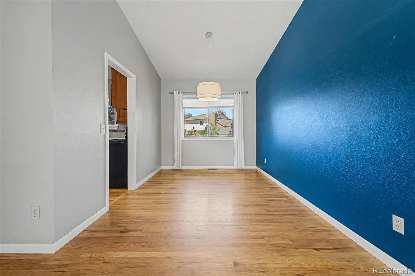
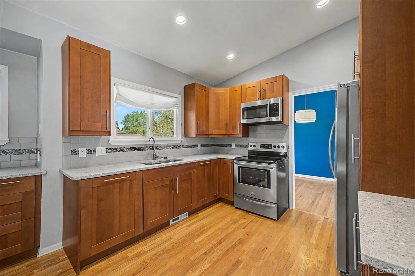
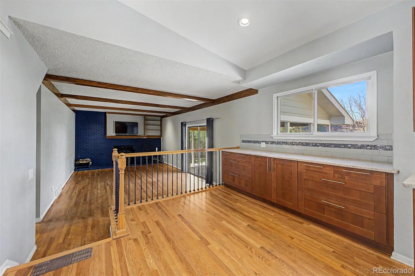
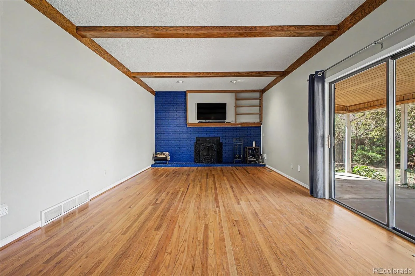
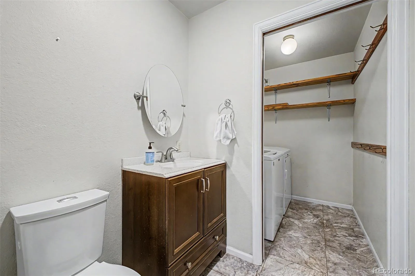
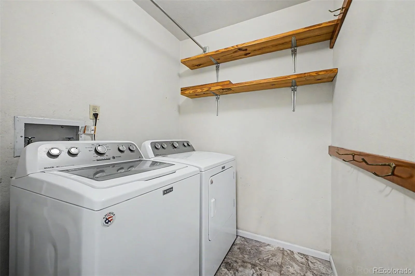
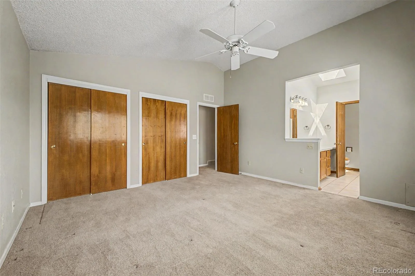
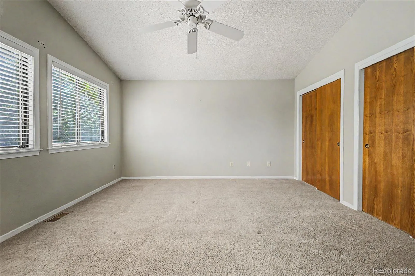
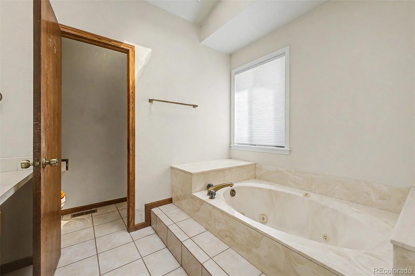
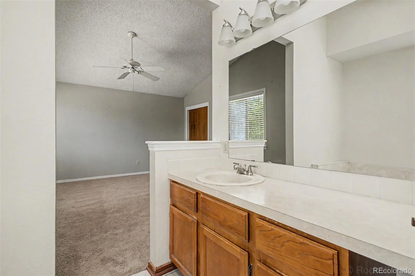
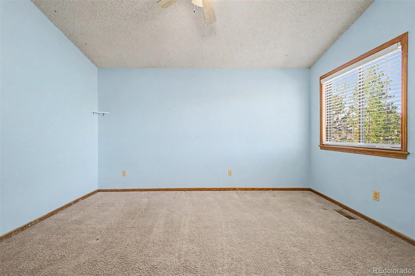
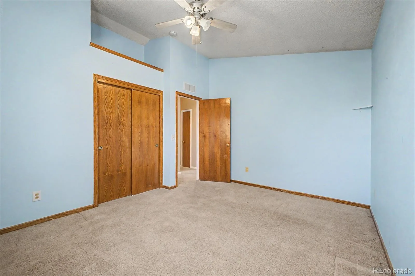
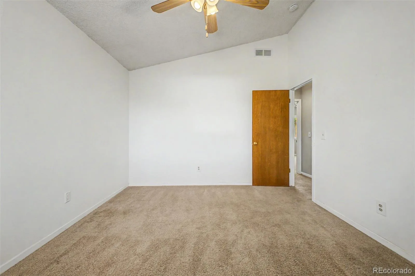
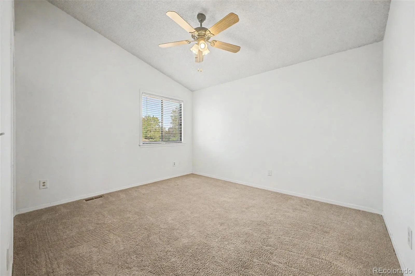
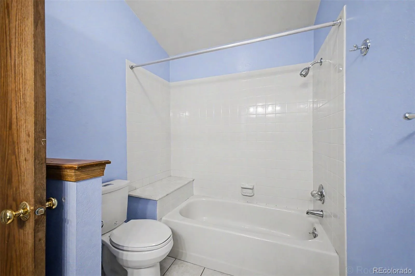
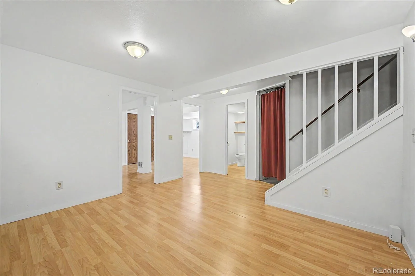
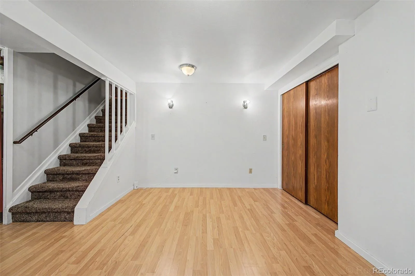
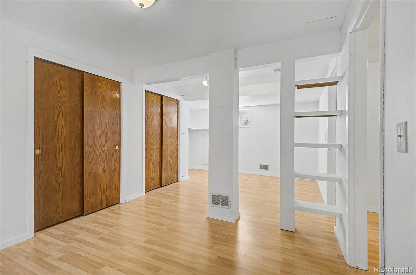
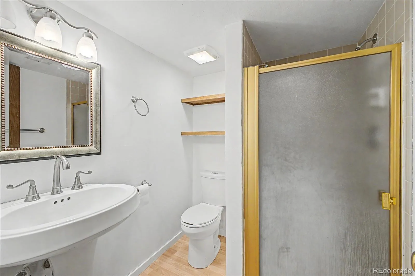
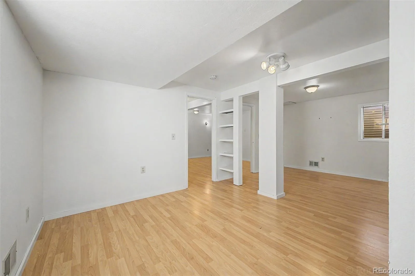
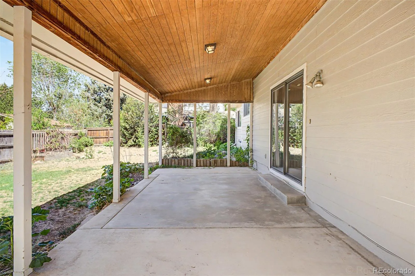
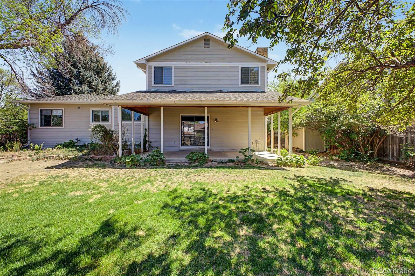
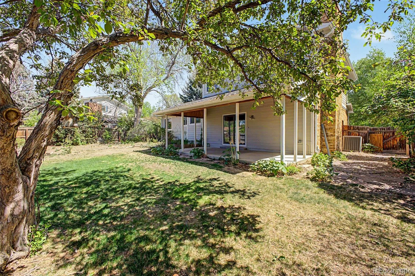
Welcome to the northwest edge of Longmont and the highly desirable Longmont Estates neighborhood * This spacious 3-bedroom, 4-bath split-level home offers four distinct levels and is priced to accommodate a few of your thoughtful updates * Beautiful hardwood floors extend throughout the main level and lower living space, creating warmth and continuity * Enter into an open and bright living room and a separate dining room * The updated kitchen features 40″ soft-close cabinetry, stainless steel appliances, and ample prep space * An adjacent eat-in area with extended cabinetry and granite countertops overlooks the lower level, accented by a stylish wrought-iron railing * The expansive 19′ x 13′ family room is the heart of the home, complete with a cozy brick wood-burning fireplace and direct access to the backyard – Newer builds cannot match this kind of outdoor space that offers generous sunshine for your garden * The primary suite is a comfortable retreat with plush carpeting and a full bathroom featuring a relaxing jetted tub * Two additional bedrooms and a three quarter bath complete the upper floor * The flexible finished basement includes a bathroom and shower and is ideal for a home gym, media room, office, play space, or all of the above * With durable wood grain flooring and clean, neutral finishes, it’s ready for your personal touch * Location truly sets this home apart * Just half a block from Longmont Estates Elementary School and Pratt Park (featuring basketball and pickleball courts), and close to the highly regarded Westview Middle School * Enjoy nearby golf at Twin Peaks Golf Course, or head just north to McIntosh Lake for paddleboarding, fishing, scenic trails, and picnic areas.
Property Details
Price:
$669,000
MLS #:
REC4591333
Status:
Active Under Contract
Beds:
3
Baths:
4
Type:
Single Family
Subtype:
Single Family Residence
Subdivision:
Longmont Estates
Finished Sq Ft:
2,404
Total Sq Ft:
2,404
Lot Size:
7,950 sqft / 0.18 acres (approx)
Year Built:
1983
Schools
School District:
St. Vrain Valley RE-1J
Elementary School:
Longmont Estates
Middle School:
Westview
High School:
Silver Creek
Interior
Above Grade Finished Area
1689
Appliances
Dishwasher, Disposal, Dryer, Gas Water Heater, Microwave, Oven, Range, Refrigerator, Self Cleaning Oven, Sump Pump, Washer
Bathrooms
1 Full Bathroom, 2 Three Quarter Bathrooms, 1 Half Bathroom
Below Grade Finished Area
715
Cooling
Central Air
Fireplaces Total
1
Flooring
Carpet, Laminate, Tile, Wood
Heating
Forced Air, Natural Gas
Interior Features
Breakfast Bar, Built-in Features, Ceiling Fan(s), Entrance Foyer, Granite Counters, High Ceilings, Radon Mitigation System, Smoke Free
Laundry Features
Laundry Closet
Levels
Multi/Split
Main Level Bathrooms
1
Exterior
Architectural Style
Traditional
Attached Garage YN
1
Construction Materials
Brick, Concrete, Wood Siding
Direction Faces
East
Exterior Features
Garden, Private Yard, Rain Gutters
Fencing
Full
Garage Spaces
2
Lot Features
Landscaped, Level, Sprinklers In Front, Sprinklers In Rear
Parking Features
Concrete, Lighted, Storage
Parking Spots
2
Parking Total
2
Patio And Porch Features
Covered, Patio
Roof
Composition
Security Features
Carbon Monoxide Detector(s), Smoke Detector(s)
Spa Features
Bath
Window Features
Egress Windows, Skylight(s), Window Coverings
Financial
Tax Year
2025
Taxes
$4,122
Map
Contact Us
Mortgage Calculator
Property Summary
- Located in the Longmont Estates subdivision, 1617 Albion Lane Longmont CO is a Single Family for sale in Longmont, CO, 80503. It is listed for $669,000 and features 3 beds, 4 baths, and has approximately 2,404 square feet of living space, and was originally constructed in 1983. The current price per square foot is $278. The average price per square foot for Single Family listings in Longmont is $352. The average listing price for Single Family in Longmont is $1,172,877. To schedule a showing of MLS#rec4591333 at 1617 Albion Lane in Longmont, CO, contact your Smart Sale AI agent at 3039066915.
Similar Listings Nearby



Additional Details
MLS ID : REC4591333
Listing Key : REC2053669952
Parcel Number : 120532233002
Zip Code : 80503
City : Longmont
State : CO
Building if Condo :
Full Street: 1617 Albion Lane
Address : 1617
Address Prefix :
Address Suffix : Lane
Street : Albion
Street Prefix :
Street Suffix :
Unit if Condo :
Latitude : 40.186745
Longitude : -105.149567
Property Type : singlefamily
Property Sub Type : Single Family Residence
Stories Total if Condo :
Lot Size : 7,950 sqft / 0.18 acres (approx)
Ownership : Corporation/Trust
Zoning :
Condition :
Renovation :
Pets Allowed : Cats OK,Dogs OK
Special Conditions : None
Possession : Closing/DOD
Original Price : 669000
Close Price :
Close Date :
List Date : Apr 30, 2026
List Contract Date : 2026-04-30
Off Market Date : 2026-05-26
Purchase Contract Date : 2026-05-26
Days on Market : 48
Concessions Amount :
Concession Comment :
Renovation :
Company : Supreme Realty Group

Copyright 2026. All rights reserved.
1617 Albion Lane
Longmont, CO