
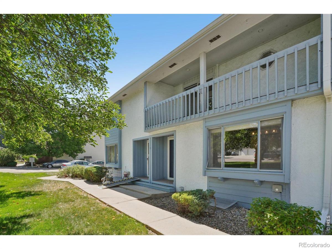
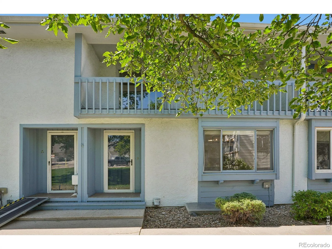
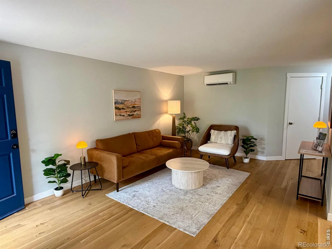
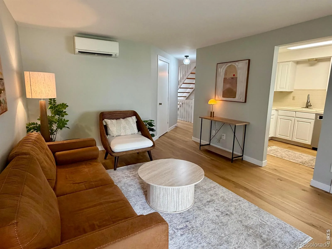
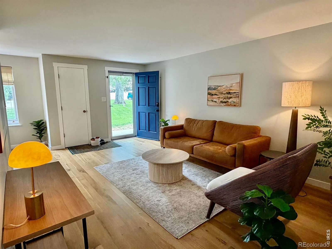
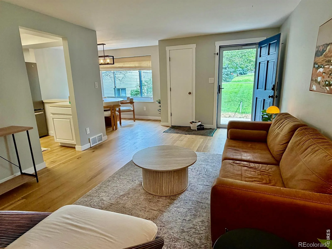
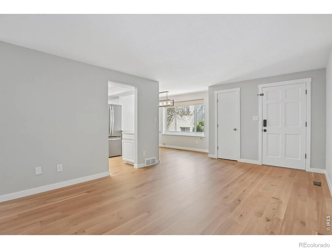
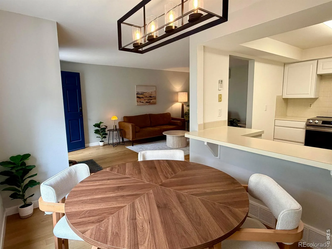
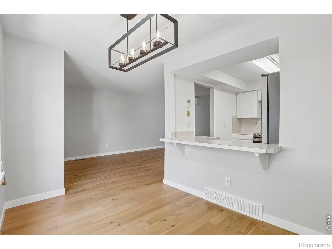
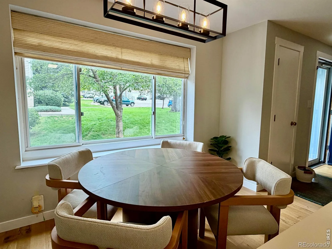

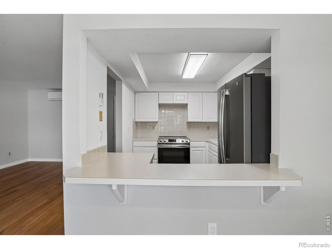
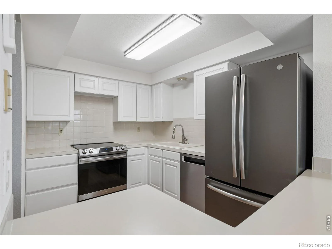
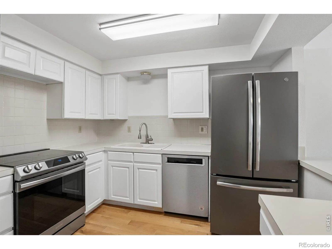
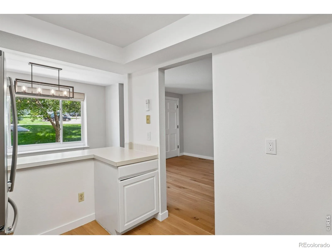
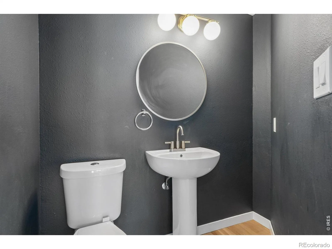
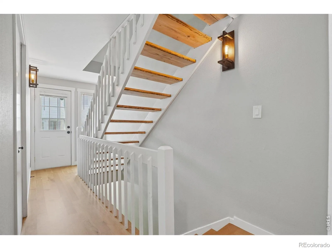
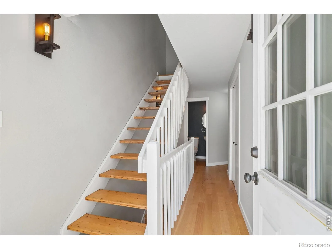
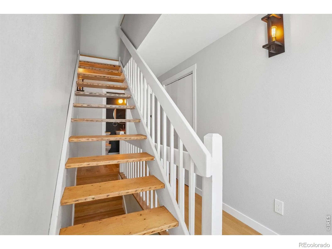
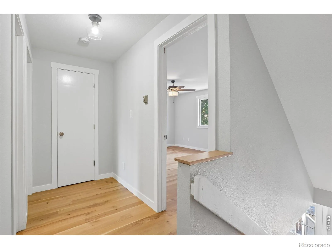
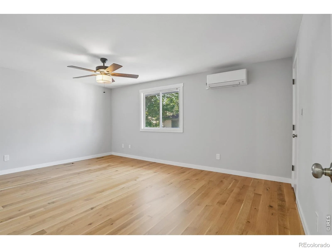
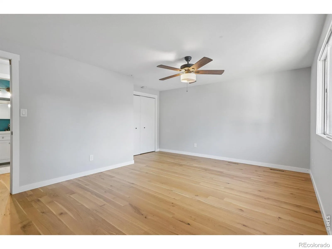
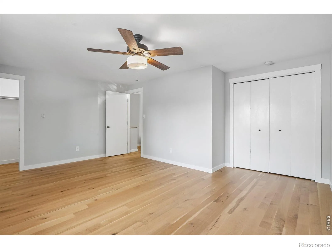
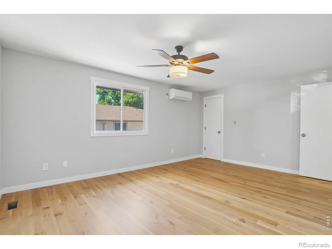
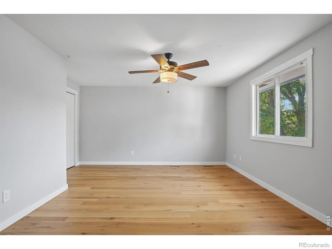
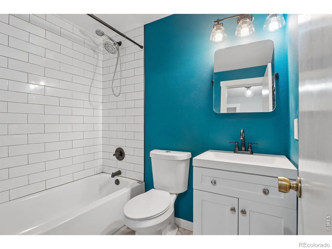
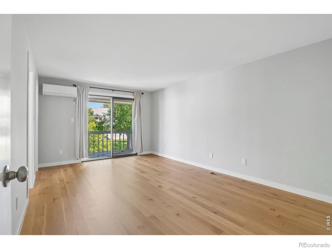
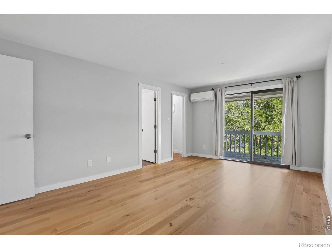
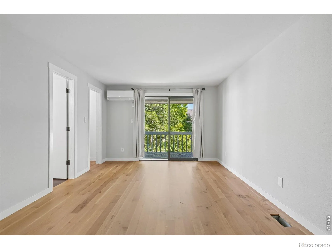
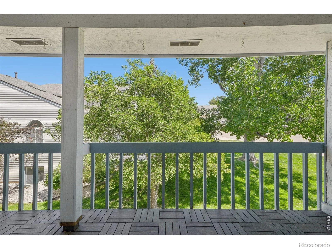
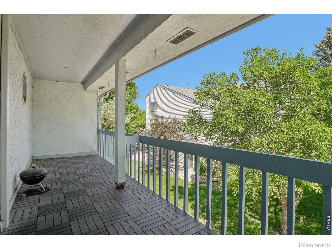
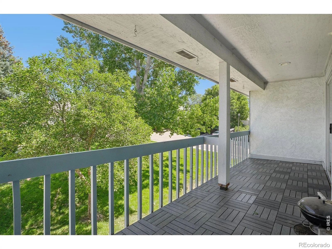
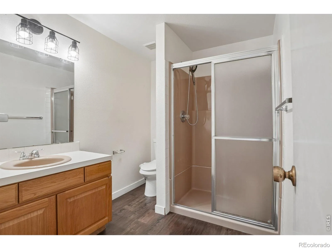
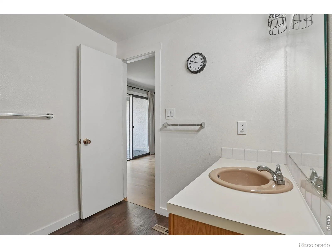
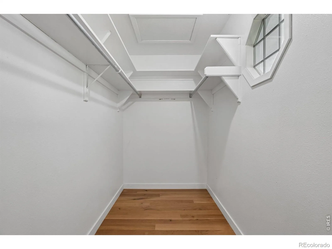
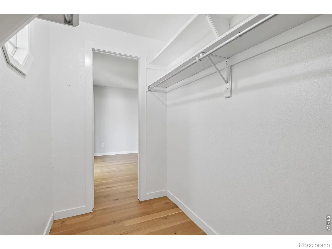
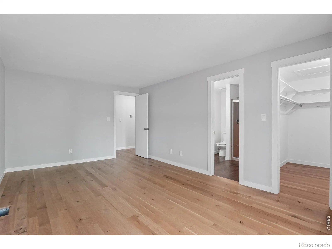
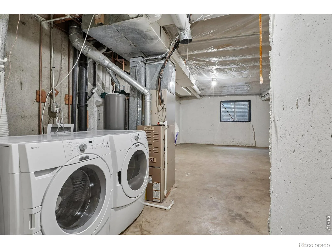
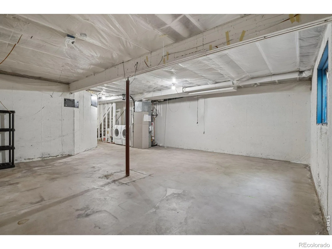
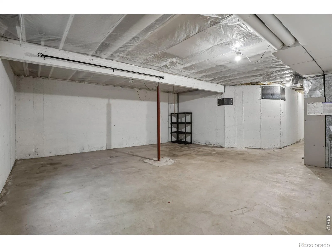
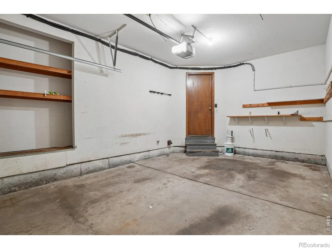
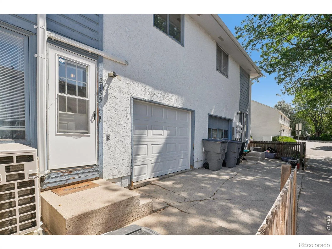
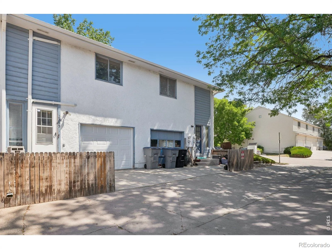
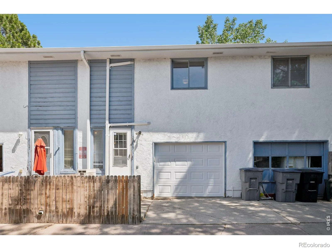
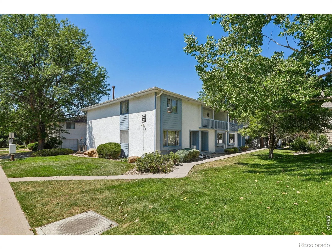
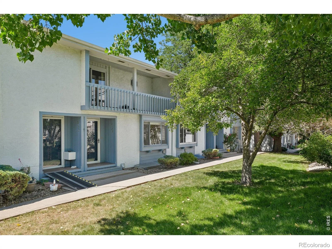
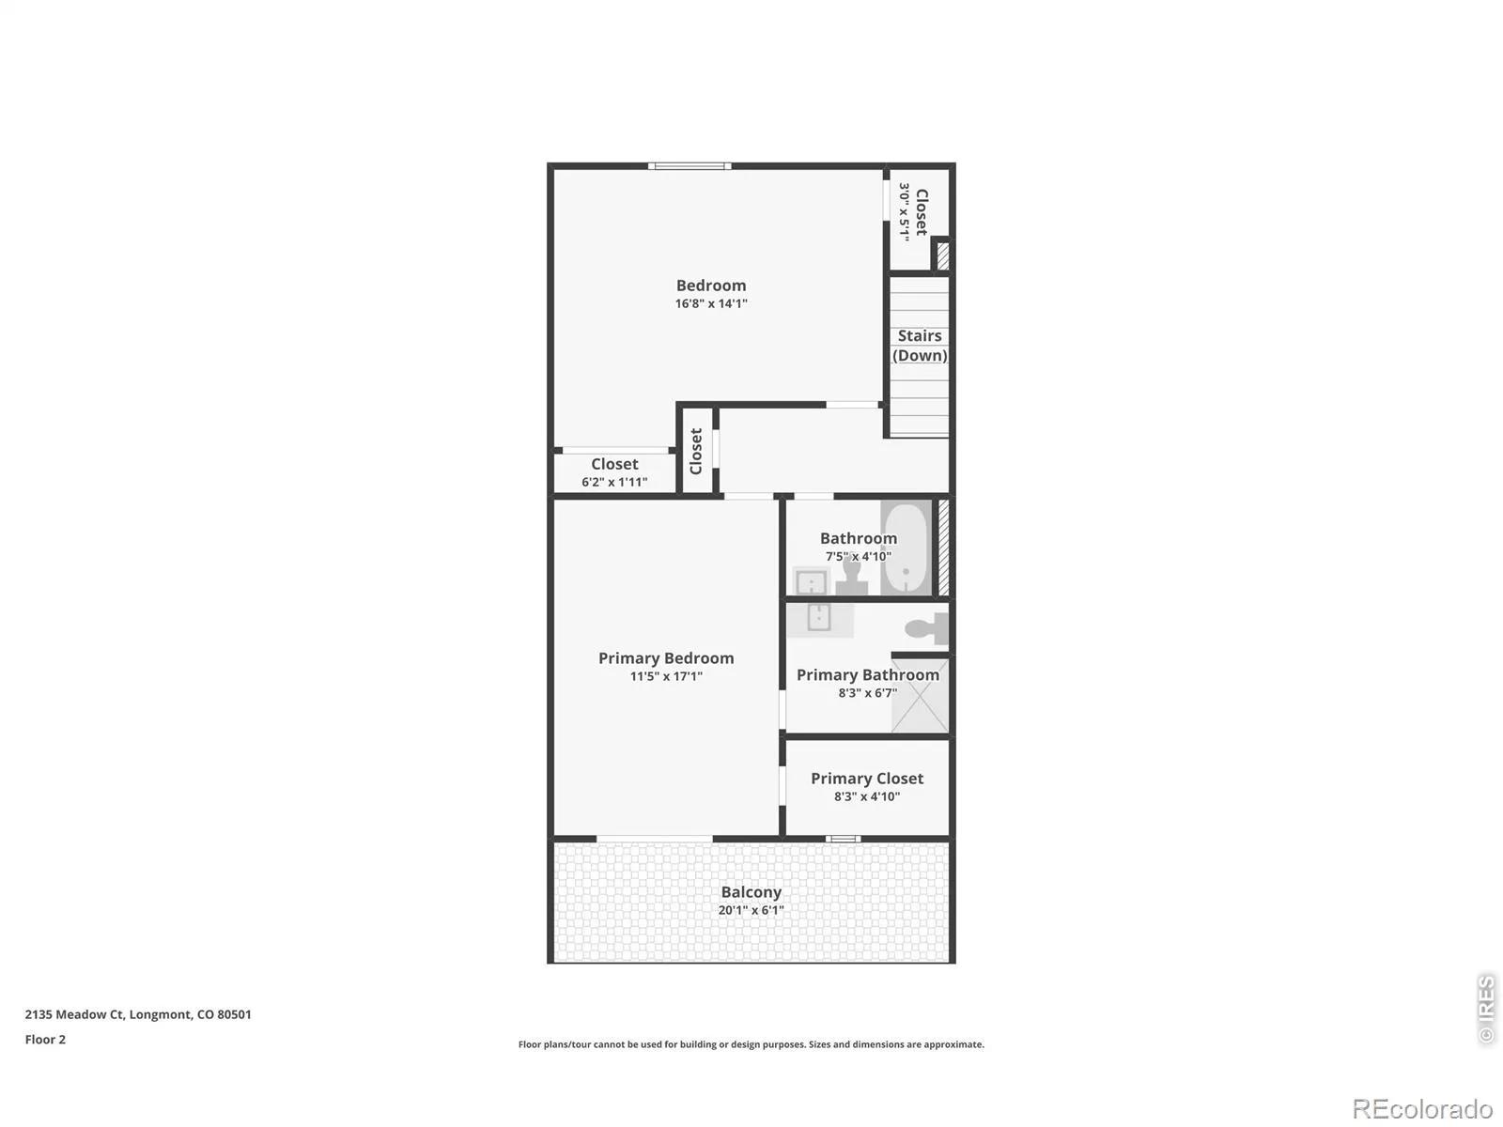
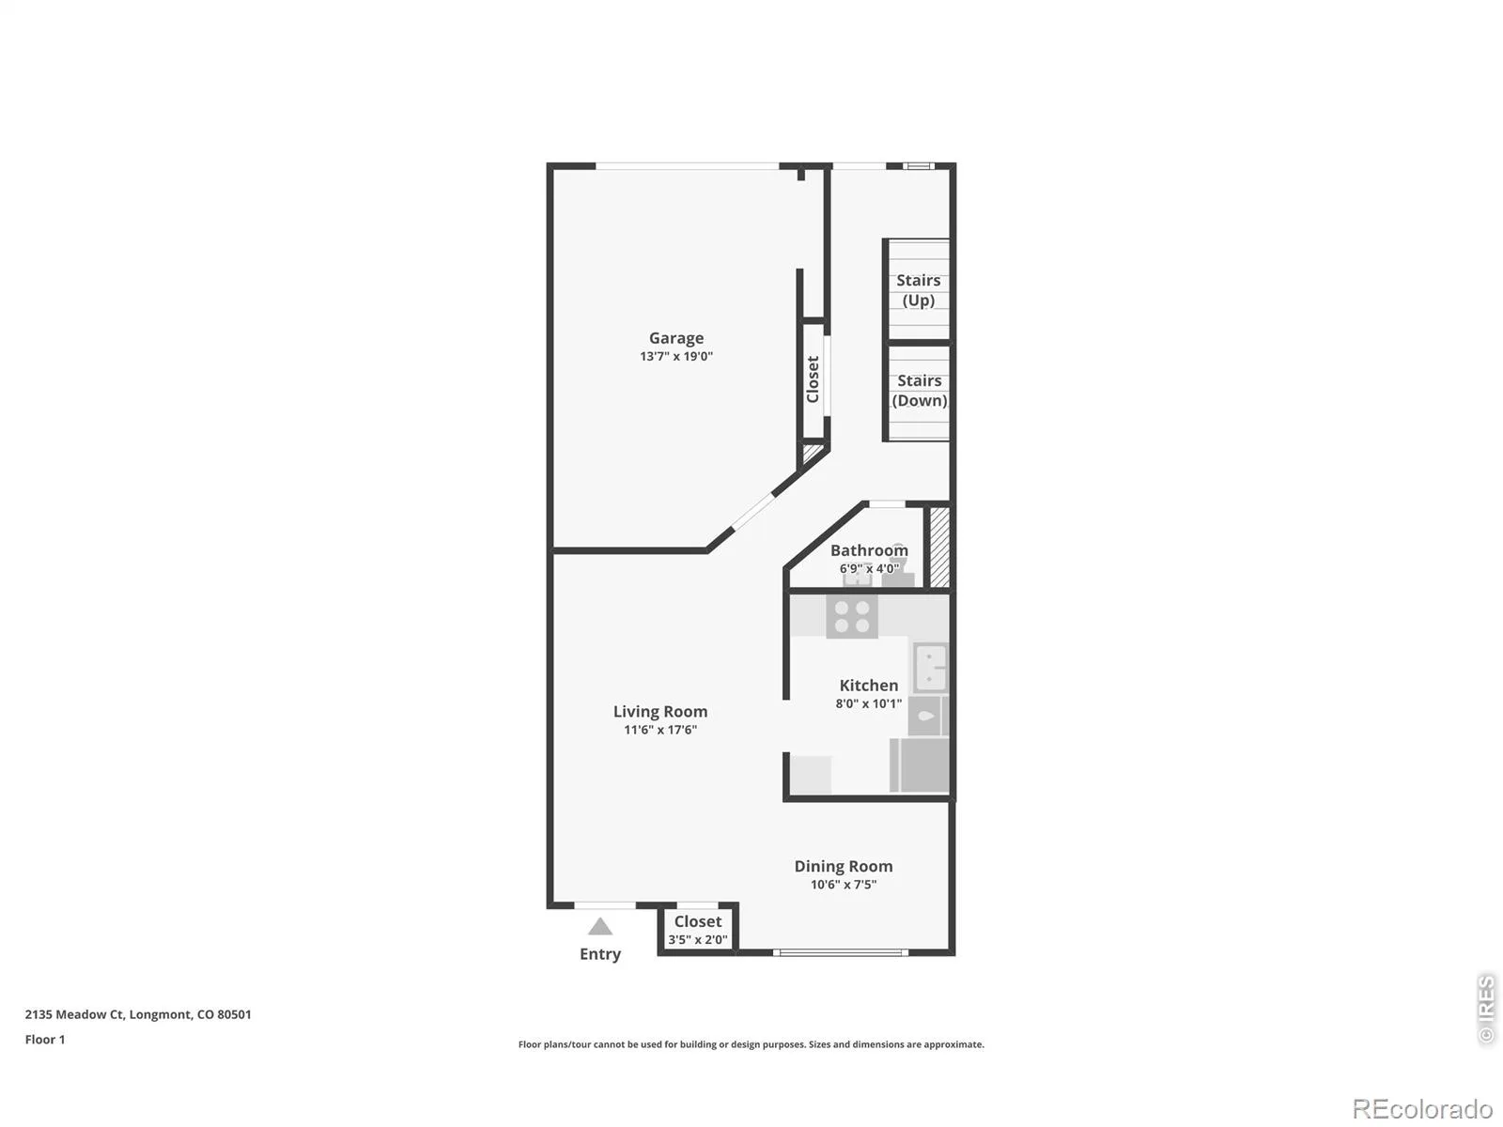
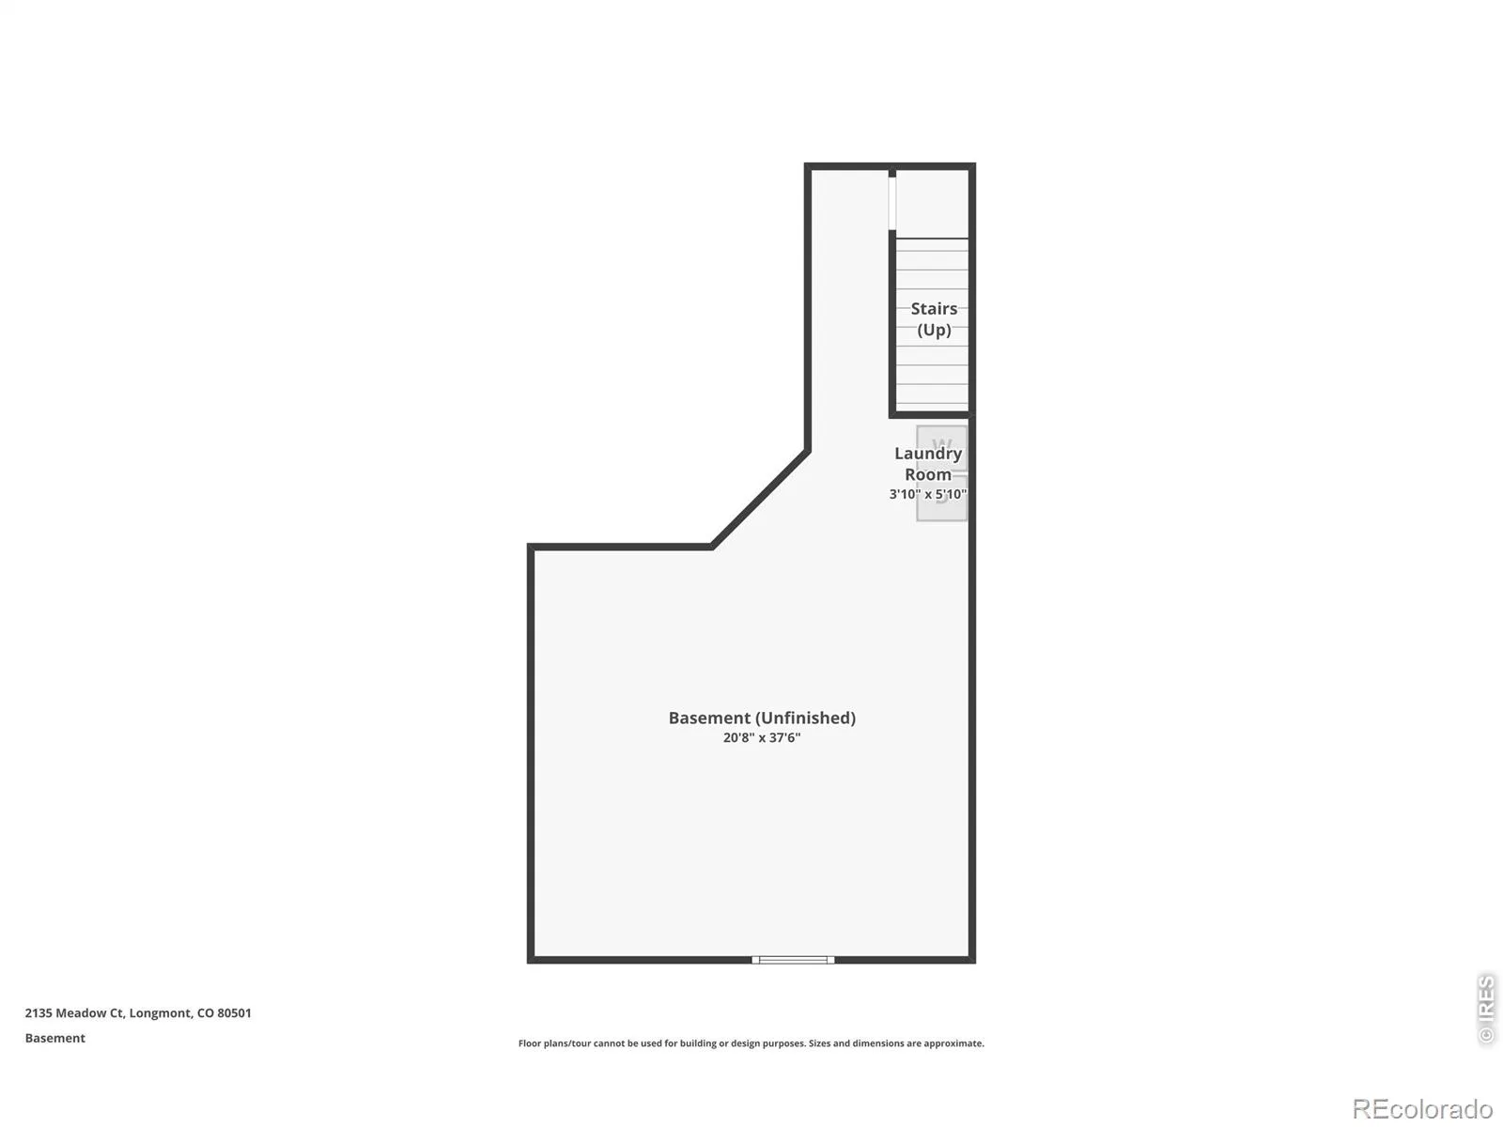
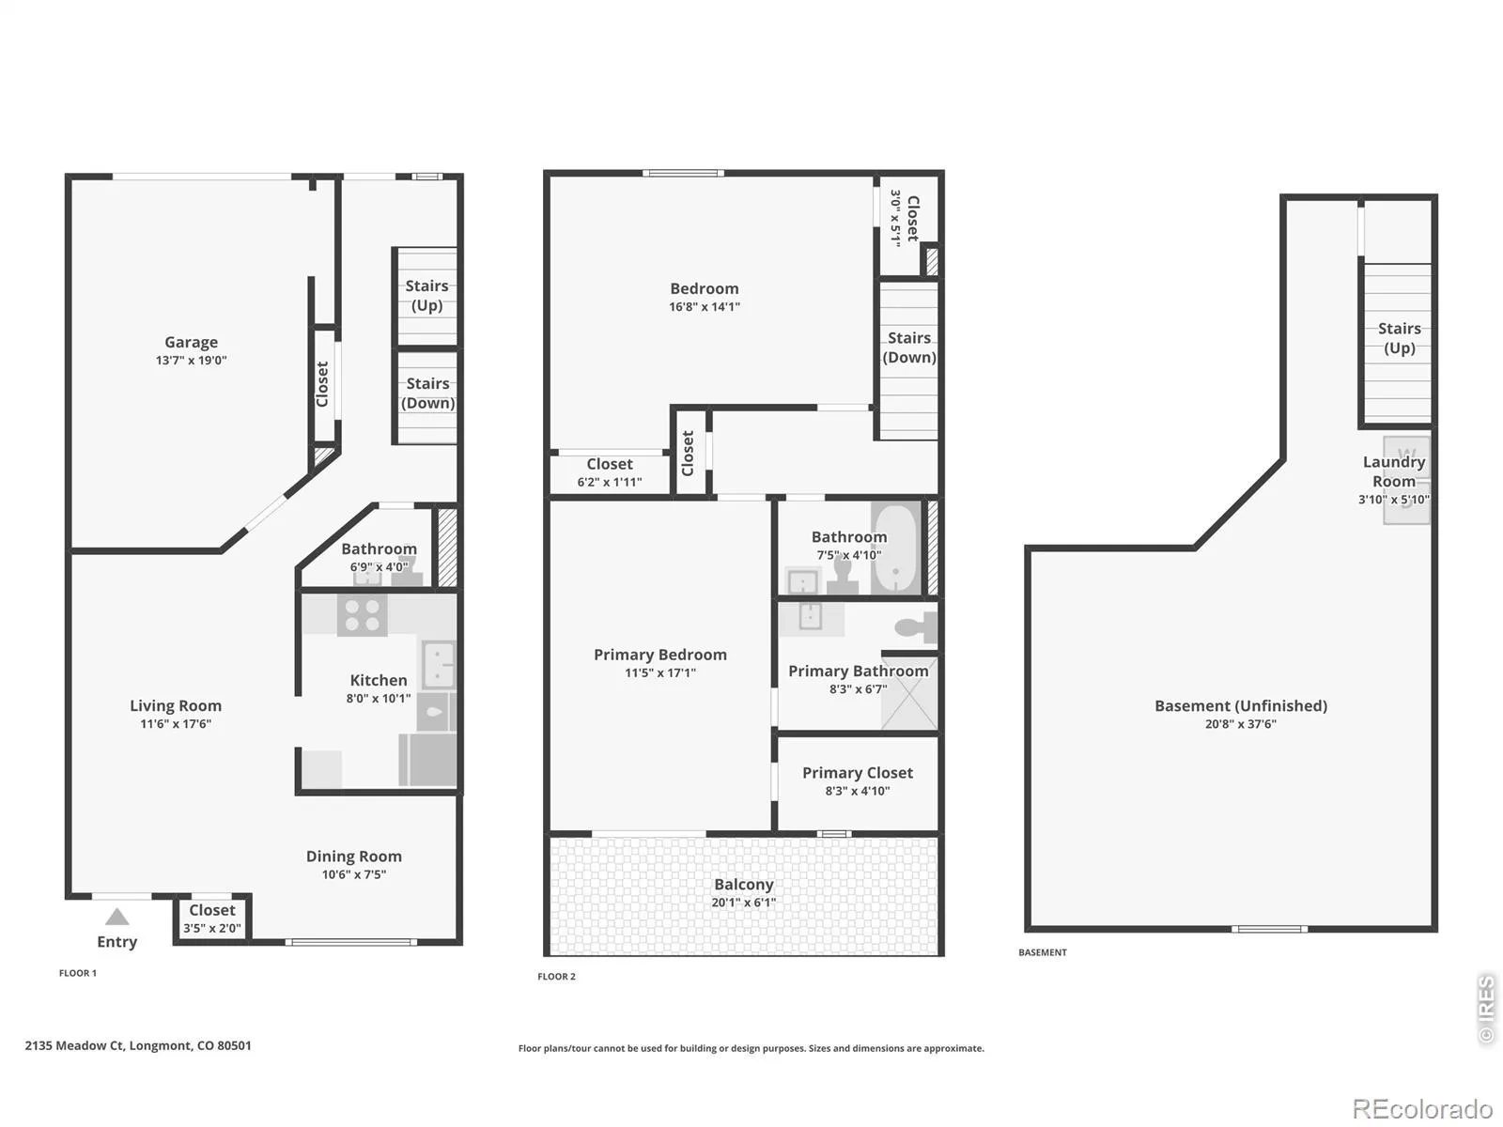
Nestled in a quiet, tree-lined community where mature trees shade the walkways and the grounds feel more like a park than a neighborhood, this beautifully renovated townhome is the kind of place you’ll want to come home to every day. Inside, the main level immediately impresses with rich 4-inch rift and quartered, character grade white oak hardwood floors that set a warm and inviting tone throughout. The living and dining areas flow naturally together, kept comfortable year-round by a mini-split AC unit, and framed by a large picture window that pulls the lush greenery right into the room. The kitchen is both stylish and practical, with crisp white cabinetry, a classic tile backsplash, plenty of counter space, and a full suite of newer stainless steel appliances. And just off the main living area, a powder room with dramatic charcoal walls, a pedestal sink, and gold-accented lighting. Upstairs, two generously sized bedrooms each offer beautiful hardwood floors and their own mini-split AC unit – because everyone deserves to sleep at exactly the right temperature. The primary bedroom is a genuine retreat, complete with a private en-suite bath and sliding glass doors that open to a covered balcony with composite deck tiles, where the tree canopy wraps around you like a Colorado hug. The second bedroom is equally inviting, with easy access to a hallway bath featuring bold teal walls, white subway tile, and matte black fixtures.The full unfinished basement gives you room to dream – whether that means a home gym, a future family room, or simply great storage – along with a dedicated laundry area. And the attached one-car garage with a new garage door rounds out everything you need for easy, comfortable living. Let’s get you home!
Property Details
Price:
$310,000
MLS #:
RECIR1062058
Status:
Active
Beds:
2
Baths:
3
Type:
Condo
Subtype:
Condominium
Subdivision:
Madison Park Condos 2 3 4 & 5
Finished Sq Ft:
1,367
Total Sq Ft:
1,999
Year Built:
1979
Schools
School District:
St. Vrain Valley RE-1J
Elementary School:
Timberline
Middle School:
Heritage
High School:
Skyline
Interior
Above Grade Finished Area
1367
Appliances
Dishwasher, Disposal, Dryer, Oven, Refrigerator, Washer
Bathrooms
1 Full Bathroom, 1 Three Quarter Bathroom, 1 Half Bathroom
Below Grade Unfinished Area
632
Cooling
Air Conditioning-Room, Ceiling Fan(s)
Flooring
Wood
Heating
Forced Air
Interior Features
Open Floorplan, Walk-In Closet(s)
Laundry Features
In Unit
Levels
Two
Main Level Bathrooms
1
Exterior
Attached Garage YN
1
Construction Materials
Frame
Exterior Features
Balcony
Garage Spaces
1
Lot Features
Cul-De-Sac, Level
Parking Spots
1
Parking Total
1
Security Features
Smoke Detector(s)
Window Features
Window Coverings
Financial
HOA Fee
$410
HOA Fee Frequency
Monthly
HOA Includes
Reserves, Insurance, Maintenance Grounds, Maintenance Structure, Snow Removal, Trash, Water
HOA Name
PMI Apire
HOA Phone
720-738-8500
Tax Year
2025
Taxes
$2,137
Map
Contact Us
Mortgage Calculator
Property Summary
- Located in the Madison Park Condos 2 3 4 & 5 subdivision, 2135 Meadow Court #C Longmont CO is a Condo for sale in Longmont, CO, 80501. It is listed for $310,000 and features 2 beds, 3 baths, and has approximately 1,999 square feet of living space, and was originally constructed in 1979. The current price per square foot is $155. The average price per square foot for Condo listings in Longmont is $288. The average listing price for Condo in Longmont is $401,423. To schedule a showing of MLS#recir1062058 at 2135 Meadow Court #C in Longmont, CO, contact your Smart Sale AI agent at 3039066915.
Similar Listings Nearby

Additional Details
MLS ID : RECIR1062058
Listing Key : REC2055011103
Parcel Number : R0082908
Zip Code : 80501
City : Longmont
State : CO
Building if Condo :
Full Street: 2135 Meadow Court #C
Address : 2135
Address Prefix :
Address Suffix : Court
Street : Meadow
Street Prefix :
Street Suffix :
Unit if Condo : C
Latitude : 40.196896
Longitude : -105.096970
Property Type : condo
Property Sub Type : Condominium
Stories Total if Condo :
Lot Size :
Ownership : Individual
Zoning : PUD
Condition :
Renovation :
Pets Allowed : Cats OK,Dogs OK
Special Conditions :
Possession : Closing/DOD
Original Price : 335000
Close Price :
Close Date :
List Date : Jun 17, 2026
List Contract Date : 2026-06-17
Off Market Date :
Purchase Contract Date :
Days on Market : 73
Concessions Amount :
Concession Comment :
Renovation :
Company : Compass – Boulder

Copyright 2026. All rights reserved.
2135 Meadow Court #C
Longmont, CO