
There are multiple listings for this address:
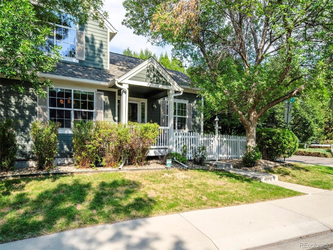
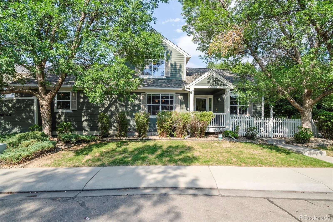
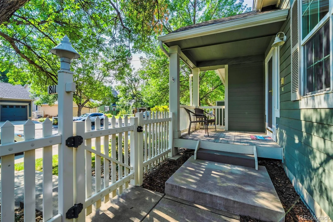
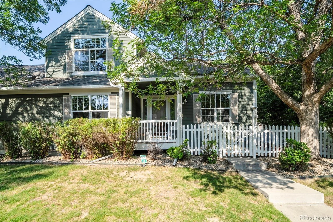
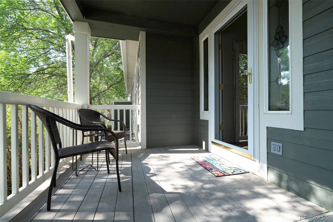
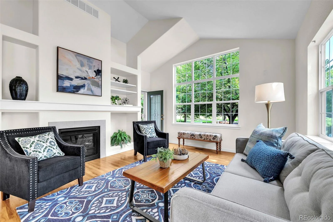
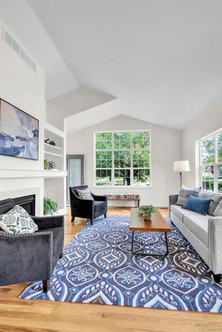
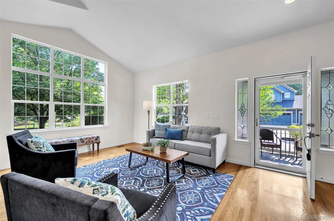
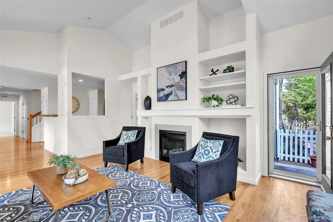
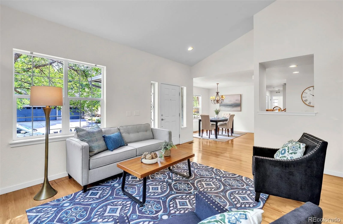
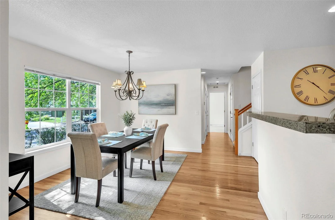
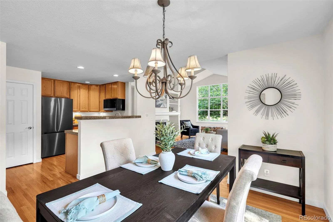
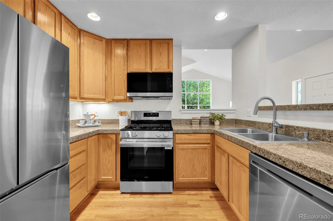
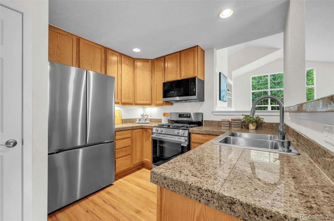
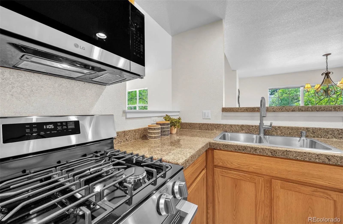
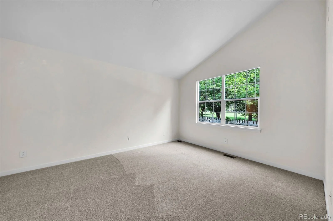
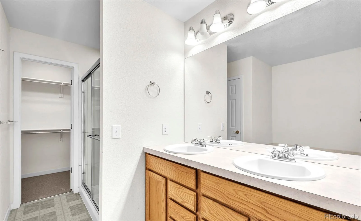
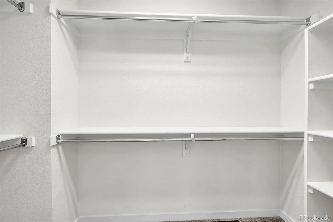
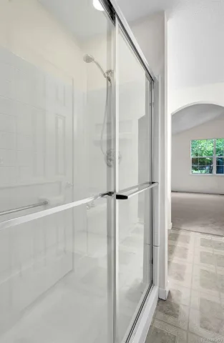
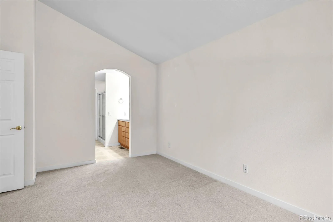
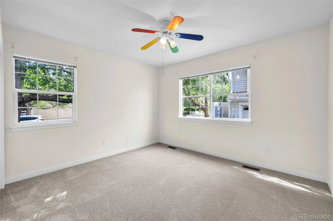
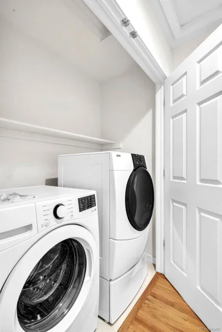
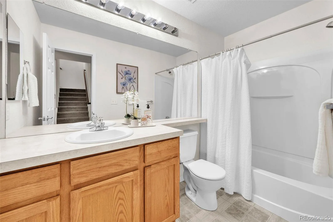
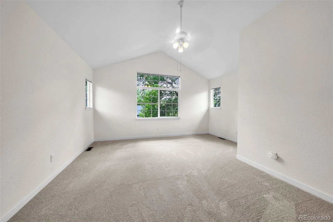
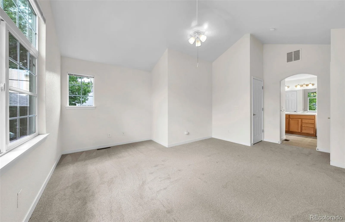
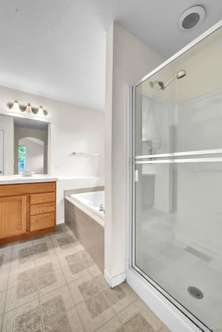
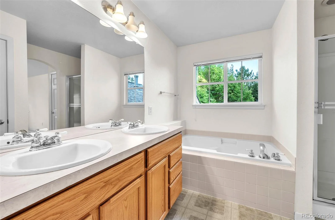
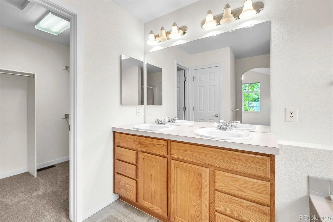
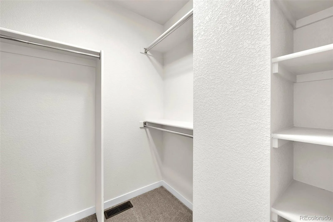
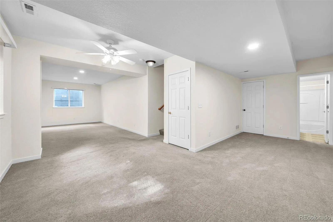
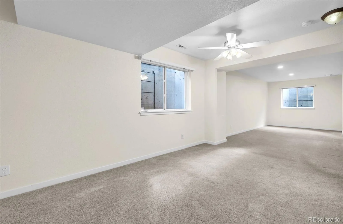
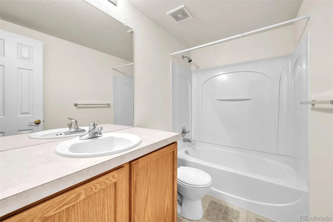
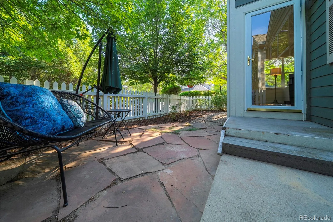
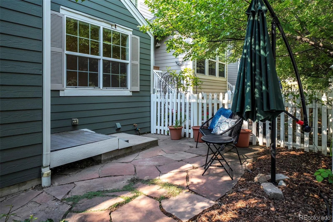
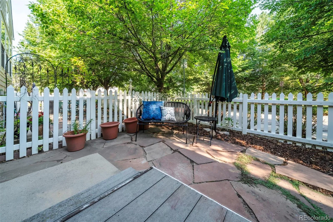
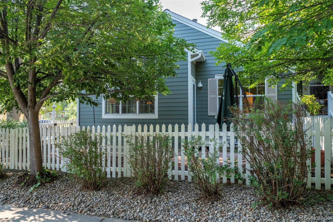
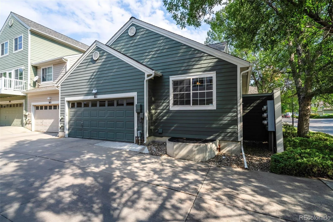
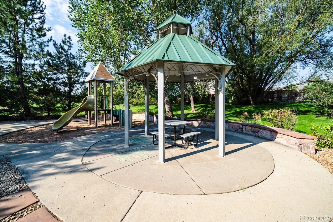
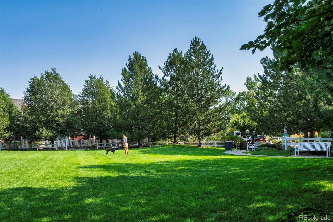
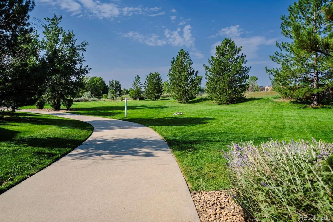
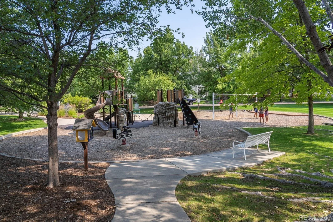
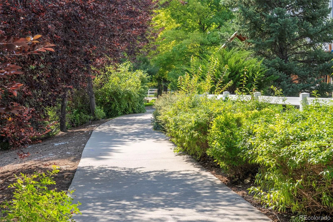
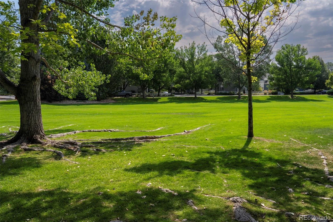
Charming End-Unit Townhome in Southwest Longmont – Two Primary Suites & Finished Basement! Welcome to 811 Snowberry Street, a lovely townhome offering privacy, comfort, and thoughtful updates throughout. This desirable floor plan features two primary suites, making it ideal for roommates, multigenerational living, or guests who want their own space. Inside, find fresh paint and new carpet throughout, giving the home a bright, move-in-ready feel. The living room is anchored by a cozy fireplace, creating a warm, inviting space to relax. The kitchen shines with brand-new stainless steel appliances, ready for your next meal or gathering. Downstairs, the finished basement adds valuable living space-perfect for a family room, home office, or additional retreat. As an end unit, this home enjoys extra natural light and a sense of openness rarely found in townhome living, plus a private yard for relaxing, gardening, or entertaining outdoors. Unwind on the inviting front porch, a perfect spot for morning coffee or evening sunsets. Practical updates provide peace of mind, including a newer HVAC system and an installed radon mitigation system. A peaceful location across from a neighborhood park, this home offers unbeatable convenience: close to top-rated schools, minutes from scenic parks and trails, easy access to Boulder, and stunning views with quick routes to the mountains. Whether you’re commuting, hiking, or simply enjoying Colorado’s outdoor lifestyle, this location delivers. Don’t miss this rare opportunity to own a versatile, updated townhome in one of Longmont’s most convenient corridors! Love Where You Live
Property Details
Price:
$575,000
MLS #:
REC6225312
Status:
Active
Beds:
3
Baths:
4
Type:
Townhouse
Subdivision:
Meadowview West Final
Finished Sq Ft:
2,308
Total Sq Ft:
2,464
Lot Size:
2,766 sqft / 0.06 acres (approx)
Year Built:
2003
Schools
School District:
St. Vrain Valley RE-1J
Elementary School:
Eagle Crest
Middle School:
Altona
High School:
Silver Creek
Interior
Above Grade Finished Area
1712
Appliances
Dishwasher, Dryer, Microwave, Oven, Range, Refrigerator, Washer
Bathrooms
4 Full Bathrooms
Below Grade Finished Area
596
Below Grade Unfinished Area
156
Cooling
Central Air
Fireplaces Total
1
Flooring
Carpet, Wood
Heating
Forced Air
Interior Features
Ceiling Fan(s), Five Piece Bath, Open Floorplan, Pantry, Primary Suite, Radon Mitigation System, Vaulted Ceiling(s), Walk-In Closet(s)
Laundry Features
In Unit, Laundry Closet
Levels
Two
Main Level Bathrooms
2
Main Level Bedrooms
2
Exterior
Accessibility Features
Accessible Bathroom, Accessible Bedroom, Accessible Washer/Dryer
Association Amenities
Park, Playground
Attached Garage YN
1
Common Walls
End Unit, 1 Common Wall
Construction Materials
Frame
Direction Faces
South
Exterior Features
Private Yard, Rain Gutters
Fencing
Full
Garage Spaces
2
Lot Features
Corner Lot
Parking Spots
2
Parking Total
2
Patio And Porch Features
Covered, Patio
Roof
Composition
Window Features
Egress Windows
Financial
HOA Fee
$379
HOA Fee Frequency
Monthly
HOA Includes
Maintenance Structure
HOA Name
Meadowview West
HOA Phone
303-457-1444
Tax Year
2025
Taxes
$4,284
Map
Contact Us
Mortgage Calculator
Property Summary
- Located in the Meadowview West Final subdivision, 811 Snowberry Street Longmont CO is a Townhouse for sale in Longmont, CO, 80503. It is listed for $575,000 and features 3 beds, 4 baths, and has approximately 2,464 square feet of living space, and was originally constructed in 2003. The current price per square foot is $233. The average price per square foot for Townhouse listings in Longmont is $274. The average listing price for Townhouse in Longmont is $469,838. To schedule a showing of MLS#rec6225312 at 811 Snowberry Street in Longmont, CO, contact your Smart Sale AI agent at 3039066915.
Similar Listings Nearby

Additional Details
MLS ID : REC6225312
Listing Key : REC2056113697
Parcel Number : R0501139
Zip Code : 80503
City : Longmont
State : CO
Building if Condo :
Full Street: 811 Snowberry Street
Address : 811
Address Prefix :
Address Suffix : Street
Street : Snowberry
Street Prefix :
Street Suffix :
Unit if Condo :
Latitude : 40.149040
Longitude : -105.158737
Property Type : townhouse
Property Sub Type : Townhouse
Stories Total if Condo :
Lot Size : 2,766 sqft / 0.06 acres (approx)
Ownership : Individual
Zoning : Res
Condition :
Renovation :
Pets Allowed :
Special Conditions : None
Possession : Closing/DOD
Original Price : 575000
Close Price :
Close Date :
List Date : Aug 13, 2026
List Contract Date : 2026-08-13
Off Market Date :
Purchase Contract Date :
Days on Market : 16
Concessions Amount :
Concession Comment :
Renovation :
Company : Heather Brandt

Copyright 2026. All rights reserved.
811 Snowberry Street
Longmont, CO
Charming End-Unit Townhome in Southwest Longmont – Two Primary Suites & Finished Basement! Welcome to 811 Snowberry Street, a lovely townhome offering privacy, comfort, and thoughtful updates throughout. This desirable floor plan features two primary suites, making it ideal for roommates, multigenerational living, or guests who want their own space. Inside, find fresh paint and new carpet throughout, giving the home a bright, move-in-ready feel. The living room is anchored by a cozy fireplace, creating a warm, inviting space to relax. The kitchen shines with brand-new stainless steel appliances, ready for your next meal or gathering. Downstairs, the finished basement adds valuable living space-perfect for a family room, home office, or additional retreat. As an end unit, this home enjoys extra natural light and a sense of openness rarely found in townhome living, plus a private yard for relaxing, gardening, or entertaining outdoors. Unwind on the inviting front porch, a perfect spot for morning coffee or evening sunsets. Practical updates provide peace of mind, including a newer HVAC system and an installed radon mitigation system. A peaceful location across from a neighborhood park, this home offers unbeatable convenience: close to top-rated schools, minutes from scenic parks and trails, easy access to Boulder, and stunning views with quick routes to the mountains. Whether you’re commuting, hiking, or simply enjoying Colorado’s outdoor lifestyle, this location delivers. Don’t miss this rare opportunity to own a versatile, updated townhome in one of Longmont’s most convenient corridors! Love Where You Live
Property Details
Price:
$575,000
MLS #:
RECIR1066276
Status:
Active
Beds:
3
Baths:
4
Type:
Townhouse
Subdivision:
Meadowview West Final
Finished Sq Ft:
2,308
Total Sq Ft:
2,464
Lot Size:
2,766 sqft / 0.06 acres (approx)
Year Built:
2003
Schools
School District:
St. Vrain Valley RE-1J
Elementary School:
Eagle Crest
Middle School:
Altona
High School:
Silver Creek
Interior
Above Grade Finished Area
1712
Appliances
Dishwasher, Dryer, Microwave, Oven, Range, Refrigerator, Washer
Bathrooms
4 Full Bathrooms
Below Grade Finished Area
596
Below Grade Unfinished Area
156
Cooling
Central Air
Fireplaces Total
1
Flooring
Carpet, Wood
Heating
Forced Air
Interior Features
Ceiling Fan(s), Five Piece Bath, Open Floorplan, Pantry, Primary Suite, Radon Mitigation System, Vaulted Ceiling(s), Walk-In Closet(s)
Laundry Features
In Unit, Laundry Closet
Levels
Two
Main Level Bathrooms
2
Main Level Bedrooms
2
Exterior
Accessibility Features
Accessible Bathroom, Accessible Bedroom, Accessible Washer/Dryer
Association Amenities
Park, Playground
Attached Garage YN
1
Common Walls
End Unit, 1 Common Wall
Construction Materials
Frame
Direction Faces
South
Exterior Features
Private Yard, Rain Gutters
Fencing
Full
Garage Spaces
2
Lot Features
Corner Lot
Parking Spots
2
Parking Total
2
Patio And Porch Features
Covered, Patio
Roof
Composition
Window Features
Egress Windows
Financial
HOA Fee
$379
HOA Fee Frequency
Monthly
HOA Includes
Maintenance Structure
HOA Name
Meadowview West
HOA Phone
303-457-1444
Tax Year
2025
Taxes
$4,284
Map
Contact Us
Mortgage Calculator
Property Summary
- Located in the Meadowview West Final subdivision, 811 Snowberry Street Longmont CO is a Townhouse for sale in Longmont, CO, 80503. It is listed for $575,000 and features 3 beds, 4 baths, and has approximately 2,464 square feet of living space, and was originally constructed in 2003. The current price per square foot is $233. The average price per square foot for Townhouse listings in Longmont is $274. The average listing price for Townhouse in Longmont is $469,838. To schedule a showing of MLS#recir1066276 at 811 Snowberry Street in Longmont, CO, contact your Smart Sale AI agent at 3039066915.
Similar Listings Nearby
Additional Details
MLS ID : RECIR1066276
Listing Key : REC2056202448
Parcel Number : R0501139
Zip Code : 80503
City : Longmont
State : CO
Building if Condo :
Full Street: 811 Snowberry Street
Address : 811
Address Prefix :
Address Suffix : Street
Street : Snowberry
Street Prefix :
Street Suffix :
Unit if Condo :
Latitude : 40.148979
Longitude : -105.158669
Property Type : townhouse
Property Sub Type : Townhouse
Stories Total if Condo :
Lot Size : 2,766 sqft / 0.06 acres (approx)
Ownership : Individual
Zoning : Res
Condition :
Renovation :
Pets Allowed :
Special Conditions : None
Possession : Closing/DOD
Original Price : 575000
Close Price :
Close Date :
List Date : Aug 12, 2026
List Contract Date : 2026-08-13
Off Market Date :
Purchase Contract Date :
Days on Market : 17
Concessions Amount :
Concession Comment :
Renovation :
Company : Heather Brandt