
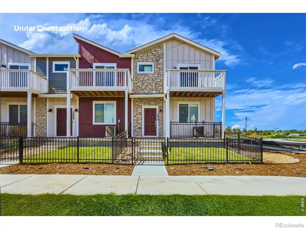
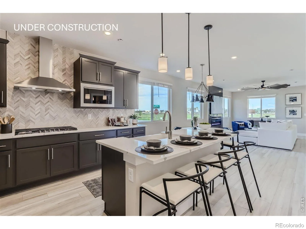
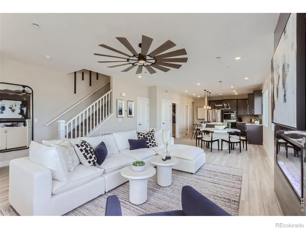
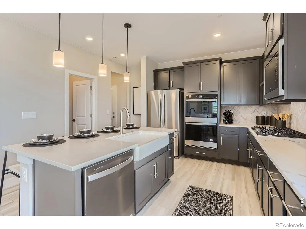
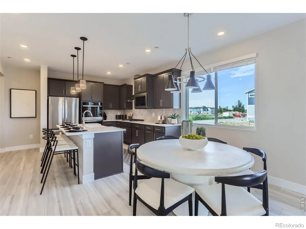
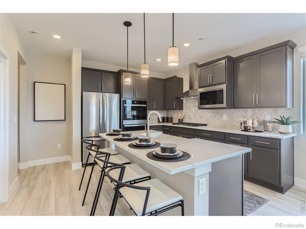
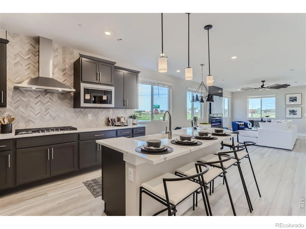
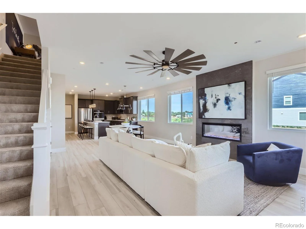
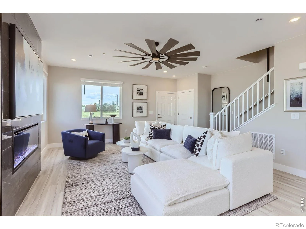
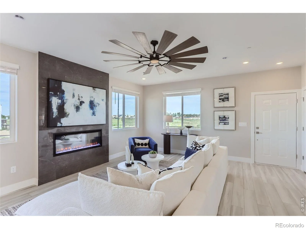
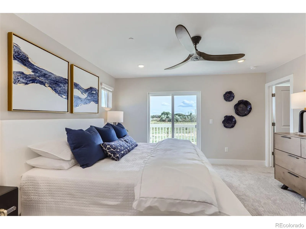
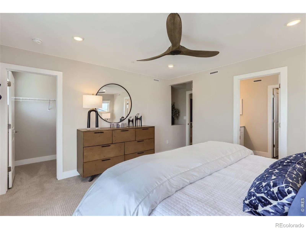
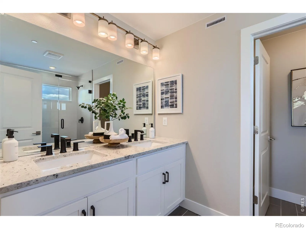
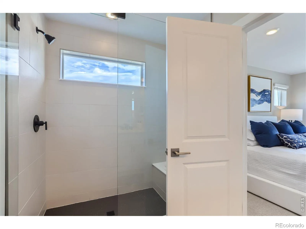
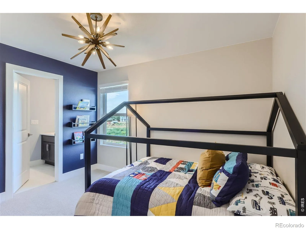
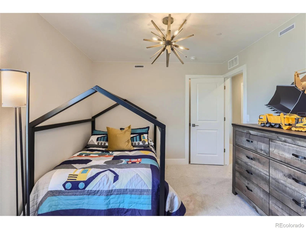
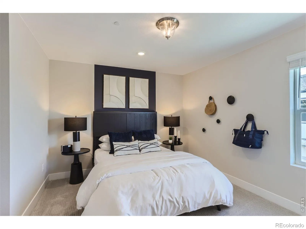
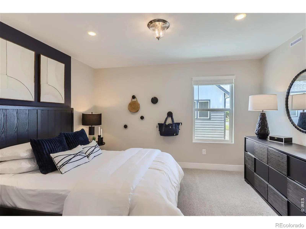
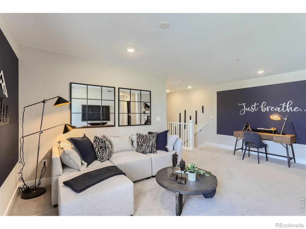
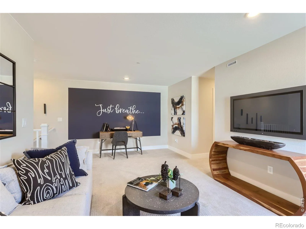
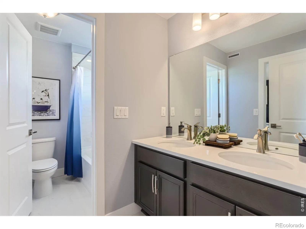
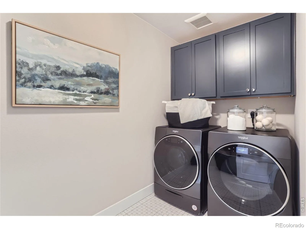
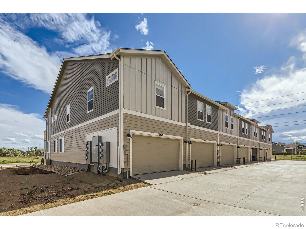
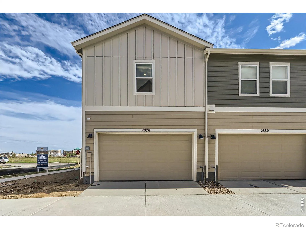
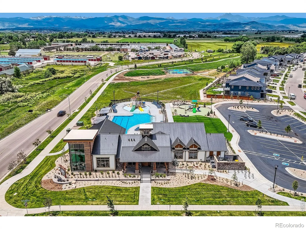
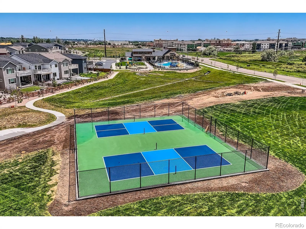
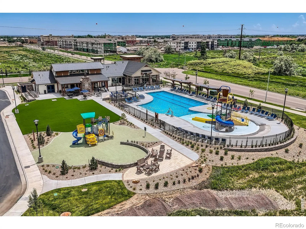
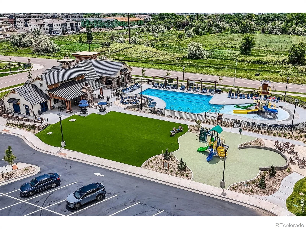
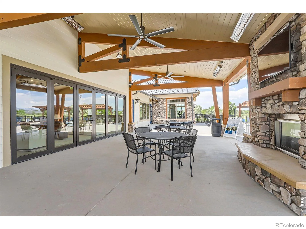
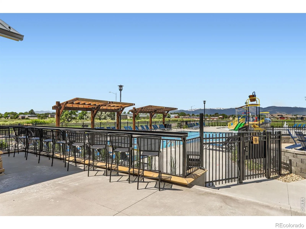
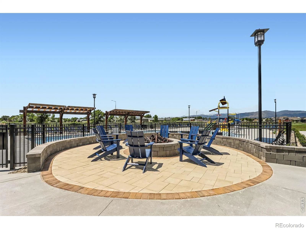
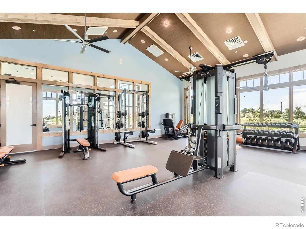
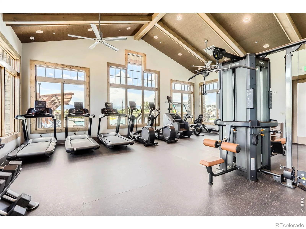
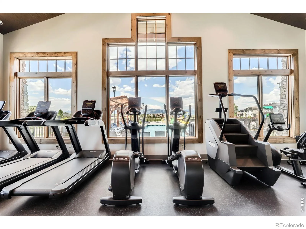
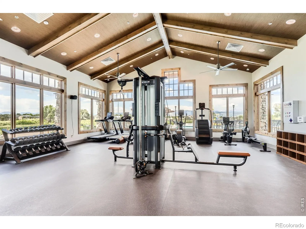
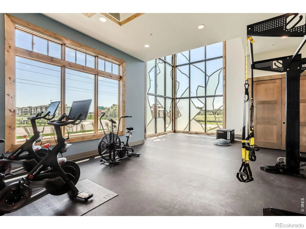
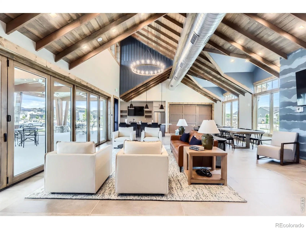
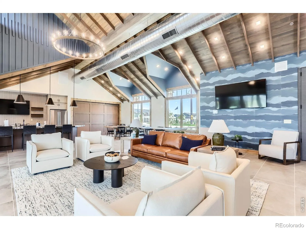
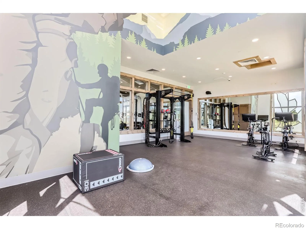
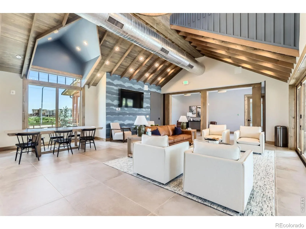
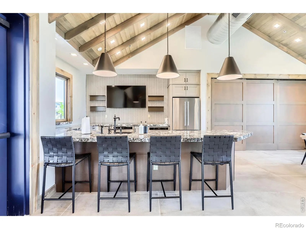
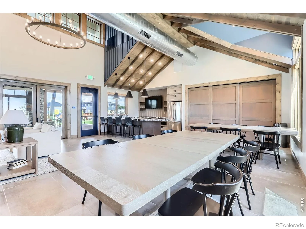
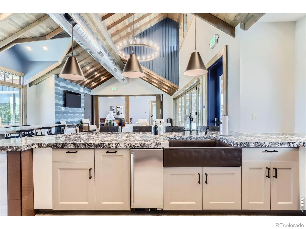
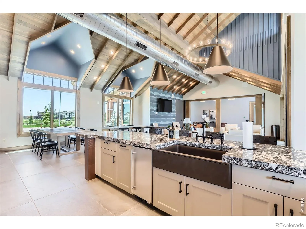
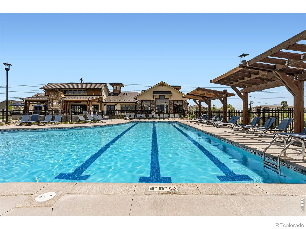
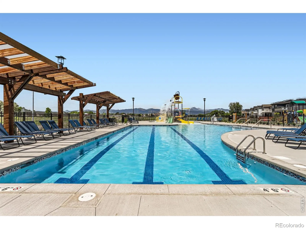
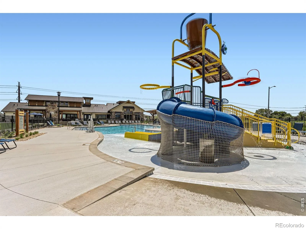
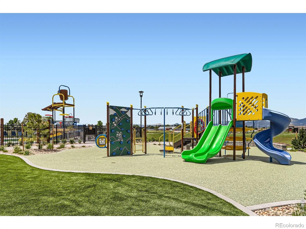
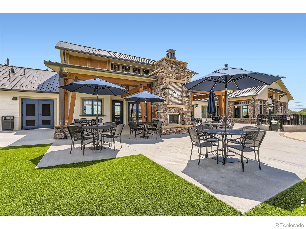
Last Timberline End Unit in our community! West Mountain Views! This two-story Townhome on Longmont’s sought-after southwest side checks a lot of boxes – quick access to Boulder, I-25, and everything you need day-to-day, without sacrificing the feel of a well-designed home. Inside, 9-foot ceilings and generous windows keep the space feeling open and airy. The kitchen is genuinely the kind you’ll use – upgraded cabinetry, stainless appliances, and an oversized island that works just as well for a quiet breakfast as it does for hosting. Bedrooms are spacious with walk-in closets, and the finishes throughout feel intentional rather than builder basic. Out front, a fenced yard that gives you room to breathe – whether that means a garden, a spot for the dog, or just somewhere to unwind. Low maintenance, great location, and a home that actually lives as good as it looks. Last Timberline End Unit in our community! West Mountain Views! Now under construction with a Fall 2026 move-in. Residents enjoy an impressive clubhouse complete with a fitness center, a welcoming fireplace lounge, and a large pool with a splash pad. Miles of walking trails wind through the neighborhood, making it easy to stay active and connected to the outdoors right outside your door.
Property Details
Price:
$569,990
MLS #:
RECIR1065517
Status:
Pending
Beds:
3
Baths:
3
Type:
Townhouse
Subdivision:
Mountain Brook Flg 2
Finished Sq Ft:
2,049
Total Sq Ft:
2,049
Year Built:
2026
Schools
School District:
St. Vrain Valley RE-1J
Elementary School:
Blue Mountain
Middle School:
Altona
High School:
Silver Creek
Interior
Above Grade Finished Area
2049
Appliances
Dishwasher, Disposal, Freezer, Microwave, Oven, Self Cleaning Oven
Bathrooms
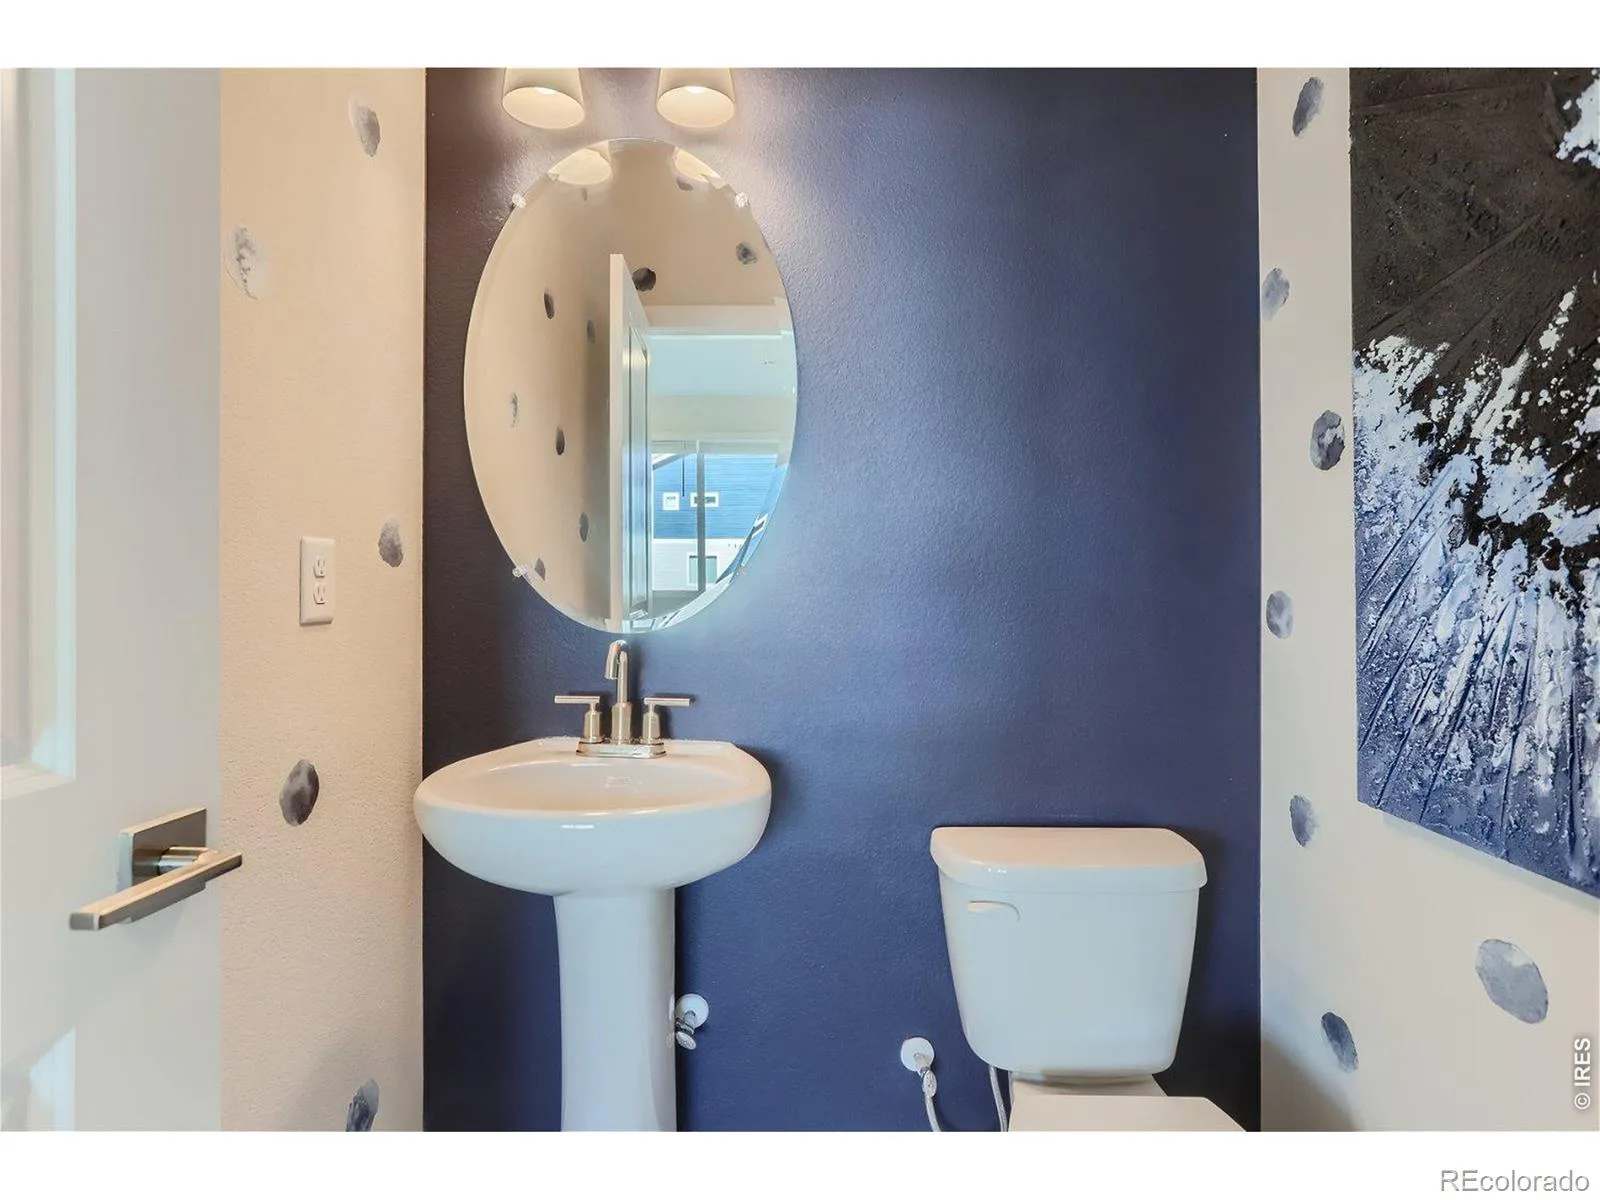
2 Full Bathrooms, 1 Half Bathroom
Cooling
Central Air
Flooring
Tile, Wood
Heating
Forced Air
Interior Features
Eat-in Kitchen, Jack & Jill Bathroom, Kitchen Island, Open Floorplan, Pantry, Radon Mitigation System, Smart Thermostat, Walk-In Closet(s)
Laundry Features
In Unit
Levels
Two, Bi-Level
Main Level Bathrooms
1
Exterior
Architectural Style
Contemporary
Association Amenities
Business Center, Clubhouse, Fitness Center, Park, Playground, Pool, Tennis Court(s), Trail(s)
Attached Garage YN
1
Common Walls
End Unit
Construction Materials
Brick, Stone, Frame
Direction Faces
West
Exterior Features
Balcony
Garage Spaces
2
Lot Features
Corner Lot, Sprinklers In Front
Parking Features
Oversized Door
Parking Spots
2
Parking Total
2
Patio And Porch Features
Patio
Roof
Composition
Security Features
Fire Alarm, Fire Sprinkler System, Smoke Detector(s)
View
City, Mountain(s), Plains
Window Features
Double Pane Windows, Window Coverings
Financial
HOA Fee
$195
HOA Fee Frequency
Monthly
HOA Includes
Reserves, Maintenance Grounds, Maintenance Structure, Snow Removal, Water
HOA Name
Mountain Brook HOA
Tax Year
2025
Map
Contact Us
Mortgage Calculator
Property Summary
- Located in the Mountain Brook Flg 2 subdivision, 2840 Bear Springs Circle Longmont CO is a Townhouse for sale in Longmont, CO, 80503. It is listed for $569,990 and features 3 beds, 3 baths, and has approximately 2,049 square feet of living space, and was originally constructed in 2026. The current price per square foot is $278. The average price per square foot for Townhouse listings in Longmont is $274. The average listing price for Townhouse in Longmont is $469,838. To schedule a showing of MLS#recir1065517 at 2840 Bear Springs Circle in Longmont, CO, contact your Smart Sale AI agent at 3039066915.
Similar Listings Nearby

Additional Details
MLS ID : RECIR1065517
Listing Key : REC2055978240
Parcel Number : R0615401
Zip Code : 80503
City : Longmont
State : CO
Building if Condo :
Full Street: 2840 Bear Springs Circle
Address : 2840
Address Prefix :
Address Suffix : Circle
Street : Bear Springs
Street Prefix :
Street Suffix :
Unit if Condo :
Latitude : 40.158119
Longitude : -105.138977
Property Type : townhouse
Property Sub Type : Townhouse
Stories Total if Condo :
Lot Size :
Ownership : Builder
Zoning : RES
Condition : Under Construction
Renovation :
Pets Allowed : Cats OK,Dogs OK
Special Conditions :
Possession : Closing/DOD
Original Price : 569990
Close Price :
Close Date :
List Date : Jul 31, 2026
List Contract Date : 2026-07-31
Off Market Date : 2026-08-25
Purchase Contract Date : 2026-08-25
Days on Market : 30
Concessions Amount :
Concession Comment :
Renovation :
Company : DFH Colorado Realty LLC

Copyright 2026. All rights reserved.
2840 Bear Springs Circle
Longmont, CO