
2934 Buffalo Fork Lane Longmont CO 80503 MLS #REC8344329

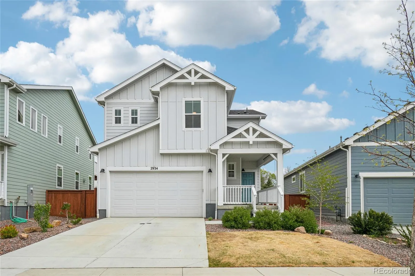
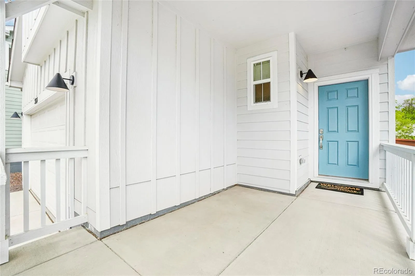
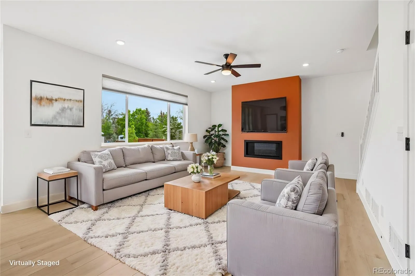
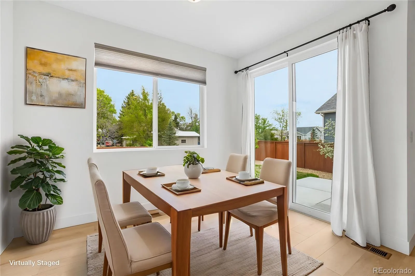
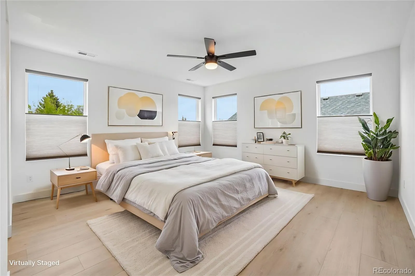
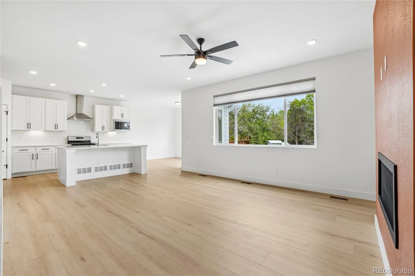
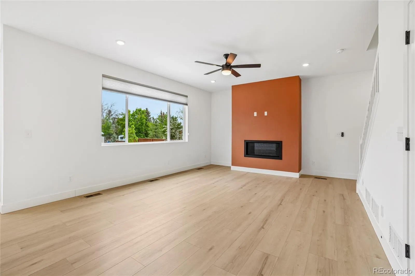
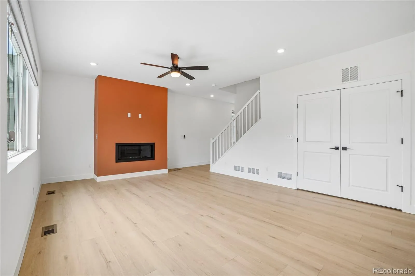
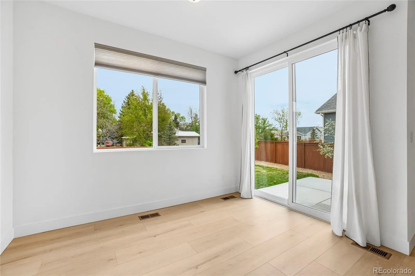
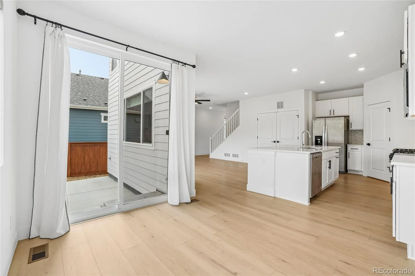
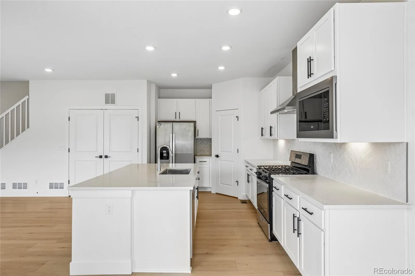
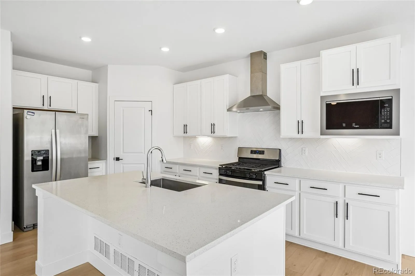
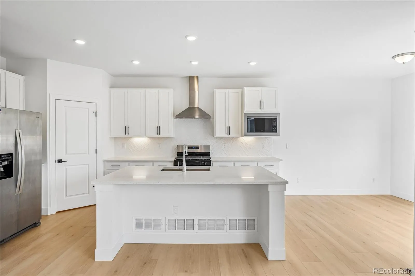
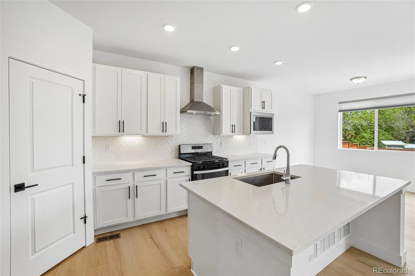
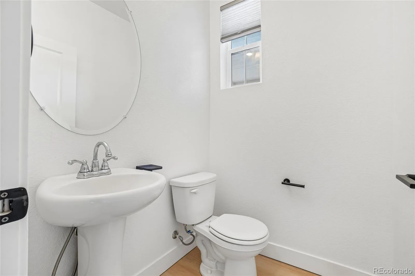
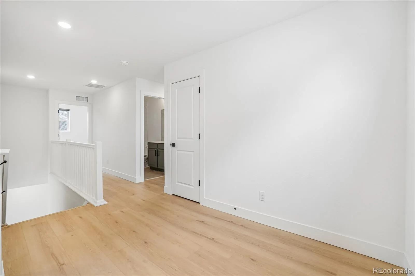
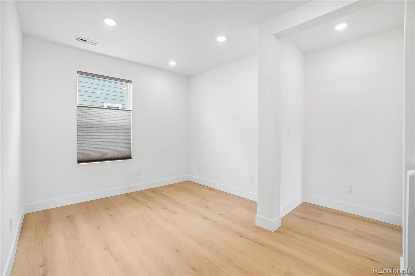
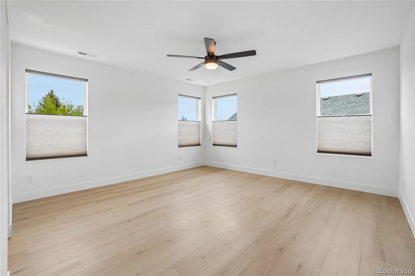
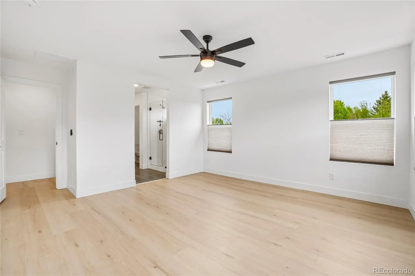
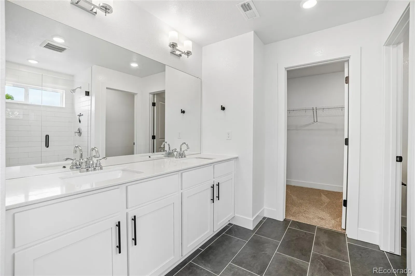
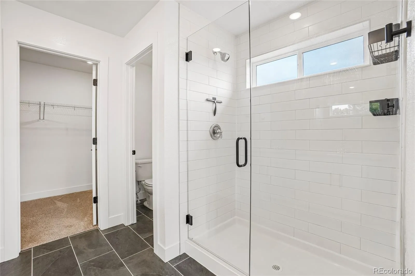
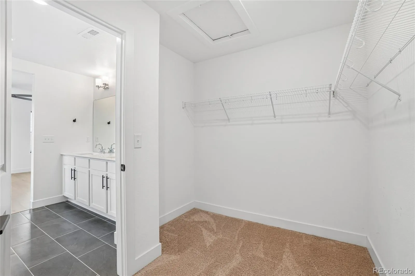
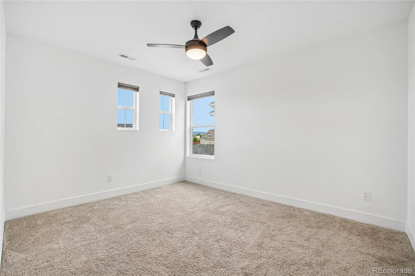
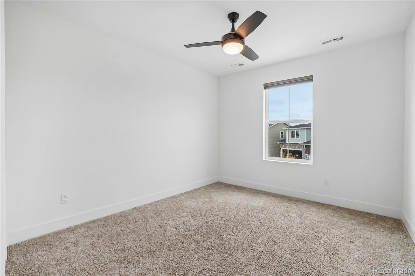
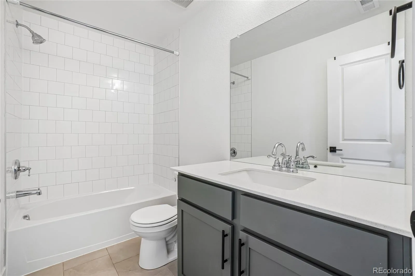
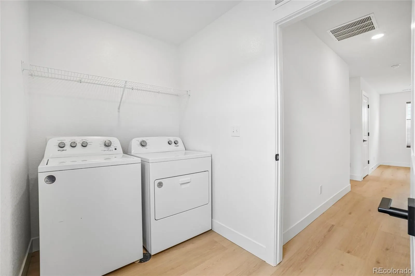
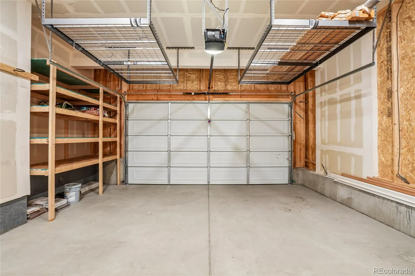
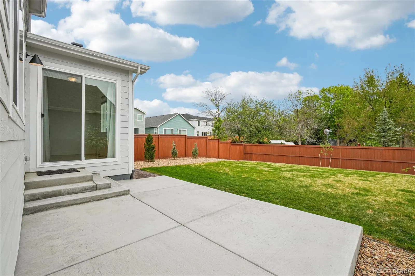
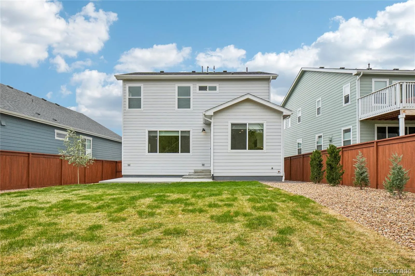
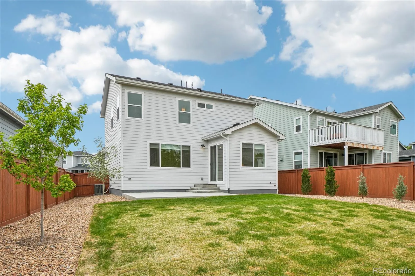
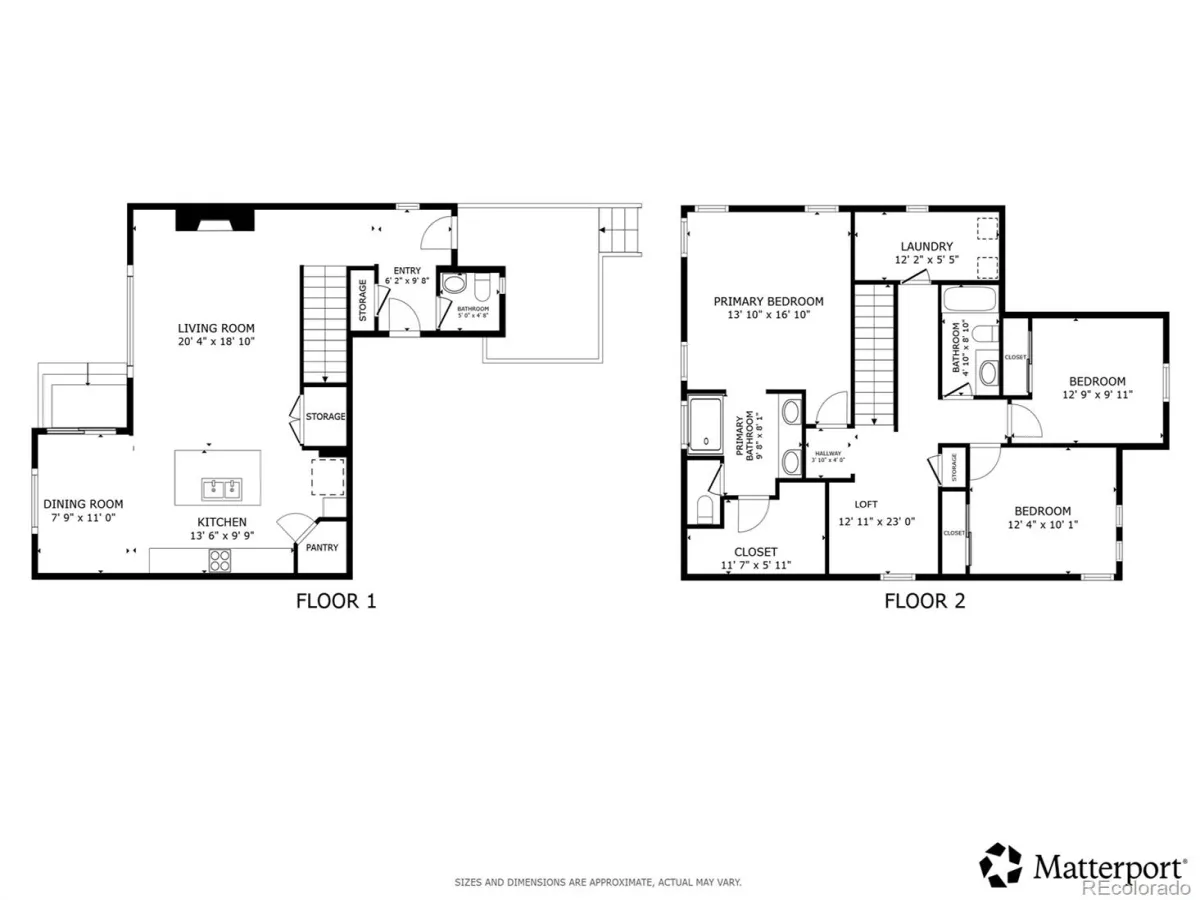
Experience the perfect blend of modern luxury and community-focused living in this stunning new-construction home in Longmont’s desirable Mountain Brook neighborhood. A charming front porch and excellent curb appeal welcome you into a bright, airy main level characterized by luxury vinyl plank flooring and an open-concept layout designed for connection. The heart of the home is a sleek kitchen featuring quartz countertops, stainless steel appliances, a walk-in pantry, and a large island with a breakfast bar. This space flows seamlessly into the dining area and the living room, where a cozy fireplace anchors the space and sliding glass door leads to the sunny backyard patio. Upstairs, a versatile loft provides the perfect secondary living area or home office. The primary retreat features a tree-lined outlook from the adjacent acreage, along with a large walk-in closet and an en-suite bath with a spacious shower. Two additional well-appointed bedrooms, a full guest bath, and a conveniently located laundry room complete the upper level. Outside, the fully fenced backyard features a lush lawn, professional landscaping, and a sunny patio ideal for summer barbecues and relaxing under the Colorado sky. Life in Mountain Brook offers a resort-style experience with access to an incredible amenity center, including a clubhouse, fitness center, and a sparkling pool that serves as the summer’s social hub. The location is as convenient as it is scenic, offering walking access to Target and the seasonal farmers market, with direct connections to local bike paths and the beauty of Golden Ponds. Whether you’re enjoying the quiet and friendly atmosphere of the neighborhood or exploring nearby shops and dining, this home offers an unparalleled lifestyle in one of Longmont’s premier communities.
Property Details
Price:
$635,000
MLS #:
REC8344329
Status:
Active Under Contract
Beds:
3
Baths:
3
Type:
Single Family
Subtype:
Single Family Residence
Subdivision:
Mountain Brook
Finished Sq Ft:
1,870
Total Sq Ft:
1,870
Lot Size:
5,913 sqft / 0.14 acres (approx)
Year Built:
2024
Schools
School District:
St. Vrain Valley RE-1J
Elementary School:
Blue Mountain
Middle School:
Altona
High School:
Silver Creek
Interior
Above Grade Finished Area
1870
Appliances
Dishwasher, Disposal, Dryer, Microwave, Range, Range Hood, Refrigerator, Tankless Water Heater, Washer
Bathrooms
1 Full Bathroom, 1 Three Quarter Bathroom, 1 Half Bathroom
Cooling
Central Air
Fireplaces Total
1
Flooring
Carpet, Tile, Vinyl
Heating
Forced Air
Interior Features
Built-in Features, Ceiling Fan(s), High Ceilings, High Speed Internet, Kitchen Island, Open Floorplan, Pantry, Primary Suite, Quartz Counters, Radon Mitigation System, Solid Surface Counters, Walk-In Closet(s)
Levels
Two
Main Level Bathrooms
1
Exterior
Architectural Style
Traditional
Association Amenities
Clubhouse, Fitness Center, Park, Playground, Pool, Tennis Court(s)
Attached Garage YN
1
Construction Materials
Cement Siding, Frame, Other, Rock
Exterior Features
Barbecue, Dog Run, Lighting, Playground, Private Yard, Rain Gutters, Smart Irrigation, Tennis Court(s)
Fencing
Full
Garage Spaces
2
Green Energy Efficient
Appliances, Construction, HVAC, Insulation, Lighting, Roof, Windows
Lot Features
Irrigated, Landscaped, Master Planned, Sprinklers In Front, Sprinklers In Rear
Parking Features
Concrete, Insulated Garage, Lighted, Storage
Parking Spots
2
Parking Total
2
Patio And Porch Features
Covered, Front Porch, Patio
Roof
Composition
Security Features
Carbon Monoxide Detector(s), Radon Detector, Smoke Detector(s)
Window Features
Double Pane Windows, Window Coverings
Financial
HOA Fee
$295
HOA Fee Frequency
Quarterly
HOA Includes
Maintenance Grounds, Road Maintenance, Snow Removal
HOA Name
Mountain Brook Metro District
HOA Phone
720-378-4543
Tax Year
2025
Taxes
$6,117
Map
Contact Us
Mortgage Calculator
Property Summary
- Located in the Mountain Brook subdivision, 2934 Buffalo Fork Lane Longmont CO is a Single Family for sale in Longmont, CO, 80503. It is listed for $635,000 and features 3 beds, 3 baths, and has approximately 1,870 square feet of living space, and was originally constructed in 2024. The current price per square foot is $340. The average price per square foot for Single Family listings in Longmont is $348. The average listing price for Single Family in Longmont is $1,136,479. To schedule a showing of MLS#rec8344329 at 2934 Buffalo Fork Lane in Longmont, CO, contact your Smart Sale AI agent at 3039066915.
Similar Listings Nearby

Additional Details
MLS ID : REC8344329
Listing Key : REC2053733773
Parcel Number : R0614892
Zip Code : 80503
City : Longmont
State : CO
Building if Condo :
Full Street: 2934 Buffalo Fork Lane
Address : 2934
Address Prefix :
Address Suffix : Lane
Street : Buffalo Fork
Street Prefix :
Street Suffix :
Unit if Condo :
Latitude : 40.158562
Longitude : -105.142418
Property Type : singlefamily
Property Sub Type : Single Family Residence
Stories Total if Condo :
Lot Size : 5,913 sqft / 0.14 acres (approx)
Ownership : Individual
Zoning :
Condition :
Renovation :
Pets Allowed : Yes
Special Conditions : None
Possession :
Original Price : 635000
Close Price :
Close Date :
List Date : May 1, 2026
List Contract Date : 2026-05-01
Off Market Date : 2026-05-03
Purchase Contract Date : 2026-05-03
Days on Market : 25
Concessions Amount :
Concession Comment :
Renovation :
Company : Redfin Corporation

Copyright 2026. All rights reserved.
2934 Buffalo Fork Lane
Longmont, CO