
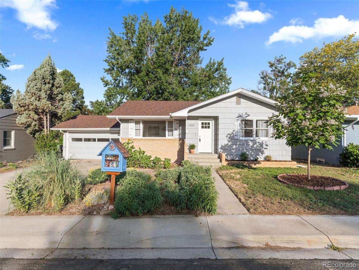
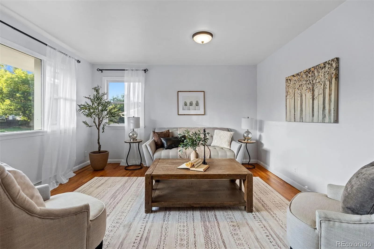
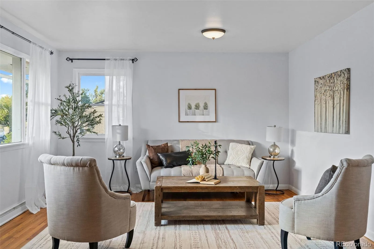
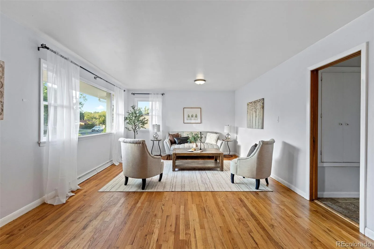
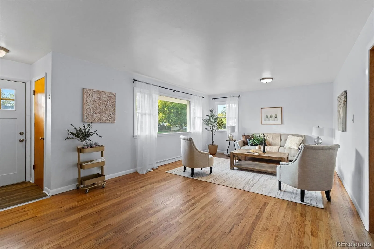
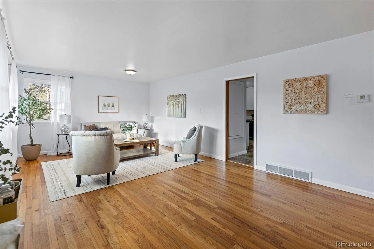
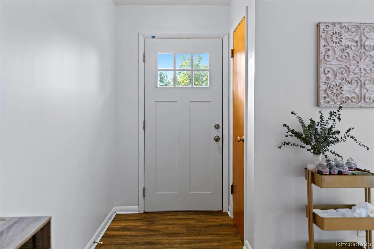
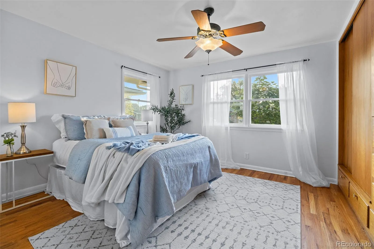
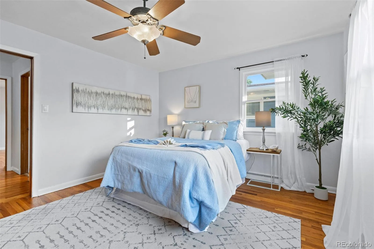
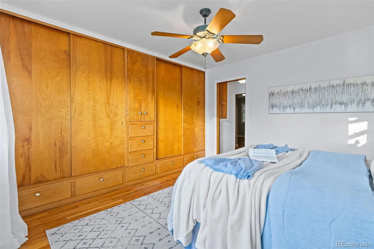
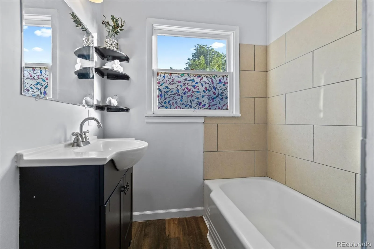
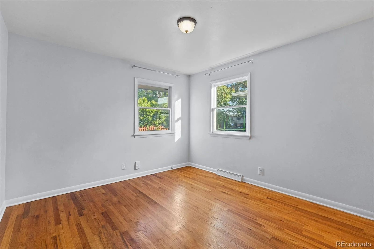
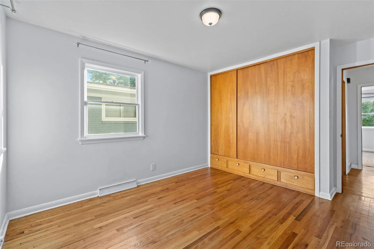
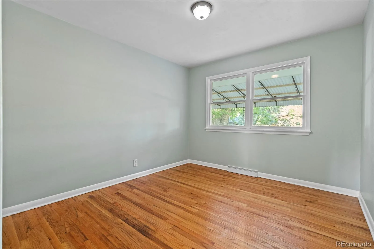
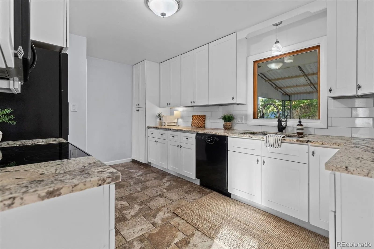
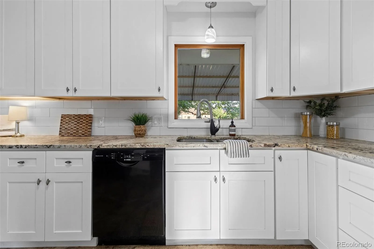
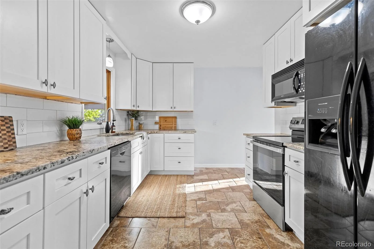
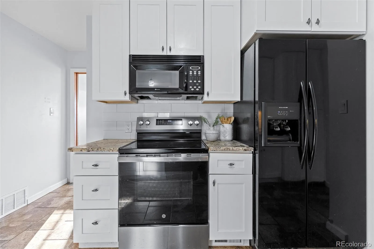
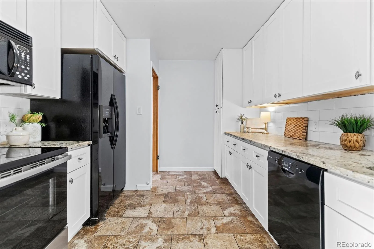
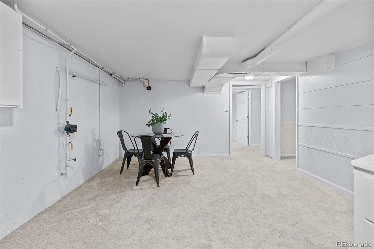
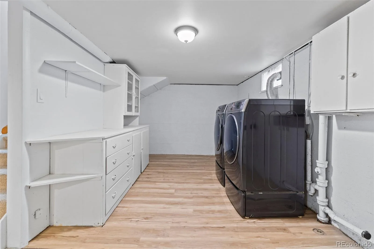
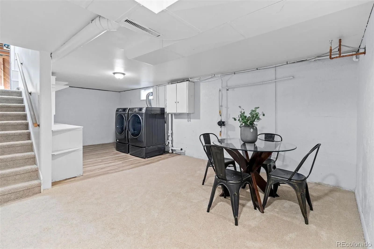
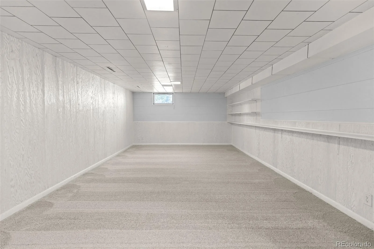
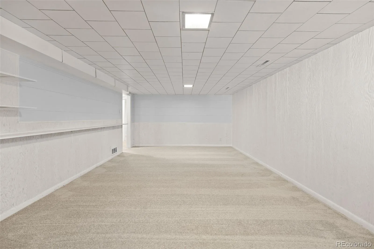
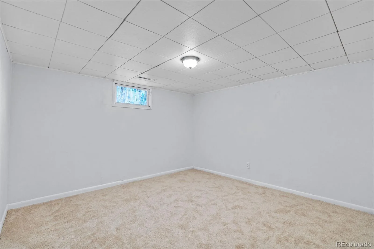
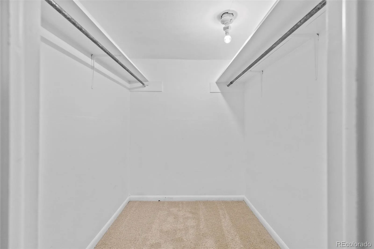
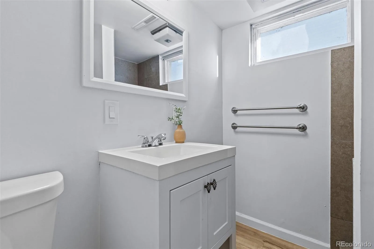
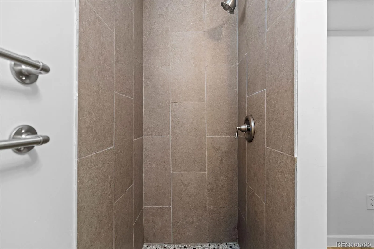
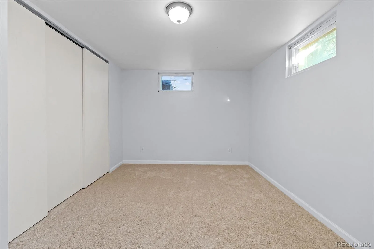
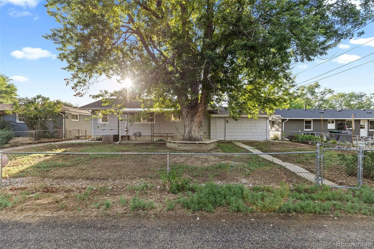
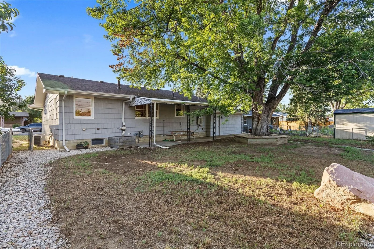
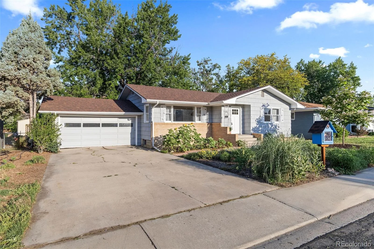
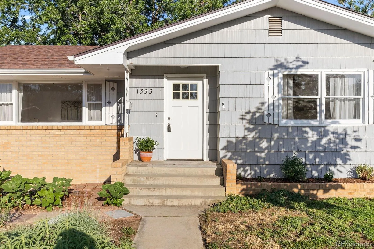
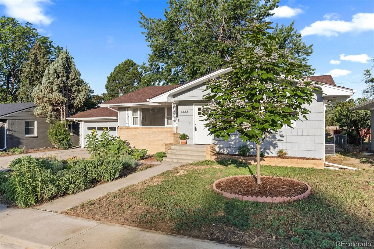
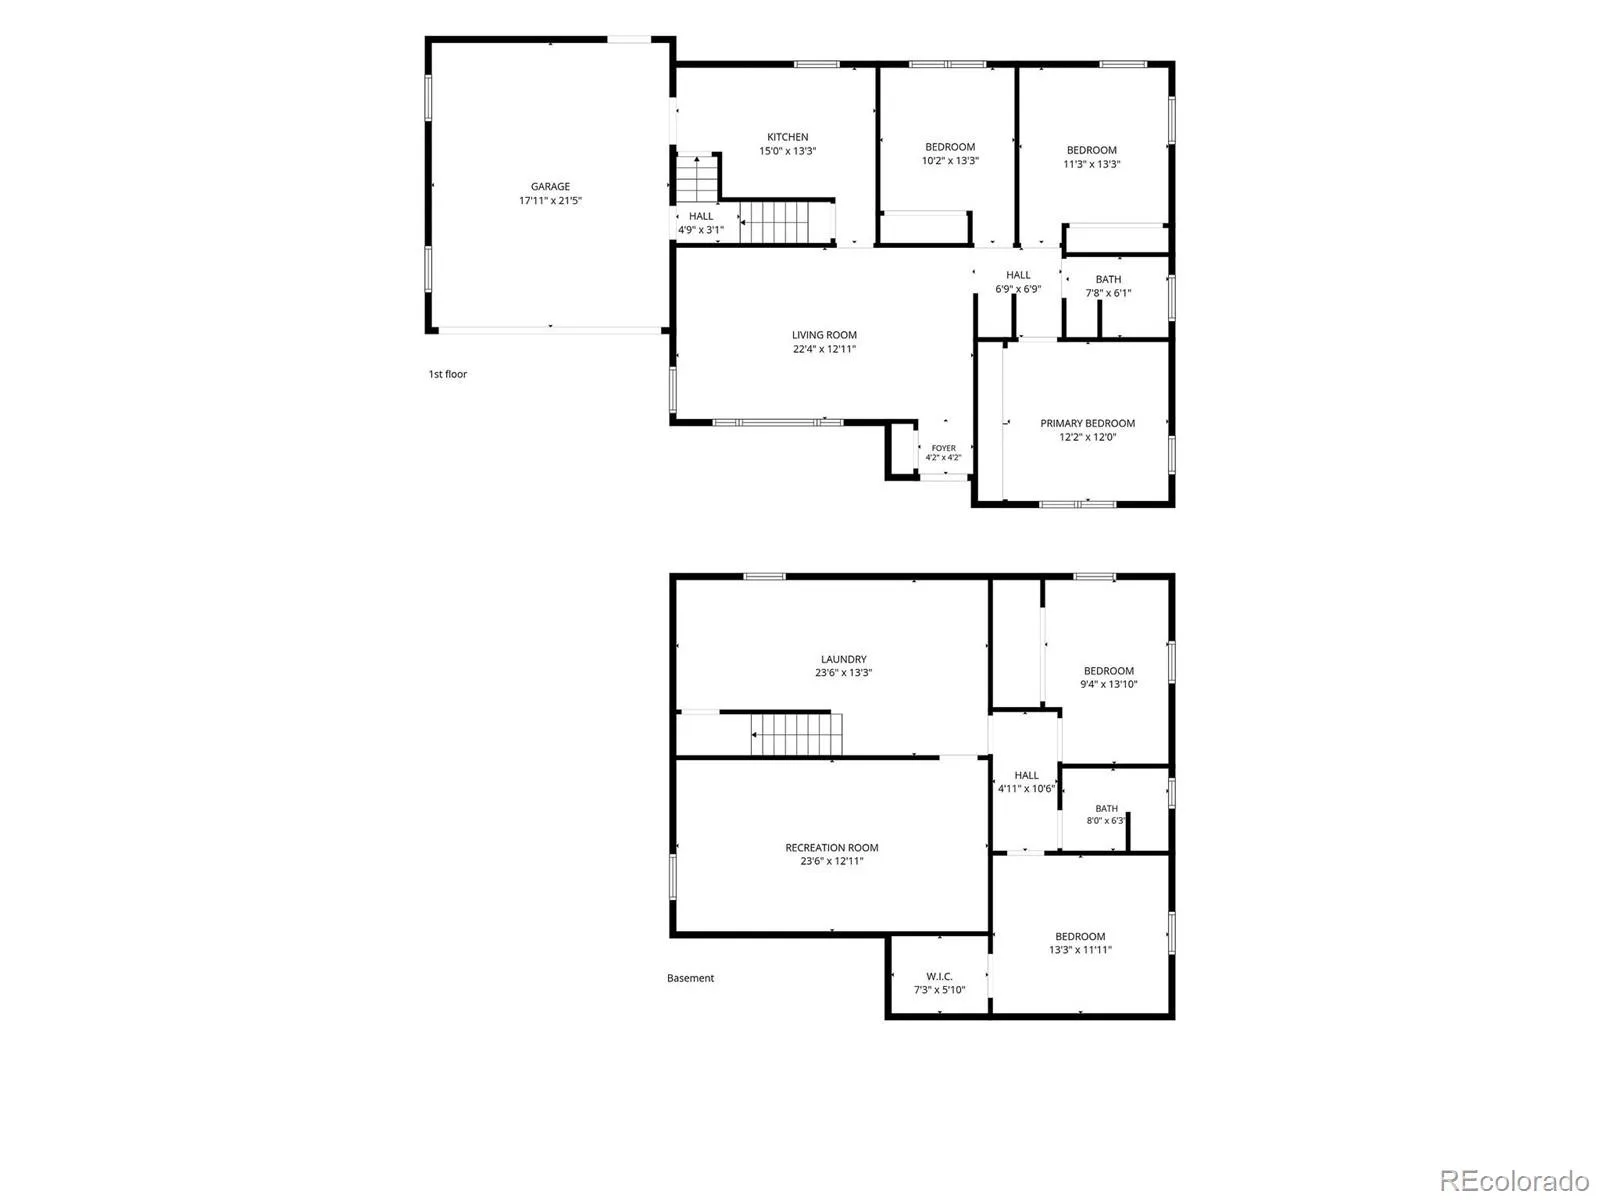
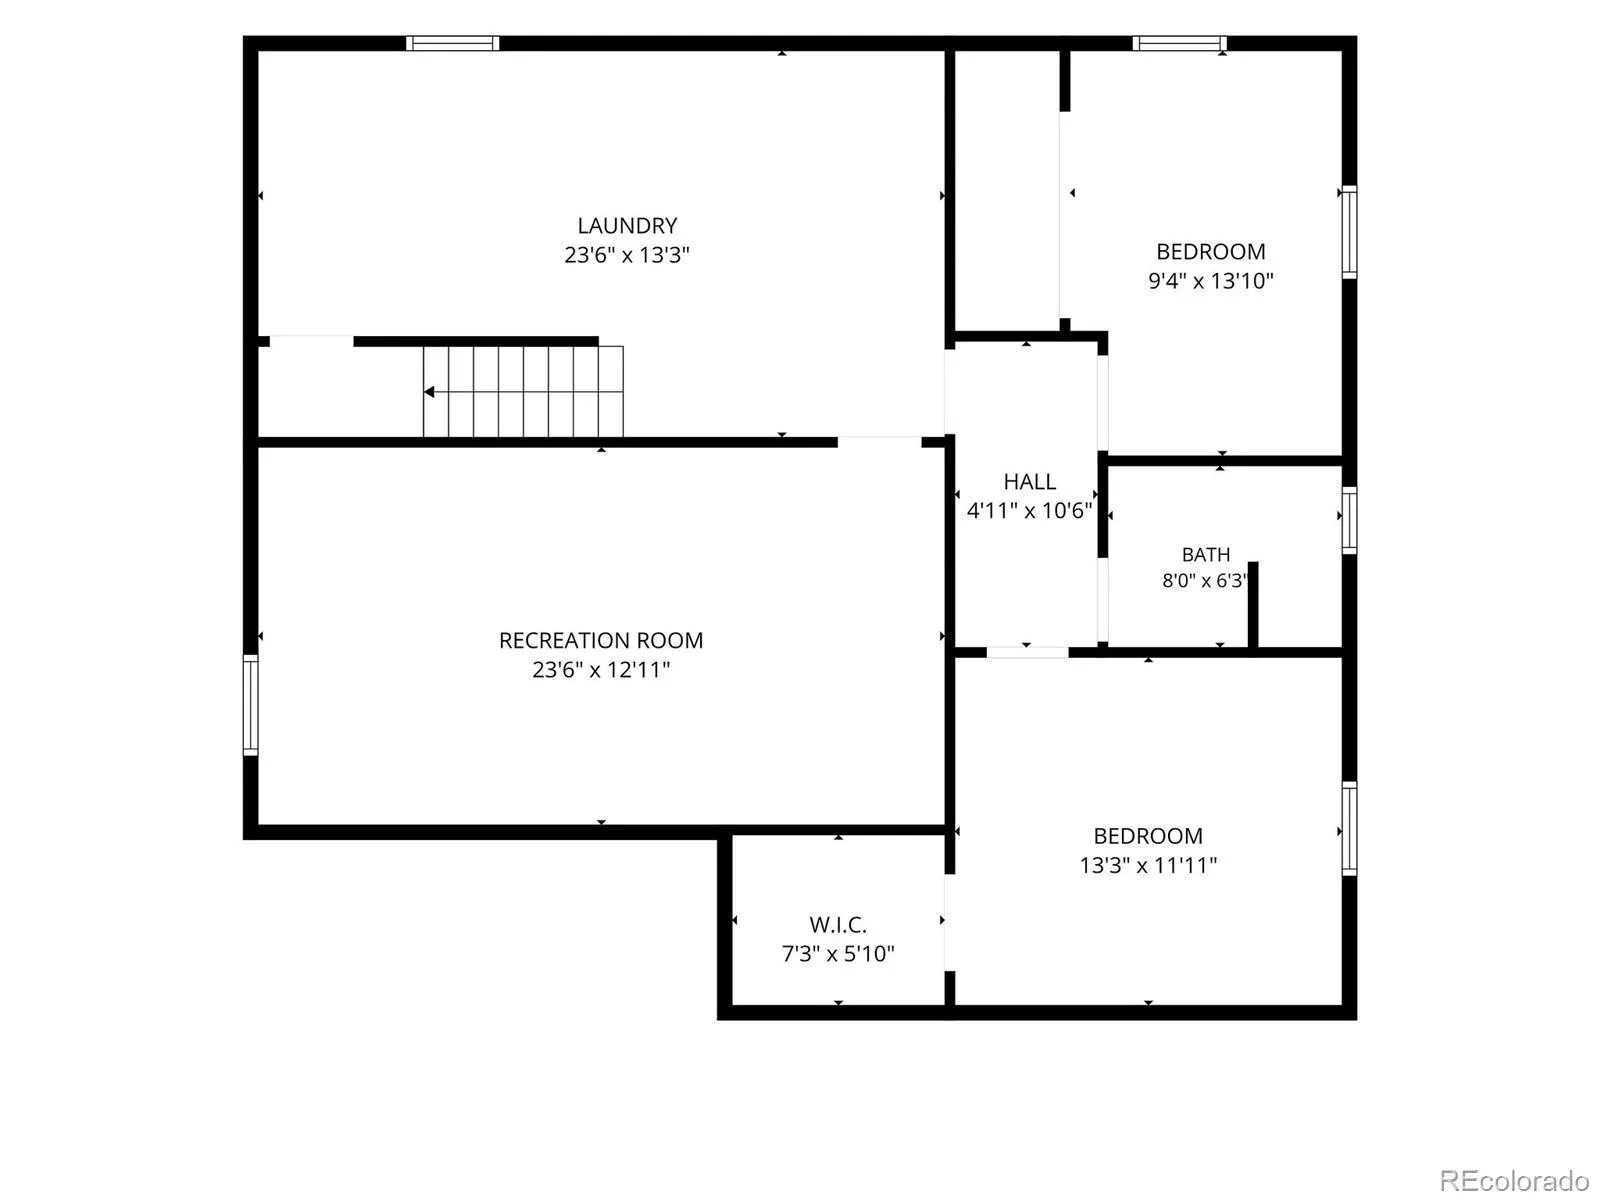
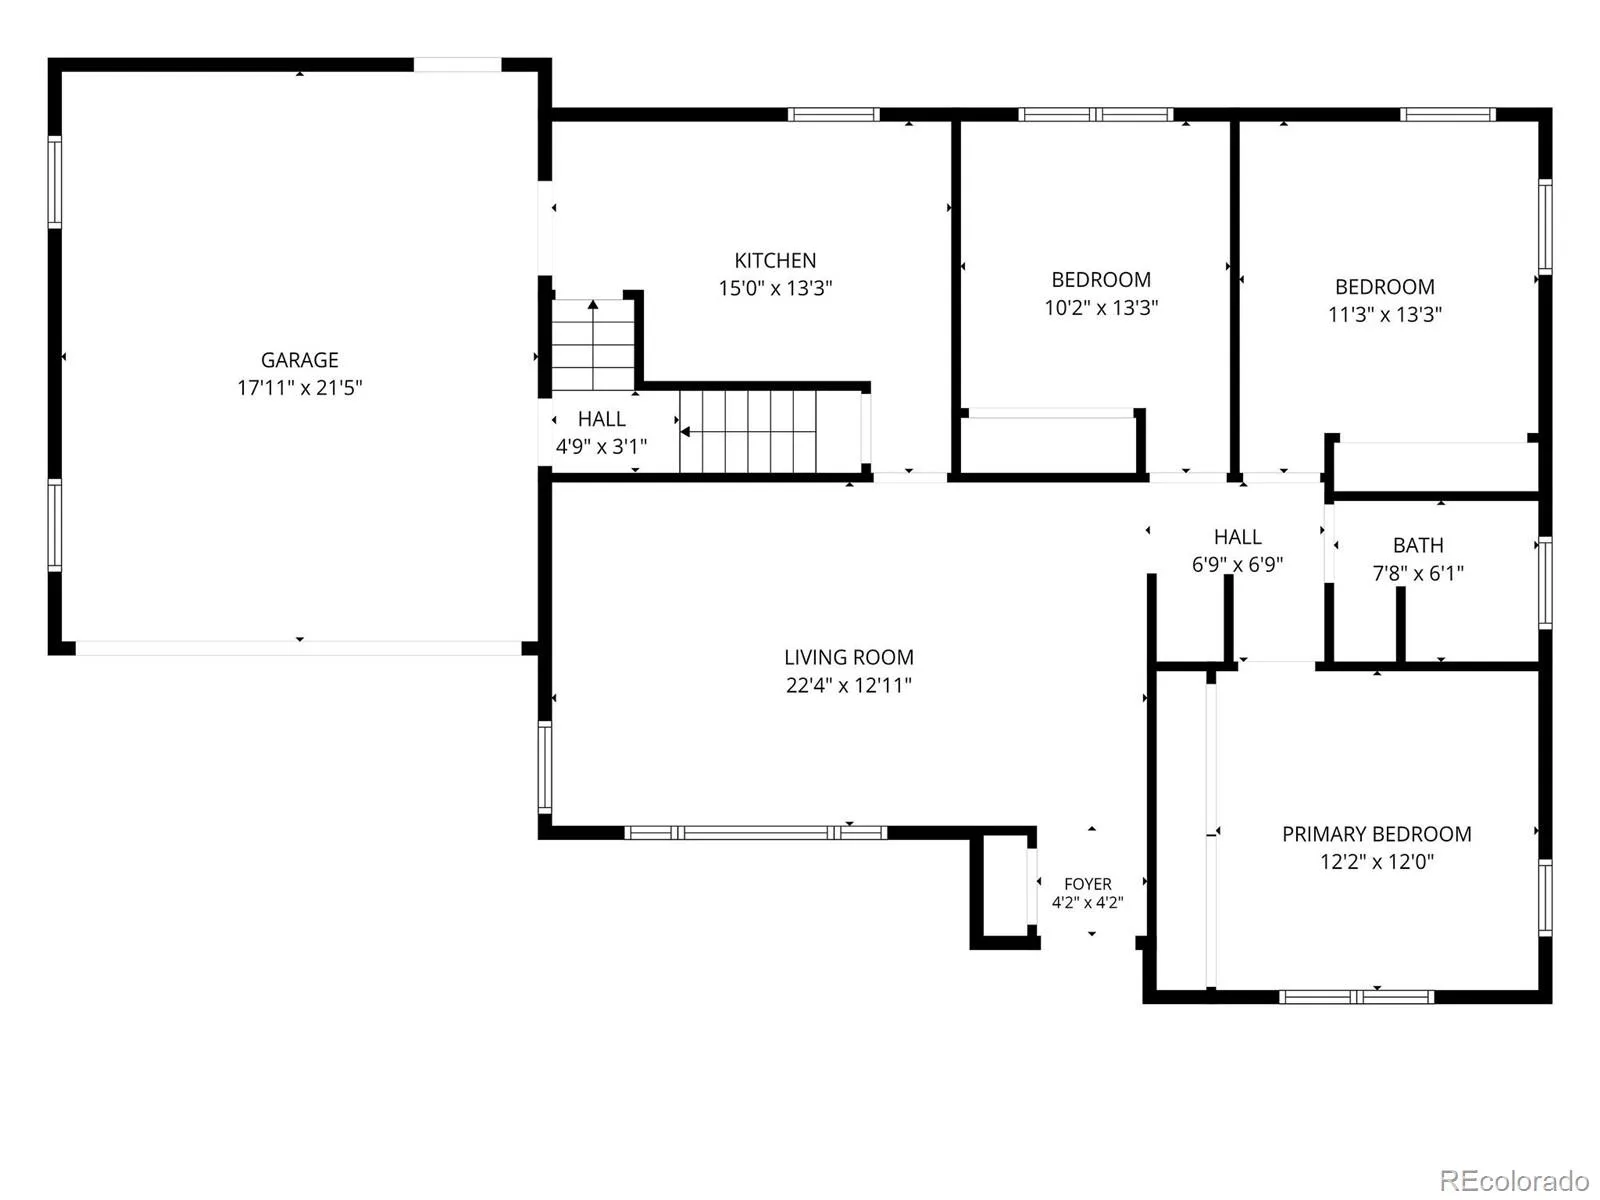
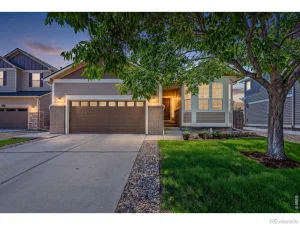
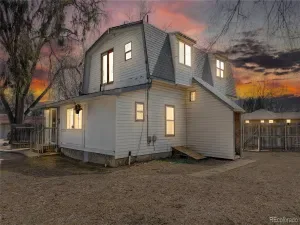
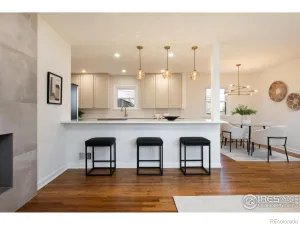
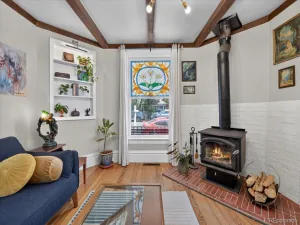
Welcome to the heart of downtown Longmont! Where historic character meets move-in-ready appeal in one of the area’s most coveted neighborhoods. This 2,350 sq ft home with 5 bedrooms (3 conforming), and 2 full bathrooms, offering original hardwood floors, bespoke wooden built-ins, and a beautifully open kitchen with custom cabinetry and leathered granite, also includes a finished basement with brand new carpet throughout, offering 2 additional non-conforming bedrooms and a den! Convenient walking distance to schools, parks, and the vibrant downtown Longmont area (restaurants, shopping, coffee shops). This east facing home provides timeless character and charm while also offering livable square footage you can feel.
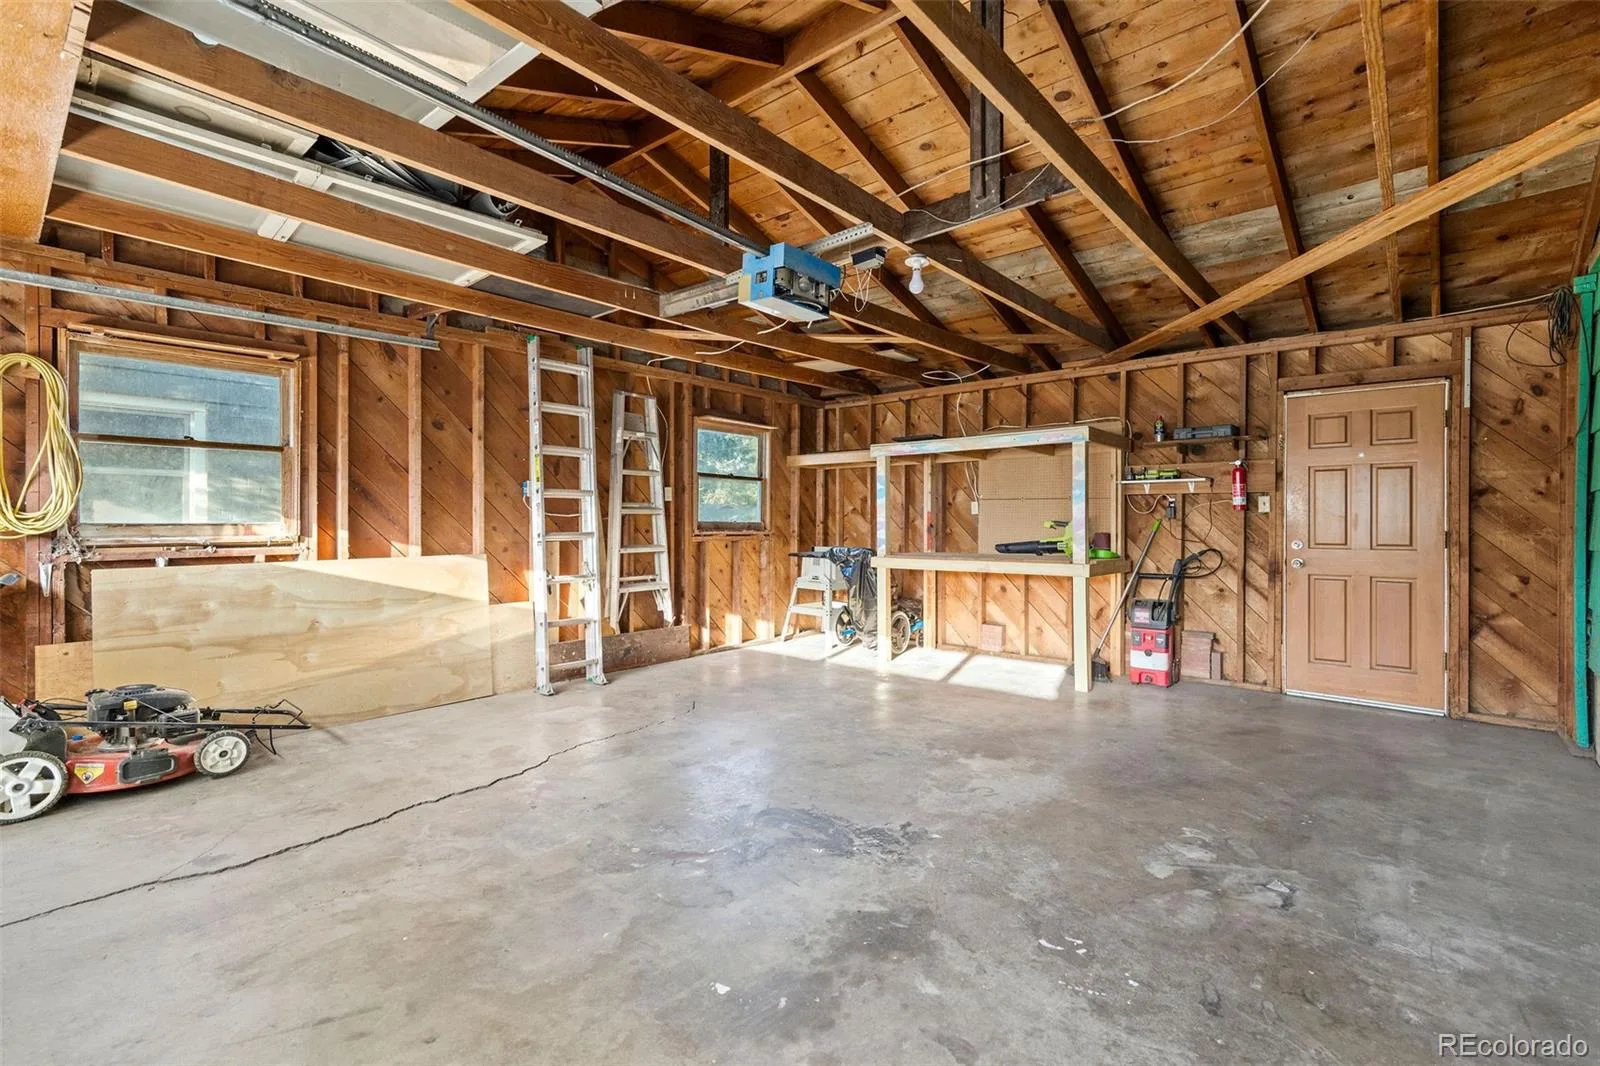
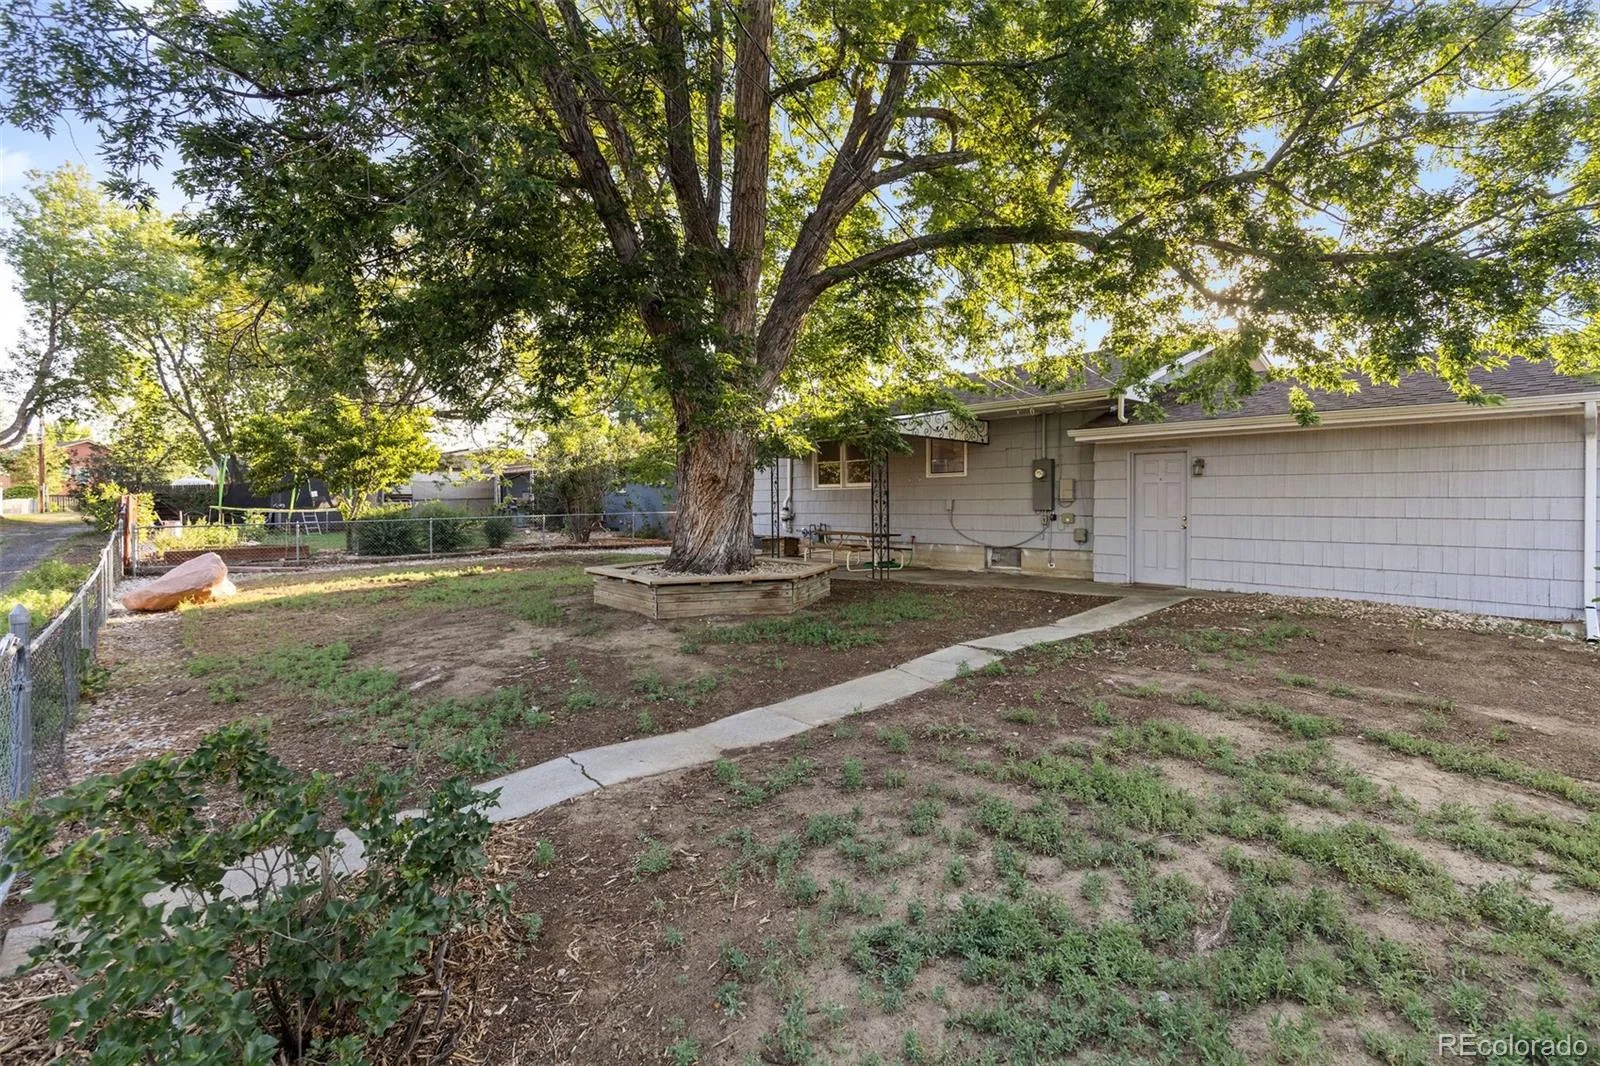
New roof installed (2023). New water heater (2024). New air conditioning (2021). New furnace (2020). Radon mitigation system installed. Updated electrical panel 220+ volts (prepped for a hot tub outside!). New Back Patio Awning (2026). New carpet and LVP flooring throughout entire basement (2026). New oven (2025). Gutters cleaned (June 2026). Attached 2 car garage. Fully fenced back yard, with ample opportunity for gardening, adjacent to a covered back patio, perfect for grilling out and watching evening sunsets, paired with a mature tree for ample shade. A private driveway along a quiet street makes this home truly unforgettable.
One mile northwest of the vibrant and very walkable downtown area, this location places you right in the heart of Longmont living. St. Vrain Valley RE-1J School System; Elementary School: Mountain View, Middle/Junior School: Longs Peak, High School: Longmont. 30 minute drive to downtown Boulder. 50 minutes north of downtown Denver. 1 hour to the Denver International Airport. 45 minutes to Estes Park. 45 minutes to Fort Collins.
New roof installed (2023). New water heater (2024). New air conditioning (2021). New furnace (2020). Radon mitigation system installed. Updated electrical panel 220+ volts (prepped for a hot tub outside!). New Back Patio Awning (2026). New carpet and LVP flooring throughout entire basement (2026). New oven (2025). Gutters cleaned (June 2026). Attached 2 car garage. Fully fenced back yard, with ample opportunity for gardening, adjacent to a covered back patio, perfect for grilling out and watching evening sunsets, paired with a mature tree for ample shade. A private driveway along a quiet street makes this home truly unforgettable.
One mile northwest of the vibrant and very walkable downtown area, this location places you right in the heart of Longmont living. St. Vrain Valley RE-1J School System; Elementary School: Mountain View, Middle/Junior School: Longs Peak, High School: Longmont. 30 minute drive to downtown Boulder. 50 minutes north of downtown Denver. 1 hour to the Denver International Airport. 45 minutes to Estes Park. 45 minutes to Fort Collins.
Property Details
Price:
$549,900
MLS #:
REC9547099
Status:
Active Under Contract
Beds:
5
Baths:
2
Type:
Single Family
Subtype:
Single Family Residence
Subdivision:
Mountain View West
Finished Sq Ft:
2,350
Total Sq Ft:
2,350
Lot Size:
6,534 sqft / 0.15 acres (approx)
Year Built:
1956
Schools
School District:
St. Vrain Valley RE-1J
Elementary School:
Mountain View
Middle School:
Longs Peak
High School:
Longmont
Interior
Above Grade Finished Area
1175
Appliances
Dishwasher, Disposal, Dryer, Microwave, Oven, Range, Refrigerator, Washer
Bathrooms
2 Full Bathrooms
Below Grade Finished Area
1175
Cooling
Central Air
Flooring
Carpet, Wood
Heating
Forced Air
Interior Features
Built-in Features, Ceiling Fan(s), Radon Mitigation System, Smoke Free
Laundry Features
In Unit
Levels
One
Main Level Bathrooms
1
Main Level Bedrooms
3
Exterior
Attached Garage YN
1
Construction Materials
Frame
Direction Faces
East
Exterior Features
Garden, Private Yard, Rain Gutters
Fencing
Full
Garage Spaces
2
Parking Spots
2
Parking Total
2
Patio And Porch Features
Covered
Roof
Composition
Security Features
Carbon Monoxide Detector(s), Radon Detector, Smoke Detector(s)
Financial
Tax Year
2025
Taxes
$4,242
Map
Contact Us
Mortgage Calculator
Property Summary
- Located in the Mountain View West subdivision, 1333 Lincoln Street Longmont CO is a Single Family for sale in Longmont, CO, 80501. It is listed for $549,900 and features 5 beds, 2 baths, and has approximately 2,350 square feet of living space, and was originally constructed in 1956. The current price per square foot is $234. The average price per square foot for Single Family listings in Longmont is $354. The average listing price for Single Family in Longmont is $1,159,549. To schedule a showing of MLS#rec9547099 at 1333 Lincoln Street in Longmont, CO, contact your Smart Sale AI agent at 3039066915.
Similar Listings Nearby

Additional Details
MLS ID : REC9547099
Listing Key : REC2055119798
Parcel Number : R0044609
Zip Code : 80501
City : Longmont
State : CO
Building if Condo :
Full Street: 1333 Lincoln Street
Address : 1333
Address Prefix :
Address Suffix : Street
Street : Lincoln
Street Prefix :
Street Suffix :
Unit if Condo :
Latitude : 40.182411
Longitude : -105.113464
Property Type : singlefamily
Property Sub Type : Single Family Residence
Stories Total if Condo :
Lot Size : 6,534 sqft / 0.15 acres (approx)
Ownership : Individual
Zoning :
Condition :
Renovation :
Pets Allowed :
Special Conditions : None
Possession : Closing/DOD
Original Price : 575000
Close Price :
Close Date :
List Date : Jul 9, 2026
List Contract Date : 2026-07-09
Off Market Date : 2026-08-09
Purchase Contract Date : 2026-08-09
Days on Market : 53
Concessions Amount :
Concession Comment :
Renovation :
Company : AptAmigo, Inc.

Copyright 2026. All rights reserved.
1333 Lincoln Street
Longmont, CO