
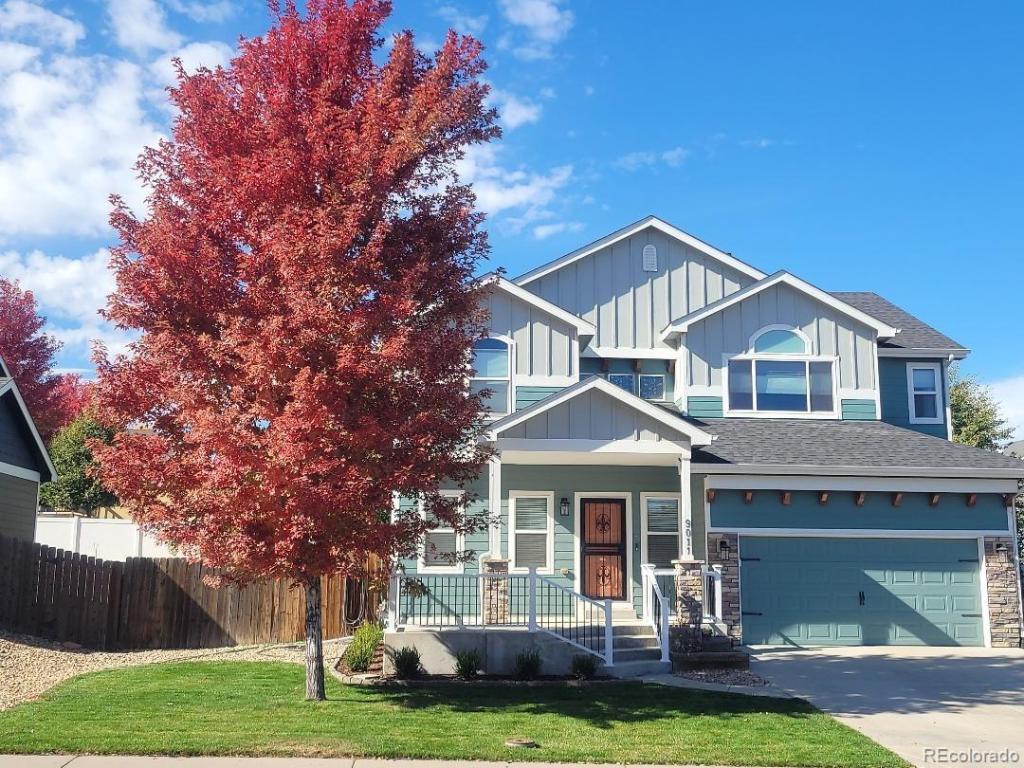
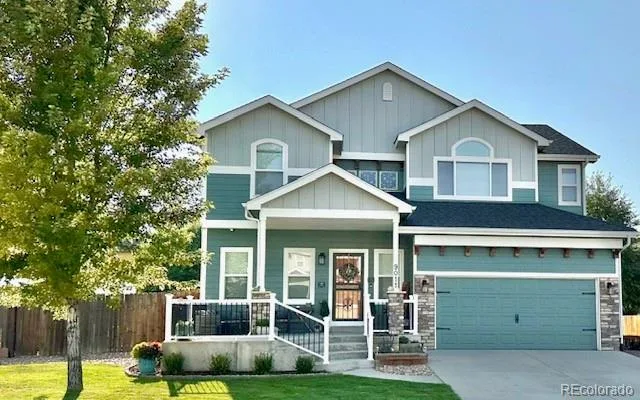
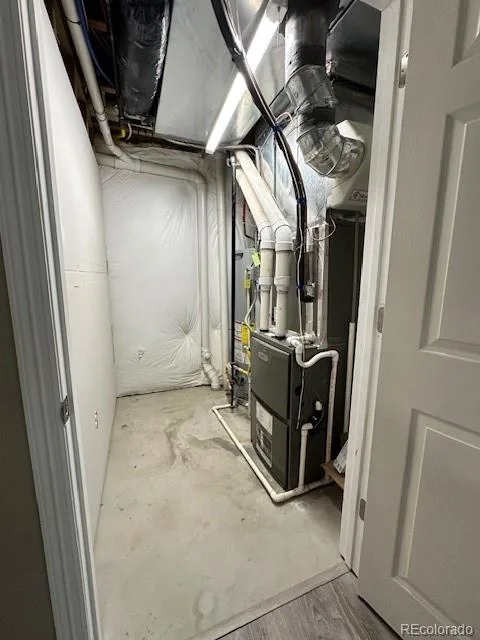
Welcome to this beautifully maintained single-family home in the highly desirable and growing area of Frederick/Firestone! No HOA and not in a metro tax district!
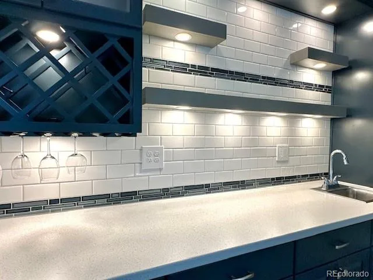
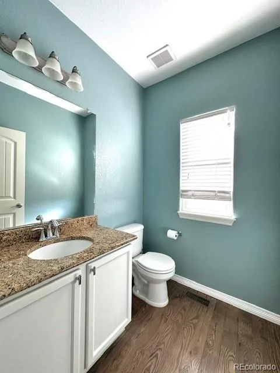
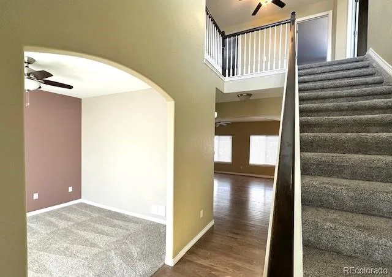
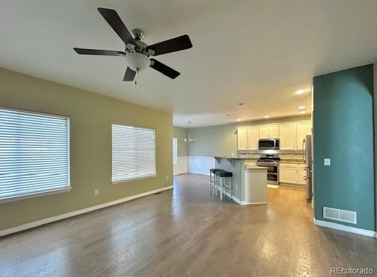
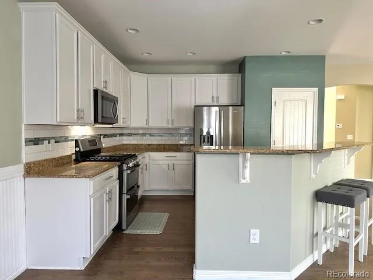
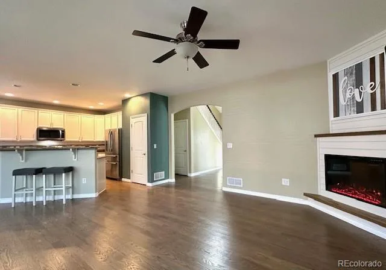
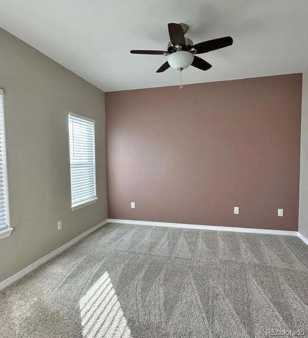
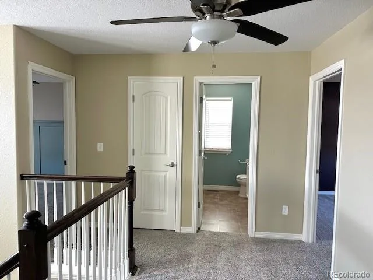
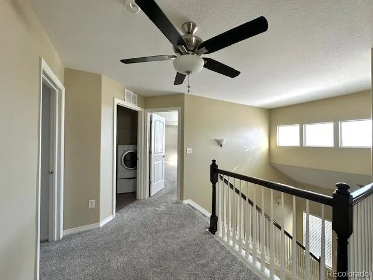
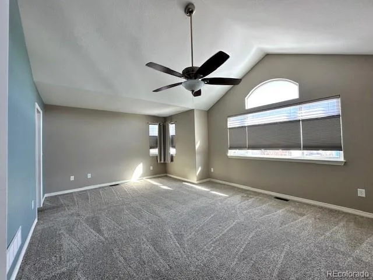
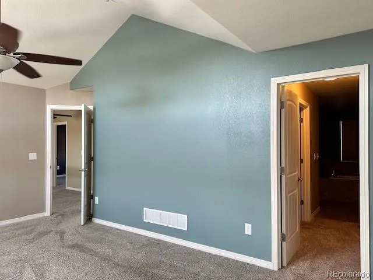
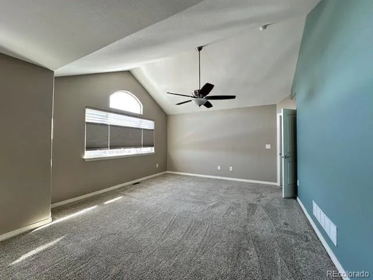
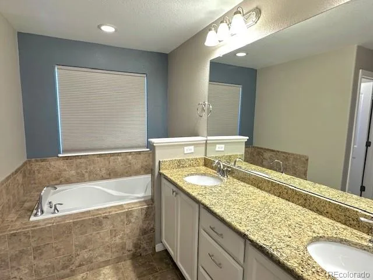
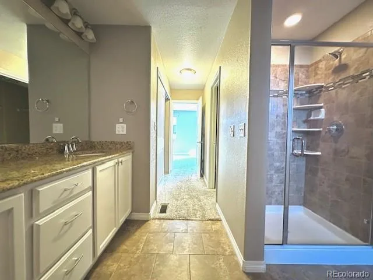
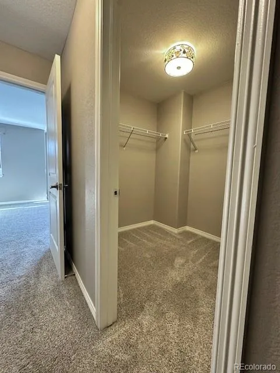
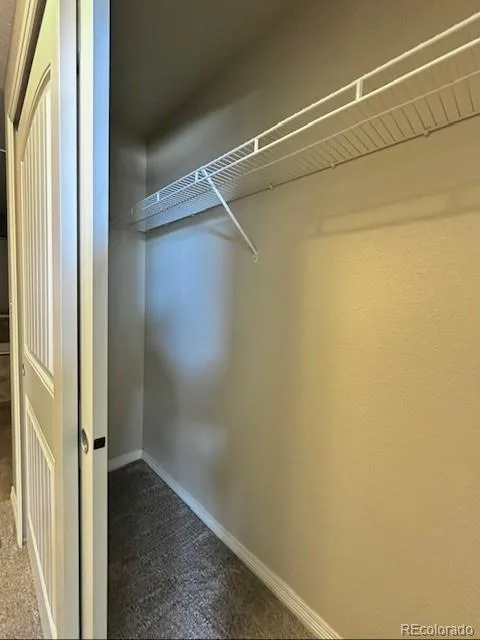
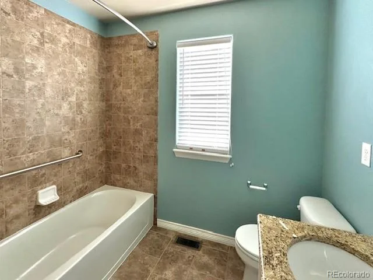
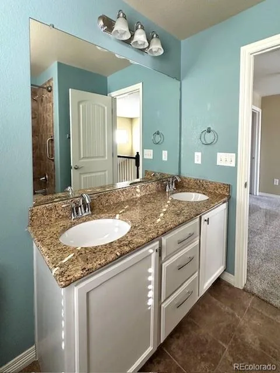
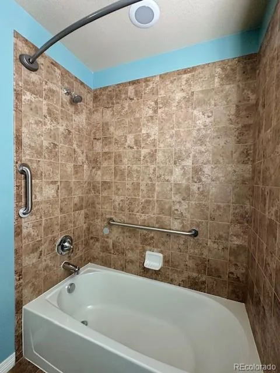
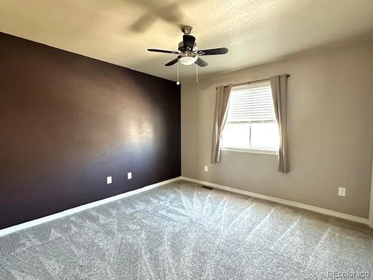
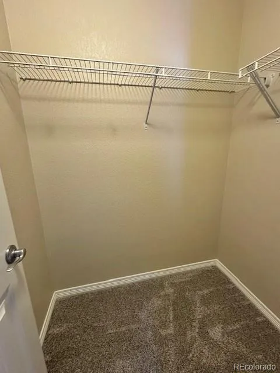
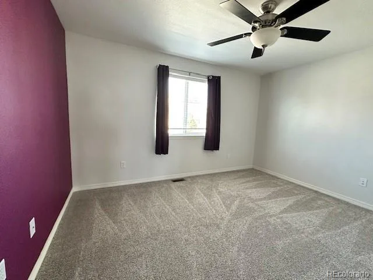
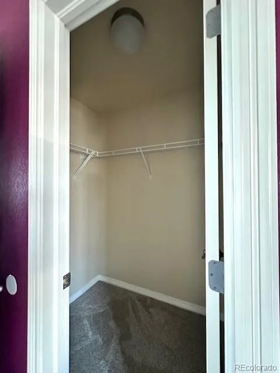
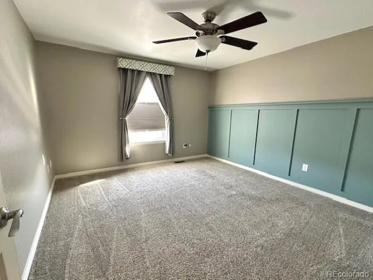
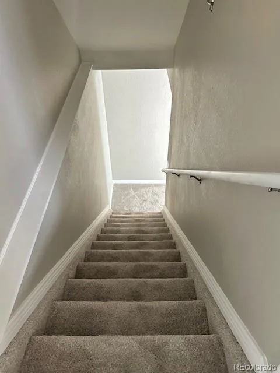
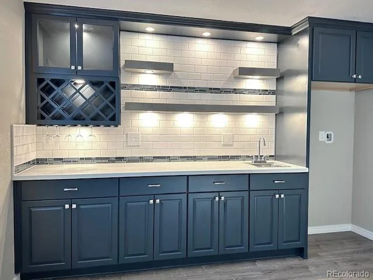
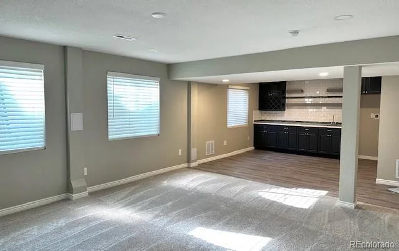
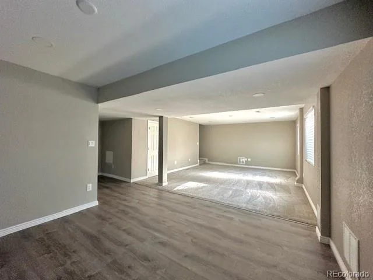
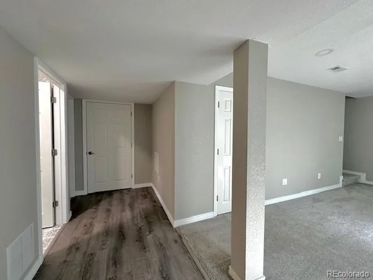
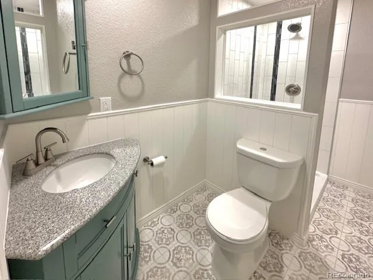
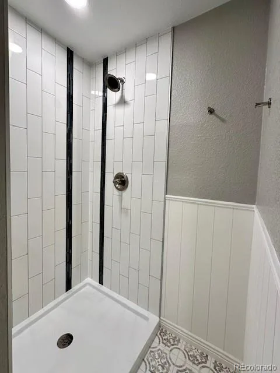
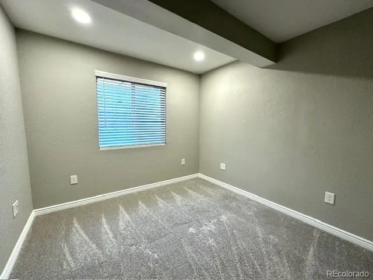
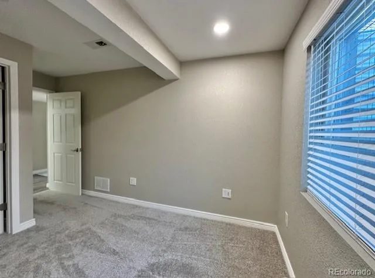
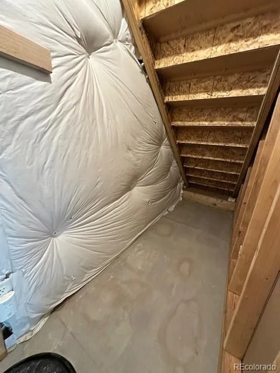
This home offers 5 bedrooms & 3.5 baths – suitable for all lifestyles. The main level provides ample living space including a family room, office/dining room, breakfast bar, and bright kitchen with newer stainless-steel appliances. The open staircase leads to 3 spacious upstairs bedrooms (2 with walk-in closets), a double vanity full bath, as well as the primary bedroom complete with luxury ensuite bathroom (2 closets, 1 being a walk-in). The convenience of a newly renovated upper-level laundry room is a real treat in this home. In the large, finished basement you’ll find a custom wet bar with accommodations for a full-size water/ice dispensing refrigerator, an expansive living & entertainment area, a beautiful ¾ bathroom, bedroom with large closet, and under-stair storage.
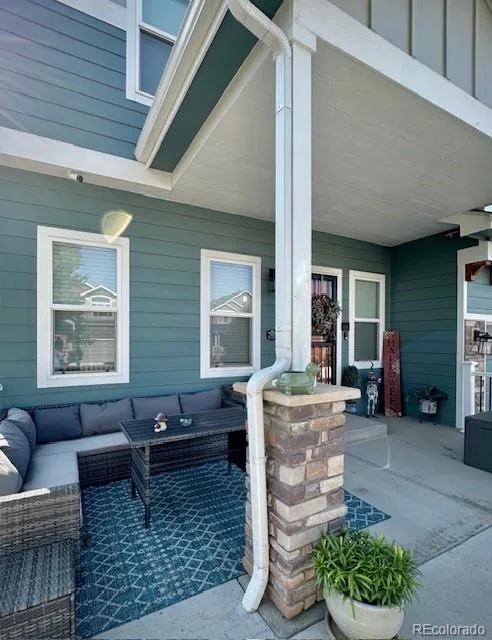
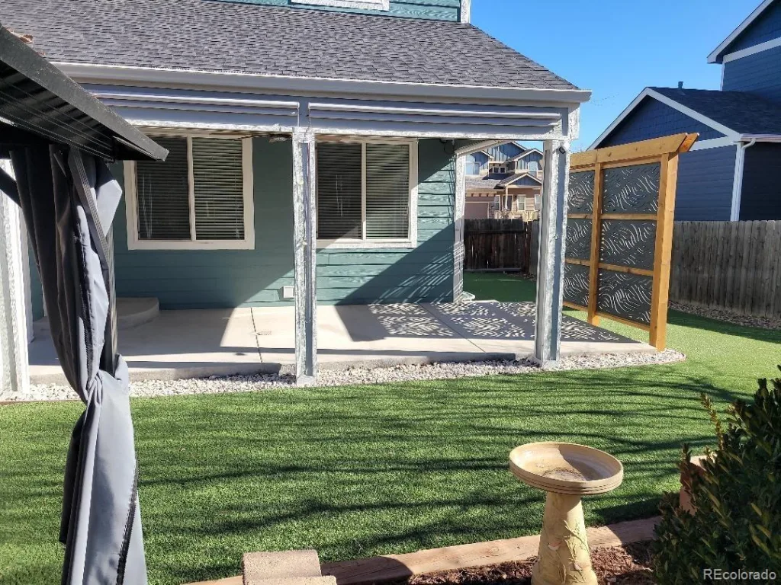
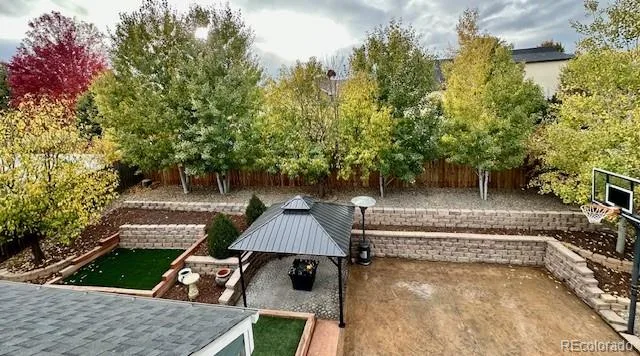
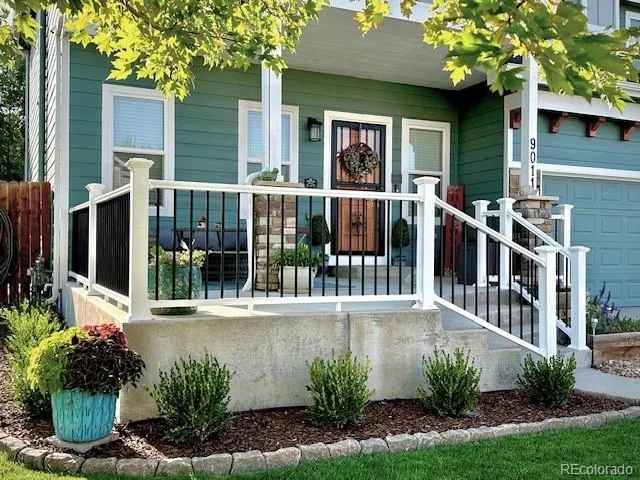
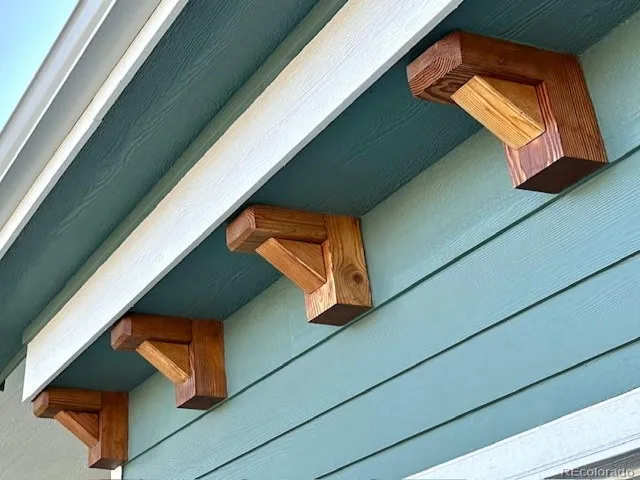
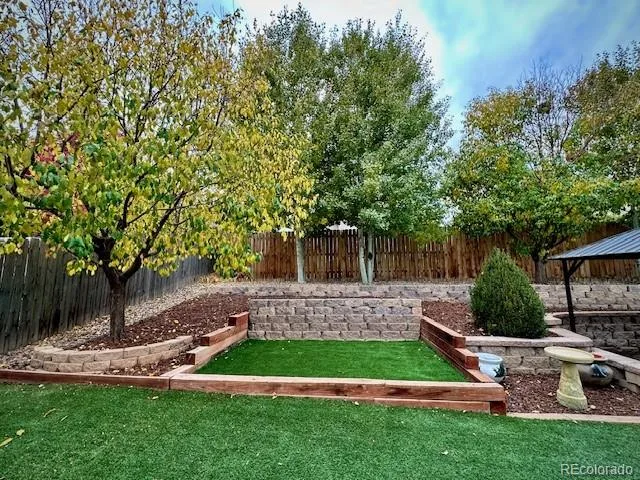
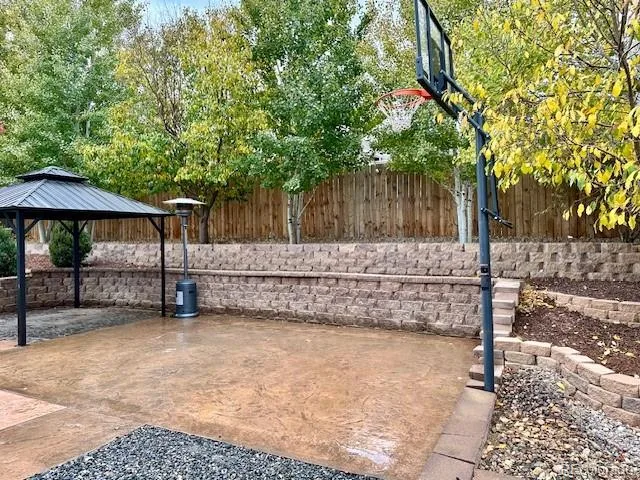
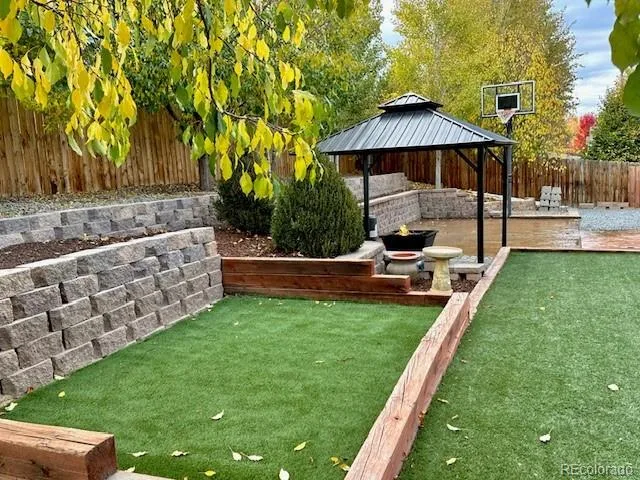
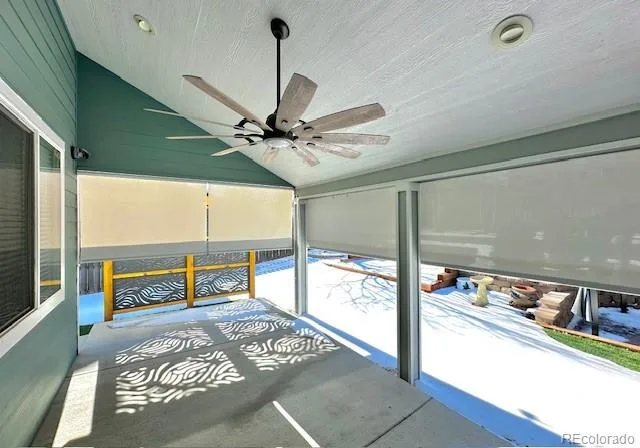
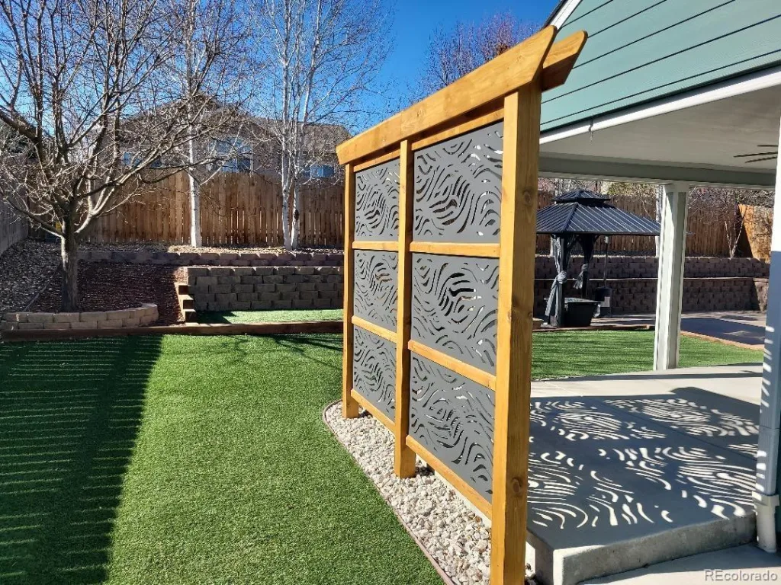
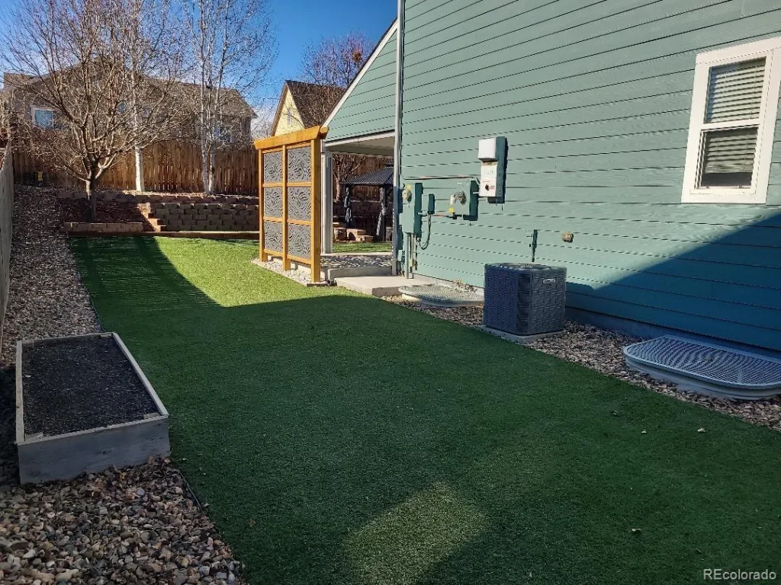
Updates and upgrades can be found throughout this unique home, including freshly painted cabinetry, newer carpet, turf lawn backyard, basketball court, covered patio with full length roller shades (perfect for entertaining year-round), extended front porch, gazebo with firepit, living room fireplace, solar power system with new inverter, smart doorbell w/ camera, dual radon system, granite countertops, class 4 roof, and much more! Appliances included are a double gas oven w/ air fryer, refrigerator, microwave, dishwasher, and washer/dryer.
The 3-car heated and fully insulated garage has overhead storage, and there is nearly 100ft of recreational or professional vehicle parking with power. The secluded backyard is bordered by gorgeous mature trees and is perfect for entertaining or relaxation. The Two beautiful parks, 2 amazing golf courses, and unobstructed mountain views are within walking distance of the home. You will also enjoy the convenient nearby access to I-25 & HWY 52, along with plenty of shopping & restaurants.
This home offers 5 bedrooms & 3.5 baths – suitable for all lifestyles. The main level provides ample living space including a family room, office/dining room, breakfast bar, and bright kitchen with newer stainless-steel appliances. The open staircase leads to 3 spacious upstairs bedrooms (2 with walk-in closets), a double vanity full bath, as well as the primary bedroom complete with luxury ensuite bathroom (2 closets, 1 being a walk-in). The convenience of a newly renovated upper-level laundry room is a real treat in this home. In the large, finished basement you’ll find a custom wet bar with accommodations for a full-size water/ice dispensing refrigerator, an expansive living & entertainment area, a beautiful ¾ bathroom, bedroom with large closet, and under-stair storage.
Updates and upgrades can be found throughout this unique home, including freshly painted cabinetry, newer carpet, turf lawn backyard, basketball court, covered patio with full length roller shades (perfect for entertaining year-round), extended front porch, gazebo with firepit, living room fireplace, solar power system with new inverter, smart doorbell w/ camera, dual radon system, granite countertops, class 4 roof, and much more! Appliances included are a double gas oven w/ air fryer, refrigerator, microwave, dishwasher, and washer/dryer.
The 3-car heated and fully insulated garage has overhead storage, and there is nearly 100ft of recreational or professional vehicle parking with power. The secluded backyard is bordered by gorgeous mature trees and is perfect for entertaining or relaxation. The Two beautiful parks, 2 amazing golf courses, and unobstructed mountain views are within walking distance of the home. You will also enjoy the convenient nearby access to I-25 & HWY 52, along with plenty of shopping & restaurants.
Property Details
Price:
$625,000
MLS #:
REC5959084
Status:
Active Under Contract
Beds:
5
Baths:
4
Type:
Single Family
Subtype:
Single Family Residence
Subdivision:
No Name Creek
Finished Sq Ft:
3,107
Total Sq Ft:
3,107
Lot Size:
7,841 sqft / 0.18 acres (approx)
Year Built:
2012
Schools
School District:
St. Vrain Valley RE-1J
Elementary School:
Centennial
Middle School:
Coal Ridge
High School:
Mead
Interior
Above Grade Finished Area
2195
Appliances
Dishwasher, Disposal, Double Oven, Dryer, Gas Water Heater, Microwave, Range, Refrigerator, Washer
Bathrooms
2 Full Bathrooms, 1 Three Quarter Bathroom, 1 Half Bathroom
Below Grade Finished Area
912
Cooling
Central Air
Fireplaces Total
1
Flooring
Carpet, Tile, Vinyl, Wood
Heating
Forced Air
Interior Features
Ceiling Fan(s), Eat-in Kitchen, Five Piece Bath, Granite Counters, High Speed Internet, Kitchen Island, Open Floorplan, Pantry, Radon Mitigation System, Smart Ceiling Fan, Smart Light(s), Solid Surface Counters, Vaulted Ceiling(s), Walk-In Closet(s), Wet Bar, Wired for Data
Laundry Features
In Unit
Levels
Two
Main Level Bathrooms
1
Exterior
Attached Garage YN
1
Common Walls
No Common Walls
Construction Materials
Cement Siding, Concrete, Frame, Stone
Direction Faces
East
Exterior Features
Fire Pit, Gas Valve, Lighting, Private Yard, Rain Gutters
Fencing
Full
Garage Spaces
3
Lot Features
Landscaped, Many Trees, Sprinklers In Front
Parking Features
Concrete, Dry Walled, Exterior Access Door, Finished Garage, Heated Garage, Insulated Garage, Lighted, Storage, Tandem
Parking Spots
8
Parking Total
8
Patio And Porch Features
Covered, Front Porch, Patio
Roof
Composition
Security Features
Carbon Monoxide Detector(s), Smart Cameras, Smart Security System, Video Doorbell, Water Leak/Flood Alarm
Window Features
Double Pane Windows, Egress Windows, Window Coverings
Financial
Tax Year
2023
Taxes
$3,435
Map
Contact Us
Mortgage Calculator
Property Summary
- Located in the No Name Creek subdivision, 9011 Sandpiper Drive Longmont CO is a Single Family for sale in Longmont, CO, 80504. It is listed for $625,000 and features 5 beds, 4 baths, and has approximately 3,107 square feet of living space, and was originally constructed in 2012. The current price per square foot is $201. The average price per square foot for Single Family listings in Longmont is $354. The average listing price for Single Family in Longmont is $1,160,515. To schedule a showing of MLS#rec5959084 at 9011 Sandpiper Drive in Longmont, CO, contact your Smart Sale AI agent at 3039066915.
Similar Listings Nearby

Additional Details
MLS ID : REC5959084
Listing Key : REC2043377616
Parcel Number : R0727001
Zip Code : 80504
City : Longmont
State : CO
Building if Condo :
Full Street: 9011 Sandpiper Drive
Address : 9011
Address Prefix :
Address Suffix : Drive
Street : Sandpiper
Street Prefix :
Street Suffix :
Unit if Condo :
Latitude : 40.132729
Longitude : -104.951263
Property Type : singlefamily
Property Sub Type : Single Family Residence
Stories Total if Condo :
Lot Size : 7,841 sqft / 0.18 acres (approx)
Ownership : Agent Owner
Zoning : Res
Condition : Updated/Remodeled
Renovation :
Pets Allowed :
Special Conditions : None
Possession : Closing/DOD
Original Price : 721500
Close Price :
Close Date :
List Date : Apr 5, 2025
List Contract Date : 2025-04-05
Off Market Date : 2026-07-21
Purchase Contract Date : 2026-07-21
Days on Market : 511
Concessions Amount :
Concession Comment :
Renovation :
Company : Price & Co. Real Estate

Copyright 2026. All rights reserved.
9011 Sandpiper Drive
Longmont, CO