
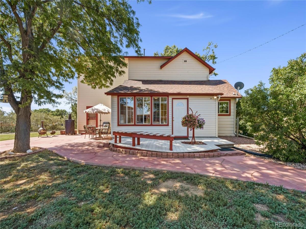
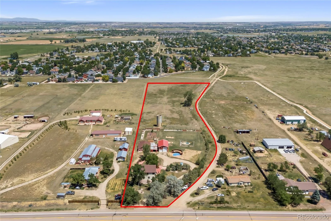
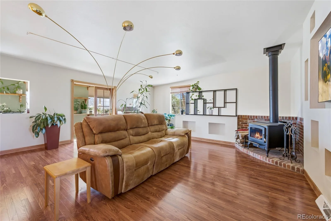
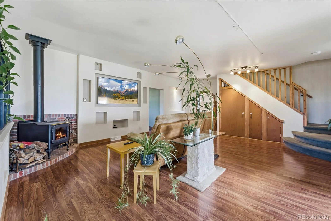
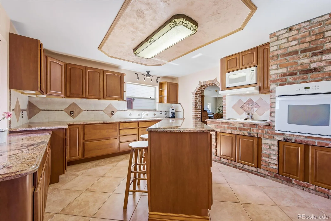
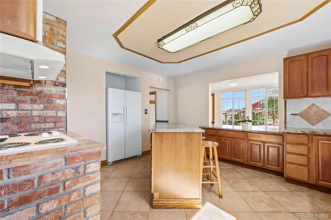
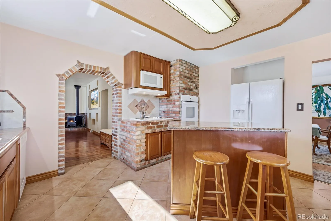
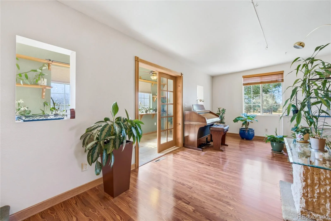
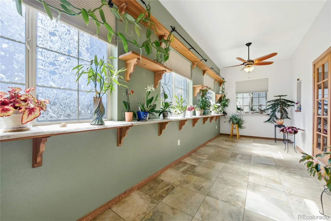
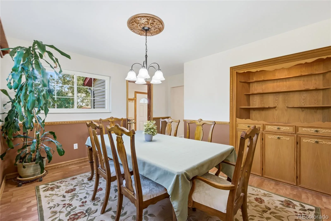
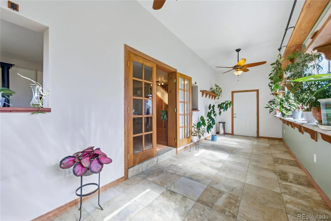
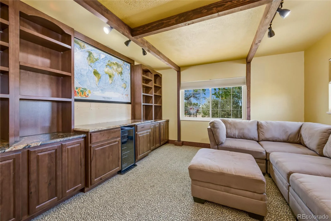
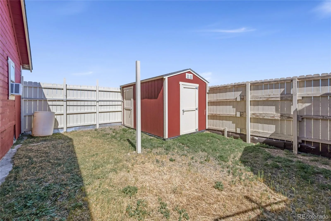
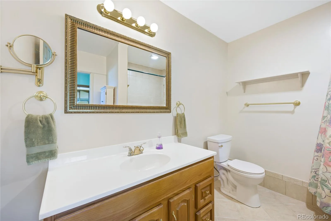
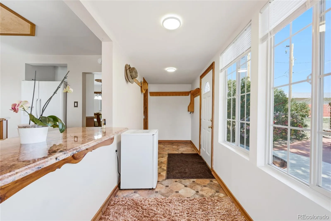
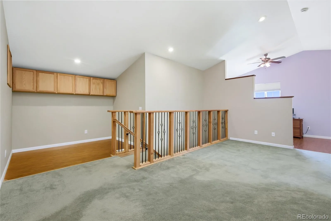
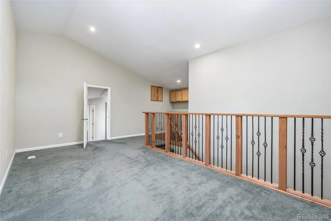
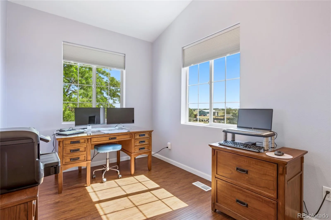
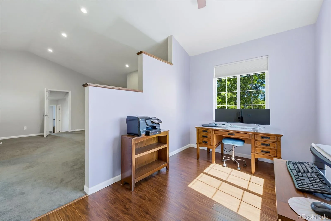
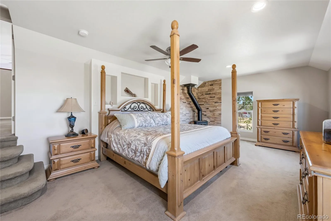
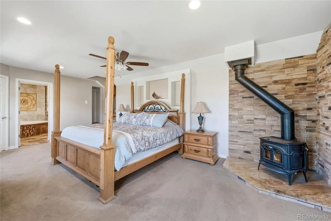
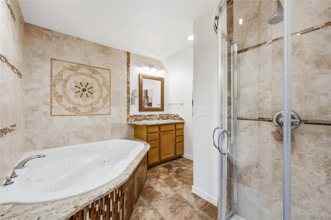
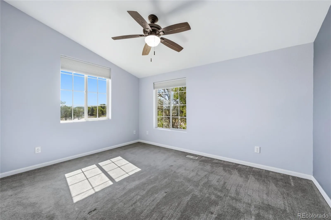
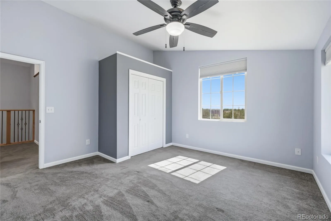
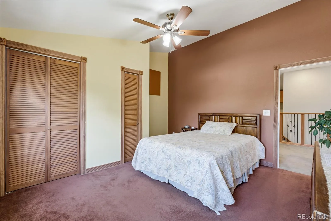
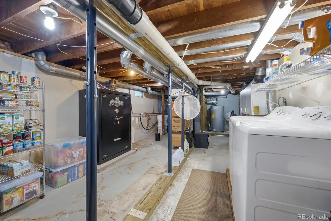
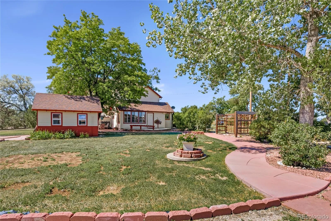
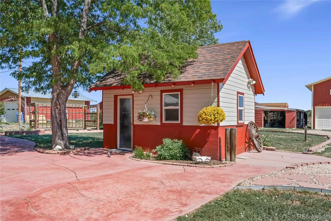
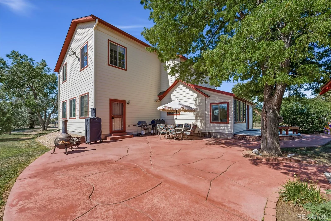
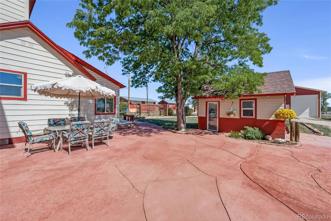
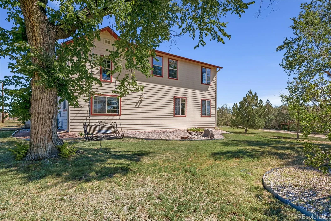
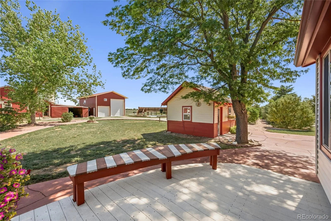
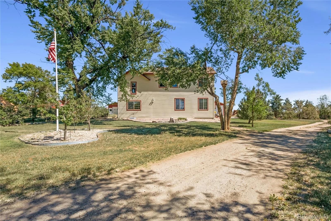
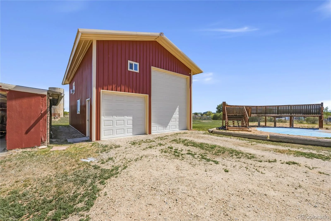
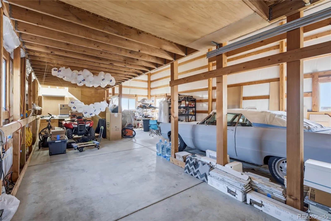
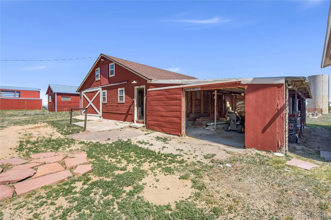
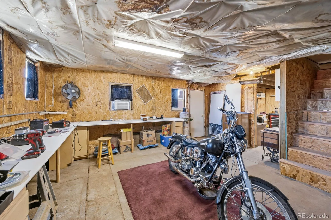
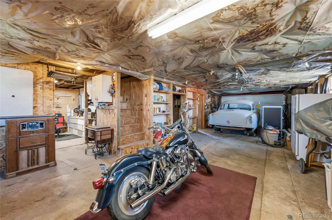
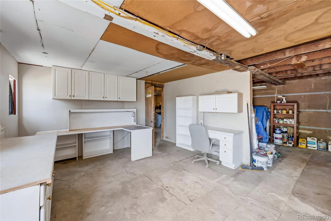
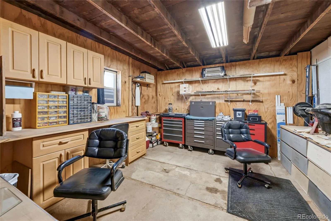
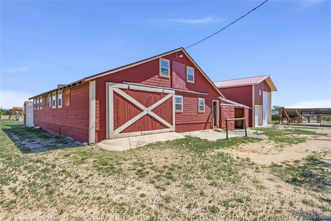
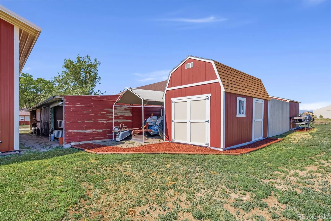
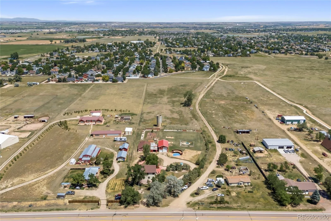
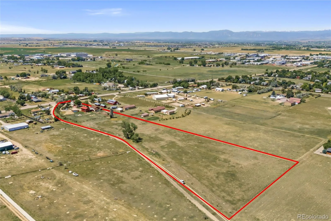
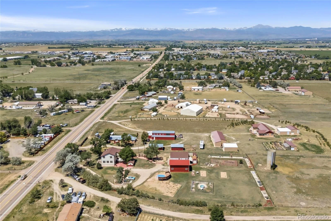
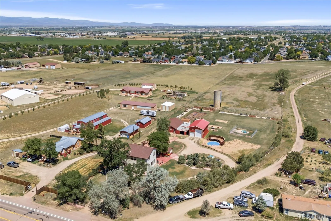
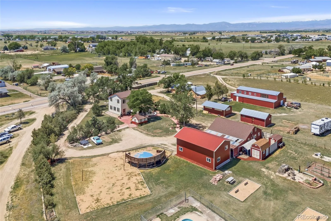
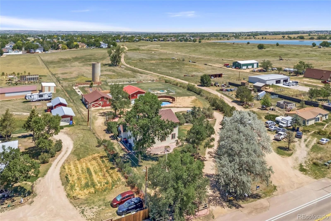
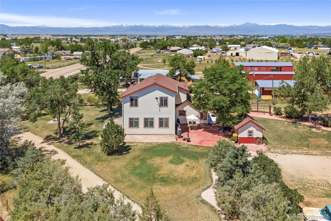
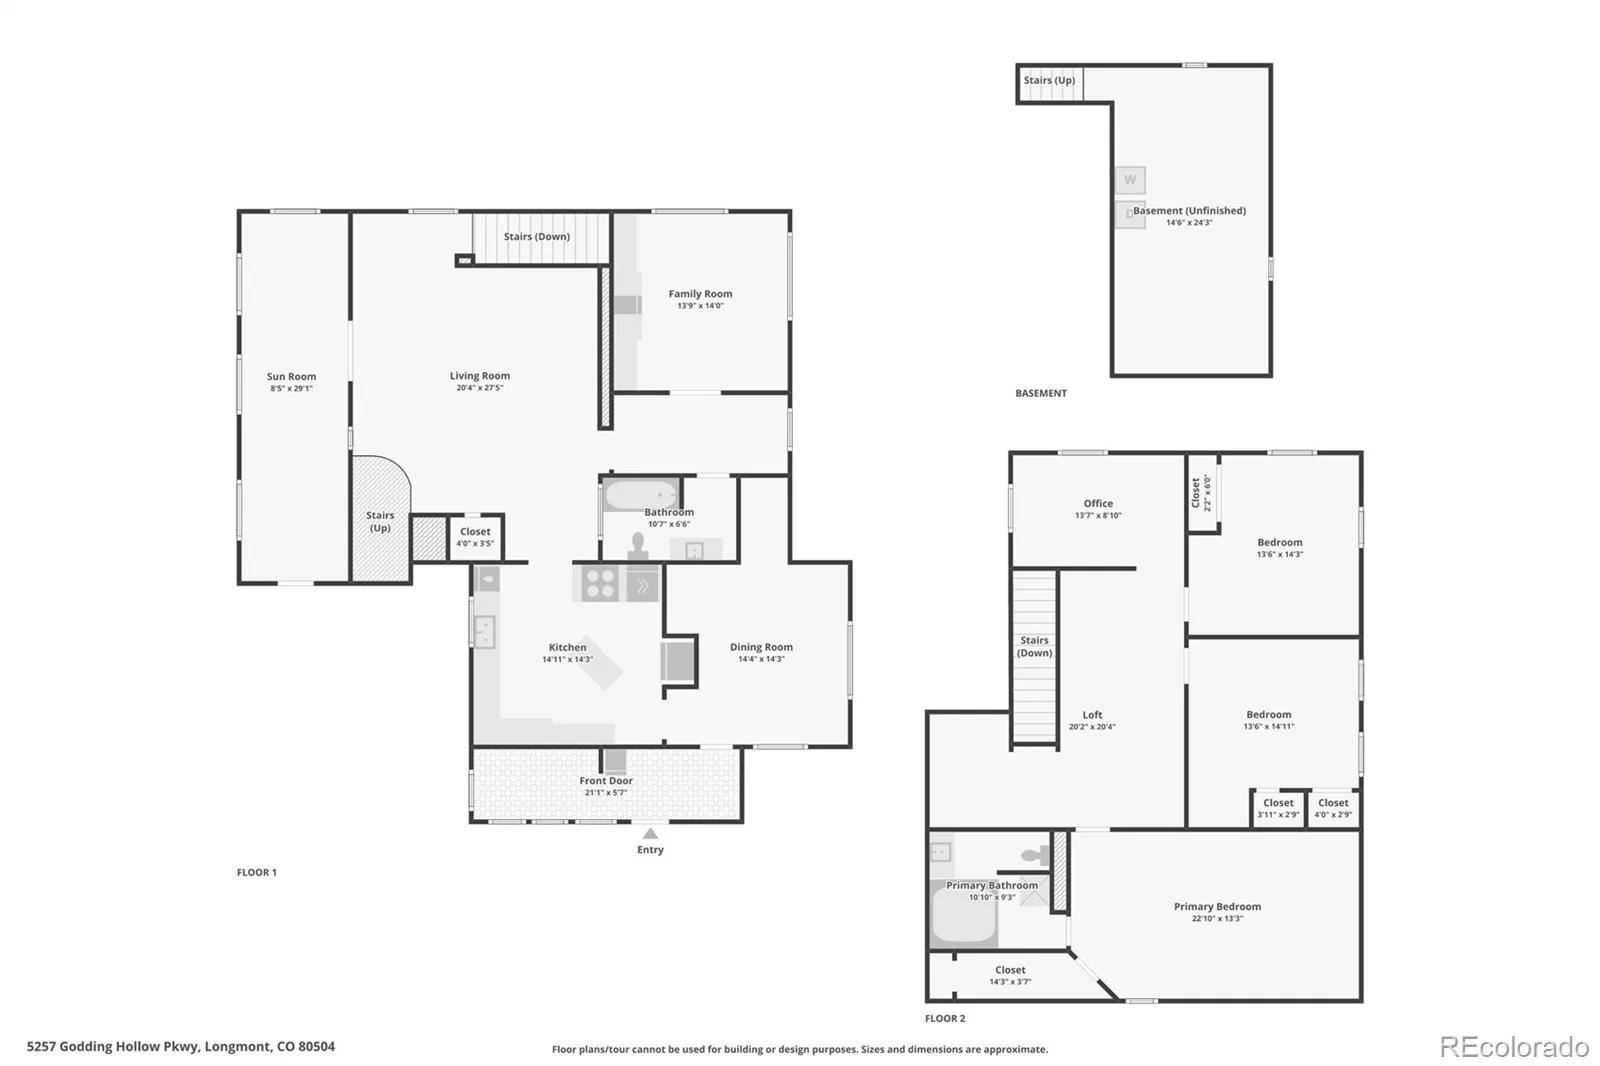
One-of-a-kind property in unincorporated Weld county offering the perfect blend of rural charm and modern convenience – all just minutes from the shops and restaurants of Frederick/Firestone and super easy access to I-25. Situated on 7.09 fully fenced and usable acres, this custom home delivers custom touches throughout. The inviting living room features gleaming floors and a cozy wood-burning stove. The spacious kitchen boasts granite countertops, rich cabinetry, a center island with seating, tile backsplash, and a charming brick (some from the original farm house) that adds timeless character. The main floor also includes a separate dining room, family room with gorgeous built ins, sunny sun room that is greats for plants or an exercise room and a great entry way where you can drop your shoes and coats. The 2nd story has a generous primary suite with a second wood burning stove, and vaulted ceilings, 5 piece bath with jetted tub and large walk-in closet. This level also includes 2 additional large bedrooms, huge loft and office space + cedar lined closet. Major mechanicals have been taken care of – enjoy peace of mind with a brand-new furnace, 5-year-old A/C and hot water heater, and the property is plumbed for a generator. Water is never a worry here – connected to Central Weld Water for reliable municipal supply AND equipped with a well for landscaping use. The outbuildings are truly unmatched: a massive **960 SF shop** with two garage doors (including a 14-ft tall door for RVs, equipment, or trailers), a **1600 SF barn plus lean-to**, a historic silo, chicken coop area, dedicated garden space, fenced dog run, and an additional shed. Two fenced pastures totaling 4 acres make this setup ideal for horses, livestock, or hobby farming. This property is in an amazing location and hold all types of possibilities, it has been pride of ownership and has been meticulously maintained.
Property Details
Price:
$1,150,000
MLS #:
REC9205021
Status:
Active Under Contract
Beds:
3
Baths:
2
Type:
Single Family
Subtype:
Single Family Residence
Finished Sq Ft:
3,147
Total Sq Ft:
3,636
Lot Size:
308,840 sqft / 7.09 acres (approx)
Year Built:
1900
Schools
School District:
St. Vrain Valley RE-1J
Elementary School:
Mountain View
Middle School:
Coal Ridge
High School:
Frederick
Interior
Above Grade Finished Area
3147
Appliances
Bar Fridge, Cooktop, Dishwasher, Disposal, Microwave, Oven, Refrigerator, Wine Cooler
Bathrooms
2 Full Bathrooms
Below Grade Unfinished Area
489
Cooling
Central Air
Fireplaces Total
2
Flooring
Carpet, Laminate, Tile
Heating
Forced Air
Interior Features
Built-in Features, Ceiling Fan(s), Entrance Foyer, Five Piece Bath, Granite Counters, Kitchen Island, Primary Suite, Walk-In Closet(s)
Levels
Two
Main Level Bathrooms
1
Exterior
Architectural Style
Contemporary
Construction Materials
Frame
Exterior Features
Dog Run, Fire Pit, Garden, Private Yard, Rain Gutters
Fencing
Full
Garage Spaces
4
Lot Features
Level, Many Trees
Parking Spots
4
Parking Total
4
Patio And Porch Features
Front Porch, Patio
Roof
Composition
Spa Features
Bath
Financial
Tax Year
2025
Taxes
$5,379
Map
Contact Us
Mortgage Calculator
Property Summary
- Located in the none subdivision, 5257 Godding Hollow Parkway Longmont CO is a Single Family for sale in Longmont, CO, 80504. It is listed for $1,150,000 and features 3 beds, 2 baths, and has approximately 3,636 square feet of living space, and was originally constructed in 1900. The current price per square foot is $316. The average price per square foot for Single Family listings in Longmont is $354. The average listing price for Single Family in Longmont is $1,160,515. To schedule a showing of MLS#rec9205021 at 5257 Godding Hollow Parkway in Longmont, CO, contact your Smart Sale AI agent at 3039066915.
Similar Listings Nearby
Additional Details
MLS ID : REC9205021
Listing Key : REC2054876593
Parcel Number : R1146496
Zip Code : 80504
City : Longmont
State : CO
Building if Condo :
Full Street: 5257 Godding Hollow Parkway
Address : 5257
Address Prefix :
Address Suffix : Parkway
Street : Godding Hollow
Street Prefix :
Street Suffix :
Unit if Condo :
Latitude : 40.117741
Longitude : -104.955879
Property Type : singlefamily
Property Sub Type : Single Family Residence
Stories Total if Condo :
Lot Size : 308,840 sqft / 7.09 acres (approx)
Ownership : Individual
Zoning : ag/res
Condition :
Renovation :
Pets Allowed :
Special Conditions : None
Possession : See Remarks,Seller Rent Back
Original Price : 1150000
Close Price :
Close Date :
List Date : Jun 15, 2026
List Contract Date : 2026-06-15
Off Market Date : 2026-07-10
Purchase Contract Date : 2026-07-10
Days on Market : 76
Concessions Amount :
Concession Comment :
Renovation :
Company : RE/MAX Nexus

Copyright 2026. All rights reserved.
5257 Godding Hollow Parkway
Longmont, CO