
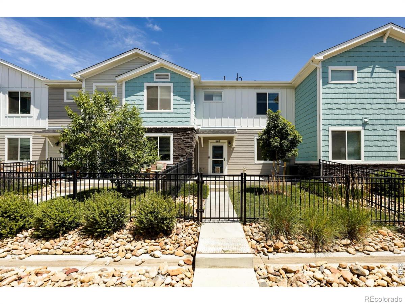
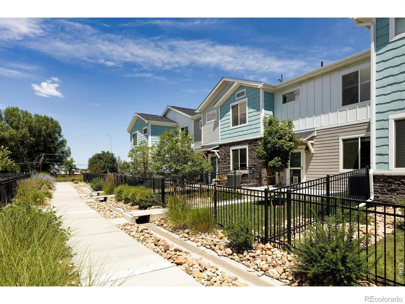
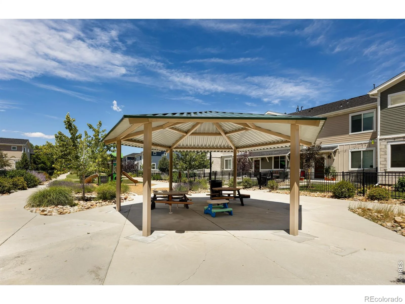
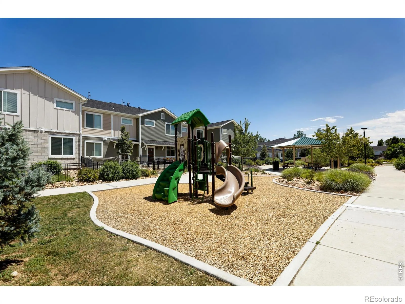
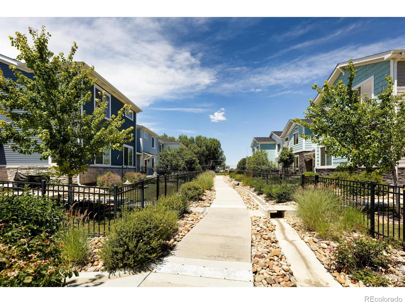
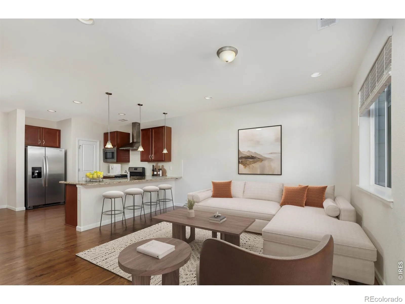
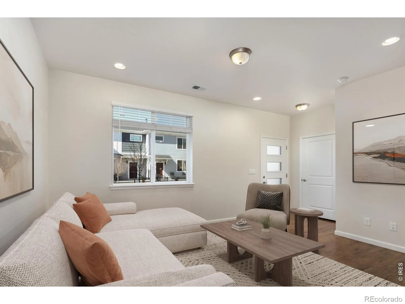
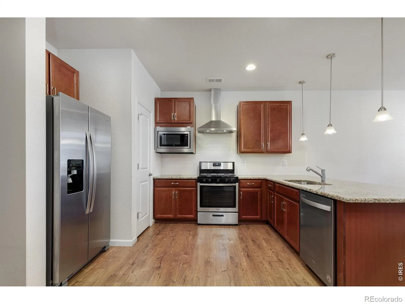
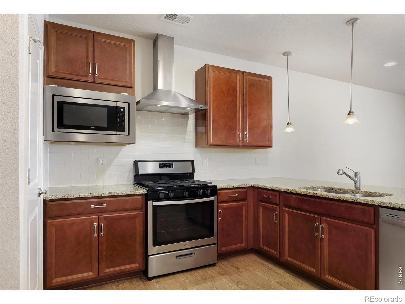
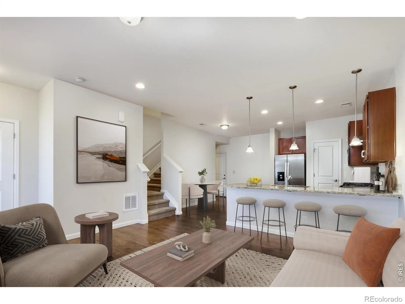
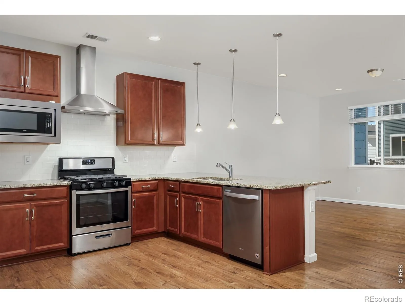
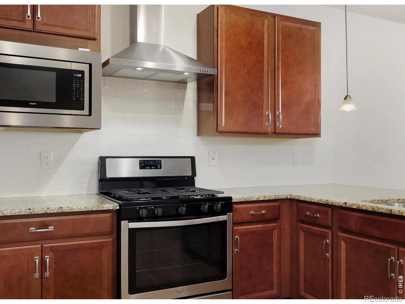
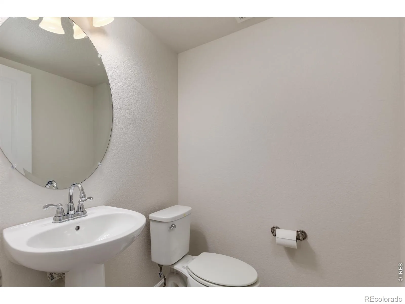
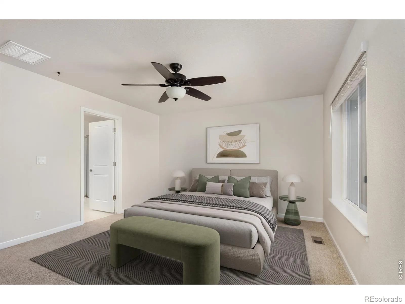

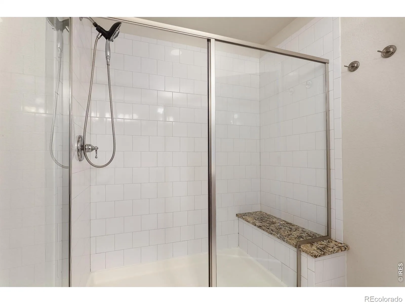
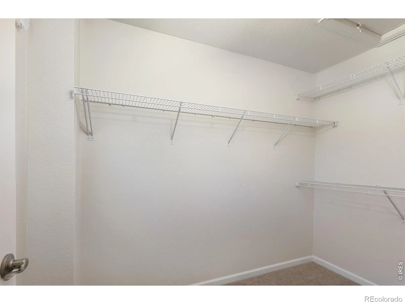
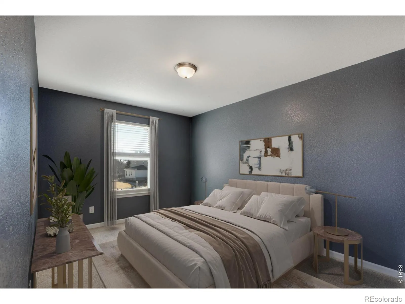
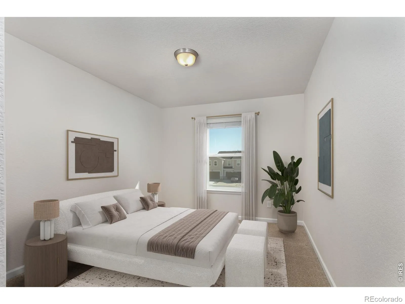
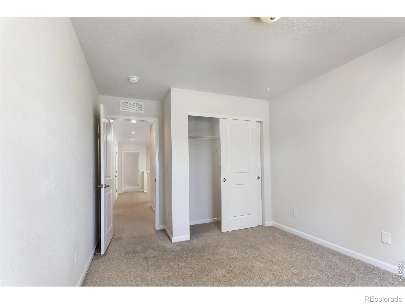
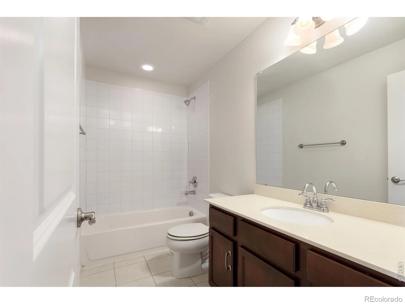
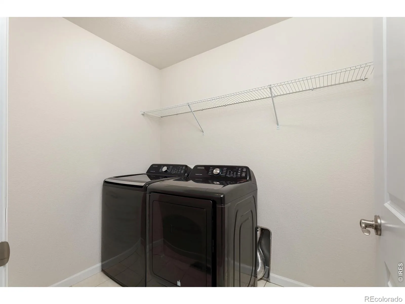
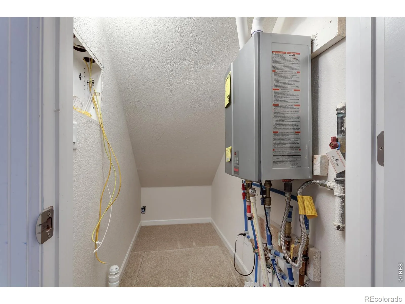
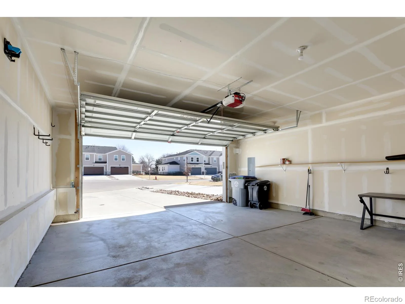
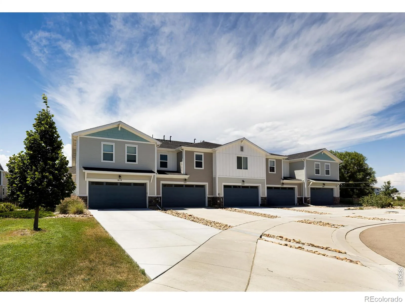
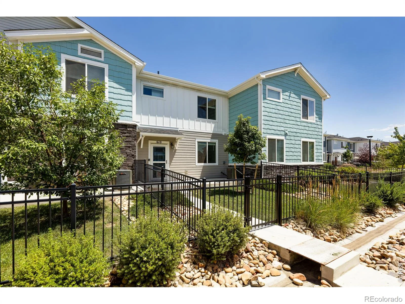
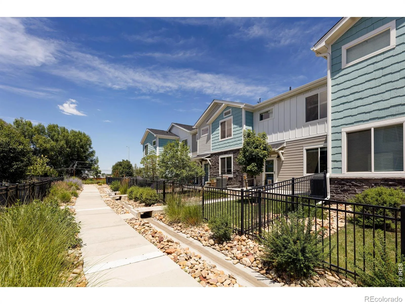
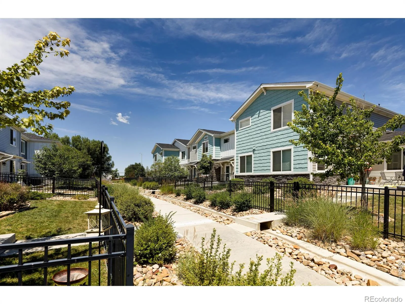
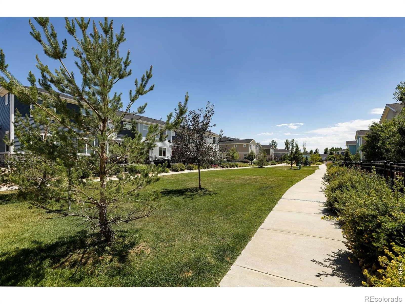
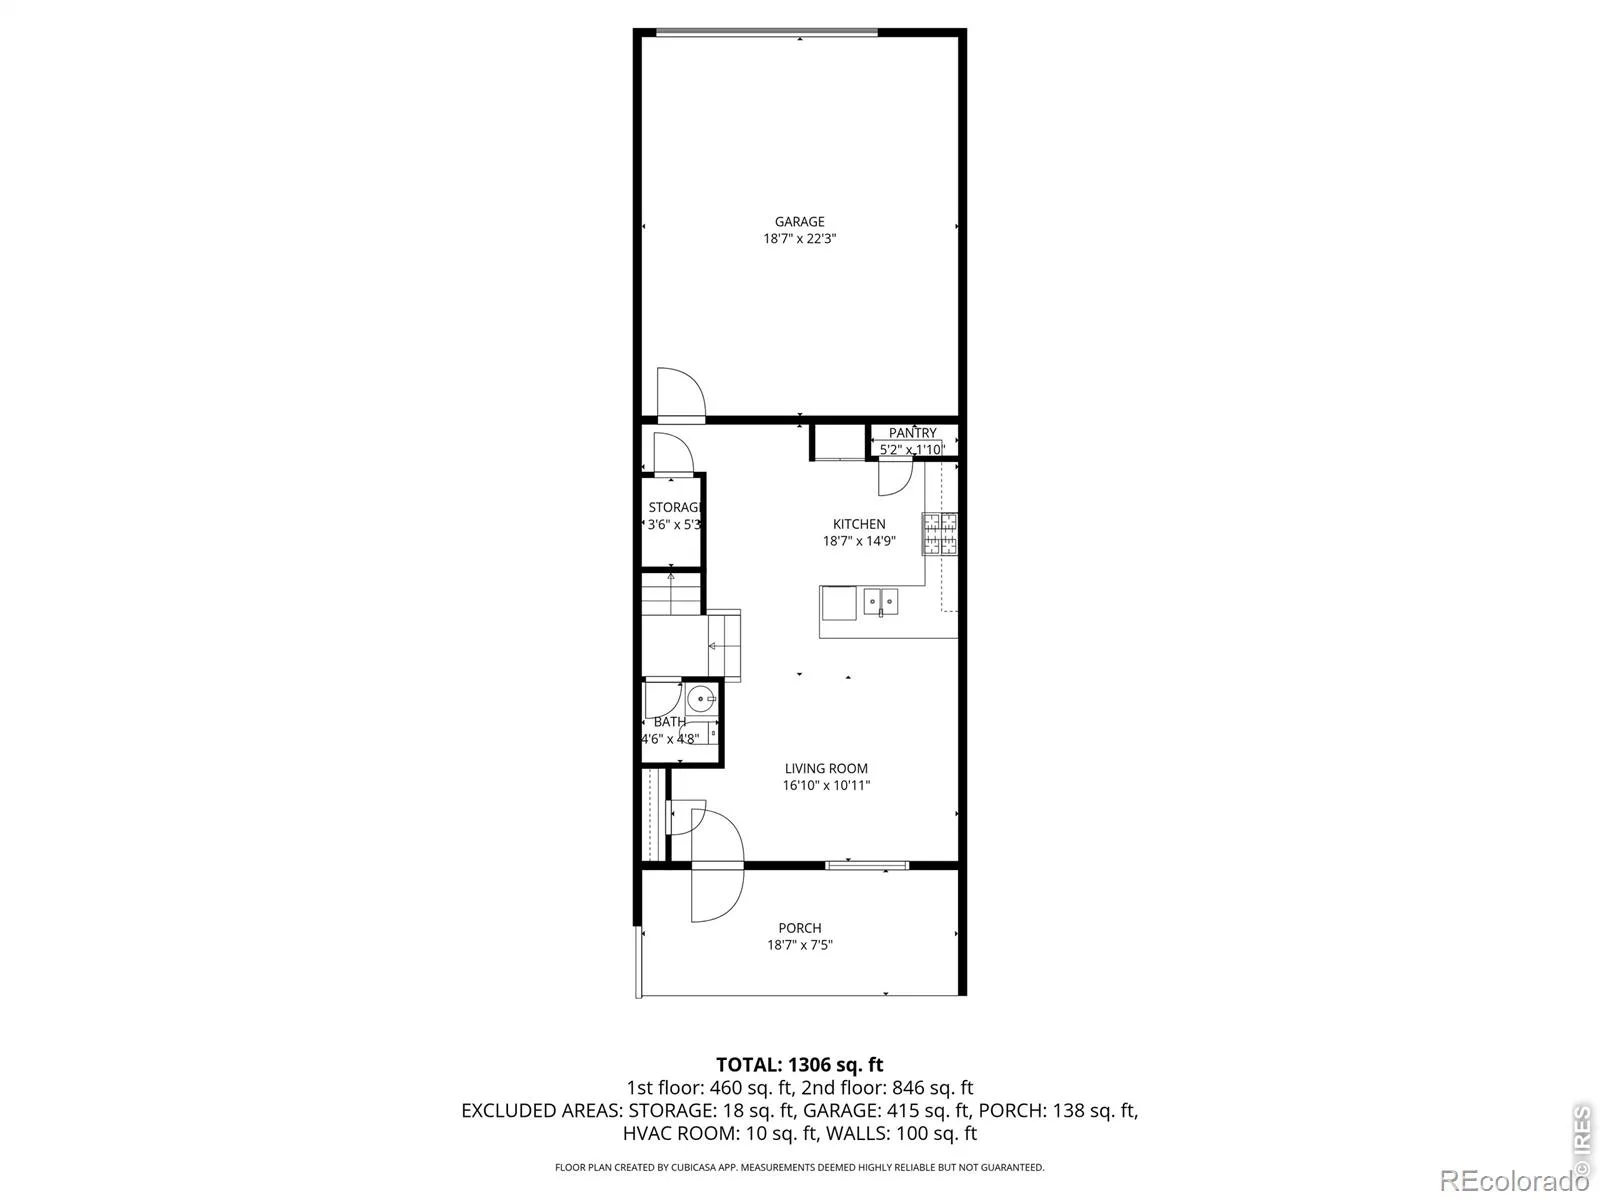
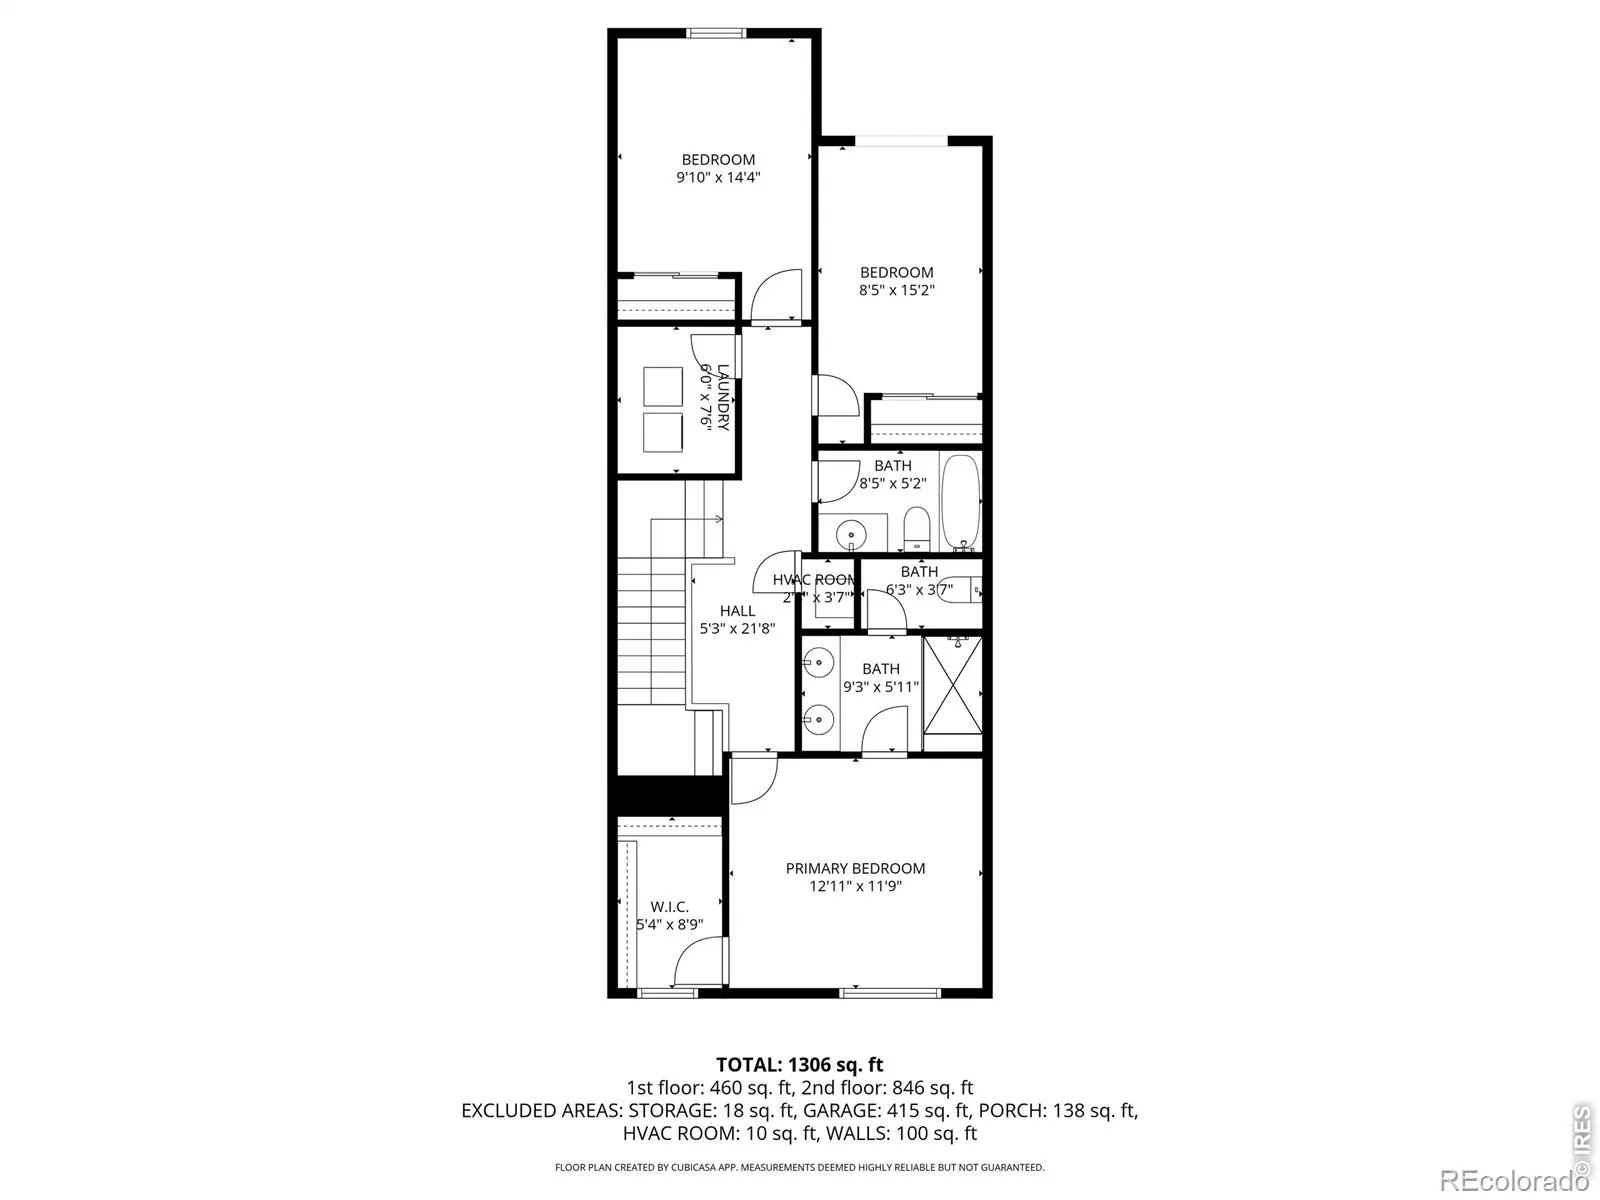
Price Improvement! OPEN HOUSE Sat 7/18 1-3. Welcome to Parkes at Stonebridge-an elegant newer community with HOA-maintained parks and scenic walking paths woven throughout the neighborhood. Enjoy easy access to friendly shops and cafes close by, along with nearby biking and walking routes. Downtown Longmont, Niwot, Boulder, and the foothills are all just minutes away. This light-filled east/west oriented townhome features a modern open floor plan with 9′ ceilings on the main level and a spacious living area overlooking the west-facing patio. The kitchen offers beautiful granite countertops, 42-inch cabinetry, a breakfast bar, and a convenient eat-in dining area-perfect for everyday living or entertaining. Step outside to a charming fenced yard with patio space, a garden area & a newly planted tree. Best of all, the HOA maintains the yard for easy living. Upstairs you’ll find 3 comfortable bedrooms and 2 full baths, including a spacious owner’s suite with a 54 SF walk-in closet & luxurious 3/4 primary bath. Additional highlights include access to amazingly fast City of Longmont NextLight broadband, an energy efficient tankless water heater, an attached oversized finished two-car garage, and a generously sized driveway. Enjoy low-maintenance living in a beautifully connected location close to trails, shops, and everything the Boulder County lifestyle has to offer.
Property Details
Price:
$450,000
MLS #:
RECIR1053329
Status:
Active
Beds:
3
Baths:
3
Type:
Townhouse
Subdivision:
Parkes At Stonebridge
Finished Sq Ft:
1,559
Total Sq Ft:
1,559
Lot Size:
2,183 sqft / 0.05 acres (approx)
Year Built:
2019
Schools
School District:
St. Vrain Valley RE-1J
Elementary School:
Eagle Crest
Middle School:
Altona
High School:
Silver Creek
Interior
Above Grade Finished Area
1559
Appliances
Dishwasher, Disposal, Dryer, Microwave, Oven, Refrigerator, Washer
Bathrooms
2 Full Bathrooms, 1 Half Bathroom
Cooling
Ceiling Fan(s), Central Air
Flooring
Tile
Heating
Forced Air
Interior Features
Eat-in Kitchen, Open Floorplan, Pantry, Smart Thermostat, Walk-In Closet(s)
Laundry Features
In Unit
Levels
Two
Main Level Bathrooms
1
Exterior
Association Amenities
Playground, Trail(s)
Attached Garage YN
1
Construction Materials
Frame
Direction Faces
West
Garage Spaces
2
Lot Features
Cul-De-Sac, Level
Parking Features
Oversized
Parking Spots
2
Parking Total
2
Patio And Porch Features
Patio
Roof
Composition
Security Features
Smoke Detector(s)
Window Features
Double Pane Windows, Window Coverings
Financial
HOA Fee
$355
HOA Fee Frequency
Monthly
HOA Includes
Reserves, Insurance, Maintenance Grounds, Maintenance Structure, Snow Removal, Water
HOA Name
Parkes at Stonebridge
HOA Phone
303-402-6900
Tax Year
2025
Taxes
$3,249
Map
Contact Us
Mortgage Calculator
Property Summary
- Located in the Parkes At Stonebridge subdivision, 610 Stonebridge Drive Longmont CO is a Townhouse for sale in Longmont, CO, 80503. It is listed for $450,000 and features 3 beds, 3 baths, and has approximately 1,559 square feet of living space, and was originally constructed in 2019. The current price per square foot is $289. The average price per square foot for Townhouse listings in Longmont is $274. The average listing price for Townhouse in Longmont is $469,838. To schedule a showing of MLS#recir1053329 at 610 Stonebridge Drive in Longmont, CO, contact your Smart Sale AI agent at 3039066915.
Similar Listings Nearby

Additional Details
MLS ID : RECIR1053329
Listing Key : REC2052539509
Parcel Number : R0610201
Zip Code : 80503
City : Longmont
State : CO
Building if Condo :
Full Street: 610 Stonebridge Drive
Address : 610
Address Prefix :
Address Suffix : Drive
Street : Stonebridge
Street Prefix :
Street Suffix :
Unit if Condo :
Latitude : 40.152000
Longitude : -105.148834
Property Type : townhouse
Property Sub Type : Townhouse
Stories Total if Condo :
Lot Size : 2,183 sqft / 0.05 acres (approx)
Ownership : Individual
Zoning : RES
Condition :
Renovation :
Pets Allowed : Cats OK,Dogs OK
Special Conditions :
Possession : Closing/DOD
Original Price : 475000
Close Price :
Close Date :
List Date : Mar 9, 2026
List Contract Date : 2026-03-09
Off Market Date :
Purchase Contract Date :
Days on Market : 174
Concessions Amount :
Concession Comment :
Renovation :
Company : RE/MAX of Boulder, Inc

Copyright 2026. All rights reserved.
610 Stonebridge Drive
Longmont, CO