
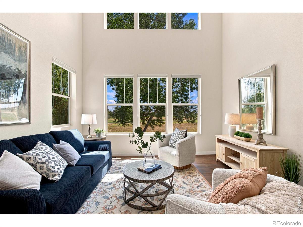
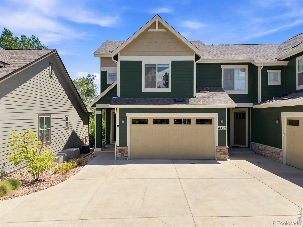
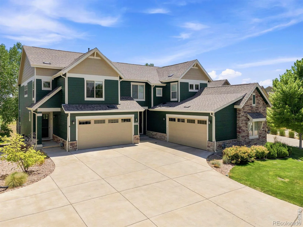
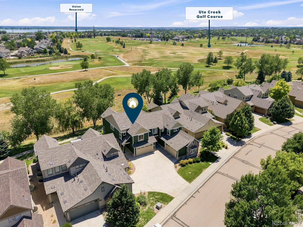
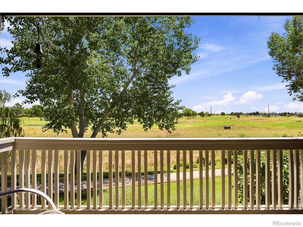
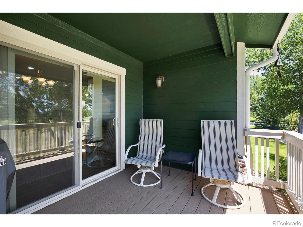
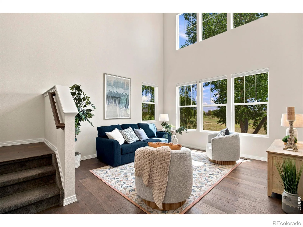
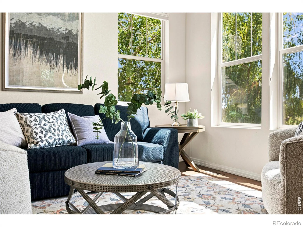
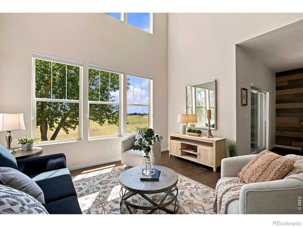
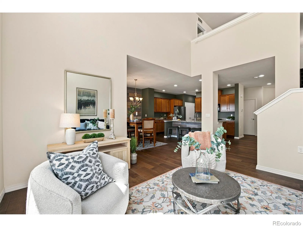
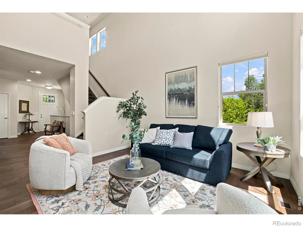
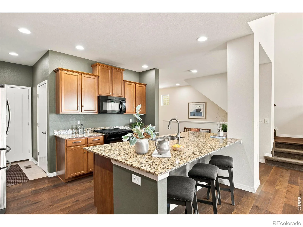
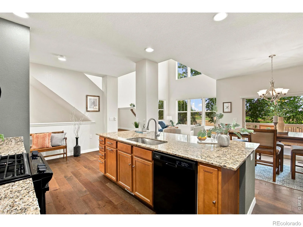
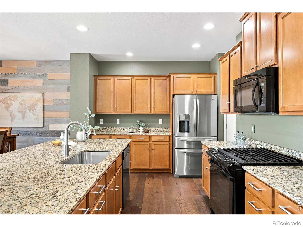
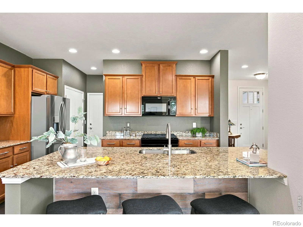
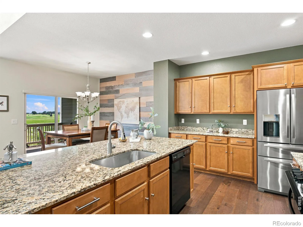
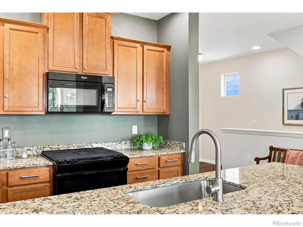
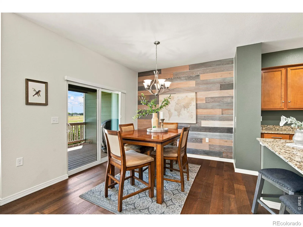
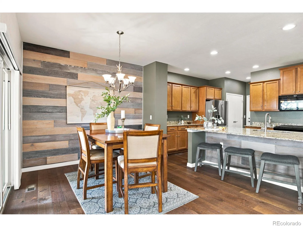
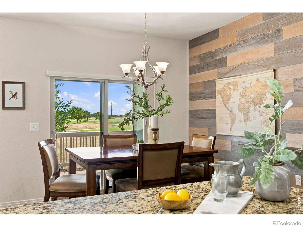
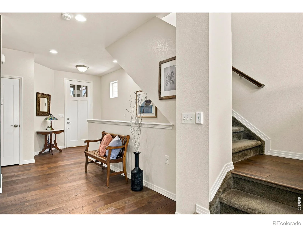
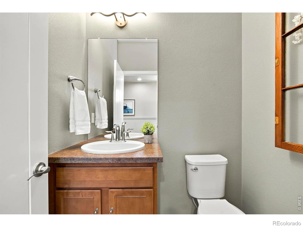
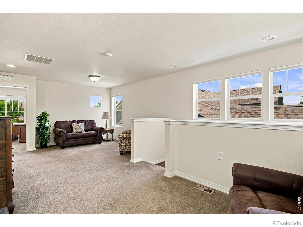
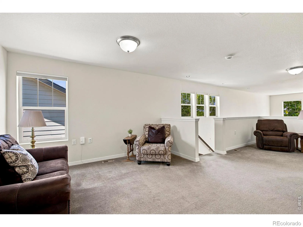
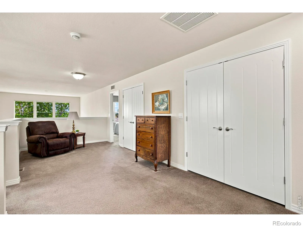
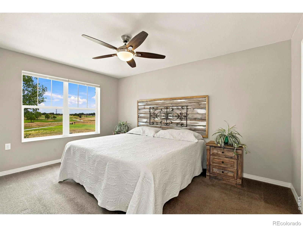
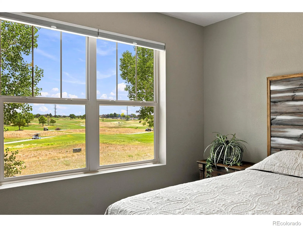
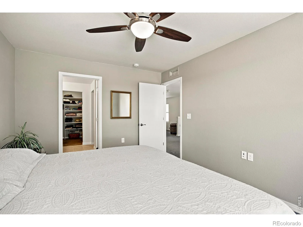
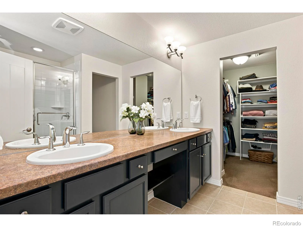
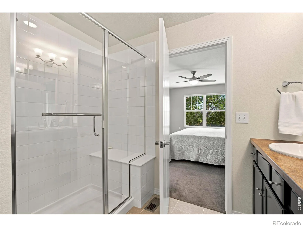
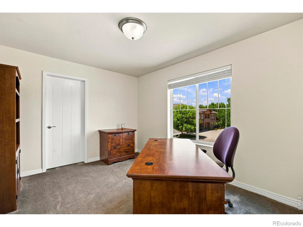
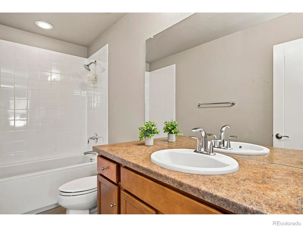
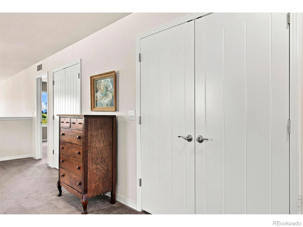
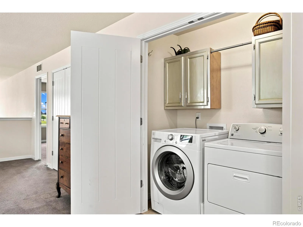
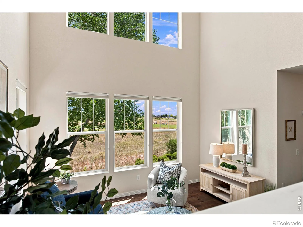
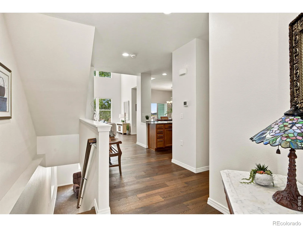
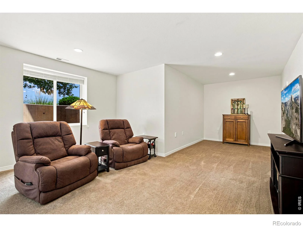
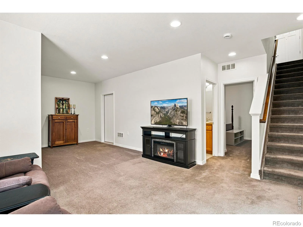
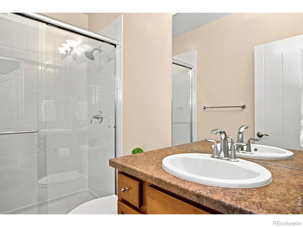
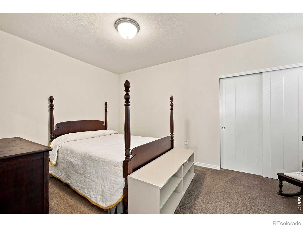
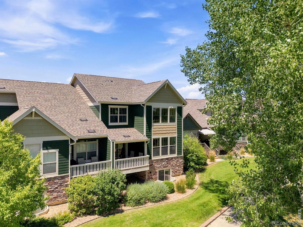
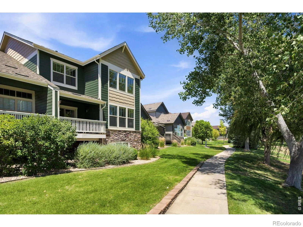
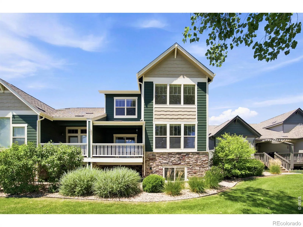
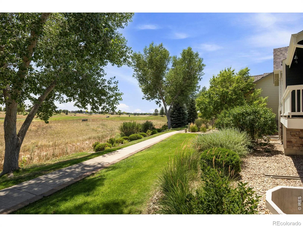
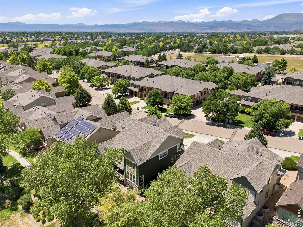


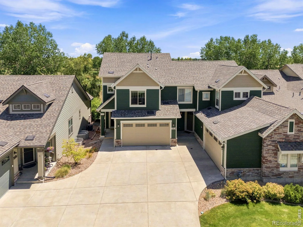
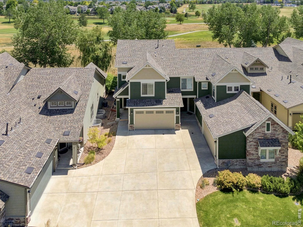
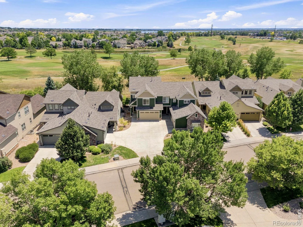
Experience peaceful golf course living with a maintenance-free patio home lifestyle! Backing to the 3rd tee of Ute Creek Golf Course, this move-in-ready home offers beautiful sunrises from the private east-facing deck. Inside, soaring 2-story vaulted ceilings and large windows fill the home with natural light. The main floor features engineered hardwood, granite countertops, ample cabinet and pantry storage, and a gas stove. Upstairs, enjoy a spacious primary suite, additional bedroom, full bath, and sunny loft. The finished basement is perfect for movie nights with a large rec room and private guest suite. Extras include 2nd-floor laundry, whole-house vacuum, epoxy garage floors, and a “no golf ball” track record! HOA covers lawn, snow, water, sewer, and exterior upkeep.
Property Details
Price:
$530,000
MLS #:
RECIR1064770
Status:
Active Under Contract
Beds:
3
Baths:
4
Type:
Condo
Subtype:
Condominium
Subdivision:
Pinnacle Condos
Finished Sq Ft:
2,425
Total Sq Ft:
2,425
Lot Size:
7,869 sqft / 0.18 acres (approx)
Year Built:
2014
Schools
School District:
St. Vrain Valley RE-1J
Elementary School:
Alpine
Middle School:
Timberline
High School:
Skyline
Interior
Above Grade Finished Area
1770
Appliances
Dishwasher, Disposal, Dryer, Microwave, Refrigerator, Washer
Bathrooms
1 Full Bathroom, 2 Three Quarter Bathrooms, 1 Half Bathroom
Below Grade Finished Area
655
Cooling
Central Air
Flooring
Laminate, Wood
Heating
Forced Air
Interior Features
Eat-in Kitchen, Kitchen Island, Open Floorplan, Pantry, Vaulted Ceiling(s), Walk-In Closet(s)
Laundry Features
In Unit
Levels
Two
Main Level Bathrooms
1
Exterior
Association Amenities
Golf Course
Attached Garage YN
1
Common Walls
End Unit
Construction Materials
Frame
Garage Spaces
2
Lot Features
On Golf Course
Parking Spots
2
Parking Total
2
Patio And Porch Features
Deck
Roof
Composition
Financial
HOA Fee
$469
HOA Fee Frequency
Monthly
HOA Includes
Reserves, Insurance, Maintenance Grounds, Maintenance Structure, Snow Removal, Trash
Tax Year
2025
Taxes
$4,349
Map
Contact Us
Mortgage Calculator
Property Summary
- Located in the Pinnacle Condos subdivision, 2316 Calais Drive #B Longmont CO is a Condo for sale in Longmont, CO, 80504. It is listed for $530,000 and features 3 beds, 4 baths, and has approximately 2,425 square feet of living space, and was originally constructed in 2014. The current price per square foot is $219. The average price per square foot for Condo listings in Longmont is $288. The average listing price for Condo in Longmont is $398,596. To schedule a showing of MLS#recir1064770 at 2316 Calais Drive #B in Longmont, CO, contact your Smart Sale AI agent at 3039066915.
Similar Listings Nearby

Additional Details
MLS ID : RECIR1064770
Listing Key : REC2055758081
Parcel Number : R0605120
Zip Code : 80504
City : Longmont
State : CO
Building if Condo :
Full Street: 2316 Calais Drive #B
Address : 2316
Address Prefix :
Address Suffix : Drive
Street : Calais
Street Prefix :
Street Suffix :
Unit if Condo : B
Latitude : 40.200279
Longitude : -105.070518
Property Type : condo
Property Sub Type : Condominium
Stories Total if Condo :
Lot Size : 7,869 sqft / 0.18 acres (approx)
Ownership : Individual
Zoning : RES
Condition :
Renovation :
Pets Allowed :
Special Conditions :
Possession : Closing/DOD
Original Price : 530000
Close Price :
Close Date :
List Date : Jul 22, 2026
List Contract Date : 2026-07-22
Off Market Date : 2026-08-15
Purchase Contract Date : 2026-08-15
Days on Market : 41
Concessions Amount :
Concession Comment :
Renovation :
Company : Group Harmony

Copyright 2026. All rights reserved.
2316 Calais Drive #B
Longmont, CO