
2304 Winding Drive Longmont CO 80504 MLS #REC3524025

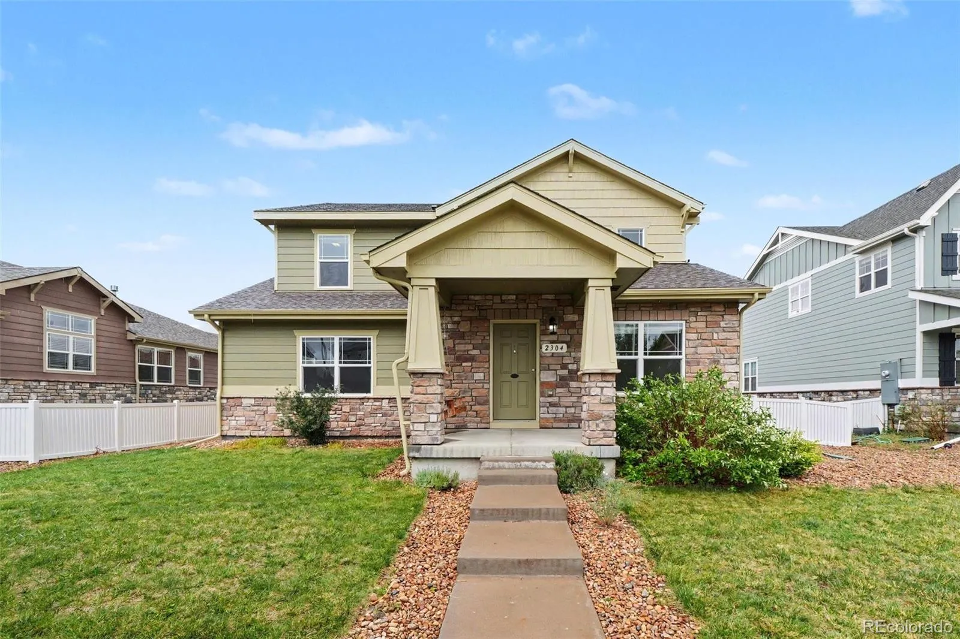
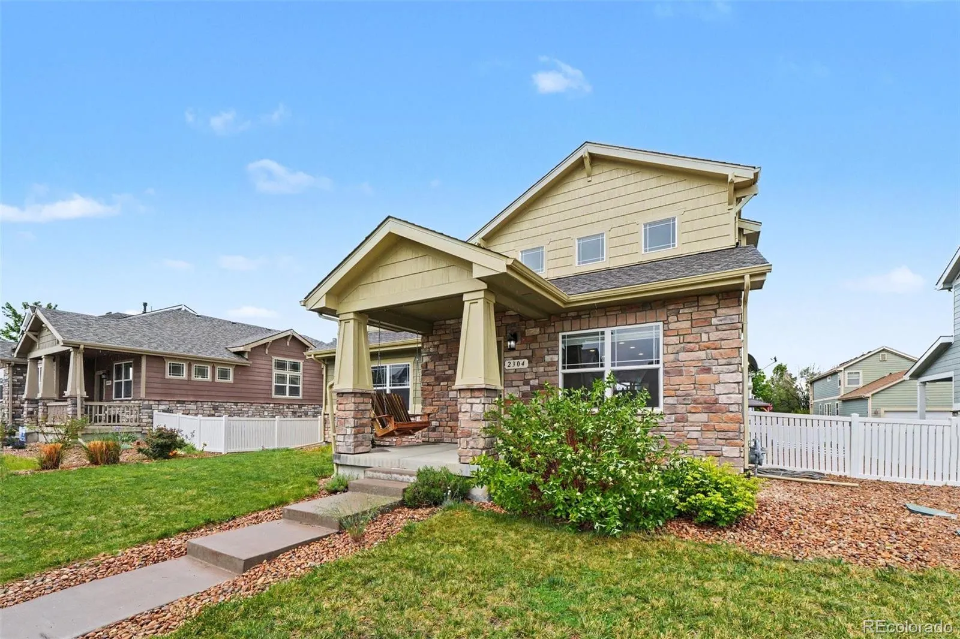
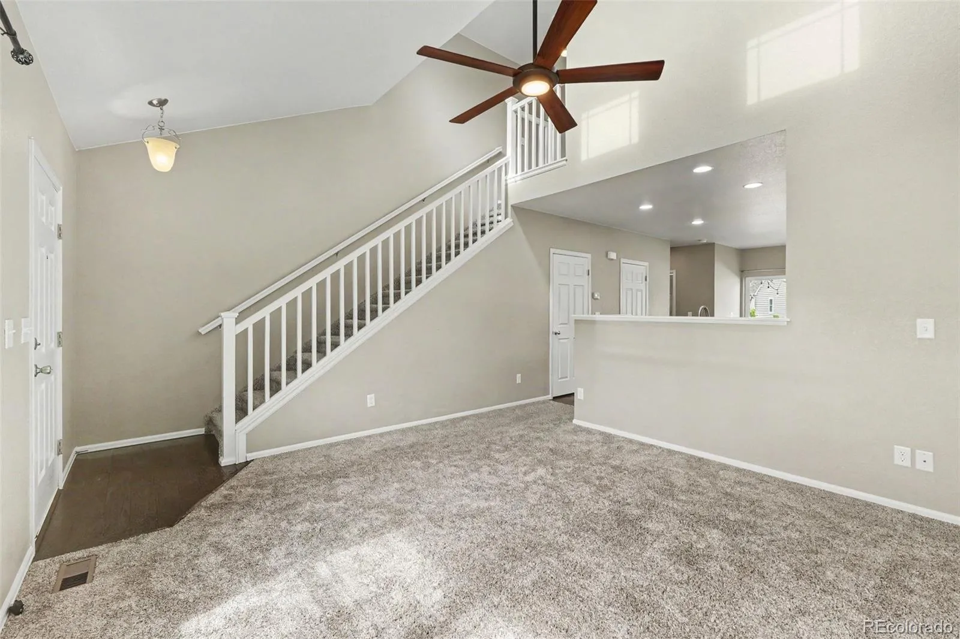
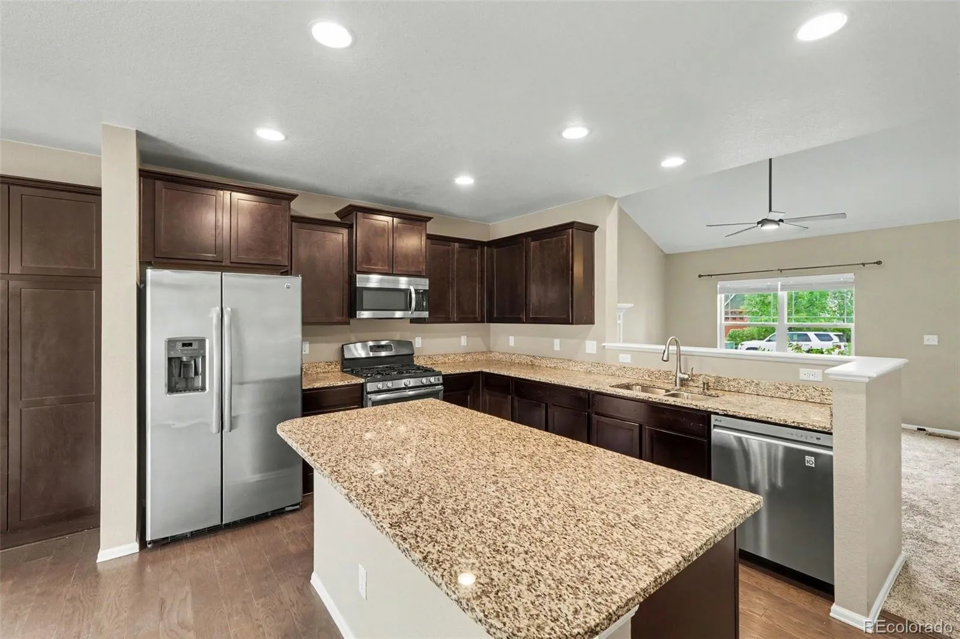
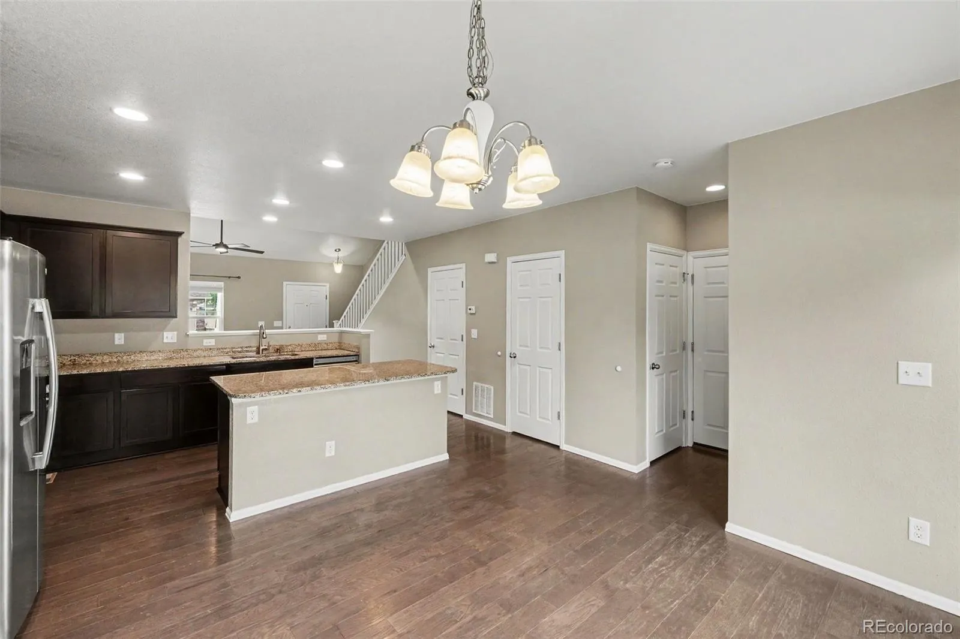
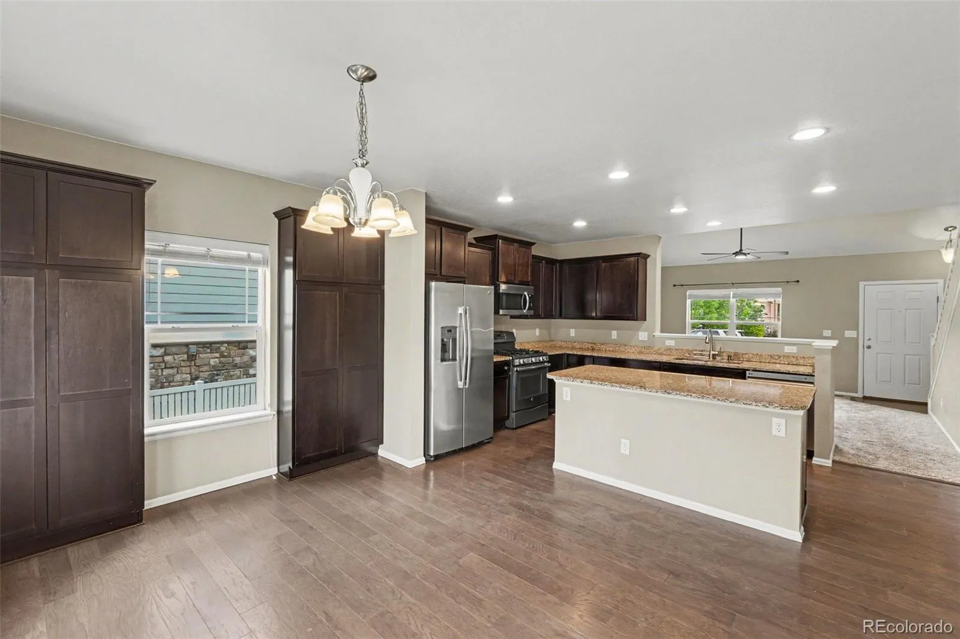
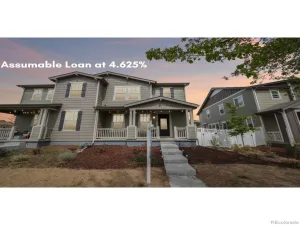
Welcome to 2304 Winding Drive ~ a beautifully maintained home filled with natural light and thoughtfully designed living spaces.
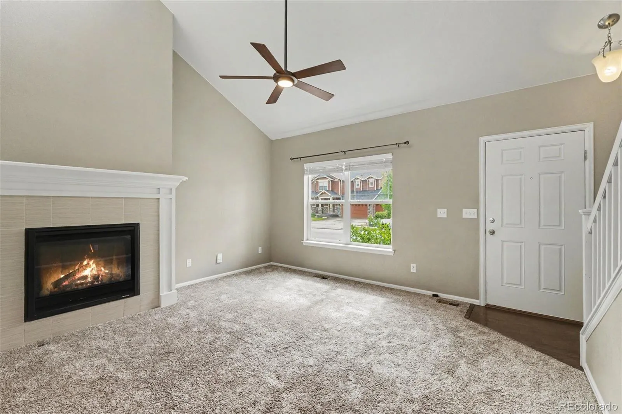
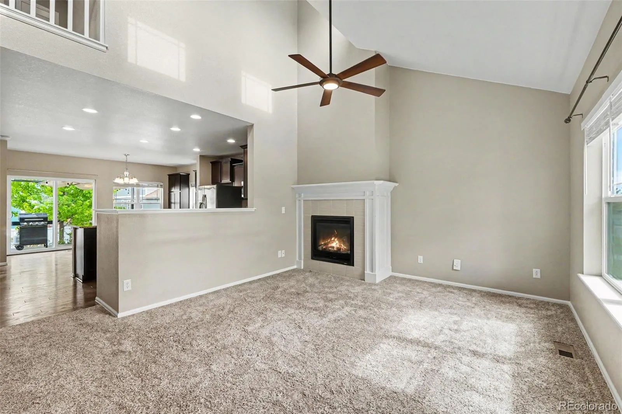
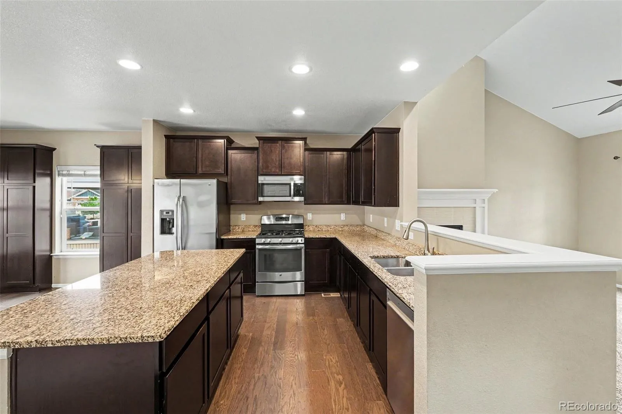
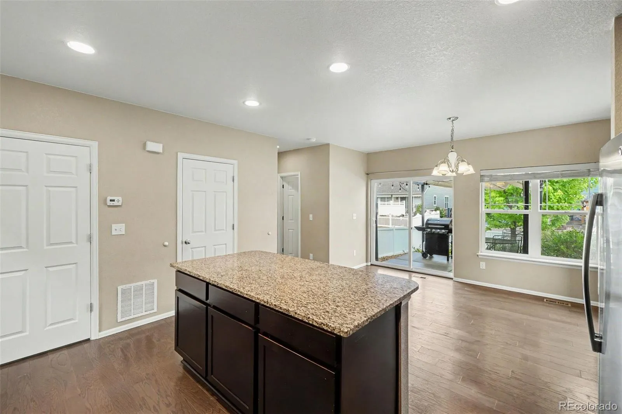
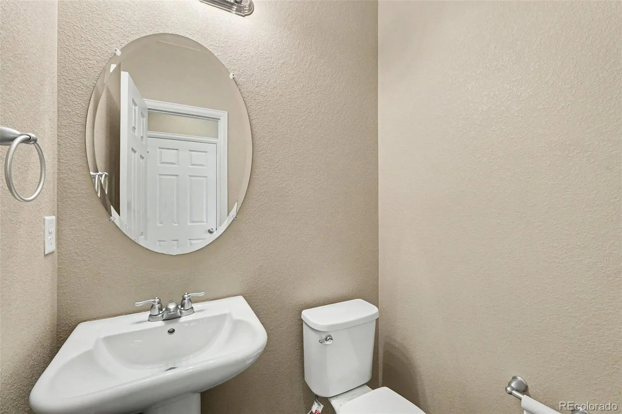
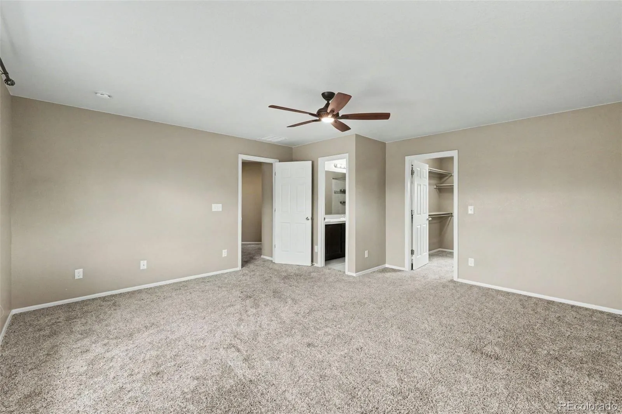
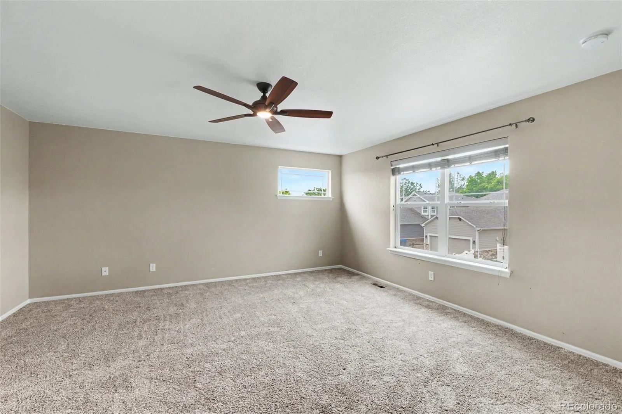
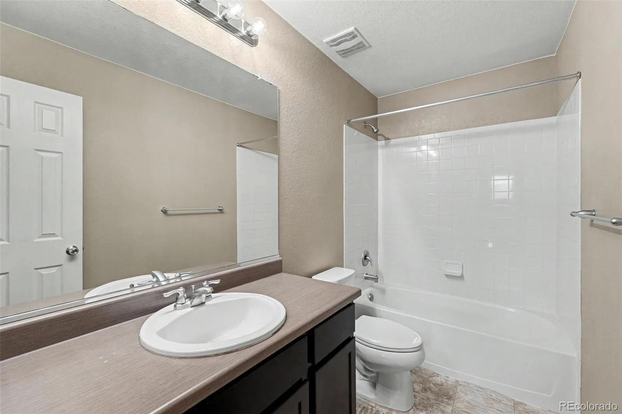
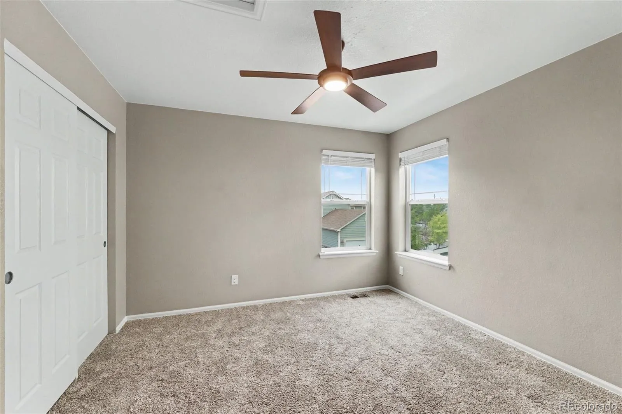
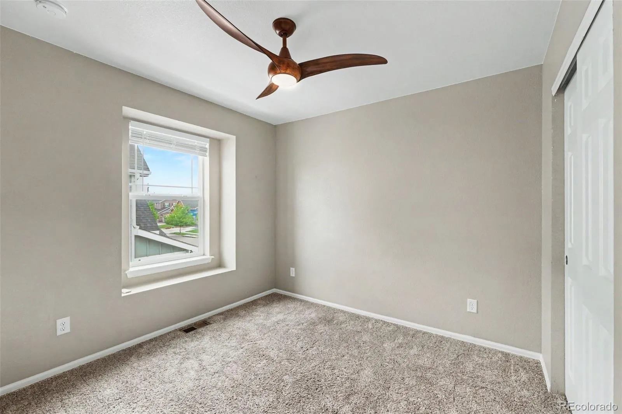
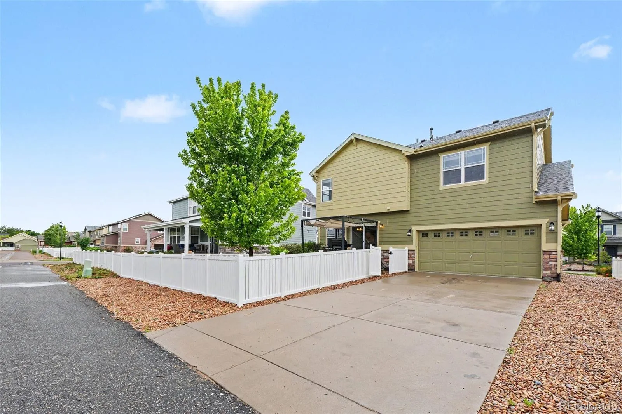
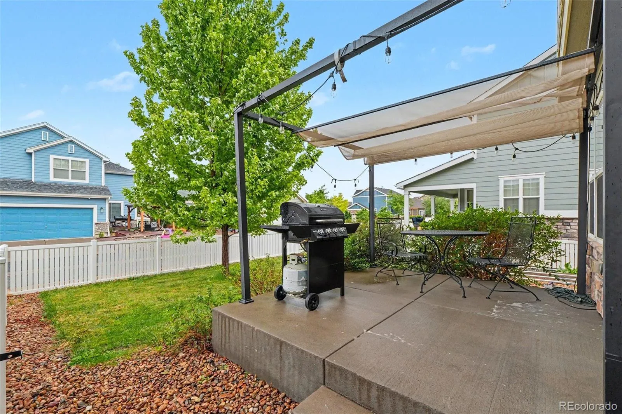
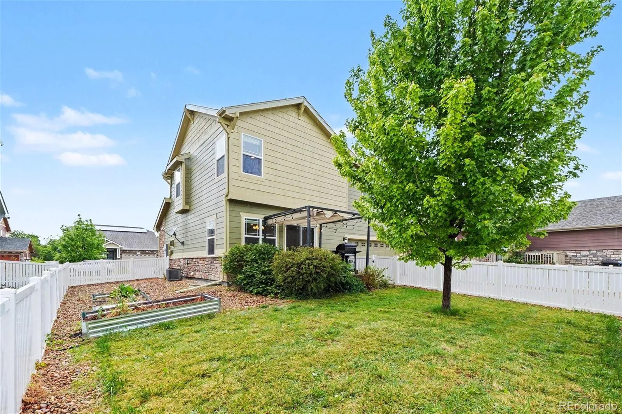
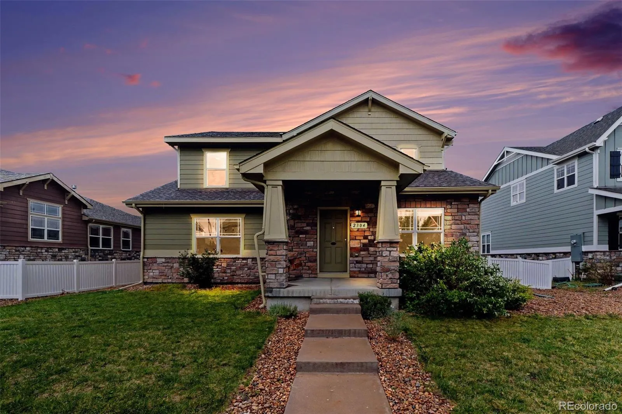
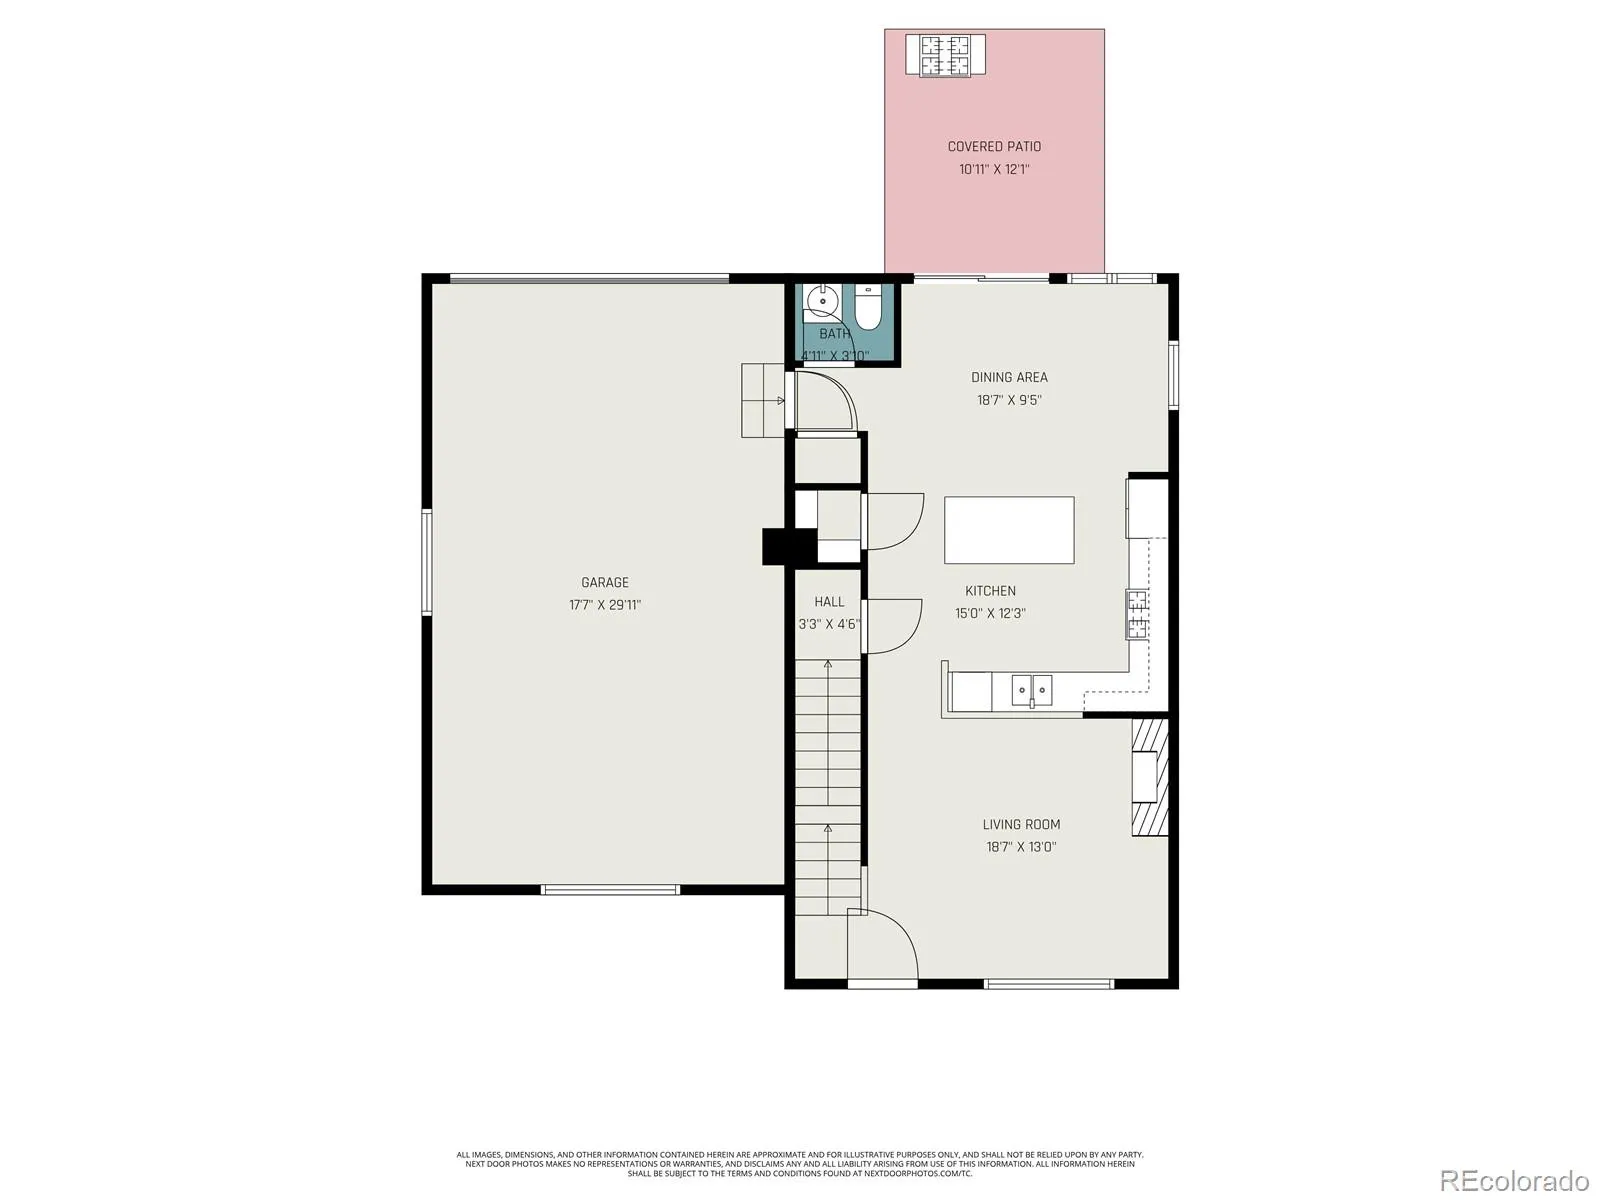
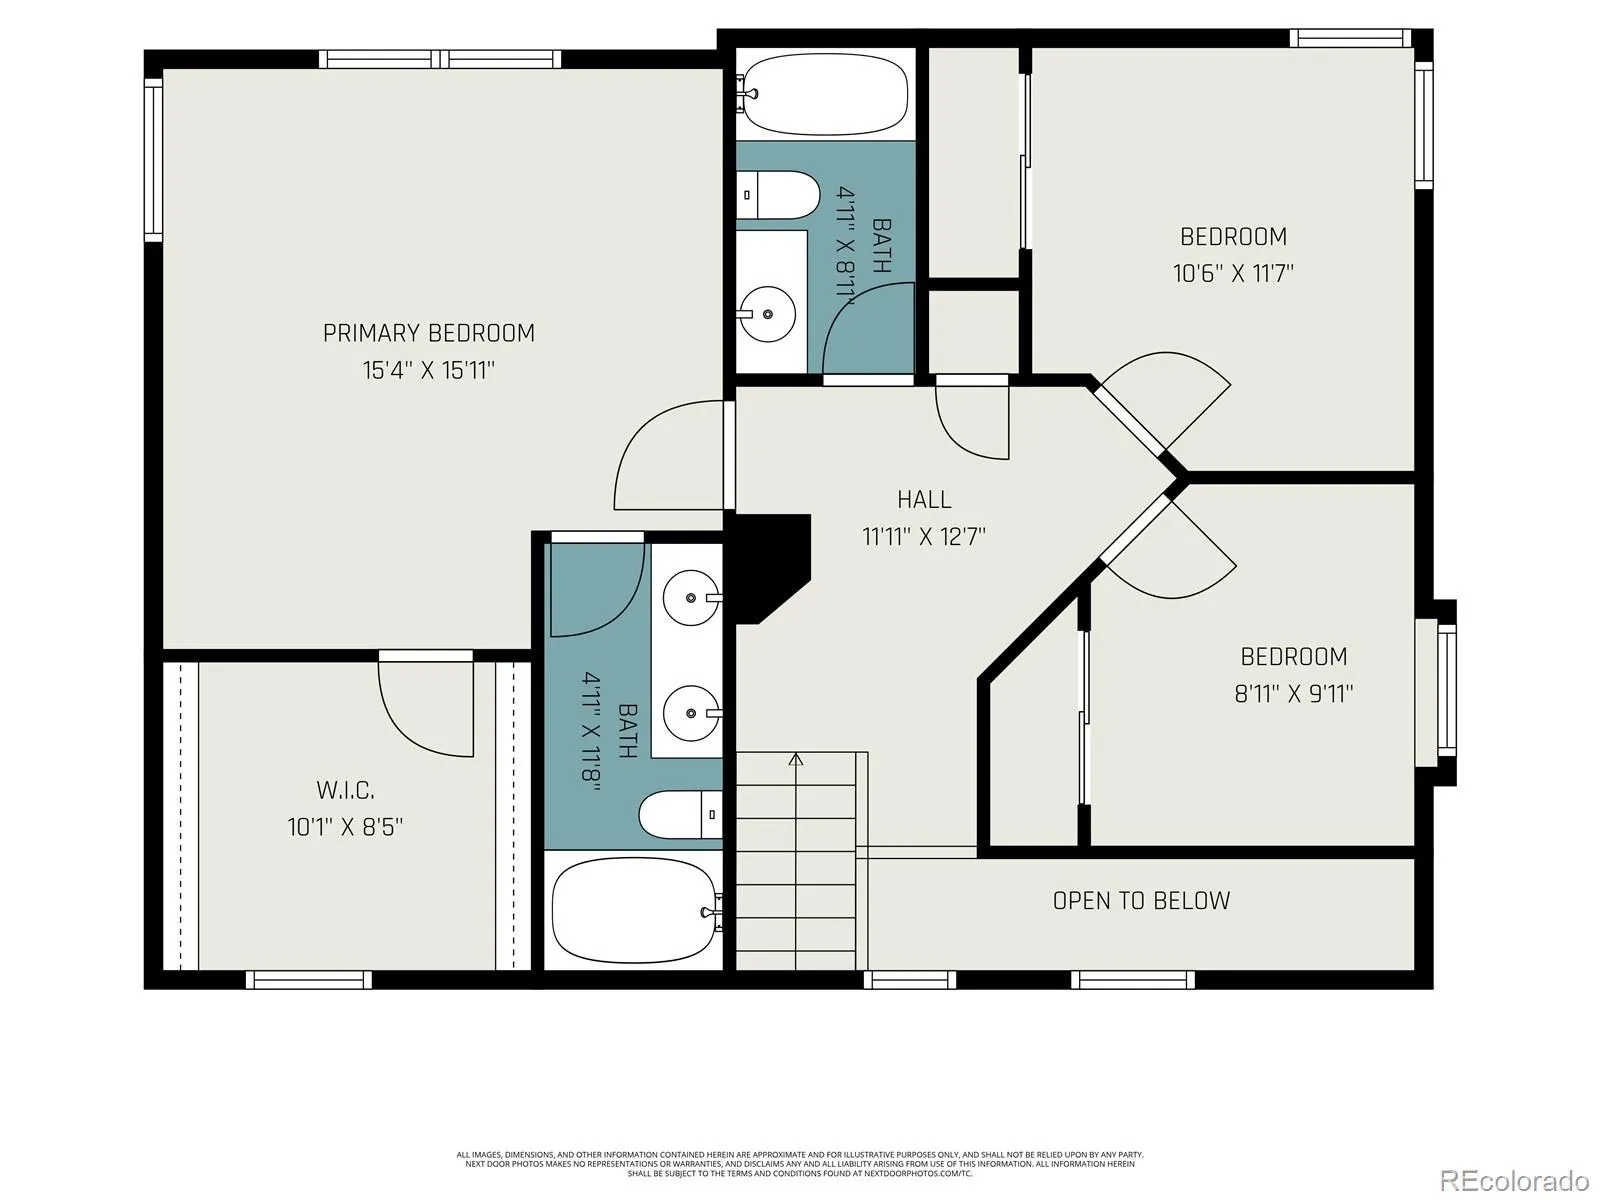
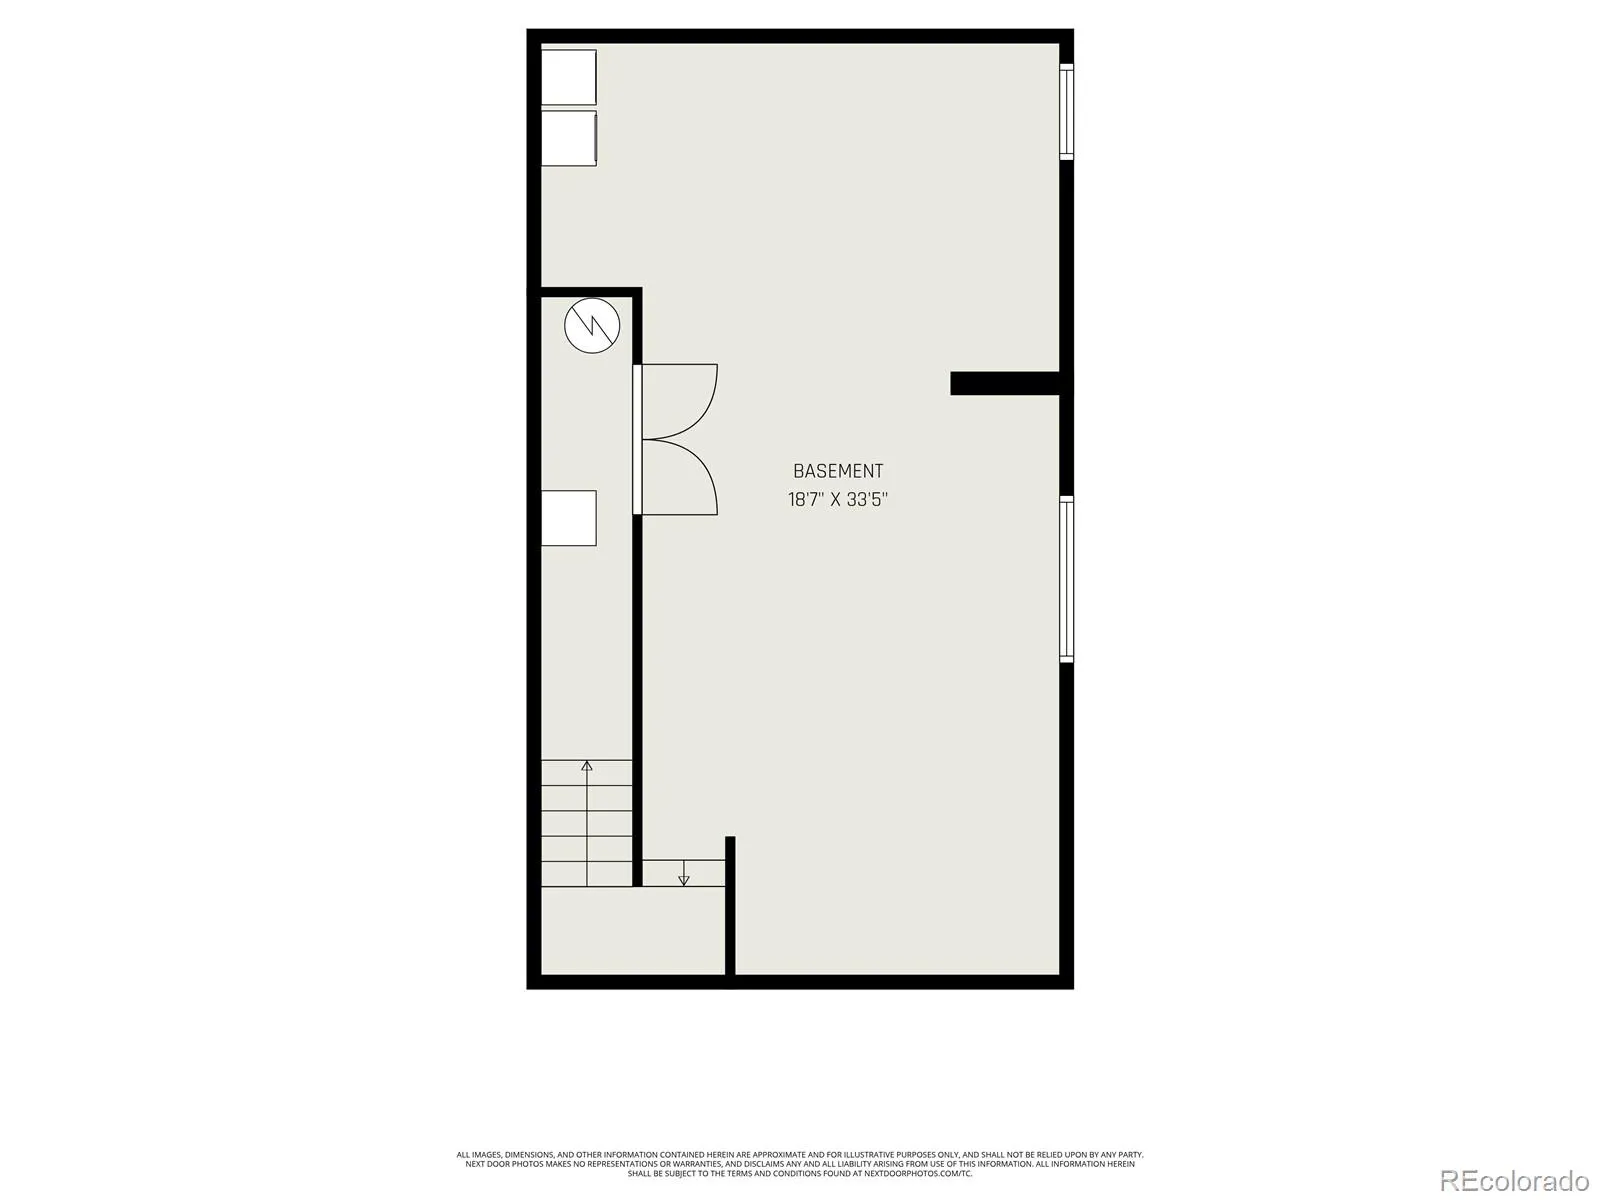
The main level features a spacious and bright family room with vaulted ceilings and a cozy gas fireplace with mantle, creating an inviting space for relaxing or entertaining. The family room flows seamlessly into the kitchen, which offers granite countertops, a center island with breakfast bar seating, stainless steel appliances, and an abundance of cabinetry, including a pantry for additional storage. The adjoining dining area provides generous space for everyday meals or gatherings. A convenient half bath is also located on the main level. Upstairs, you’ll find three comfortable bedrooms, including a spacious primary suite with a large walk-in closet complete with a window for added natural light. The private ensuite bathroom features double sinks and ample space to unwind. An additional full bathroom serves the secondary bedrooms. The unfinished basement offers excellent potential for future expansion, storage, or the opportunity to create a space tailored to your needs. The fenced backyard includes garden beds ready for summer planting and plenty of room to enjoy Colorado’s beautiful seasons. The oversized two-car attached garage provides extra storage space for tools, outdoor gear, or hobbies. With its functional layout, abundant sunlight, and inviting feel, this home offers comfort, flexibility, and charm in a desirable Longmont location.
The main level features a spacious and bright family room with vaulted ceilings and a cozy gas fireplace with mantle, creating an inviting space for relaxing or entertaining. The family room flows seamlessly into the kitchen, which offers granite countertops, a center island with breakfast bar seating, stainless steel appliances, and an abundance of cabinetry, including a pantry for additional storage. The adjoining dining area provides generous space for everyday meals or gatherings. A convenient half bath is also located on the main level. Upstairs, you’ll find three comfortable bedrooms, including a spacious primary suite with a large walk-in closet complete with a window for added natural light. The private ensuite bathroom features double sinks and ample space to unwind. An additional full bathroom serves the secondary bedrooms. The unfinished basement offers excellent potential for future expansion, storage, or the opportunity to create a space tailored to your needs. The fenced backyard includes garden beds ready for summer planting and plenty of room to enjoy Colorado’s beautiful seasons. The oversized two-car attached garage provides extra storage space for tools, outdoor gear, or hobbies. With its functional layout, abundant sunlight, and inviting feel, this home offers comfort, flexibility, and charm in a desirable Longmont location.
Property Details
Price:
$550,000
MLS #:
REC3524025
Status:
Active
Beds:
3
Baths:
3
Type:
Single Family
Subtype:
Single Family Residence
Subdivision:
Prairie Village
Finished Sq Ft:
2,450
Total Sq Ft:
2,450
Lot Size:
6,045 sqft / 0.14 acres (approx)
Year Built:
2014
Schools
School District:
St. Vrain Valley RE-1J
Elementary School:
Alpine
Middle School:
Timberline
High School:
Skyline
Interior
Above Grade Finished Area
1720
Appliances
Dishwasher, Dryer, Microwave, Range, Refrigerator, Washer
Bathrooms
2 Full Bathrooms, 1 Half Bathroom
Below Grade Unfinished Area
730
Cooling
Central Air
Fireplaces Total
1
Heating
Forced Air
Interior Features
Ceiling Fan(s), Eat-in Kitchen, Granite Counters, High Ceilings, Kitchen Island, Open Floorplan, Pantry
Levels
Two
Main Level Bathrooms
1
Exterior
Attached Garage YN
1
Construction Materials
Frame, Stone, Wood Siding
Exterior Features
Garden, Private Yard
Fencing
Full
Garage Spaces
2
Lot Features
Sprinklers In Front, Sprinklers In Rear
Parking Spots
2
Parking Total
2
Patio And Porch Features
Front Porch, Patio
Roof
Composition
Financial
HOA Fee
$85
HOA Fee Frequency
Monthly
HOA Name
Prairie Village
HOA Phone
303-682-0098
Tax Year
2025
Taxes
$3,990
Map
Contact Us
Mortgage Calculator
Property Summary
- Located in the Prairie Village subdivision, 2304 Winding Drive Longmont CO is a Single Family for sale in Longmont, CO, 80504. It is listed for $550,000 and features 3 beds, 3 baths, and has approximately 2,450 square feet of living space, and was originally constructed in 2014. The current price per square foot is $224. The average price per square foot for Single Family listings in Longmont is $353. The average listing price for Single Family in Longmont is $1,173,948. To schedule a showing of MLS#rec3524025 at 2304 Winding Drive in Longmont, CO, contact your Smart Sale AI agent at 3039066915.
Similar Listings Nearby


Additional Details
MLS ID : REC3524025
Listing Key : REC2054304034
Parcel Number : R0603182
Zip Code : 80504
City : Longmont
State : CO
Building if Condo :
Full Street: 2304 Winding Drive
Address : 2304
Address Prefix :
Address Suffix : Drive
Street : Winding
Street Prefix :
Street Suffix :
Unit if Condo :
Latitude : 40.198315
Longitude : -105.091423
Property Type : singlefamily
Property Sub Type : Single Family Residence
Stories Total if Condo :
Lot Size : 6,045 sqft / 0.14 acres (approx)
Ownership : Individual
Zoning :
Condition :
Renovation :
Pets Allowed :
Special Conditions : None
Possession :
Original Price : 550000
Close Price :
Close Date :
List Date : May 21, 2026
List Contract Date : 2026-05-21
Off Market Date :
Purchase Contract Date :
Days on Market : 27
Concessions Amount :
Concession Comment :
Renovation :
Company : Home Team Advantage

Copyright 2026. All rights reserved.
2304 Winding Drive
Longmont, CO