
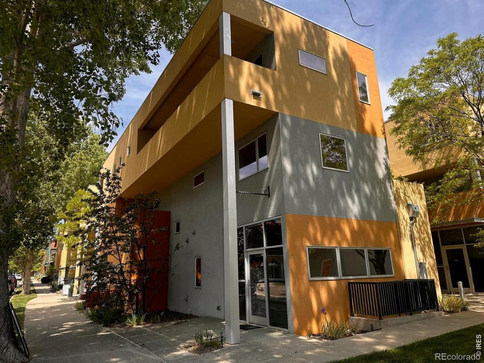
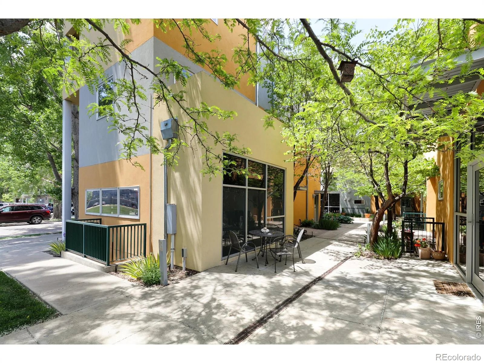
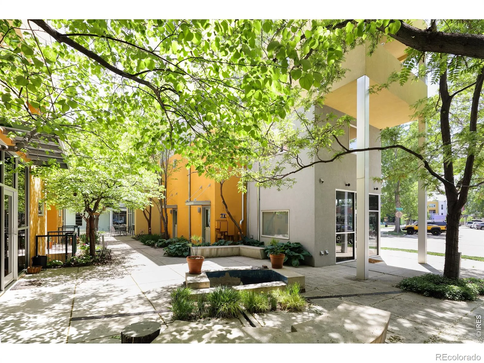
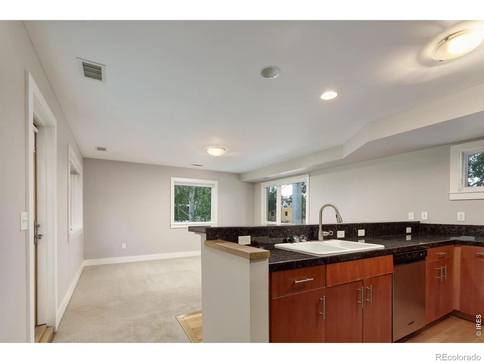
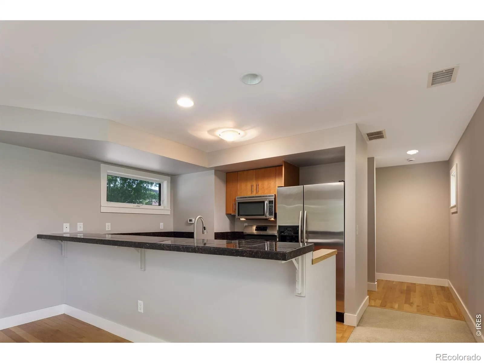
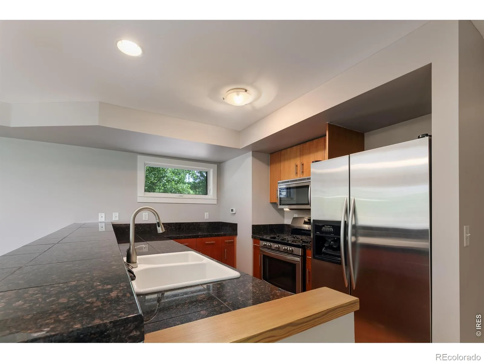
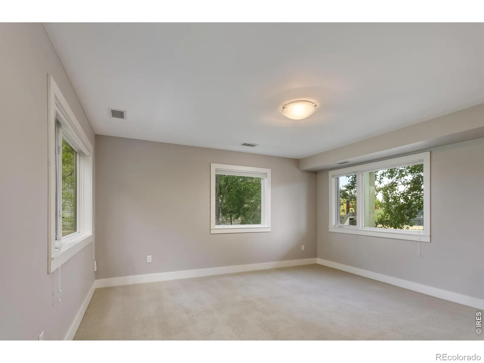
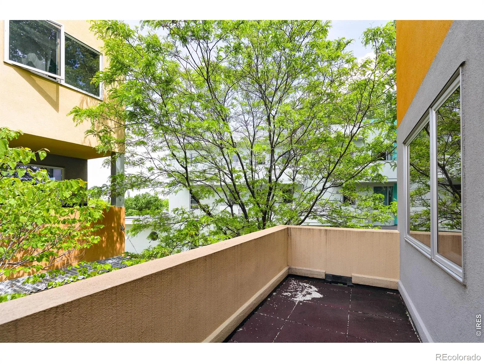
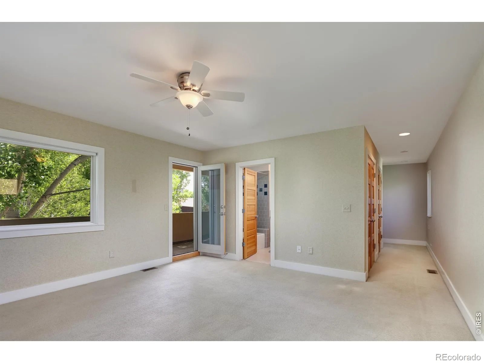
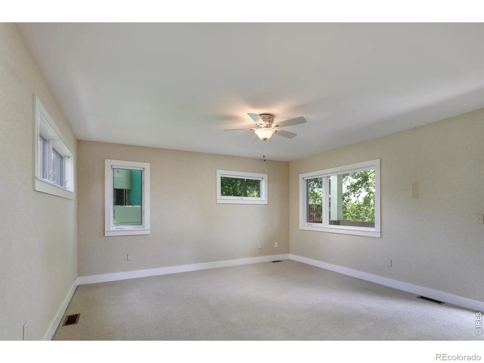
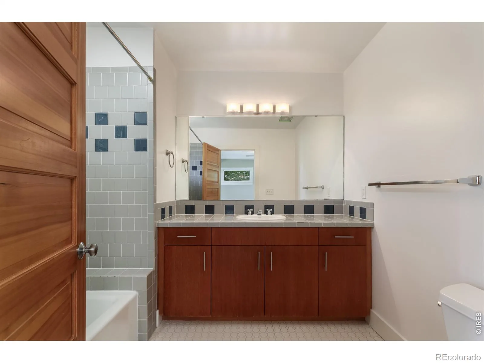
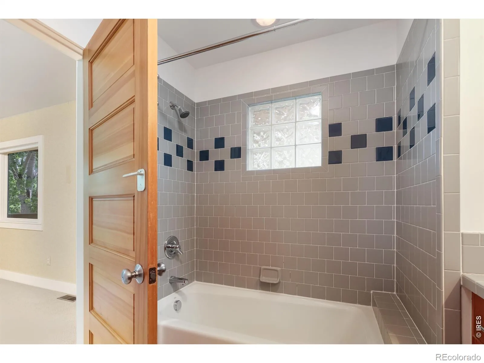
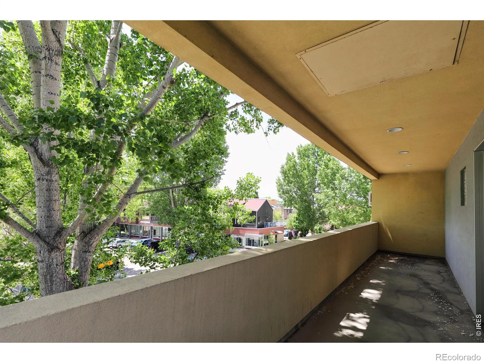
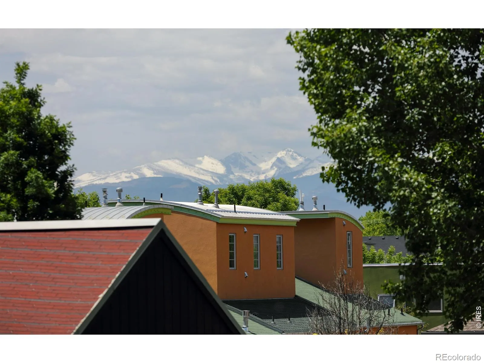
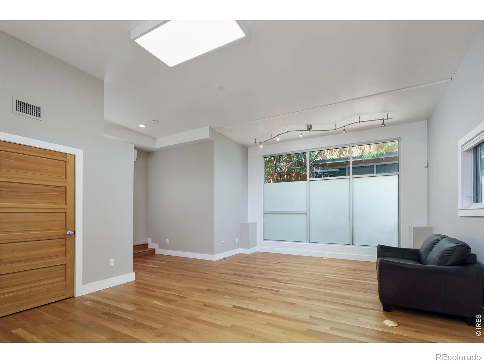
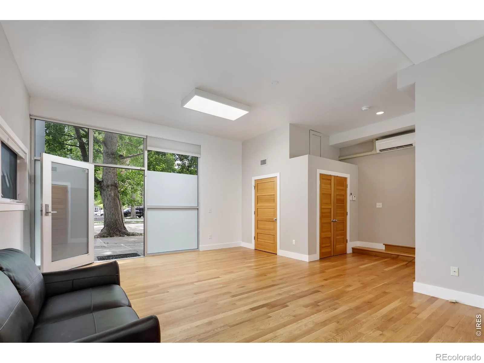
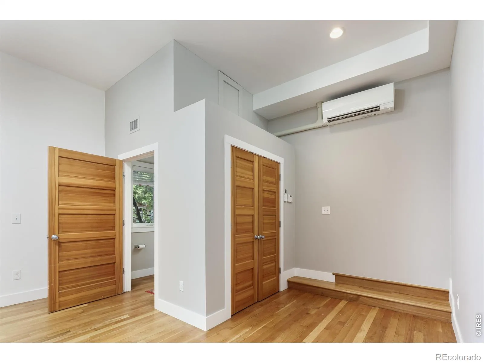
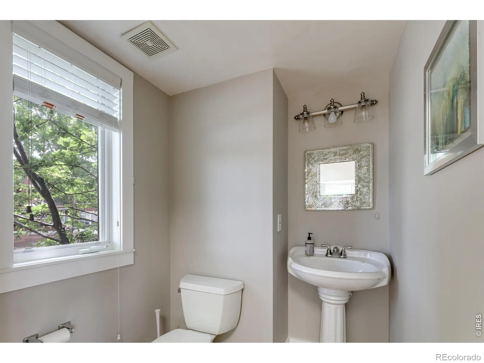
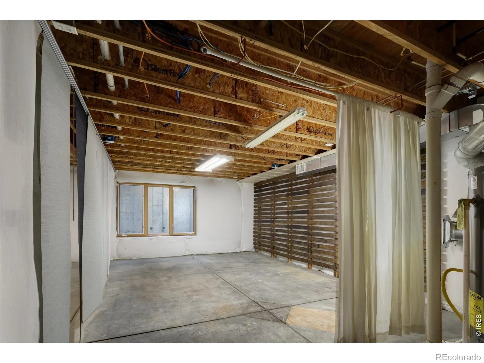
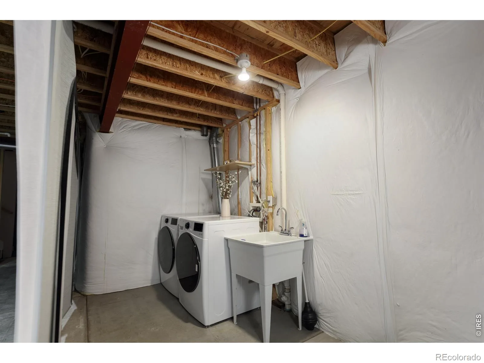
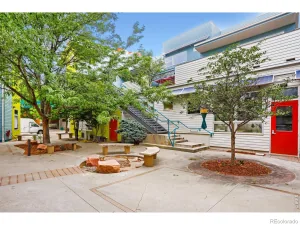
Back on the market with a price reduction. This just might be the great opportunity with an affordable price you’ve been looking for in “America’s Coolest Neighborhood”. Zoned for multi use, an opportunity to own your own business with the convenience of living upstairs. Or just use the entire property as a residential space with guest quarters on the main level, endless possibilities, All levels offer an abundance of light from three directions. Freshly painted with new carpeting installed throughout., The kitchen/living room is provided with a hugh 5’x15′ deck for entertaining or just enjoy your morning coffee or evening dinner. The third level is the bedroom on-suite which includes a 5’x30′ balcony with park and mountain views. Imagine you’re living in a tree house as you are surrounded by many trees and also imagine sleeping outdoors on a warm night with a great novel. An unfinished basement is waiting for your magic decorating touches. Prospect offers a beautiful and exciting community with many restaurants, hair salon, nail salon, skin care salon barber shop, dr’s office, bike shop, pottery studio, art studio for kids and adults, book store, bakery (one of the top bakers in the US) and 7 parks. Come and experience all we offer.
Property Details
Price:
$549,000
MLS #:
RECIR1060678
Status:
Active
Beds:
1
Baths:
2
Type:
Condo
Subtype:
Condominium
Subdivision:
Prospect New Town
Finished Sq Ft:
1,962
Total Sq Ft:
1,962
Lot Size:
1,962 sqft / 0.05 acres (approx)
Year Built:
2003
Schools
School District:
St. Vrain Valley RE-1J
Elementary School:
Burlington
Middle School:
Sunset
High School:
Niwot
Interior
Above Grade Finished Area
1440
Appliances
Dishwasher, Disposal, Dryer, Microwave, Oven, Refrigerator, Washer
Bathrooms
1 Full Bathroom, 1 Half Bathroom
Below Grade Finished Area
522
Cooling
Ceiling Fan(s), Central Air
Heating
Forced Air
Interior Features
Eat-in Kitchen, Kitchen Island, Open Floorplan
Levels
Three Or More
Main Level Bathrooms
1
Exterior
Architectural Style
Contemporary
Association Amenities
Park
Construction Materials
Stucco
Direction Faces
South
Exterior Features
Balcony
Garage Spaces
1
Lot Features
Corner Lot, Level, Sprinklers In Front
Parking Spots
1
Parking Total
1
Roof
Membrane
Security Features
Smoke Detector(s)
View
Mountain(s)
Window Features
Double Pane Windows, Window Coverings
Financial
HOA Fee
$51
HOA Fee 2
$471
HOA Fee 2 Frequency
Monthly
HOA Fee Frequency
Monthly
HOA Includes
Reserves, Maintenance Structure, Snow Removal, Trash
HOA Name
Prospect Owners’ Association
HOA Name 2
Prospect Studios 2
HOA Phone
303-482-2213
HOA Phone 2
248-485-4587
Tax Year
2025
Taxes
$6,215
Map
Contact Us
Mortgage Calculator
Property Summary
- Located in the Prospect New Town subdivision, 722 Tenacity Drive #A Longmont CO is a Condo for sale in Longmont, CO, 80504. It is listed for $549,000 and features 1 beds, 2 baths, and has approximately 1,962 square feet of living space, and was originally constructed in 2003. The current price per square foot is $280. The average price per square foot for Condo listings in Longmont is $287. The average listing price for Condo in Longmont is $400,744. To schedule a showing of MLS#recir1060678 at 722 Tenacity Drive #A in Longmont, CO, contact your Smart Sale AI agent at 3039066915.
Similar Listings Nearby

Additional Details
MLS ID : RECIR1060678
Listing Key : REC2054620260
Parcel Number : R0506281
Zip Code : 80504
City : Longmont
State : CO
Building if Condo :
Full Street: 722 Tenacity Drive #A
Address : 722
Address Prefix :
Address Suffix : Drive
Street : Tenacity
Street Prefix :
Street Suffix :
Unit if Condo : A
Latitude : 40.135616
Longitude : -105.104431
Property Type : condo
Property Sub Type : Condominium
Stories Total if Condo :
Lot Size : 1,962 sqft / 0.05 acres (approx)
Ownership : Individual
Zoning : PUD
Condition :
Renovation :
Pets Allowed :
Special Conditions :
Possession : Closing/DOD
Original Price : 575000
Close Price :
Close Date :
List Date : Jun 2, 2026
List Contract Date : 2026-06-02
Off Market Date :
Purchase Contract Date :
Days on Market : 89
Concessions Amount :
Concession Comment :
Renovation :
Company : Linda Keseric

Copyright 2026. All rights reserved.
722 Tenacity Drive #A
Longmont, CO