
1020 Confidence Drive
Longmont, CO, 80504
$1,795,000
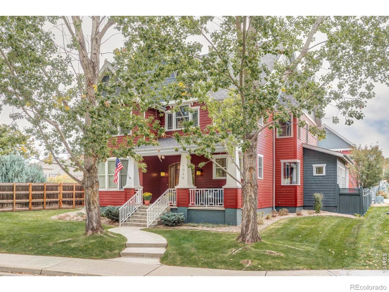
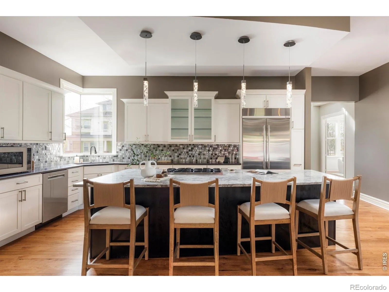
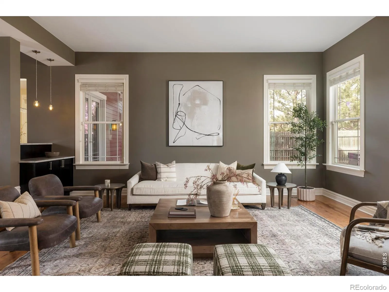
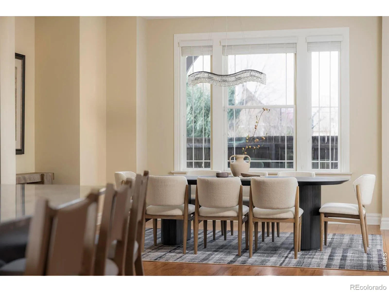
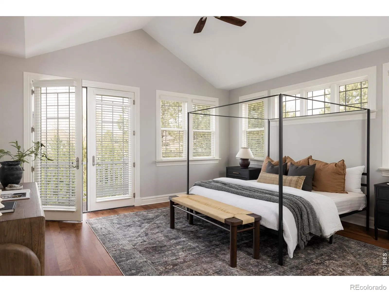
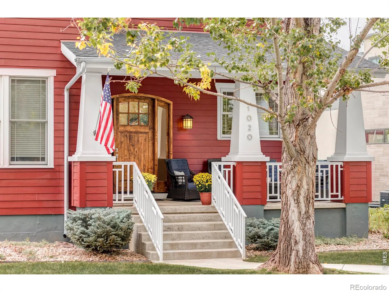
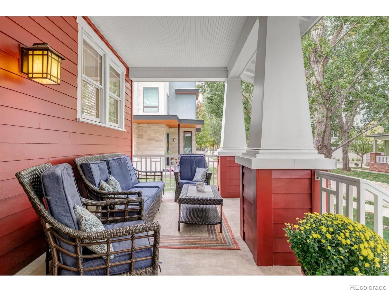
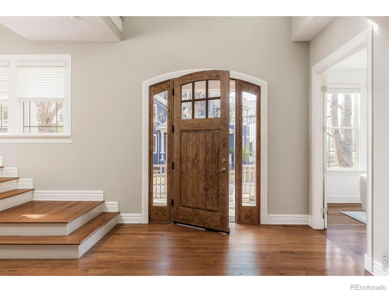
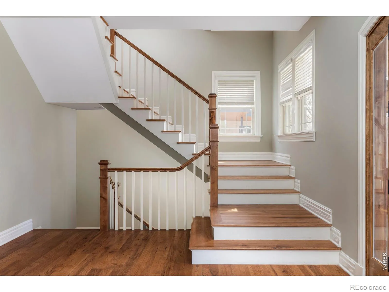
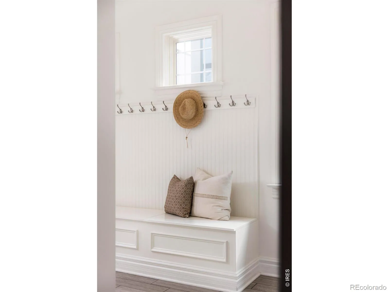
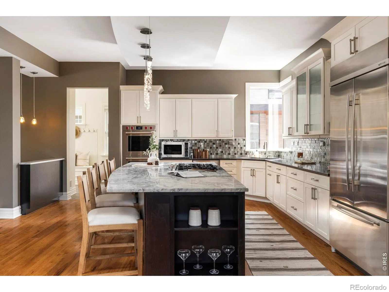
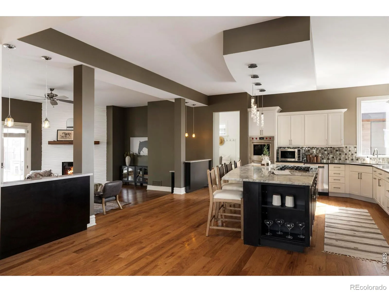
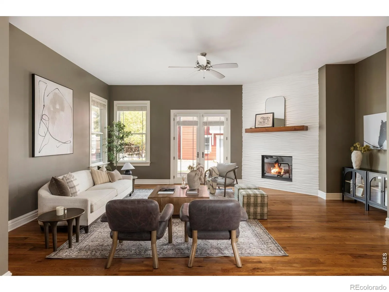
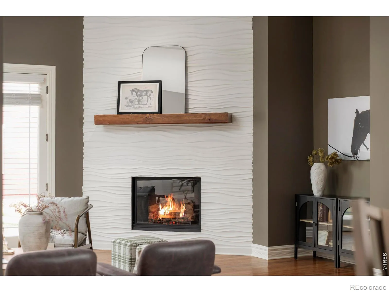
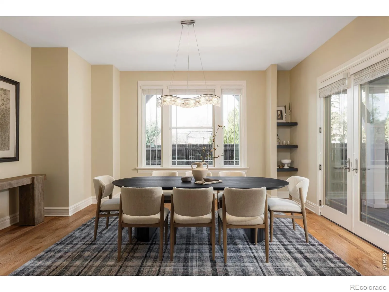
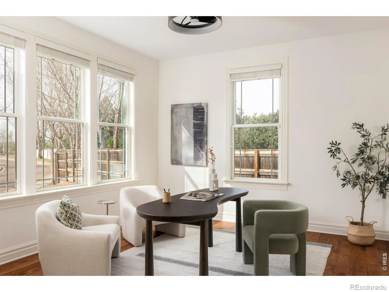
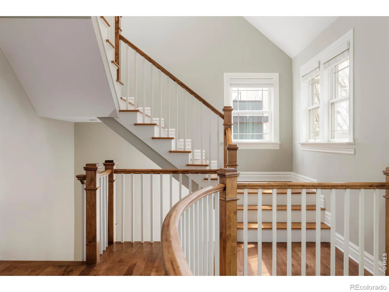
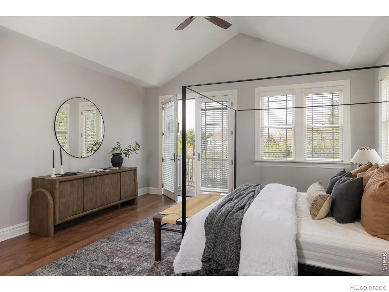
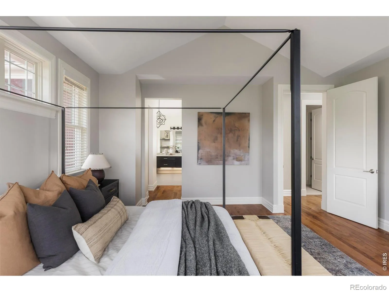
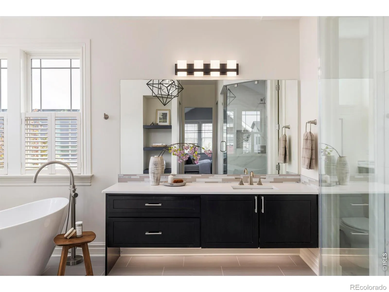
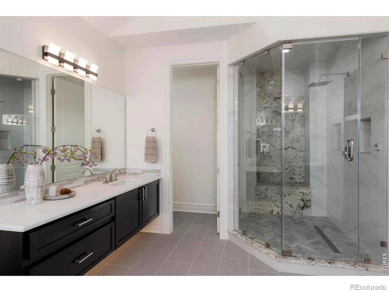
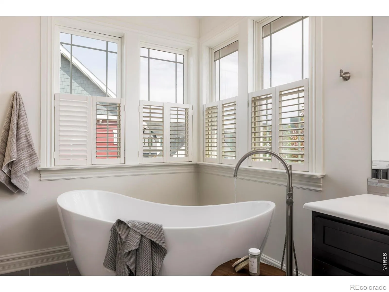
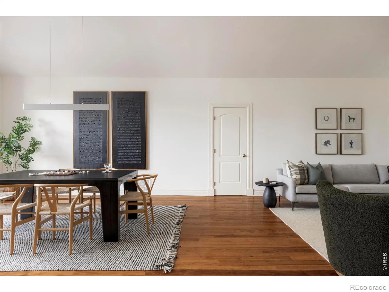
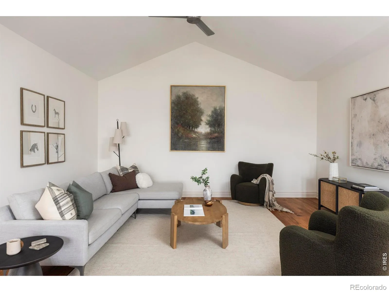
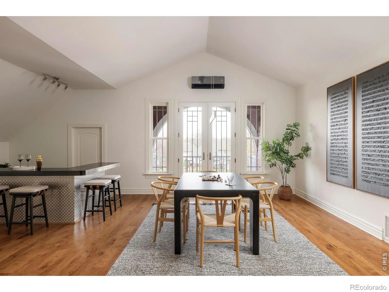
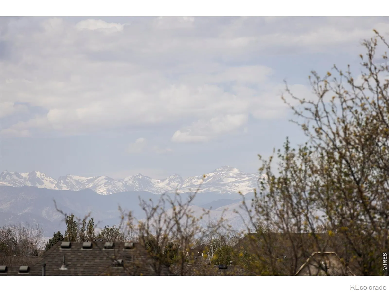
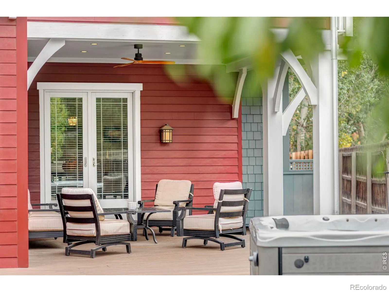
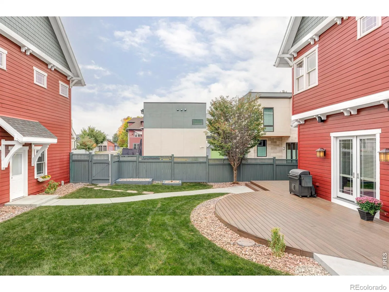
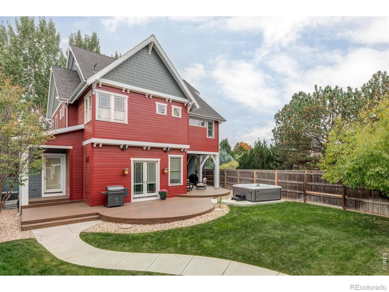
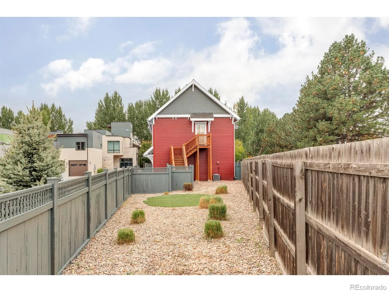
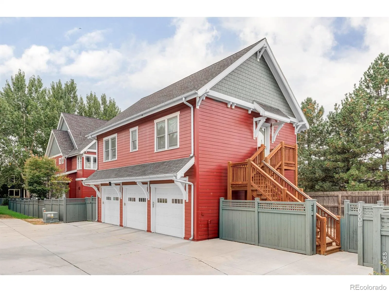
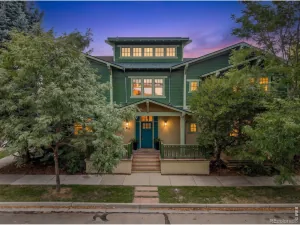
Located in Longmont’s sought-after Prospect neighborhood, 1020 Confidence Drive offers a spacious and versatile layout with a 5-bedroom, 5-bathroom main residence and a separate 2-bedroom, 1-bathroom ADU above a detached 3-car garage. Designed for modern living, the open-concept main level features a large kitchen with island, Wolf double ovens, walk-in pantry, and seamless flow into the dining and living areas, ideal for entertaining. A flexible main-level room functions as a home office, guest suite, or additional bedroom. Upstairs, the primary suite includes a private balcony, walk-in closet, and spa-style bathroom, along with a second en-suite bedroom, two additional bedrooms, and a convenient laundry room. A top-floor recreation and media room with wet bar, powder room, and balcony showcases mountain views, creating an exceptional gathering space. The home also includes an unfinished basement with expansion potential for a gym, storage, or additional living area. Outdoor living is highlighted by a covered back porch, deck, hot tub, and fully fenced yard. The detached ADU features its own entrance, kitchen, laundry, balcony, and private yard, offering flexibility for rental income, multigenerational living, or guest accommodations. The current owners have consistently rented the ADU for $2,000+ per month, adding meaningful income potential to the property’s already flexible layout. Located near Babette’s Bakery, restaurants, coffee shops, parks, and Prospect’s vibrant community spaces, with easy access to downtown Longmont, Highway 287, and the Diagonal Highway, this home combines size, functionality, and location in one of Longmont’s most desirable neighborhoods.
Property Details
Price:
$1,795,000
MLS #:
RECIR1056470
Status:
Active
Beds:
5
Baths:
5
Type:
Single Family
Subtype:
Single Family Residence
Subdivision:
Prospect
Finished Sq Ft:
5,889
Total Sq Ft:
7,978
Lot Size:
9,792 sqft / 0.22 acres (approx)
Year Built:
2013
Schools
School District:
St. Vrain Valley RE-1J
Elementary School:
Burlington
Middle School:
Sunset
High School:
Niwot
Interior
Above Grade Finished Area
5889
Appliances
Dishwasher, Disposal, Double Oven, Dryer, Microwave, Oven, Refrigerator, Washer
Bathrooms
3 Full Bathrooms, 2 Three Quarter Bathrooms, 1 Half Bathroom
Below Grade Unfinished Area
2089
Cooling
Central Air
Flooring
Tile, Wood
Heating
Forced Air
Interior Features
Eat-in Kitchen, In-Law Floorplan, Jack & Jill Bathroom, Kitchen Island, Open Floorplan, Pantry, Walk-In Closet(s)
Levels
Three Or More
Main Level Bathrooms
1
Exterior
Association Amenities
Park
Construction Materials
Wood Siding
Direction Faces
Southeast
Exterior Features
Balcony, Spa/Hot Tub
Fencing
Fenced
Garage Spaces
3
Lot Features
Level, Sprinklers In Front
Parking Spots
3
Parking Total
3
Patio And Porch Features
Deck
Roof
Composition
Security Features
Smoke Detector(s)
View
Mountain(s), Plains
Window Features
Window Coverings
Financial
HOA Fee
$110
HOA Fee Frequency
Monthly
HOA Includes
Reserves
HOA Name
Prospect Owners Association
HOA Phone
303-482-2213
Tax Year
2024
Taxes
$11,347
Map
Contact Us
Mortgage Calculator
Property Summary
- Located in the Prospect subdivision, 1020 Confidence Drive Longmont CO is a Single Family for sale in Longmont, CO, 80504. It is listed for $1,795,000 and features 5 beds, 5 baths, and has approximately 7,978 square feet of living space, and was originally constructed in 2013. The current price per square foot is $225. The average price per square foot for Single Family listings in Longmont is $354. The average listing price for Single Family in Longmont is $1,160,515. To schedule a showing of MLS#recir1056470 at 1020 Confidence Drive in Longmont, CO, contact your Smart Sale AI agent at 3039066915.
Similar Listings Nearby

Additional Details
MLS ID : RECIR1056470
Listing Key : REC2053418122
Parcel Number : R0504791
Zip Code : 80504
City : Longmont
State : CO
Building if Condo :
Full Street: 1020 Confidence Drive
Address : 1020
Address Prefix :
Address Suffix : Drive
Street : Confidence
Street Prefix :
Street Suffix :
Unit if Condo :
Latitude : 40.134159
Longitude : -105.109489
Property Type : singlefamily
Property Sub Type : Single Family Residence
Stories Total if Condo :
Lot Size : 9,792 sqft / 0.22 acres (approx)
Ownership : Individual
Zoning : SFR
Condition :
Renovation :
Pets Allowed :
Special Conditions :
Possession : Closing/DOD
Original Price : 1995000
Close Price :
Close Date :
List Date : Apr 14, 2026
List Contract Date : 2026-04-14
Off Market Date :
Purchase Contract Date :
Days on Market : 137
Concessions Amount :
Concession Comment :
Renovation :
Company : Compass – Boulder

Copyright 2026. All rights reserved.
1020 Confidence Drive
Longmont, CO