
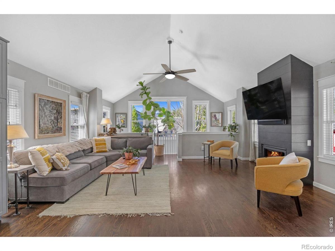
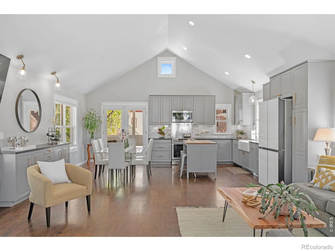
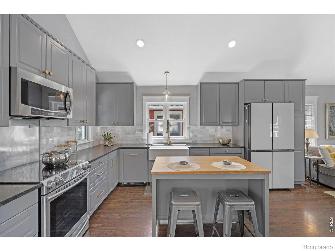
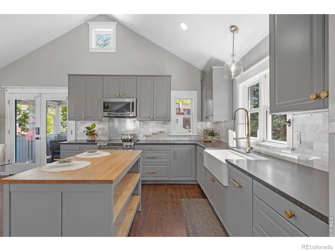
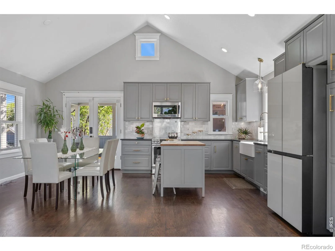
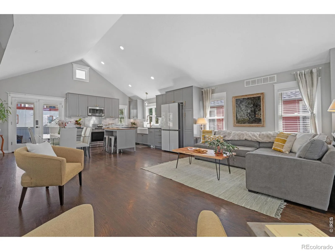
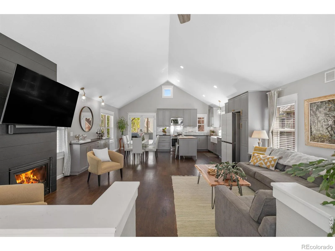
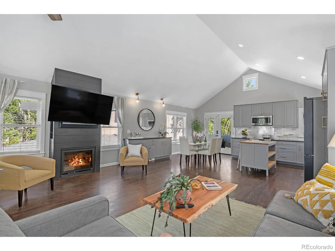
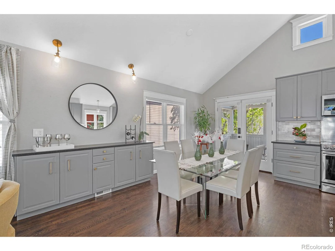
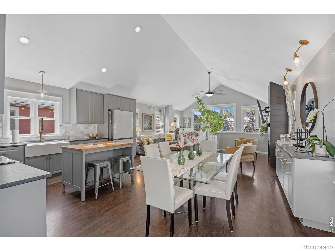
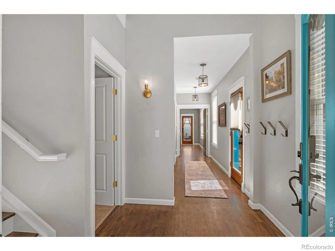
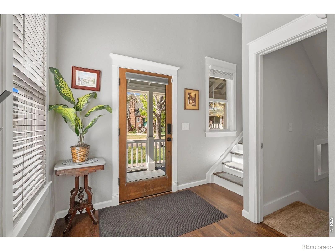
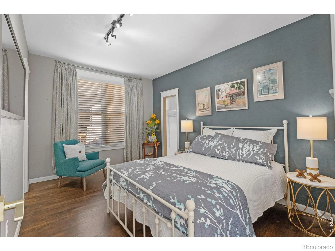
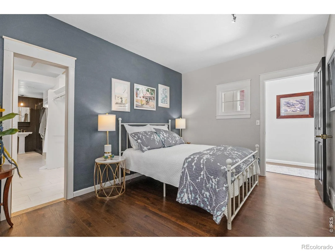
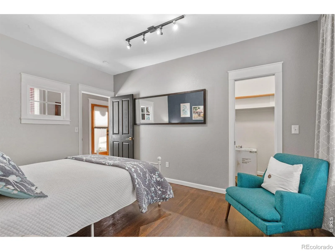
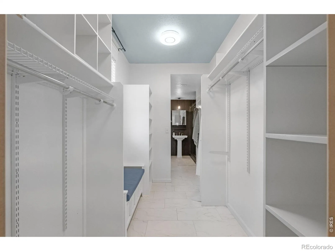
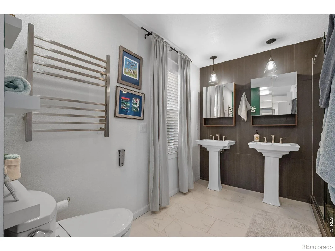

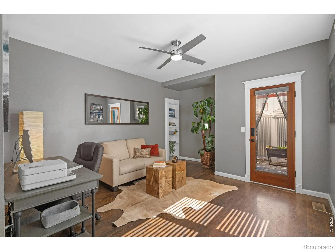
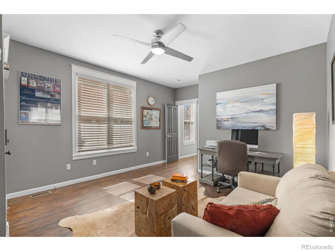
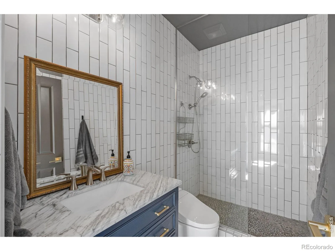
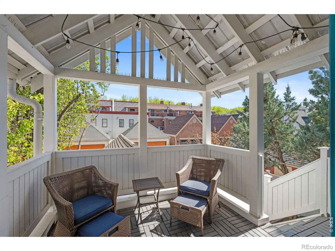
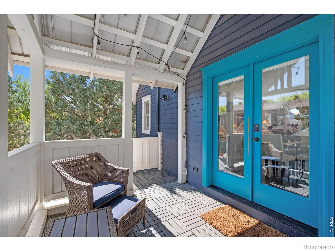
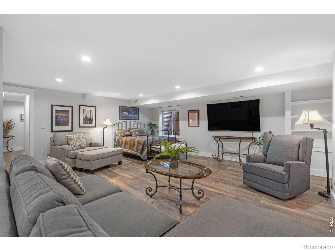
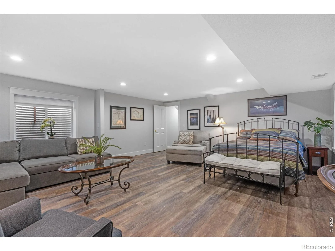
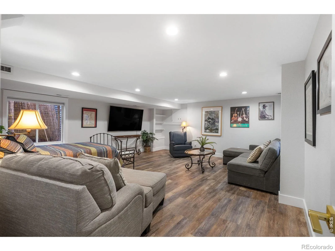
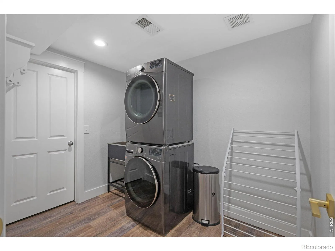
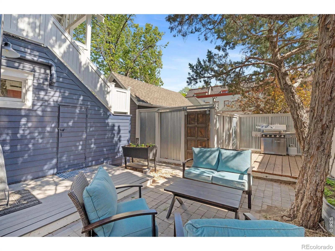
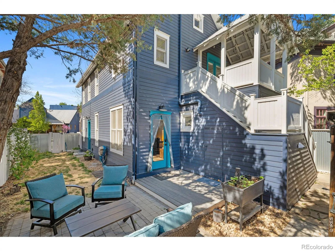
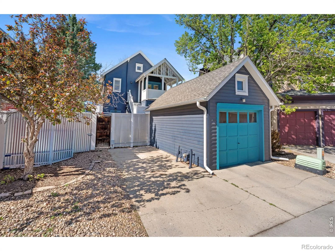
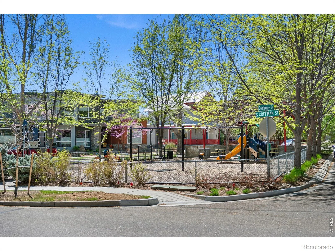
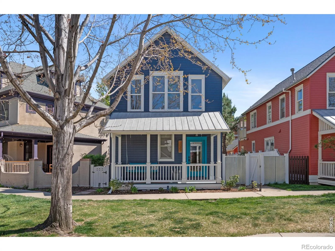
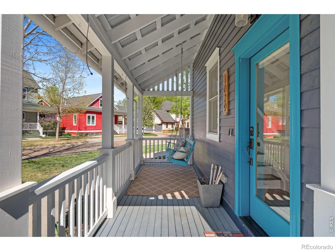
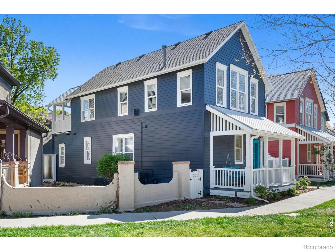
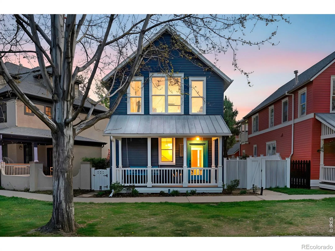
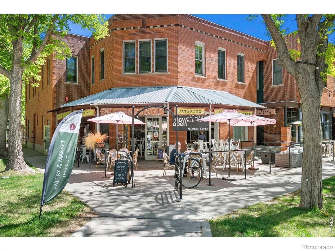
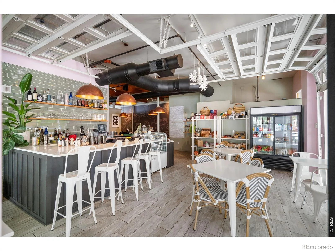
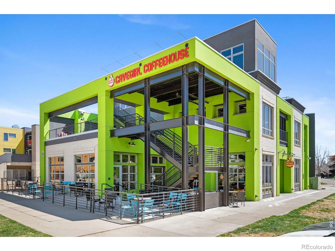
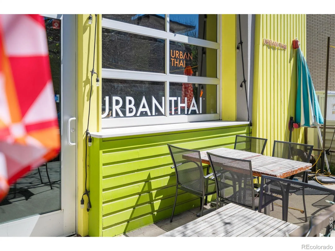
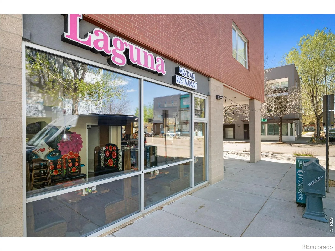
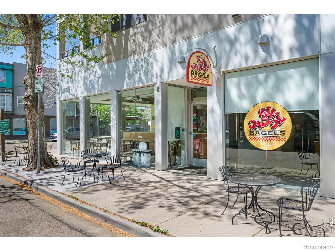
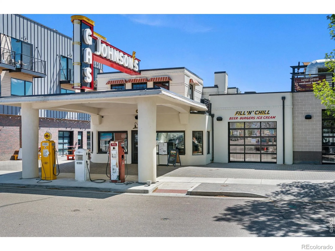
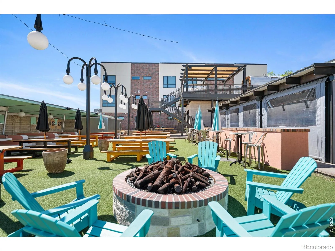
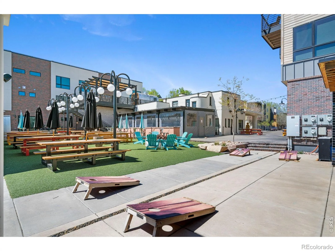
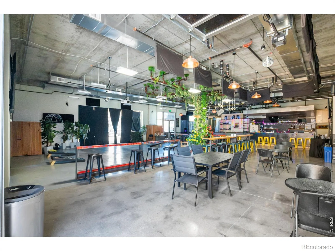
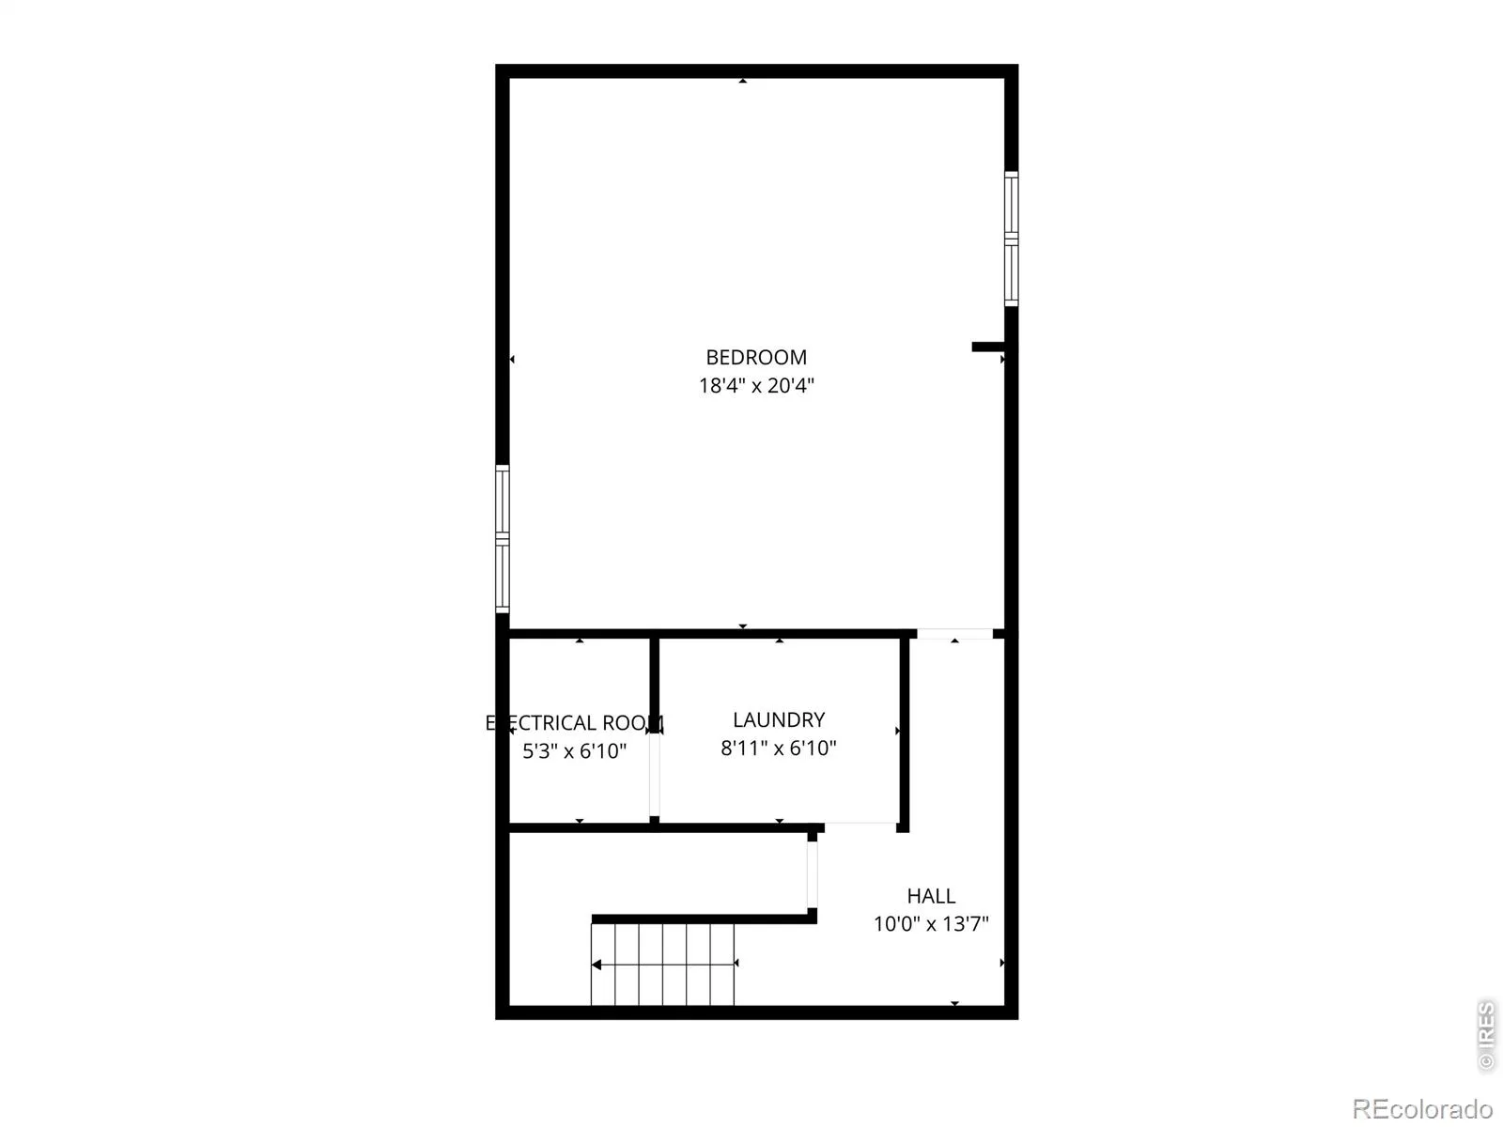
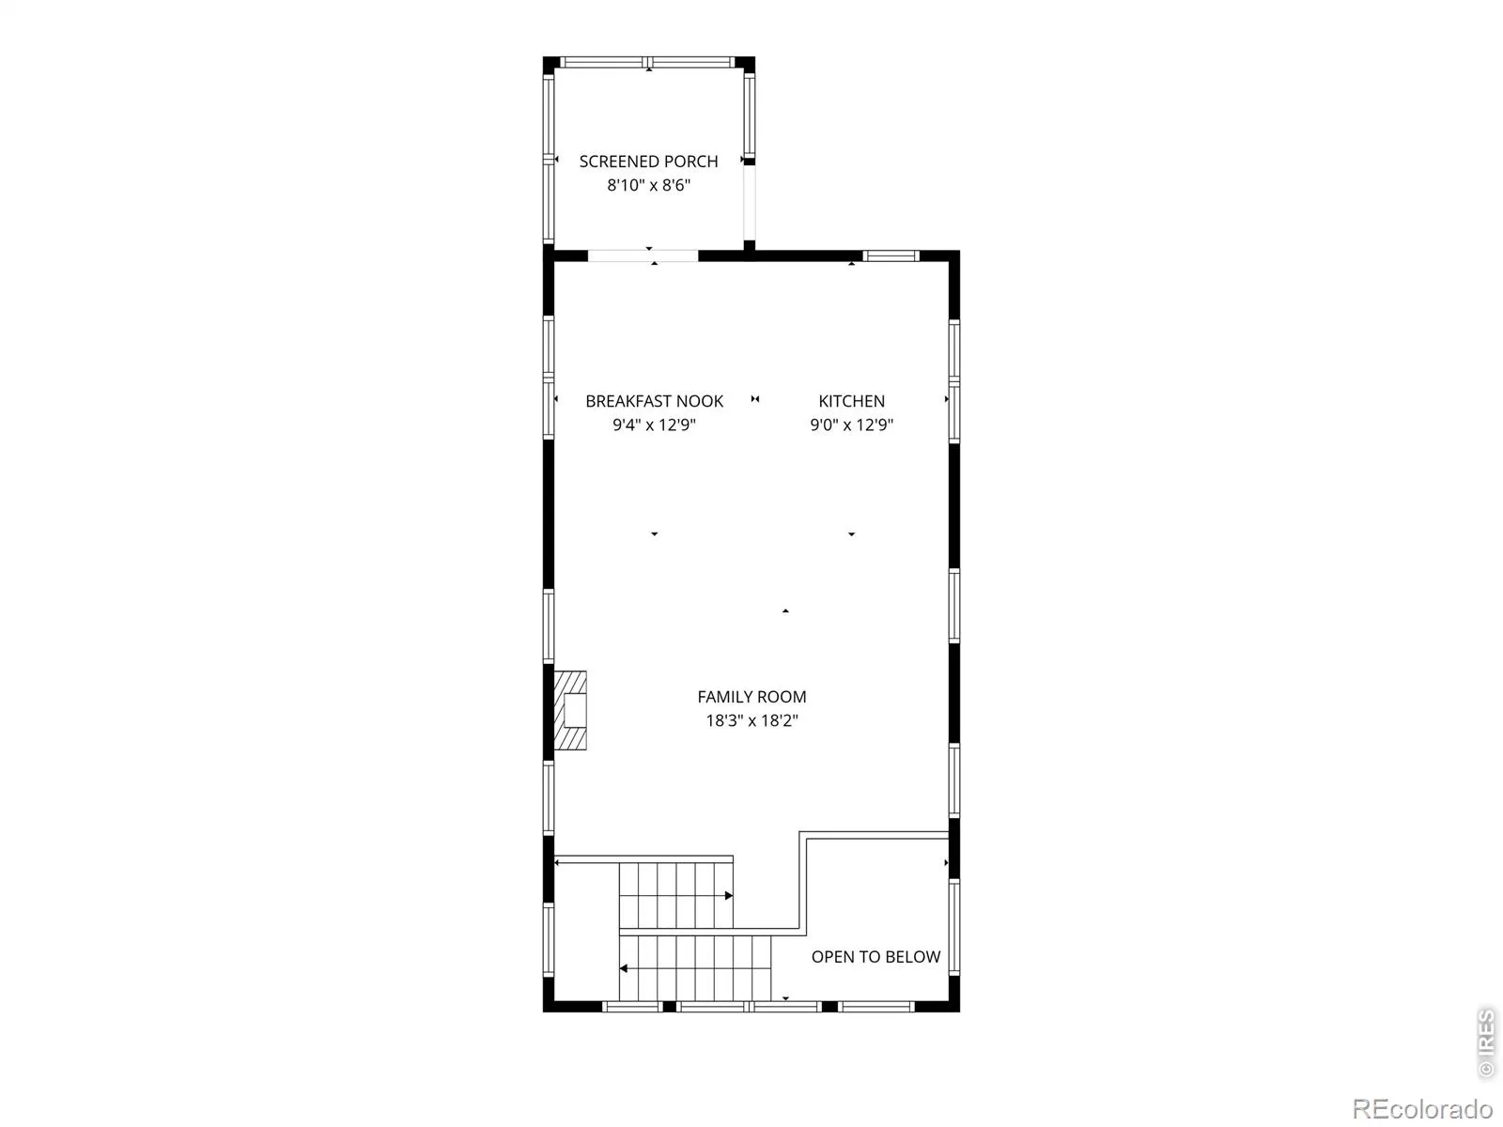
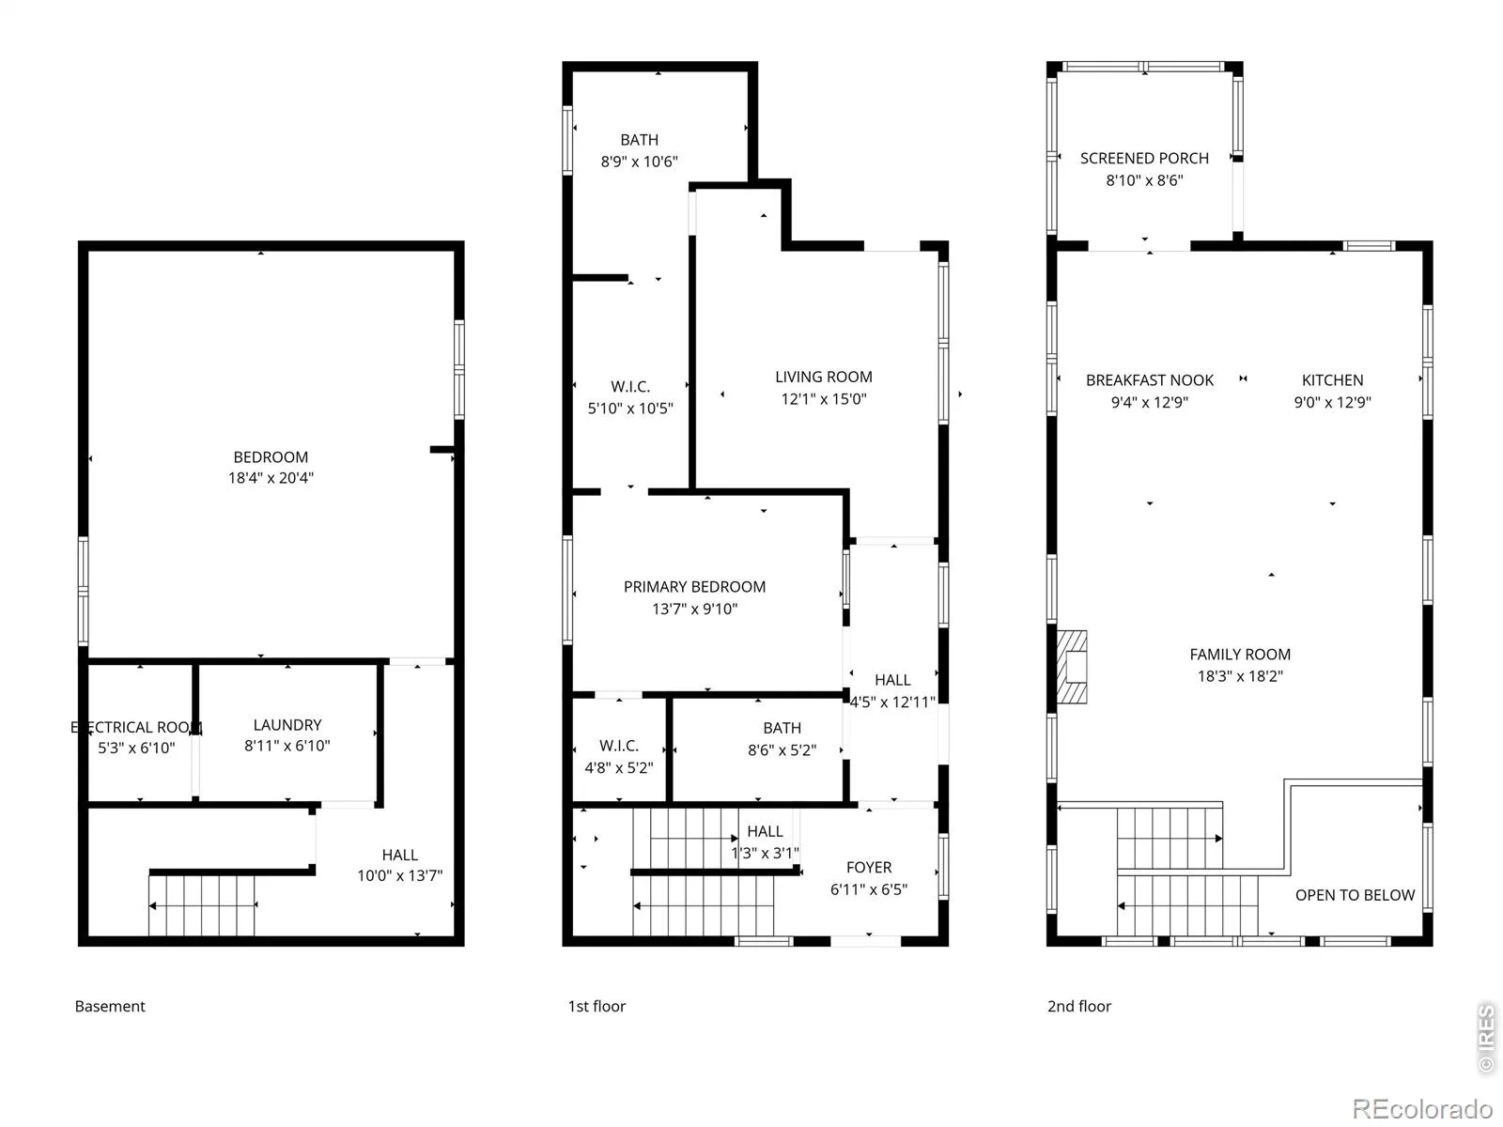
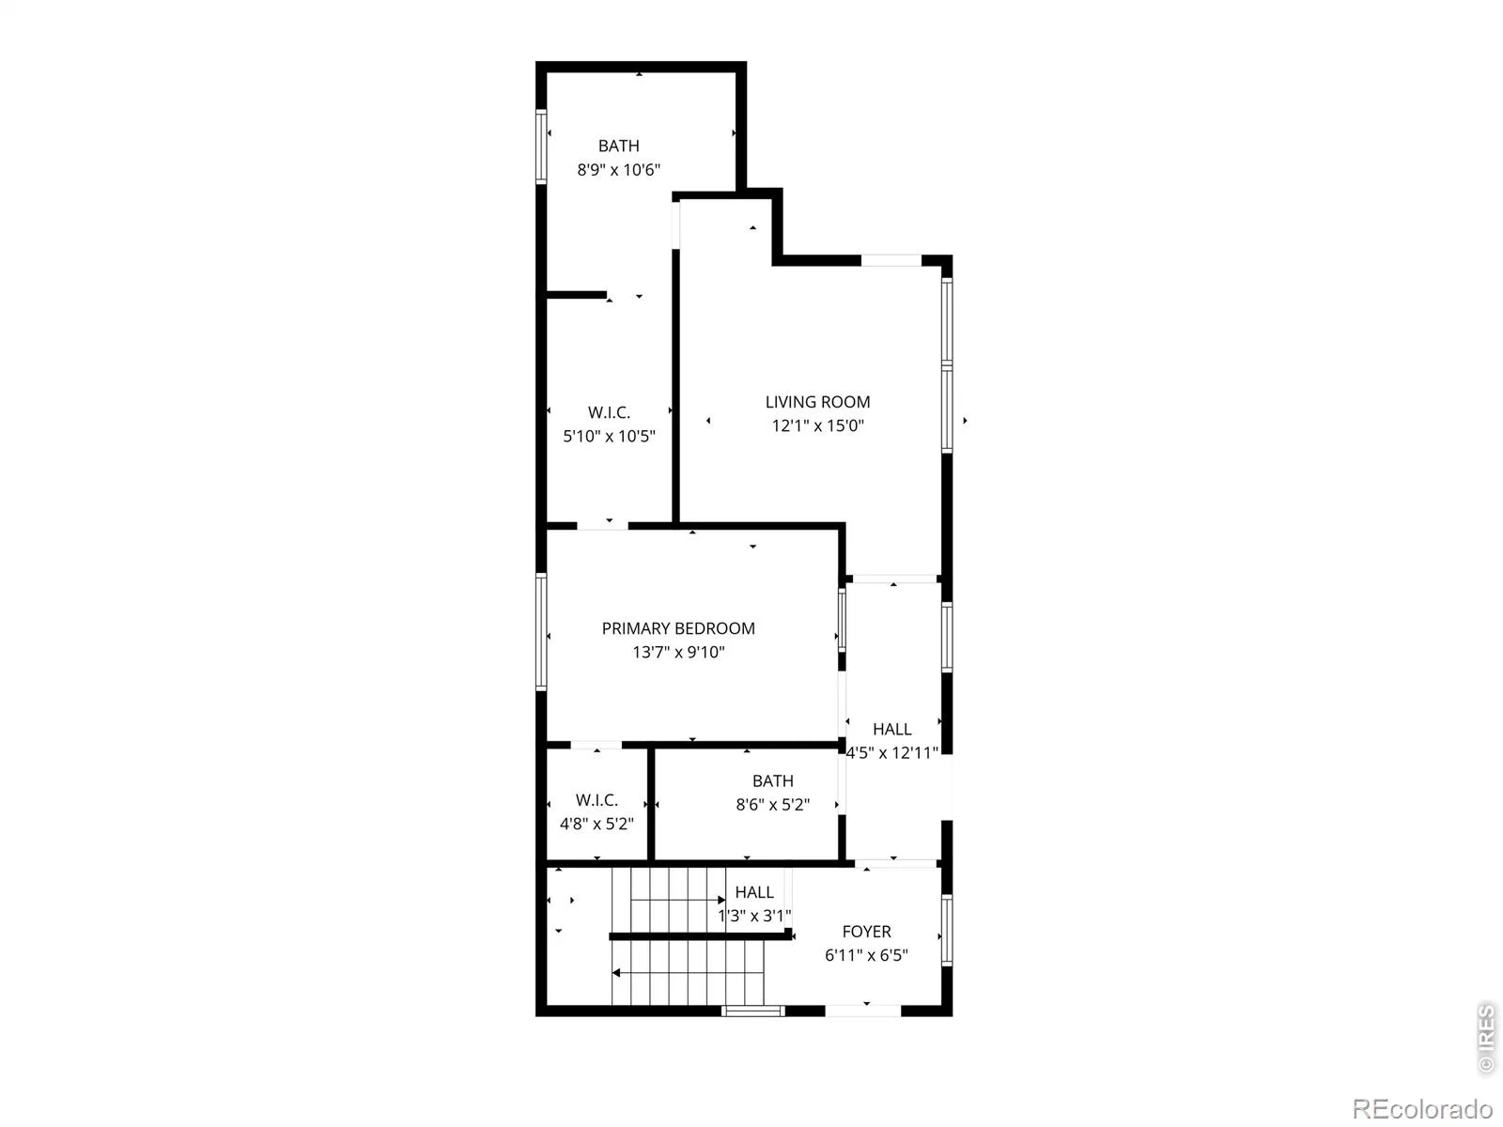
Experience refined living in the heart of Prospect, where timeless charm meets modern sophistication. This architecturally distinctive home showcases a thoughtfully designed reverse floor plan, placing the main living and kitchen spaces on the upper level to capture abundant natural light and create an airy, elevated living experience ideal for both everyday living and elegant entertaining. The upper-level great room is truly captivating, featuring soaring vaulted ceilings, rich hardwood floors, and a warm gas fireplace that anchors the space. The chef’s kitchen is a statement of style and function, appointed with sueded granite countertops, marble subway tile backsplash, farmhouse sink, induction range, and sleek stainless steel appliances. Glass-paneled doors open to a covered deck, offering a seamless transition to outdoor living. The lower-level primary suite is a private sanctuary, complete with a beautifully curated ensuite bath featuring designer tile and a spacious walk-in closet. A fully finished basement provides exceptional versatility, perfect for a 3rd bedroom, guest suite or additional living space. Outdoors, the home continues to impress with a thoughtfully designed, low-maintenance yard featuring a stone patio, secluded seating area, and privacy fencing, ideal for quiet relaxation or intimate gatherings. Situated in the vibrant Prospect community, this home offers effortless access to boutique shops, acclaimed dining, local cafes, fitness studios, and neighborhood parks, delivering a lifestyle that is both connected and inspiring.
Property Details
Price:
$865,000
MLS #:
RECIR1056598
Status:
Active Under Contract
Beds:
2
Baths:
2
Type:
Single Family
Subtype:
Single Family Residence
Subdivision:
Prospect
Finished Sq Ft:
2,218
Total Sq Ft:
2,218
Lot Size:
2,971 sqft / 0.07 acres (approx)
Year Built:
1997
Schools
School District:
St. Vrain Valley RE-1J
Elementary School:
Burlington
Middle School:
Sunset
High School:
Niwot
Interior
Above Grade Finished Area
1399
Appliances
Dishwasher, Disposal, Dryer, Humidifier, Microwave, Oven, Refrigerator, Washer
Bathrooms
2 Three Quarter Bathrooms
Below Grade Finished Area
819
Cooling
Central Air
Flooring
Wood
Heating
Forced Air
Interior Features
Eat-in Kitchen, Open Floorplan, Radon Mitigation System, Vaulted Ceiling(s), Walk-In Closet(s)
Levels
Two
Main Level Bathrooms
2
Main Level Bedrooms
2
Exterior
Architectural Style
Contemporary
Association Amenities
Park, Playground
Construction Materials
Frame
Exterior Features
Balcony
Garage Spaces
1
Lot Features
Level, Sprinklers In Front
Parking Spots
1
Parking Total
1
Patio And Porch Features
Patio
Roof
Composition
Security Features
Smoke Detector(s)
Window Features
Double Pane Windows, Window Coverings
Financial
HOA Fee
$110
HOA Fee Frequency
Monthly
HOA Includes
Reserves, Snow Removal
HOA Name
Prospect Owners Association
HOA Phone
303-482-2213
Tax Year
2025
Taxes
$5,644
Map
Contact Us
Mortgage Calculator
Property Summary
- Located in the Prospect subdivision, 1029 Katy Lane Longmont CO is a Single Family for sale in Longmont, CO, 80504. It is listed for $865,000 and features 2 beds, 2 baths, and has approximately 2,218 square feet of living space, and was originally constructed in 1997. The current price per square foot is $390. The average price per square foot for Single Family listings in Longmont is $354. The average listing price for Single Family in Longmont is $1,160,515. To schedule a showing of MLS#recir1056598 at 1029 Katy Lane in Longmont, CO, contact your Smart Sale AI agent at 3039066915.
Similar Listings Nearby

Additional Details
MLS ID : RECIR1056598
Listing Key : REC2053450125
Parcel Number : R0124464
Zip Code : 80504
City : Longmont
State : CO
Building if Condo :
Full Street: 1029 Katy Lane
Address : 1029
Address Prefix :
Address Suffix : Lane
Street : Katy
Street Prefix :
Street Suffix :
Unit if Condo :
Latitude : 40.137108
Longitude : -105.108322
Property Type : singlefamily
Property Sub Type : Single Family Residence
Stories Total if Condo :
Lot Size : 2,971 sqft / 0.07 acres (approx)
Ownership : Individual
Zoning : RES
Condition :
Renovation :
Pets Allowed :
Special Conditions :
Possession : Closing/DOD
Original Price : 935000
Close Price :
Close Date :
List Date : Apr 15, 2026
List Contract Date : 2026-04-15
Off Market Date : 2026-08-07
Purchase Contract Date : 2026-08-07
Days on Market : 137
Concessions Amount :
Concession Comment :
Renovation :
Company : The Agency – Boulder

Copyright 2026. All rights reserved.
1029 Katy Lane
Longmont, CO