
1106 Button Rock Drive Longmont CO 80504 MLS #RECIR1058878

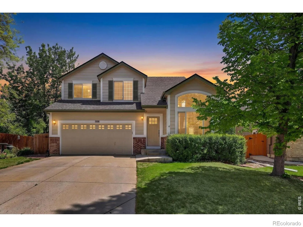
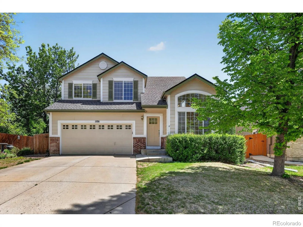
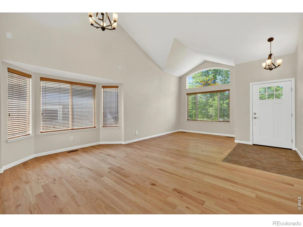
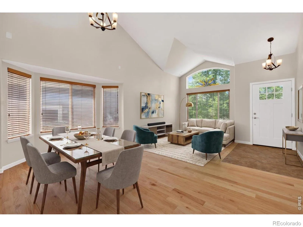
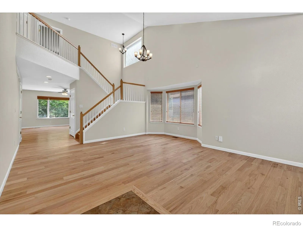
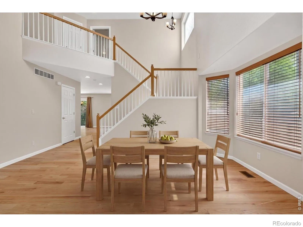
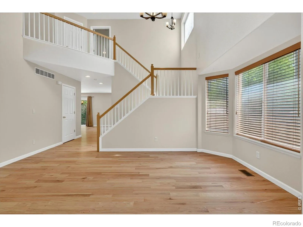
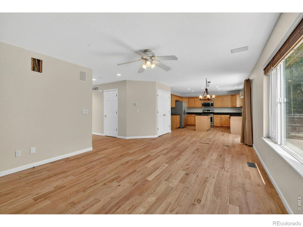
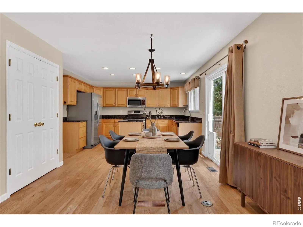
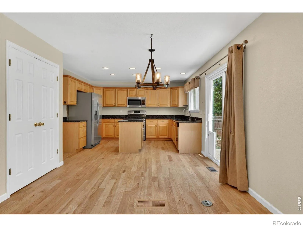
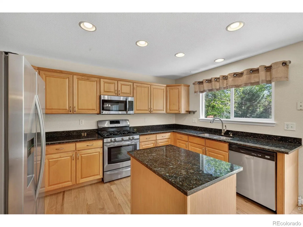
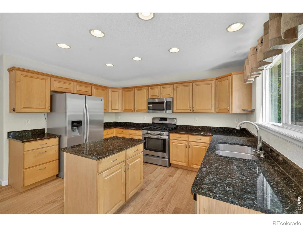
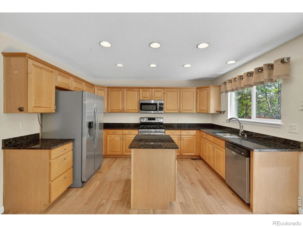
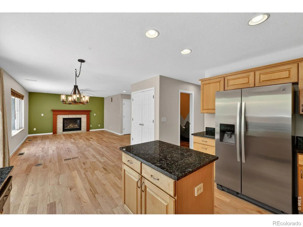
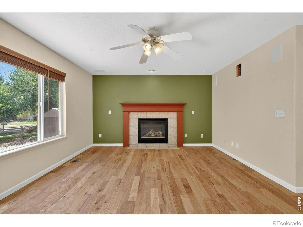
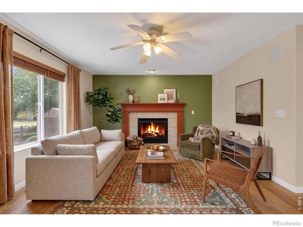
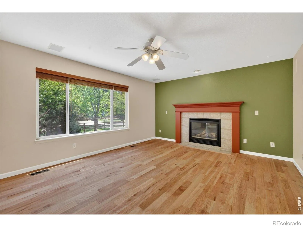
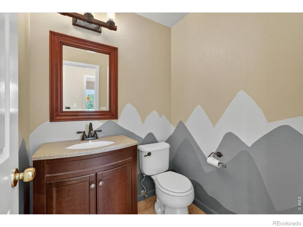
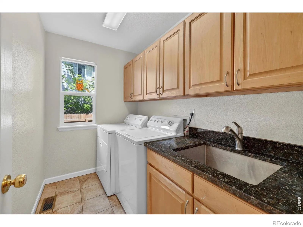
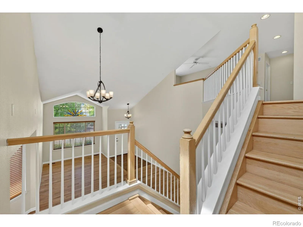
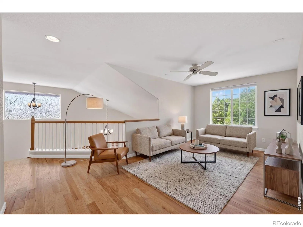
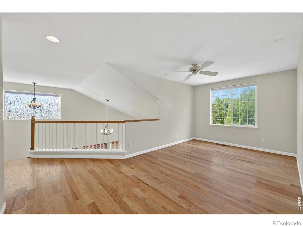
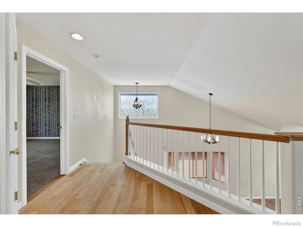
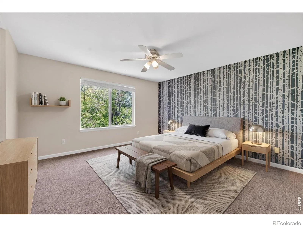
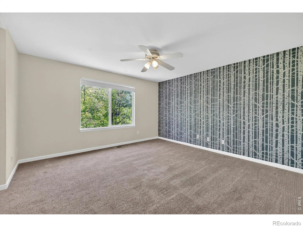
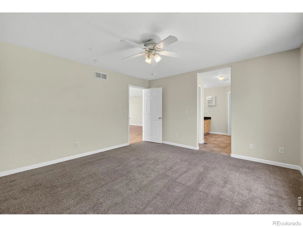
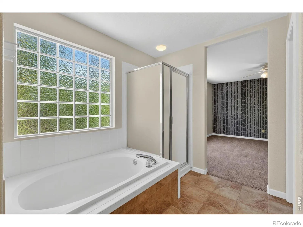
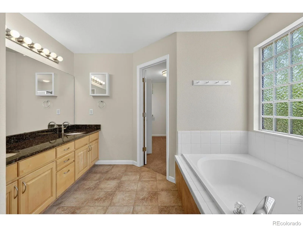
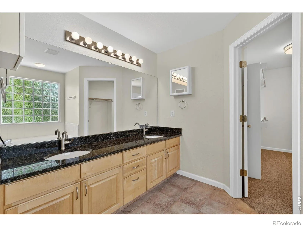
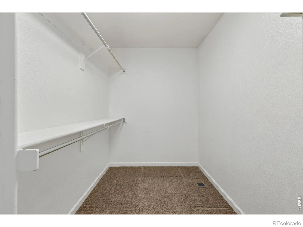
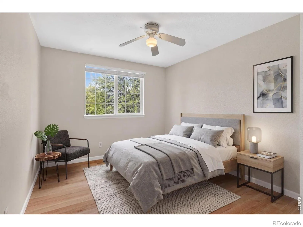
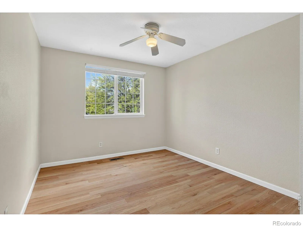
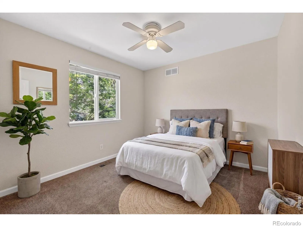
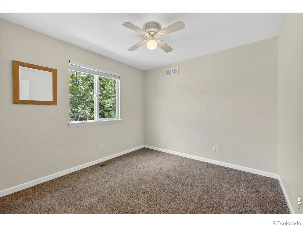
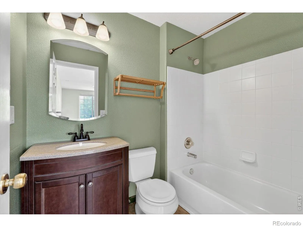
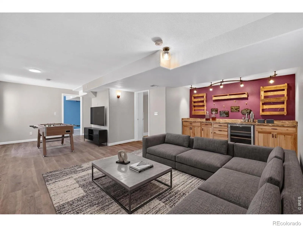
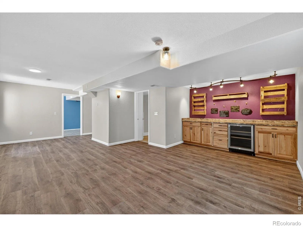
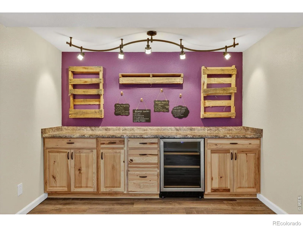
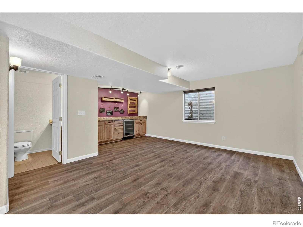
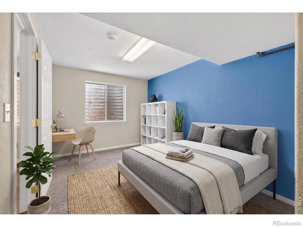
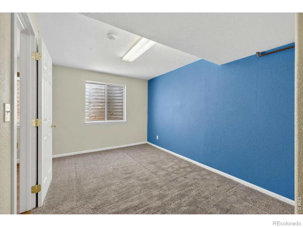
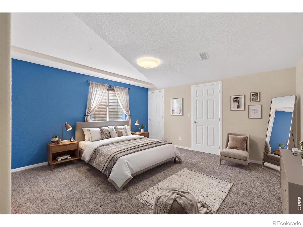
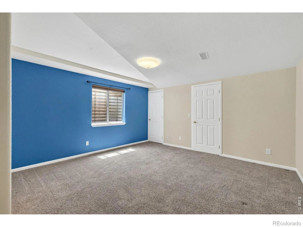
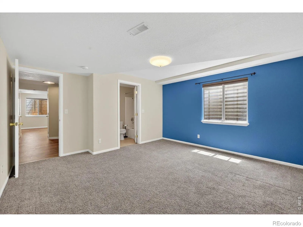
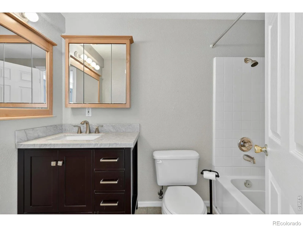
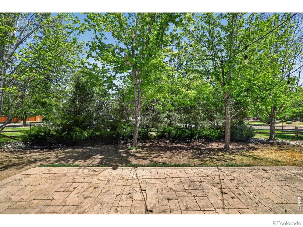
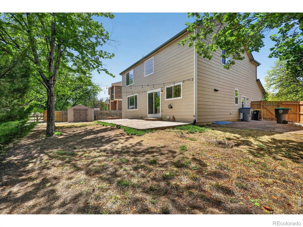
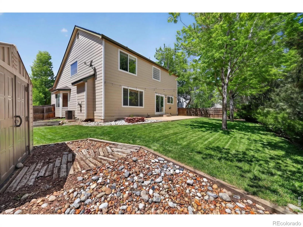
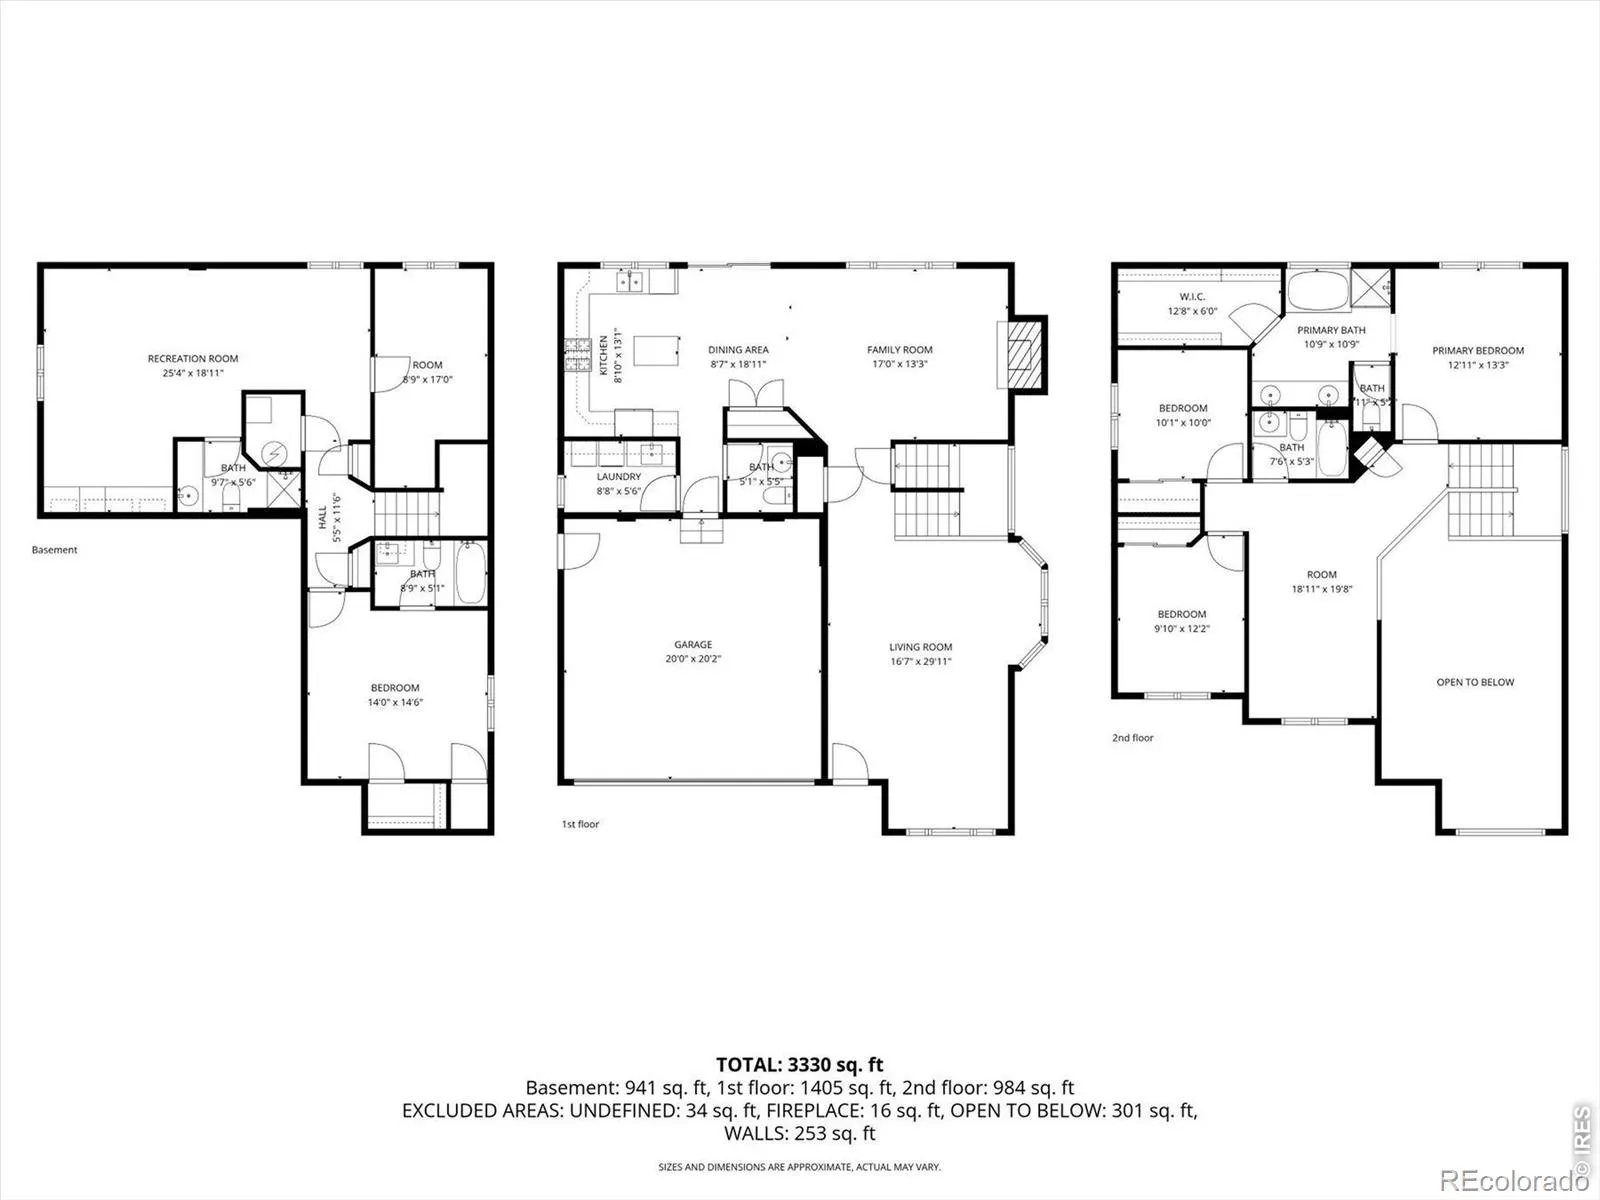
Tucked into a quiet cul-de-sac in the sought-after Quail Crossing neighborhood, this stunning home delivers the space, style, and flexibility today’s buyers are looking for. With 5 bedrooms plus a loft, a fully finished basement, and 5 total bathrooms, there’s room for everyone – whether you’re hosting guests, working from home, or simply spreading out.From the moment you step inside, you’ll notice the soaring cathedral/vaulted ceilings and the warm glow of extended hardwood floors flowing throughout the main level and upstairs. The open-concept layout connects the family room, dining area, and a chef-inspired kitchen featuring granite countertops, a large island, and pantry – perfect for everyday living and effortless entertaining.Upstairs, the generous primary suite offers a peaceful retreat with a walk-in closet and a spa-like 5-piece bath. Additional bedrooms are well-sized with easy access to beautifully appointed bathrooms, and the versatile loft adds the perfect bonus space for a playroom, home office, or media lounge.The fully finished basement expands your living space dramatically, boasting 2 additional bedrooms and 2 full bathrooms – ideal for guests, multigenerational living, or a private suite setup. Whether you envision a home gym, recreation room, or in-law quarters, the possibilities are endless.Outside, enjoy Colorado’s stunning Front Range lifestyle from your own backyard, with quick access to Stephen Day Park, Trail Ridge Middle School, and all the natural beauty that makes Longmont living so special.
Property Details
Price:
$690,000
MLS #:
RECIR1058878
Status:
Active
Beds:
5
Baths:
5
Type:
Single Family
Subtype:
Single Family Residence
Subdivision:
Quail Crossing Flg 1 PUD
Finished Sq Ft:
3,160
Total Sq Ft:
3,160
Lot Size:
6,259 sqft / 0.14 acres (approx)
Year Built:
2000
Schools
School District:
St. Vrain Valley RE-1J
Elementary School:
Fall River
Middle School:
Trail Ridge
High School:
Skyline
Interior
Above Grade Finished Area
2081
Appliances
Dishwasher, Disposal, Microwave, Oven, Refrigerator
Bathrooms
3 Full Bathrooms, 1 Three Quarter Bathroom, 1 Half Bathroom
Below Grade Finished Area
1079
Cooling
Ceiling Fan(s), Central Air
Flooring
Tile
Heating
Forced Air
Interior Features
Eat-in Kitchen, Five Piece Bath, Kitchen Island, Open Floorplan, Pantry, Vaulted Ceiling(s), Walk-In Closet(s)
Laundry Features
In Unit
Levels
Two
Main Level Bathrooms
1
Exterior
Architectural Style
Contemporary
Association Amenities
Park, Playground
Attached Garage YN
1
Construction Materials
Brick, Frame, Wood Siding
Fencing
Fenced
Garage Spaces
2
Lot Features
Cul-De-Sac, Level, Sprinklers In Front
Parking Spots
2
Parking Total
2
Patio And Porch Features
Patio
Roof
Composition
Security Features
Smoke Detector(s)
Window Features
Bay Window(s), Window Coverings
Financial
HOA Fee
$165
HOA Fee Frequency
Quarterly
HOA Includes
Reserves, Snow Removal
HOA Name
Quail Crossing
Tax Year
2025
Taxes
$4,093
Map
Contact Us
Mortgage Calculator
Property Summary
- Located in the Quail Crossing Flg 1 PUD subdivision, 1106 Button Rock Drive Longmont CO is a Single Family for sale in Longmont, CO, 80504. It is listed for $690,000 and features 5 beds, 5 baths, and has approximately 3,160 square feet of living space, and was originally constructed in 2000. The current price per square foot is $218. The average price per square foot for Single Family listings in Longmont is $353. The average listing price for Single Family in Longmont is $1,173,938. To schedule a showing of MLS#recir1058878 at 1106 Button Rock Drive in Longmont, CO, contact your Smart Sale AI agent at 3039066915.
Similar Listings Nearby


Additional Details
MLS ID : RECIR1058878
Listing Key : REC2054109322
Parcel Number : R0129732
Zip Code : 80504
City : Longmont
State : CO
Building if Condo :
Full Street: 1106 Button Rock Drive
Address : 1106
Address Prefix :
Address Suffix : Drive
Street : Button Rock
Street Prefix :
Street Suffix :
Unit if Condo :
Latitude : 40.178795
Longitude : -105.064285
Property Type : singlefamily
Property Sub Type : Single Family Residence
Stories Total if Condo :
Lot Size : 6,259 sqft / 0.14 acres (approx)
Ownership : Individual
Zoning : R1
Condition :
Renovation :
Pets Allowed :
Special Conditions :
Possession : Closing/DOD
Original Price : 690000
Close Price :
Close Date :
List Date : May 12, 2026
List Contract Date : 2026-05-12
Off Market Date :
Purchase Contract Date :
Days on Market : 36
Concessions Amount :
Concession Comment :
Renovation :
Company : eXp Realty LLC

Copyright 2026. All rights reserved.
1106 Button Rock Drive
Longmont, CO