
1331 Ruby Way
Longmont, CO, 80504
$1,200,000
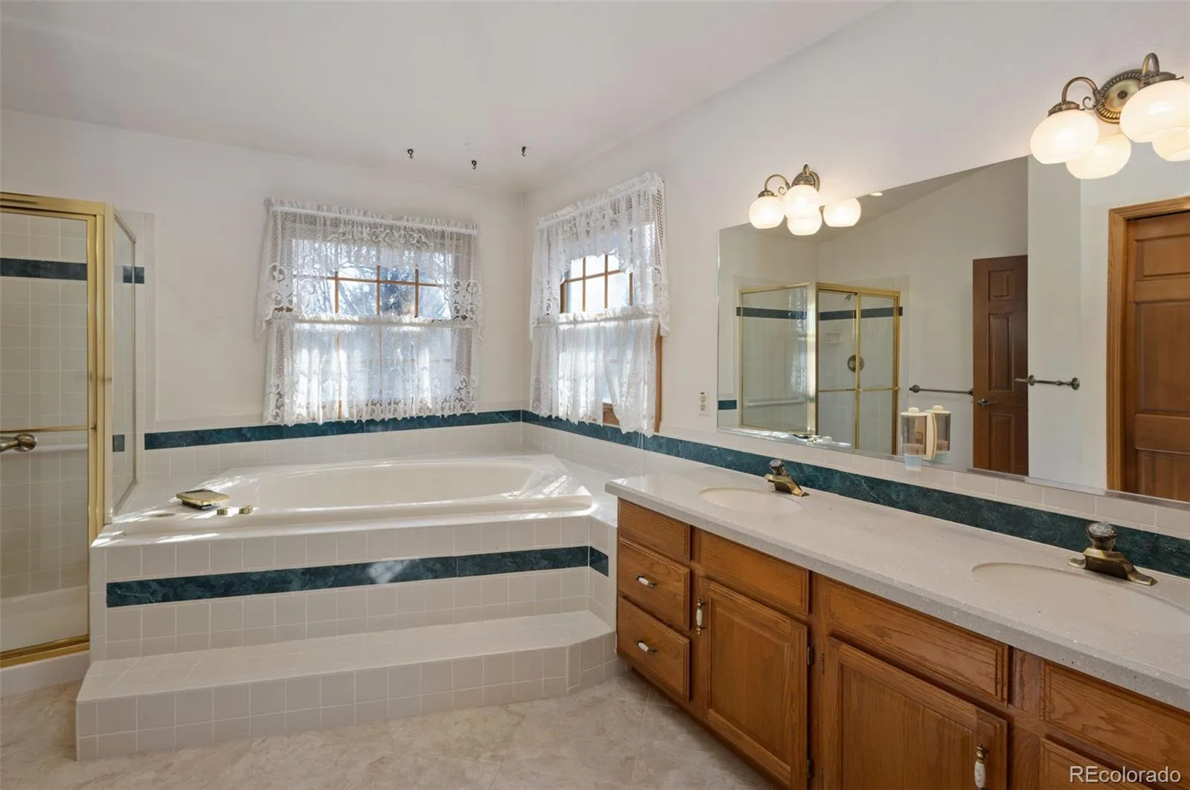
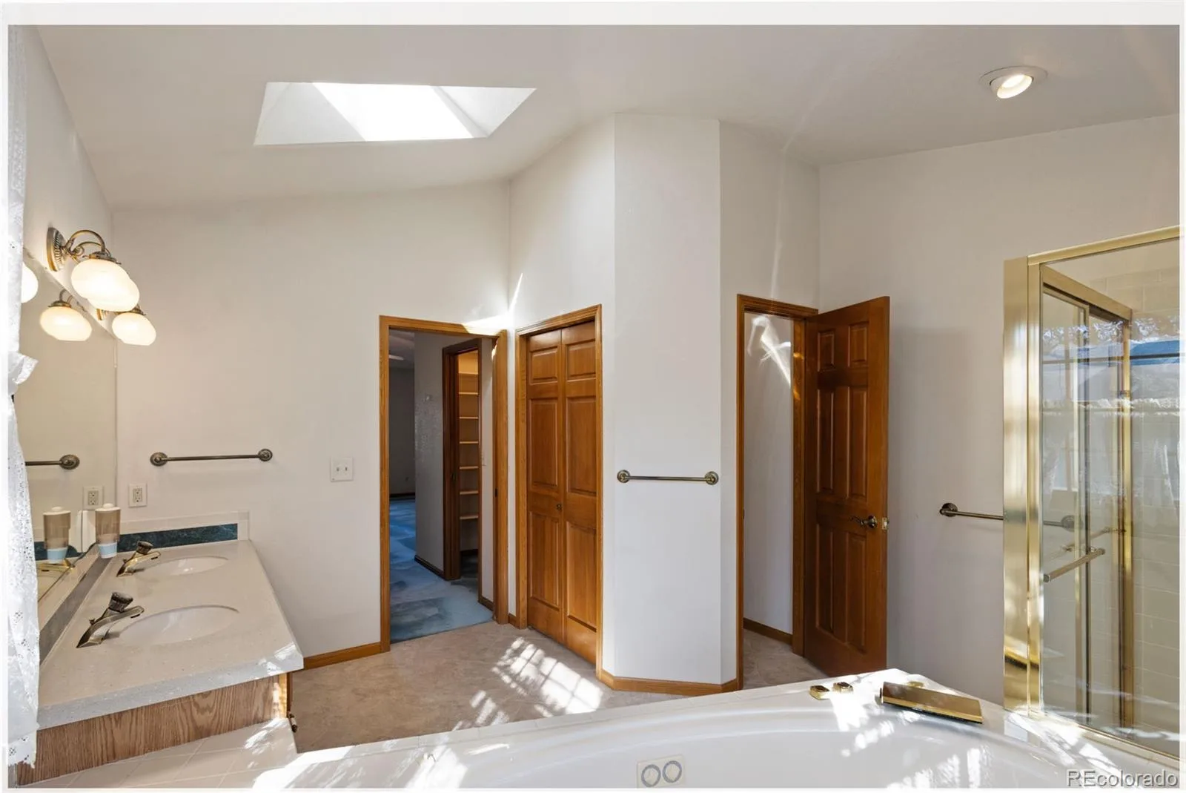
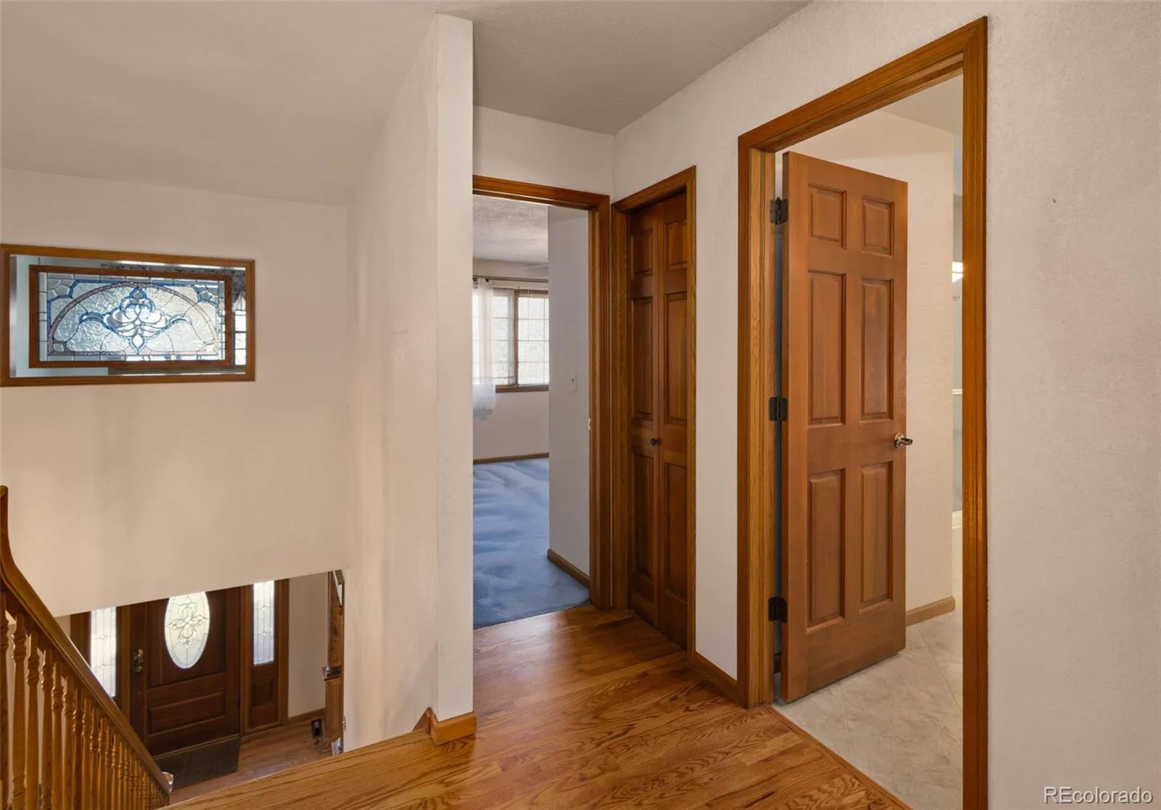
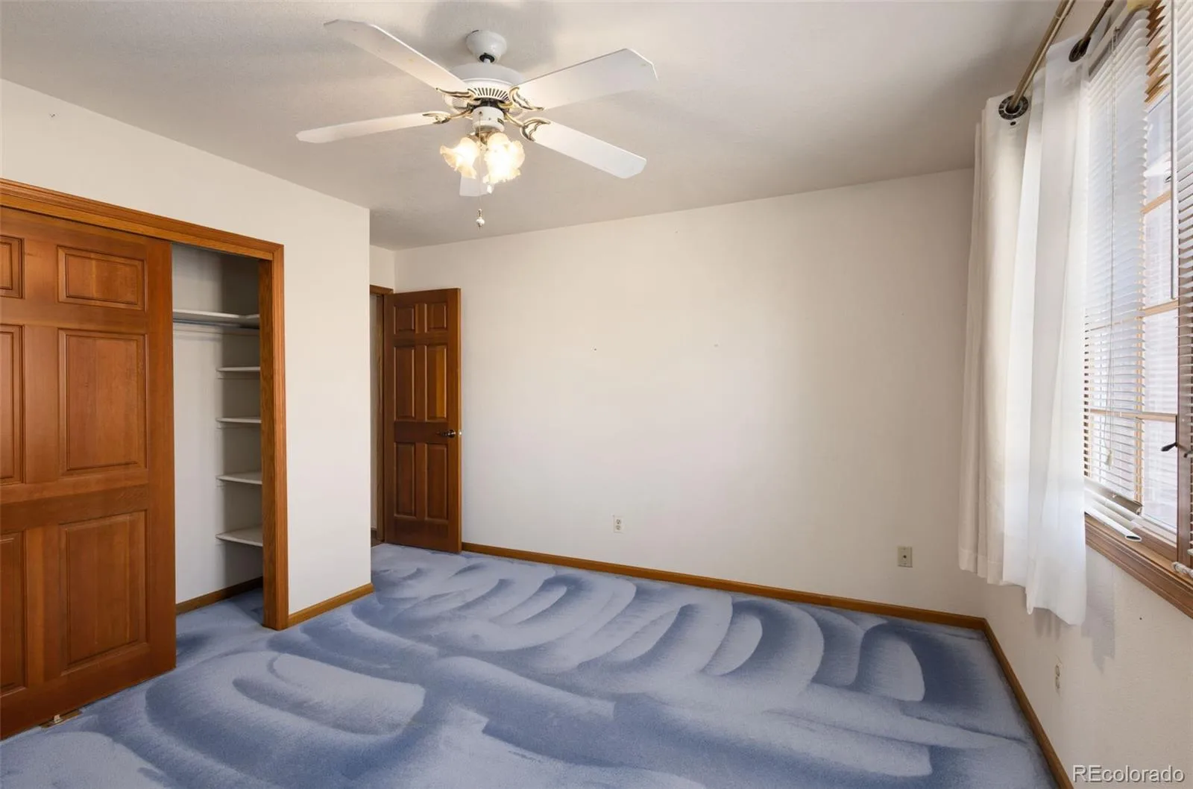
**Seller will offer $24,000 to buydown the interest rate upon receiving a full price offer.**
Luxury Living Designed for the Way You Live
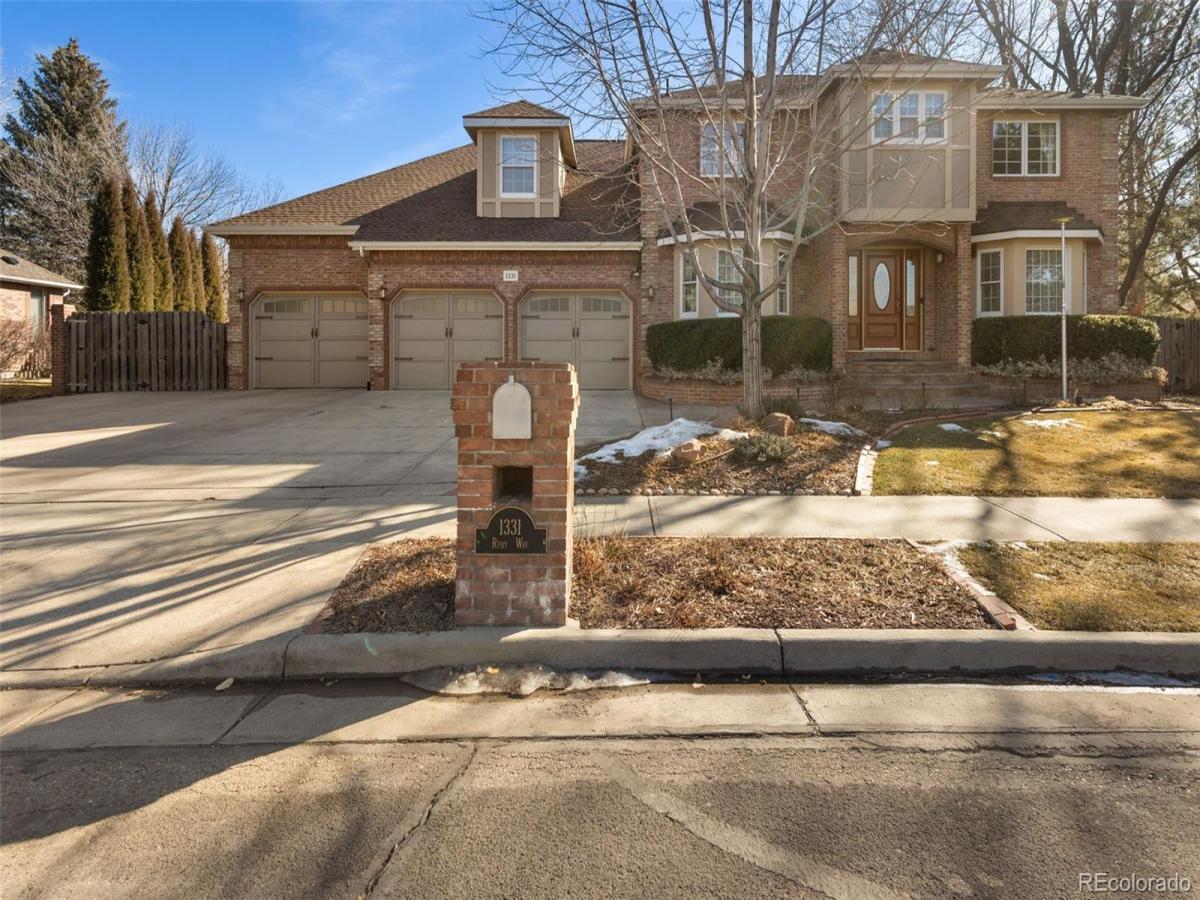
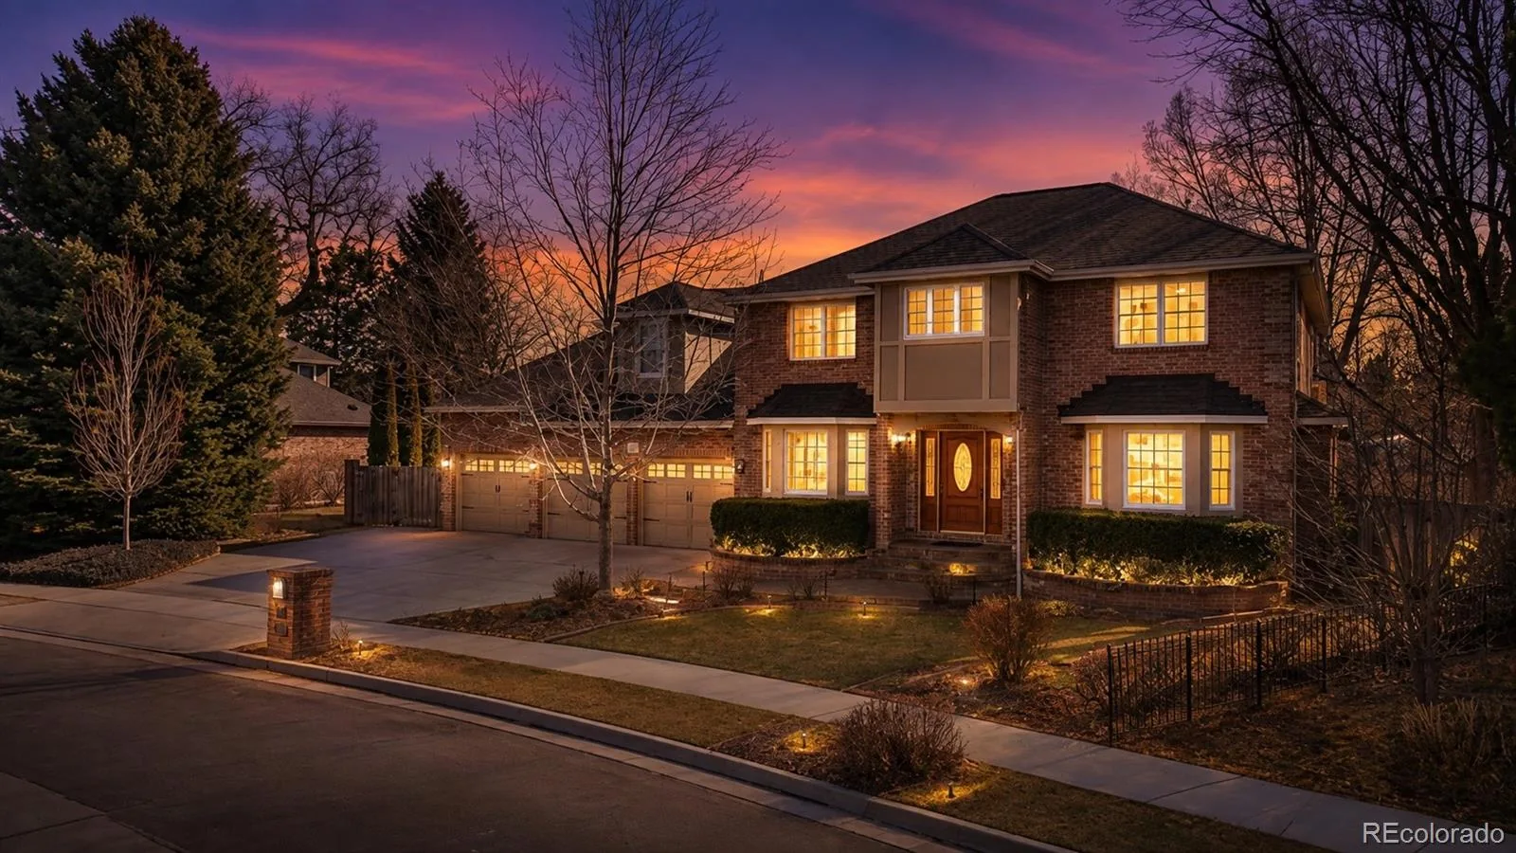
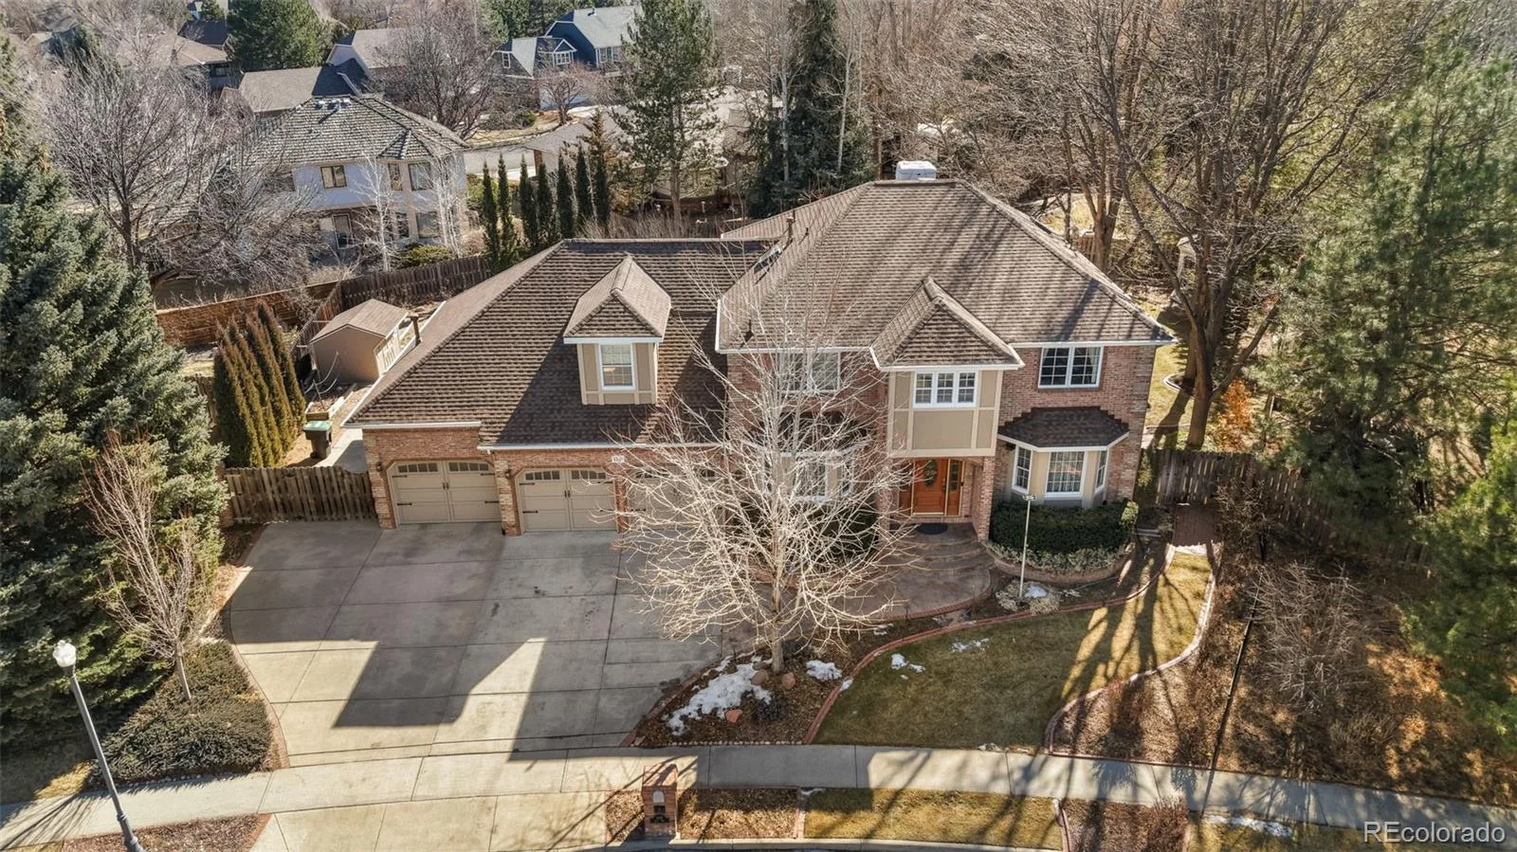
Welcome to Rainbow Ridge, where timeless design, generous living spaces, and exceptional functionality come together in one remarkable home.
From the moment you arrive, you’ll notice this home was built to be lived in. Whether you’re hosting holiday dinners, working from home, restoring a classic car, or welcoming family for the weekend, every space has a purpose.
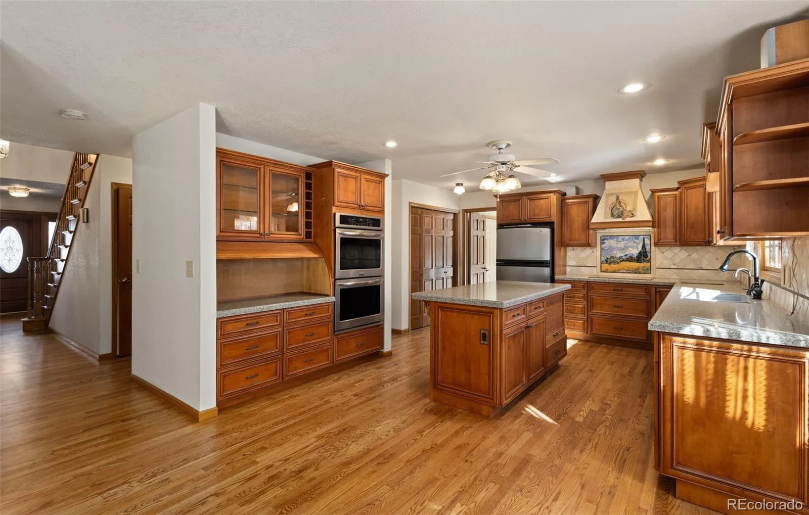
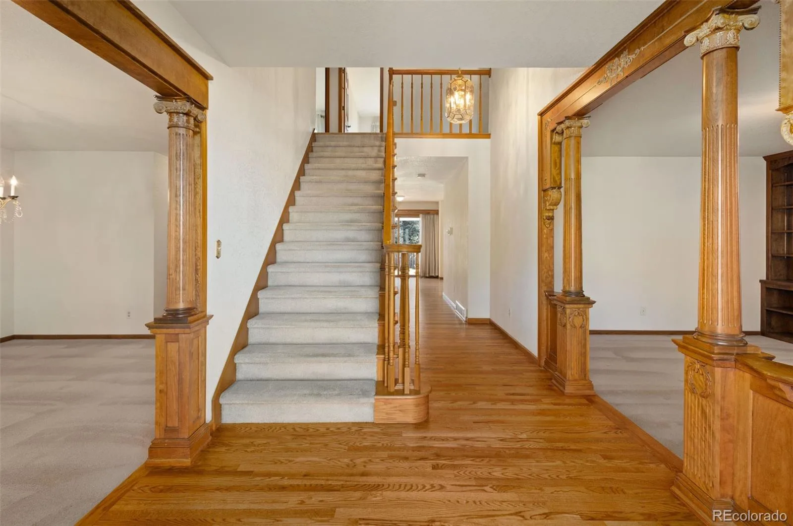
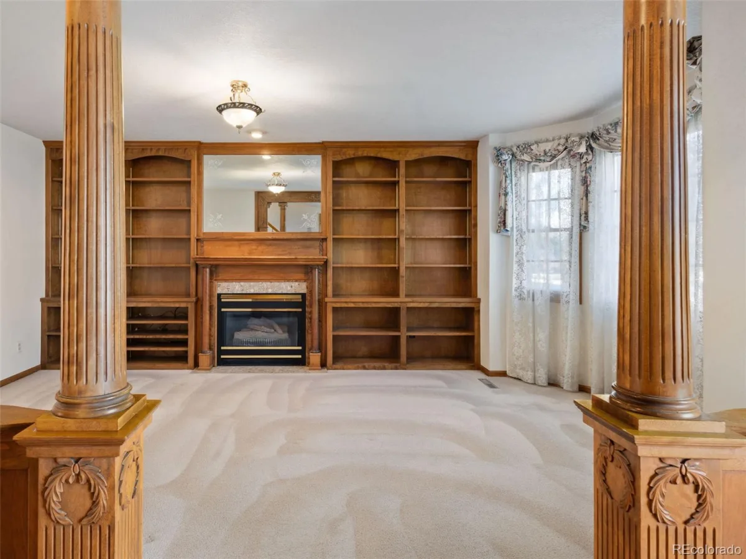
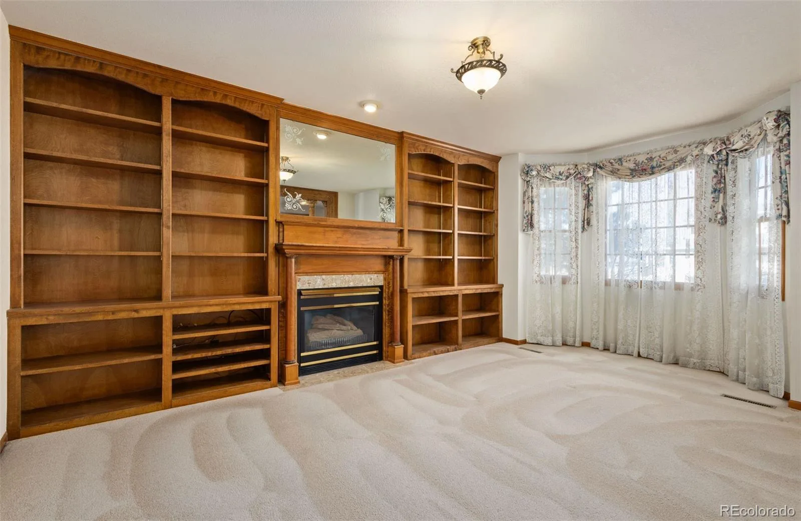
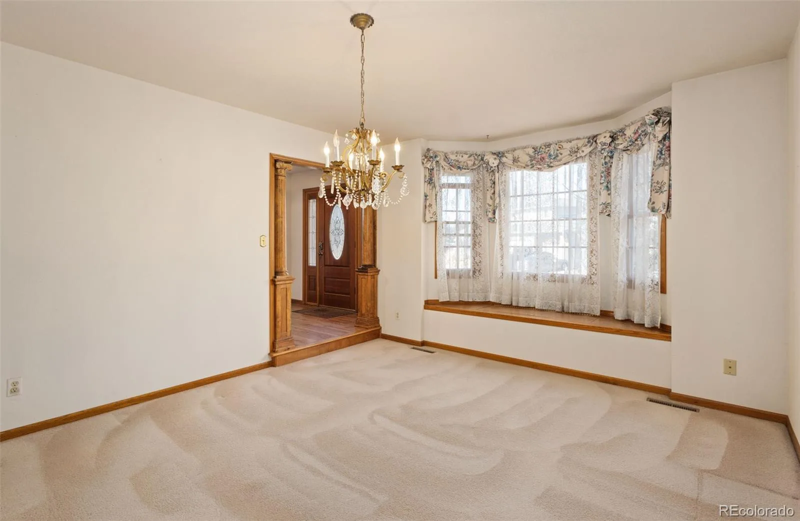
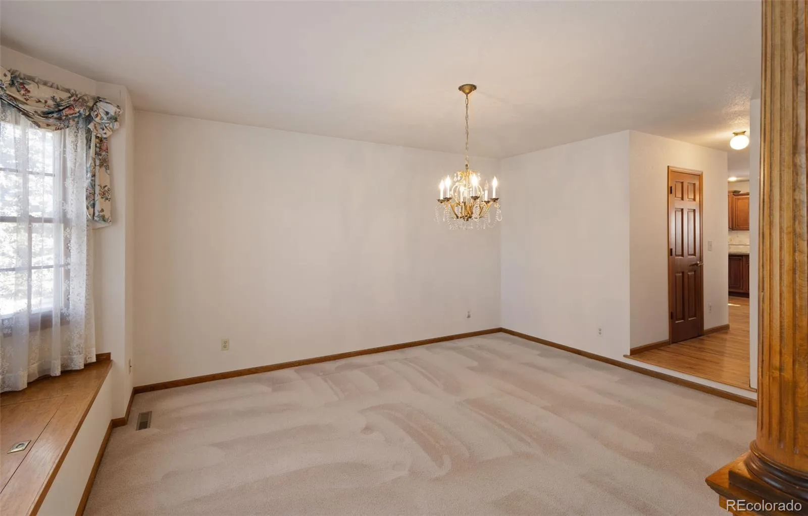
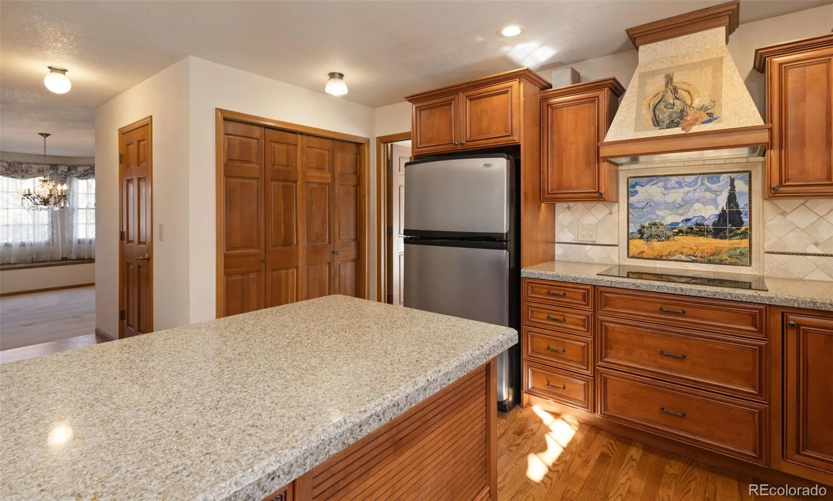
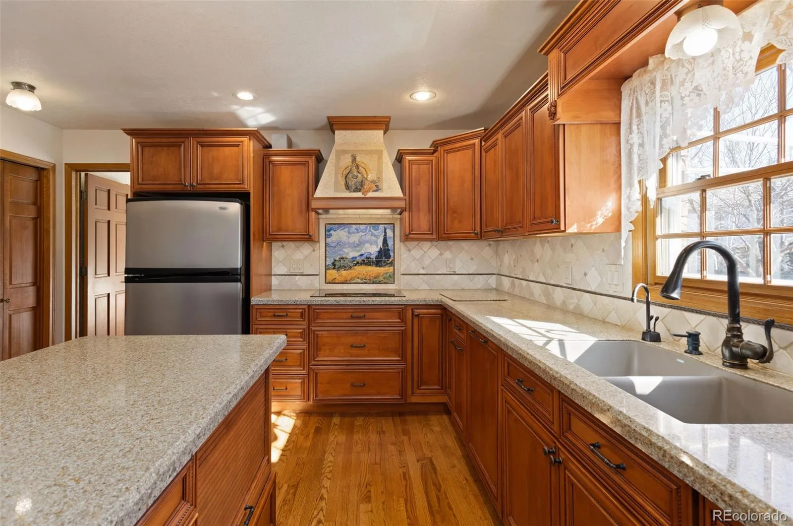
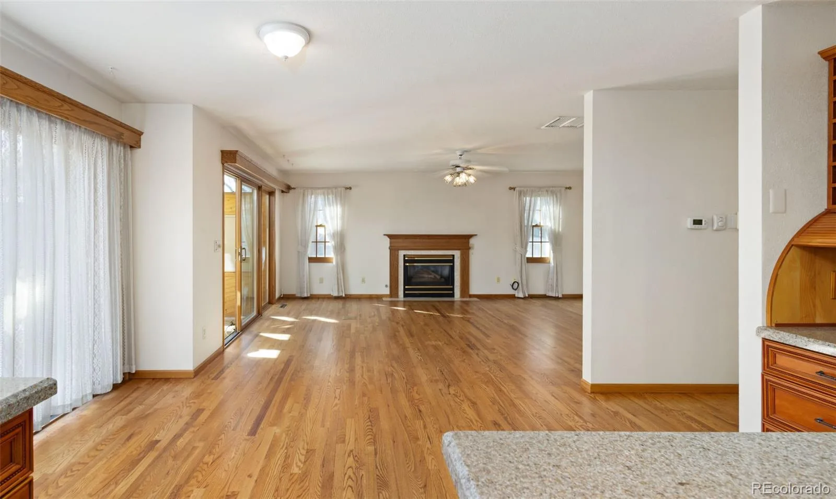
The beautifully updated kitchen features warm Tuscan-inspired finishes, abundant workspace, and an effortless flow into the surrounding living areas—perfect for everyday meals and memorable gatherings. A formal dining room and multiple living spaces provide room for entertaining and relaxing.
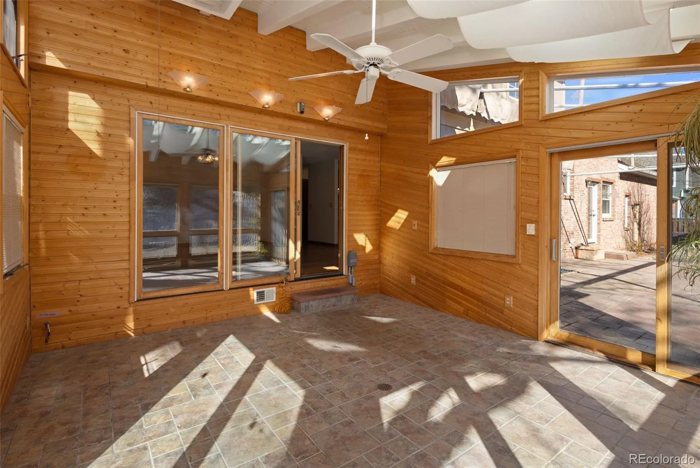
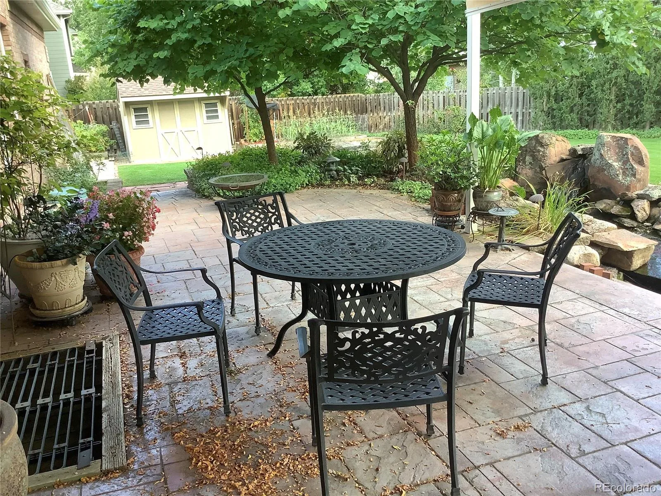
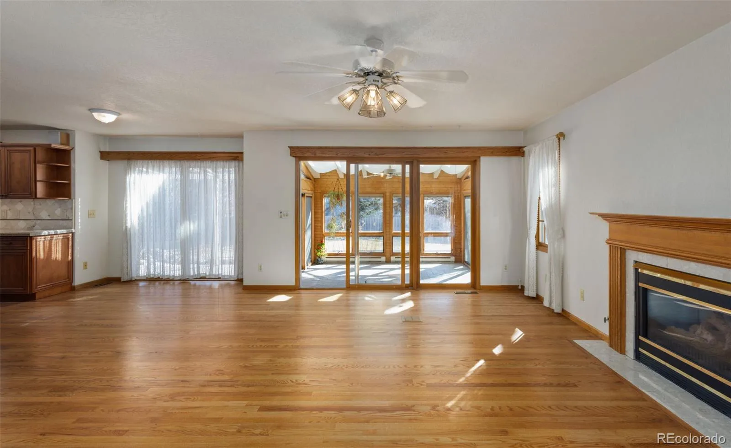
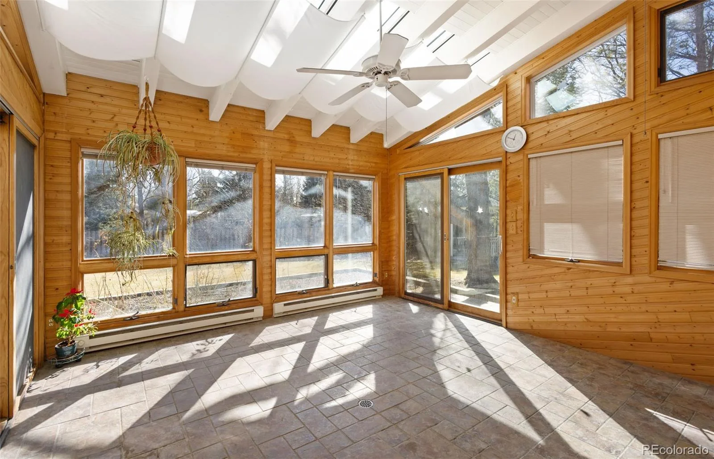
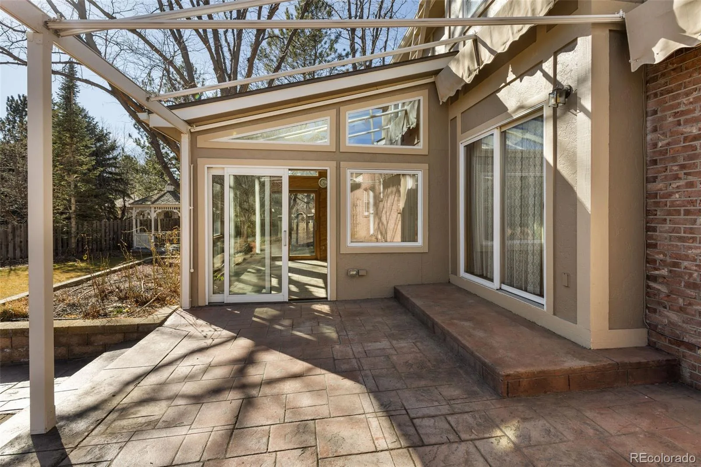
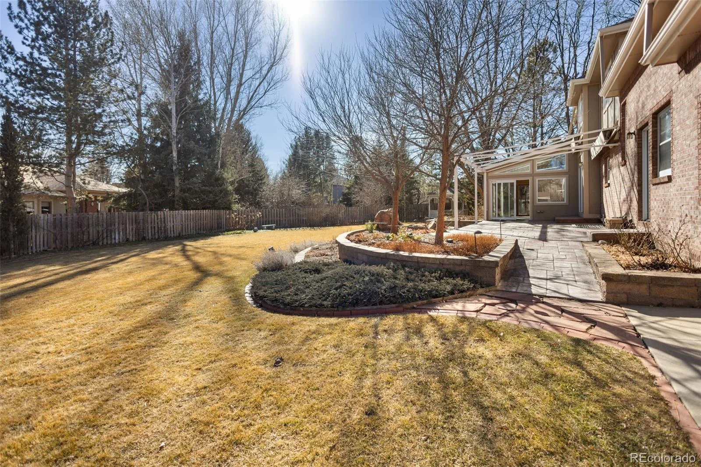
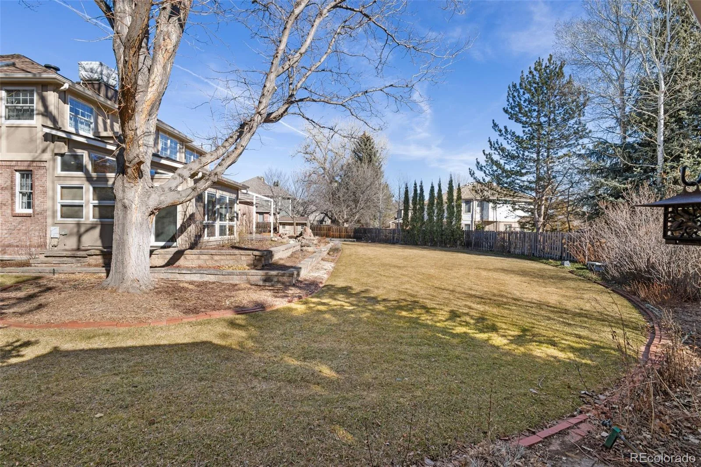
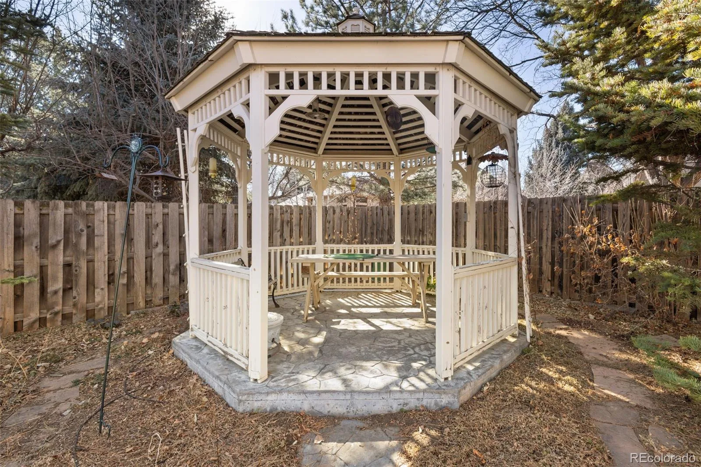
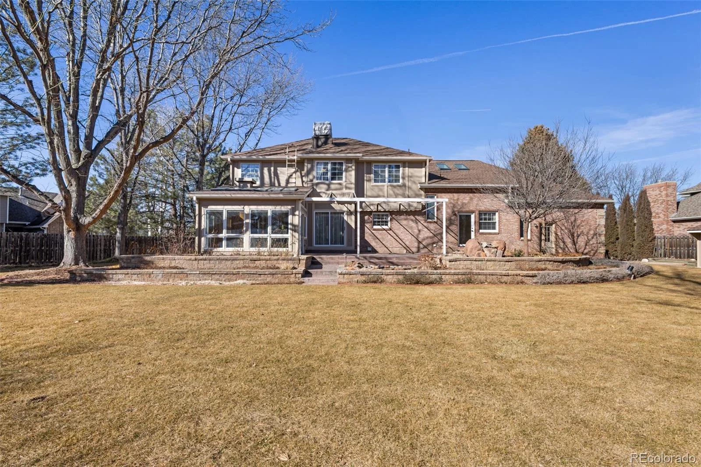
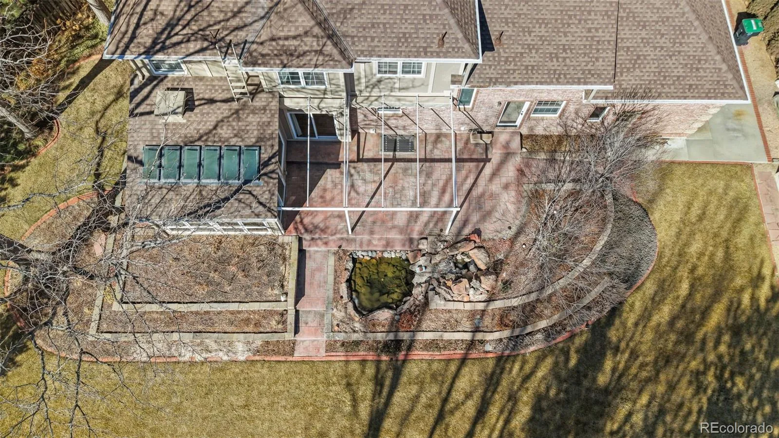
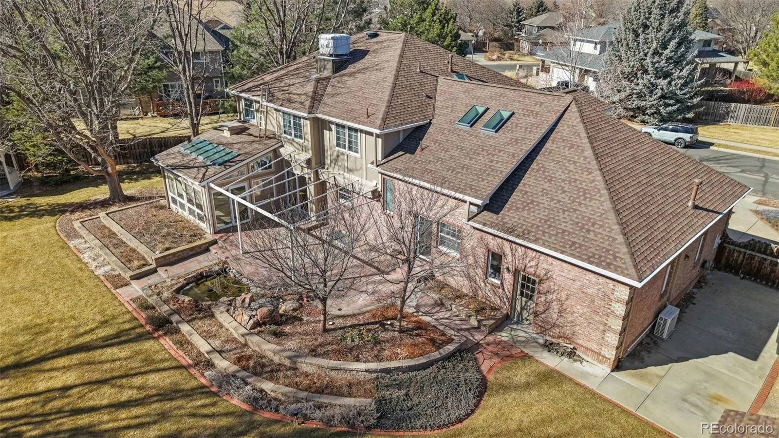
Natural light fills the enclosed sunroom, already equipped with a 220-volt hookup for a future hot tub. Step outside to the spacious shaded patio, surrounded by mature landscaping that creates a private setting for summer evenings.
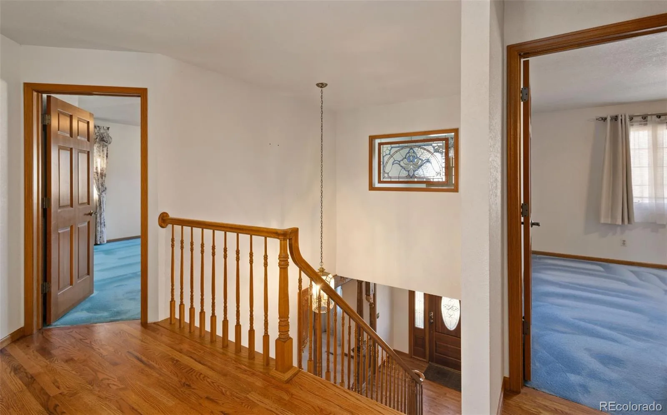
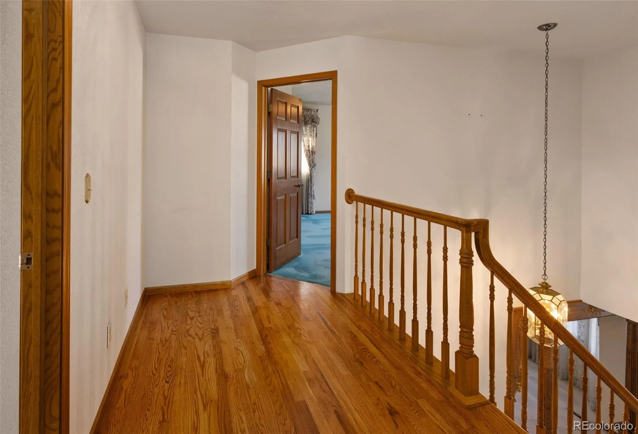
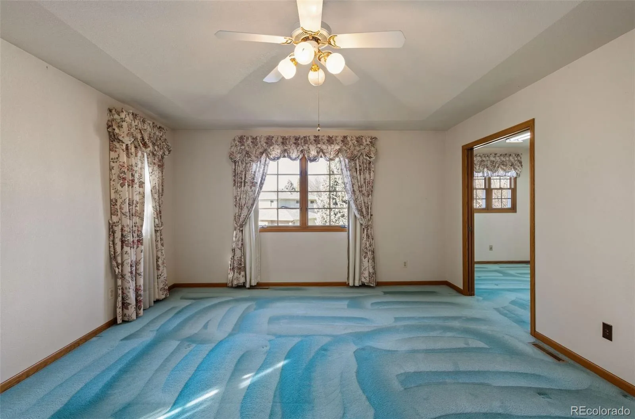
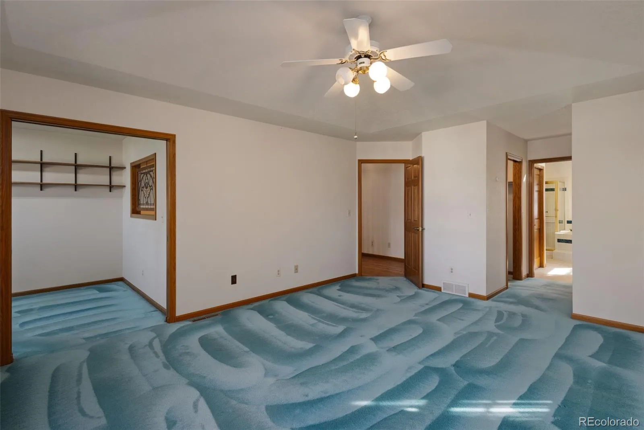
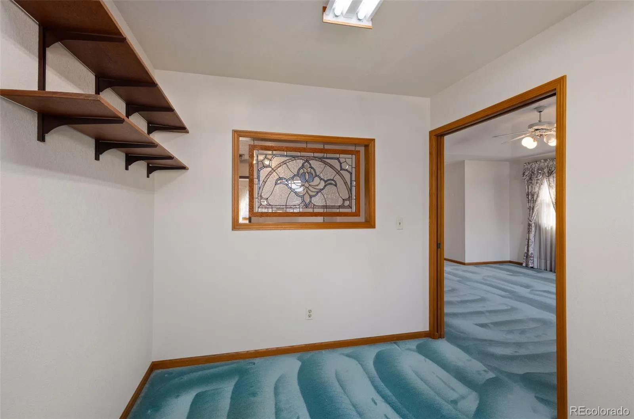
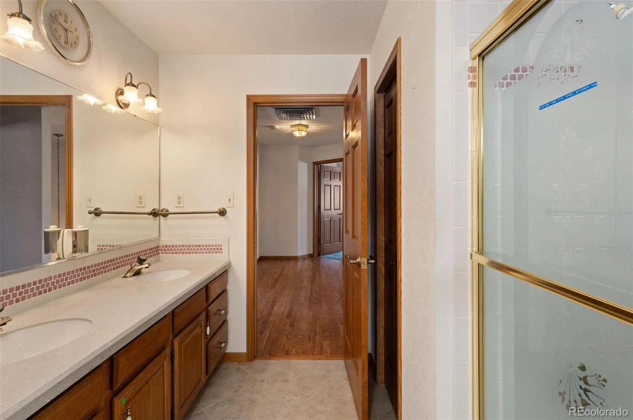
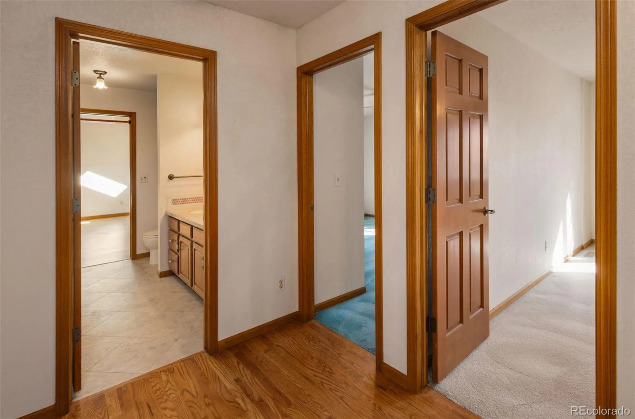
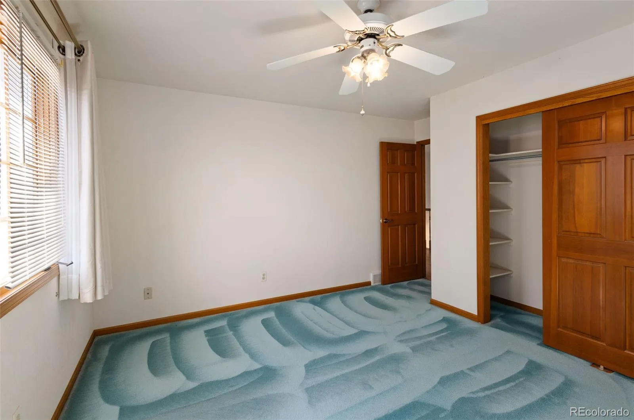
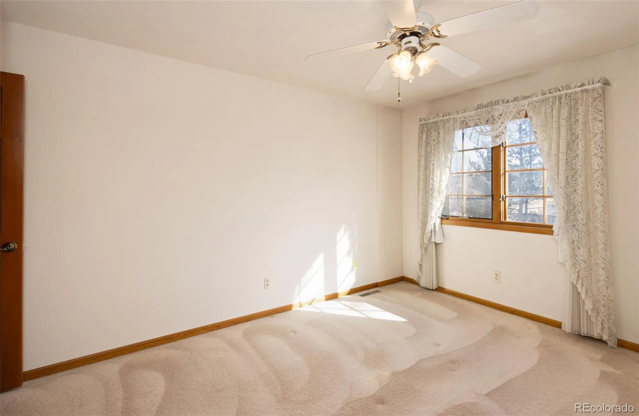
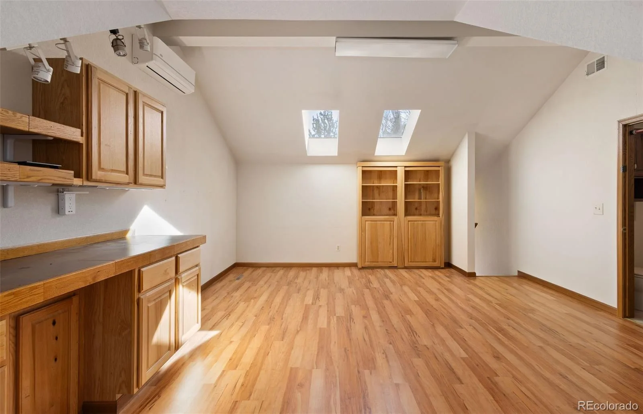
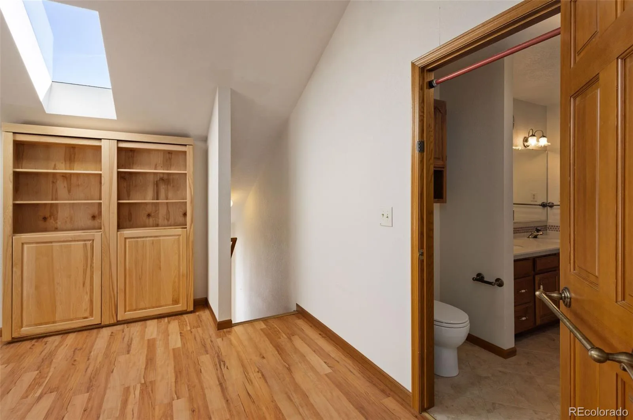
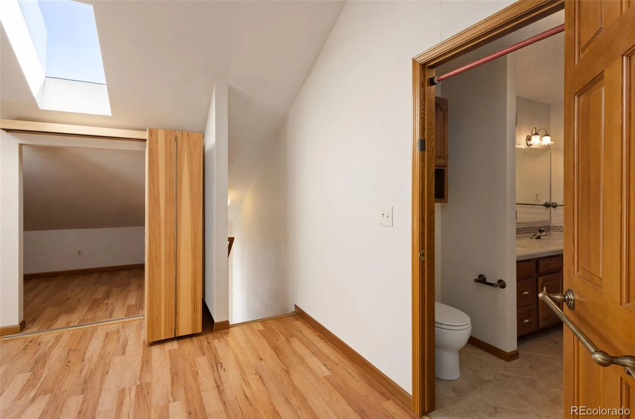
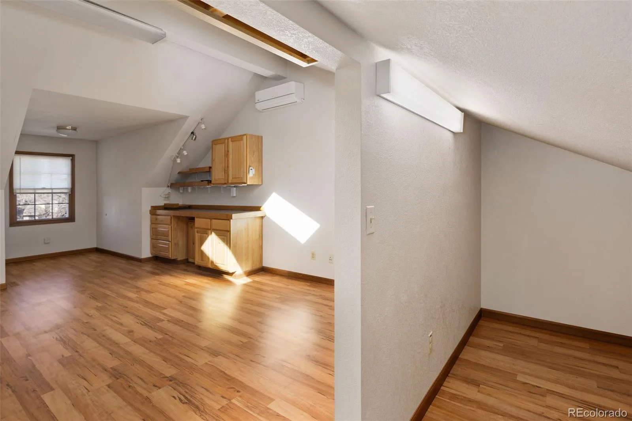
Upstairs, the private primary suite includes a dedicated office for today’s remote professional and a versatile bonus room ideal as a media room, playroom, fitness studio, or additional living space.
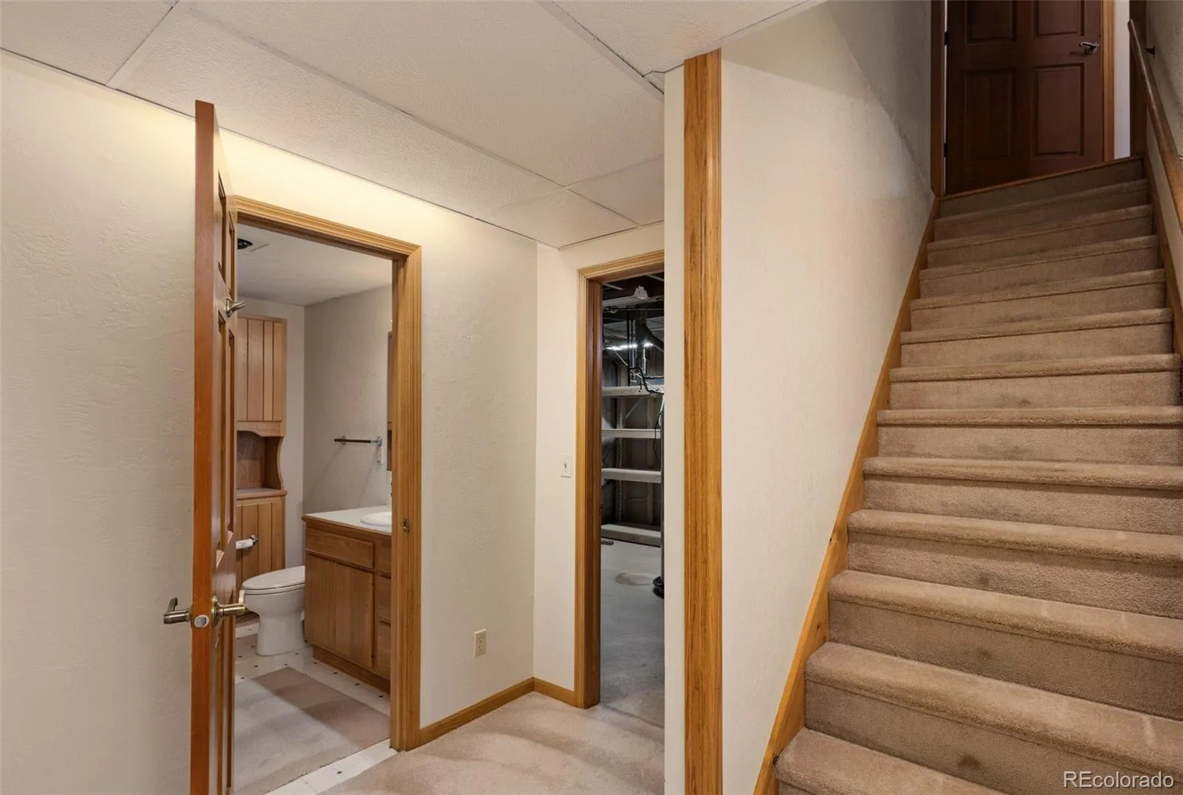
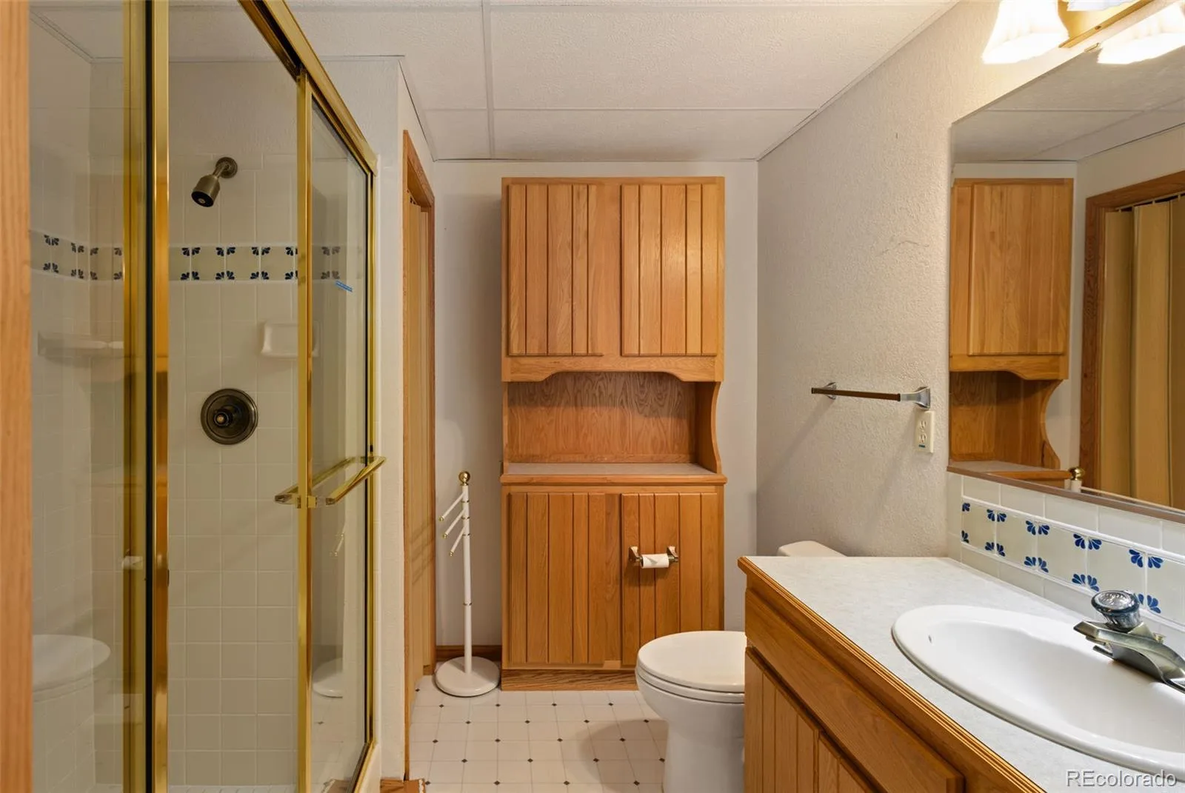
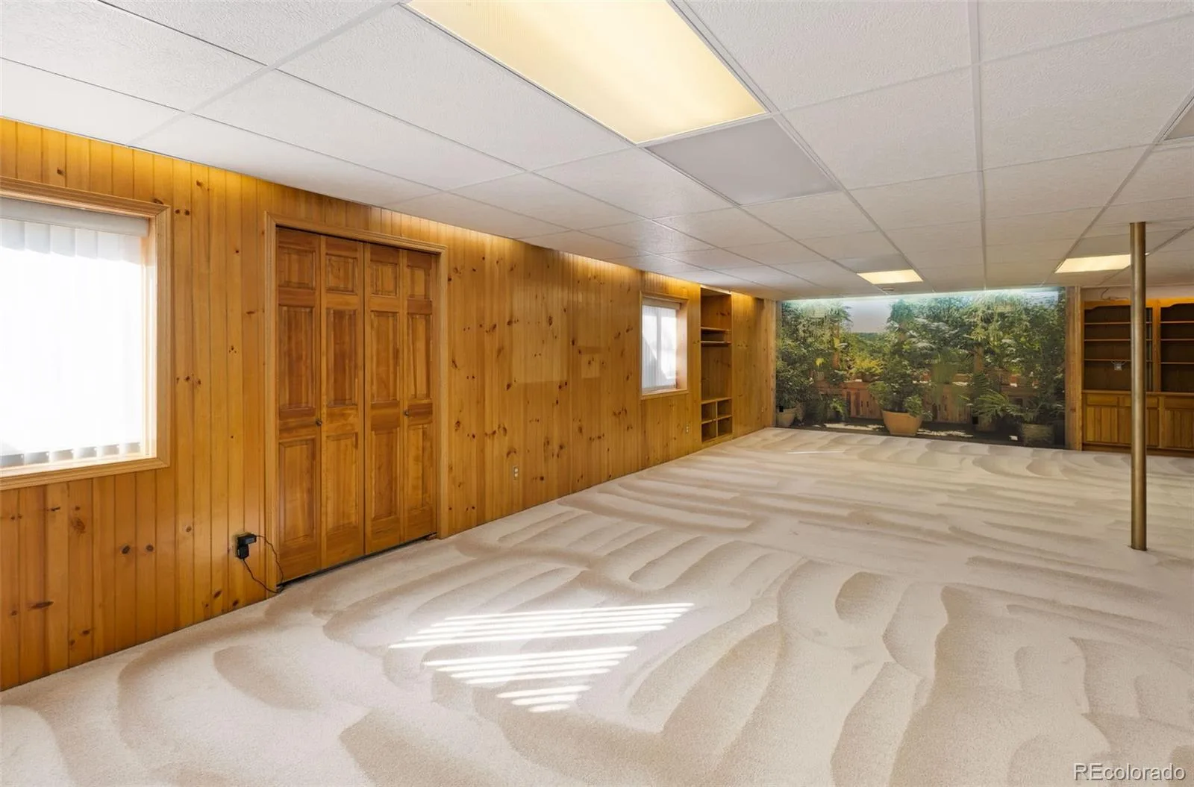
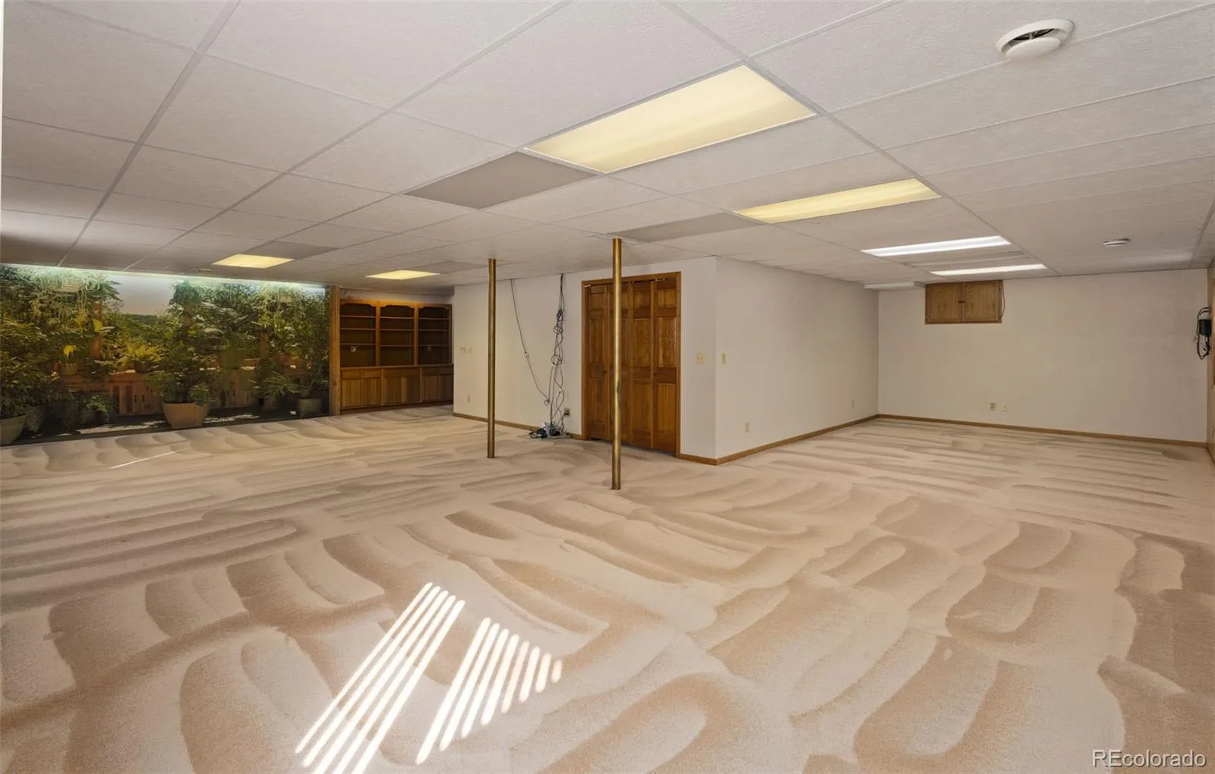
The finished basement offers exceptional flexibility for guests, recreation, hobbies, or multigenerational living.
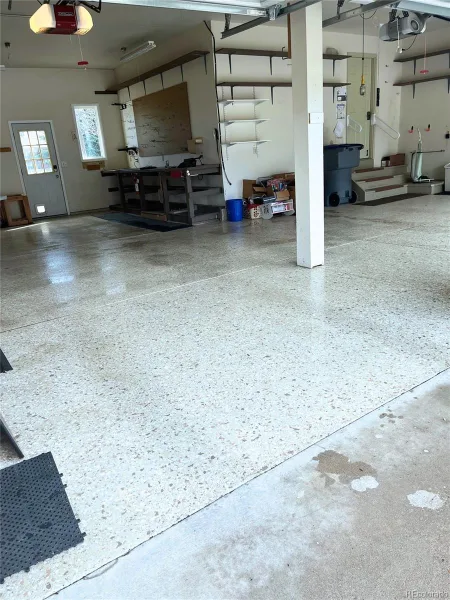
Car enthusiasts and hobbyists will appreciate the oversized heated four-car garage with epoxy flooring, generous workspace, and room for projects. Dedicated RV parking with hookups adds even more convenience for Colorado adventures.
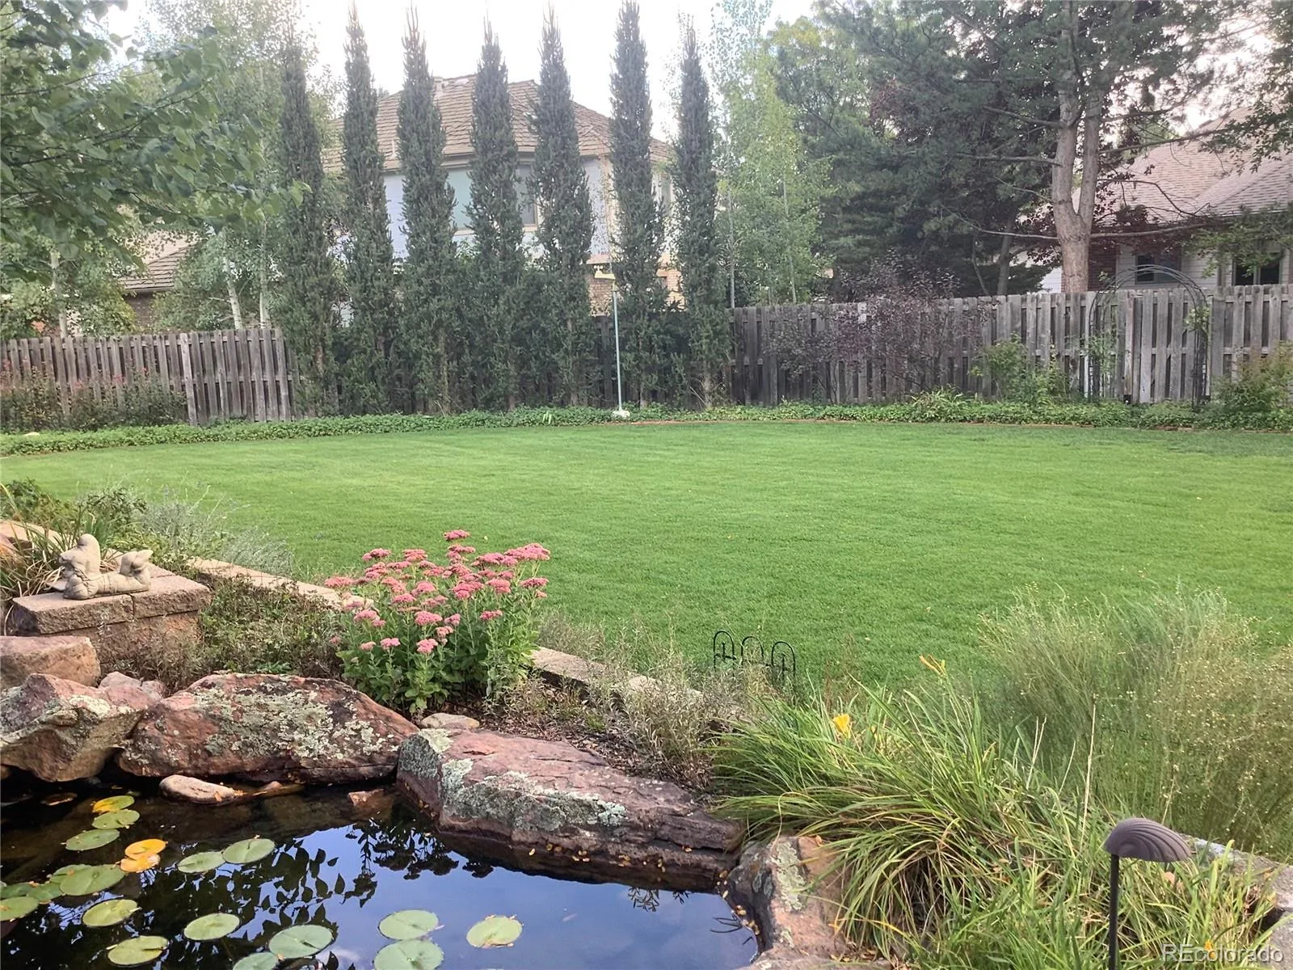
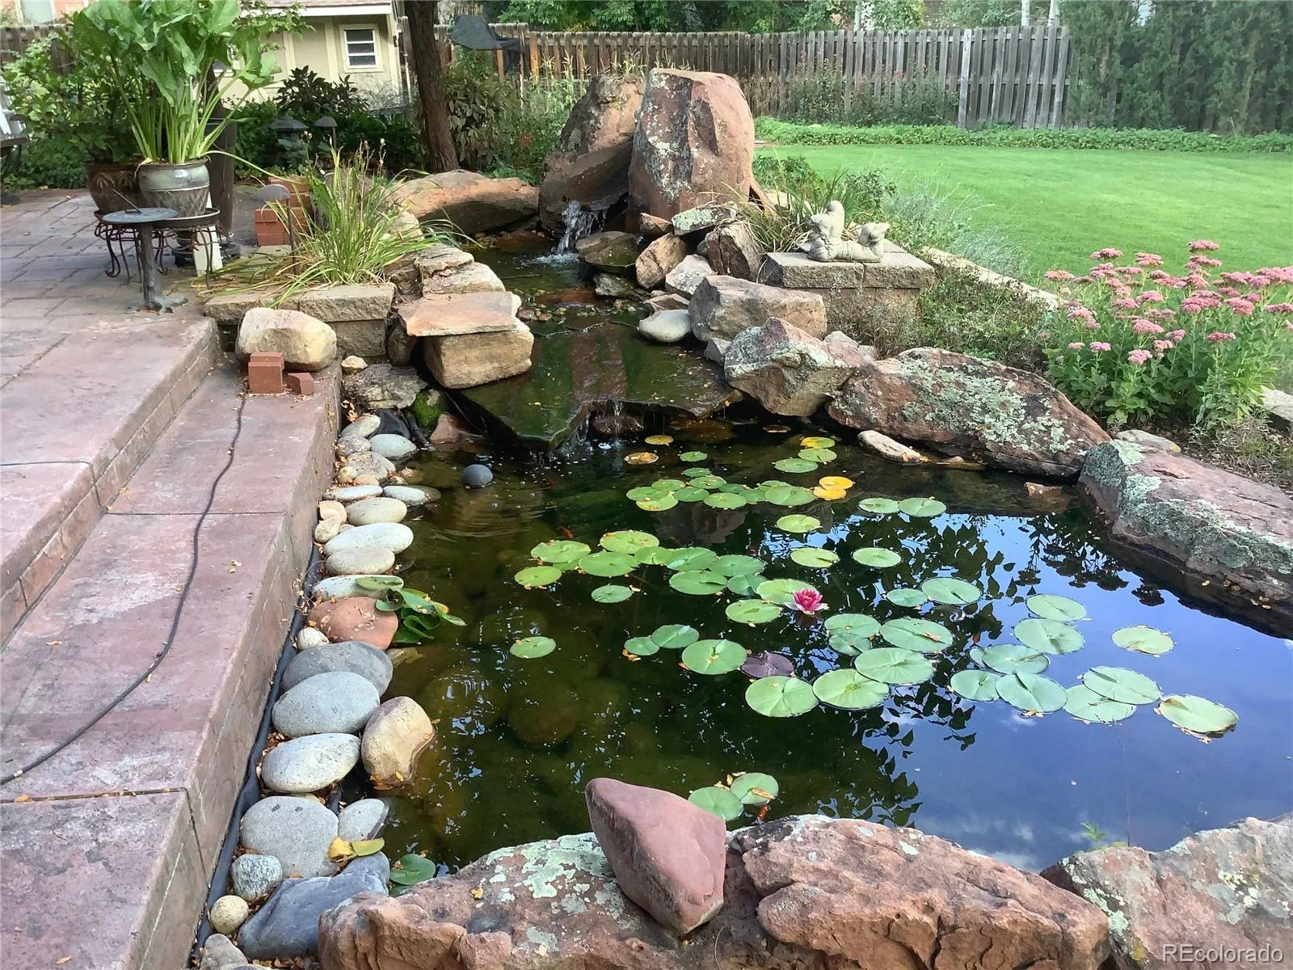
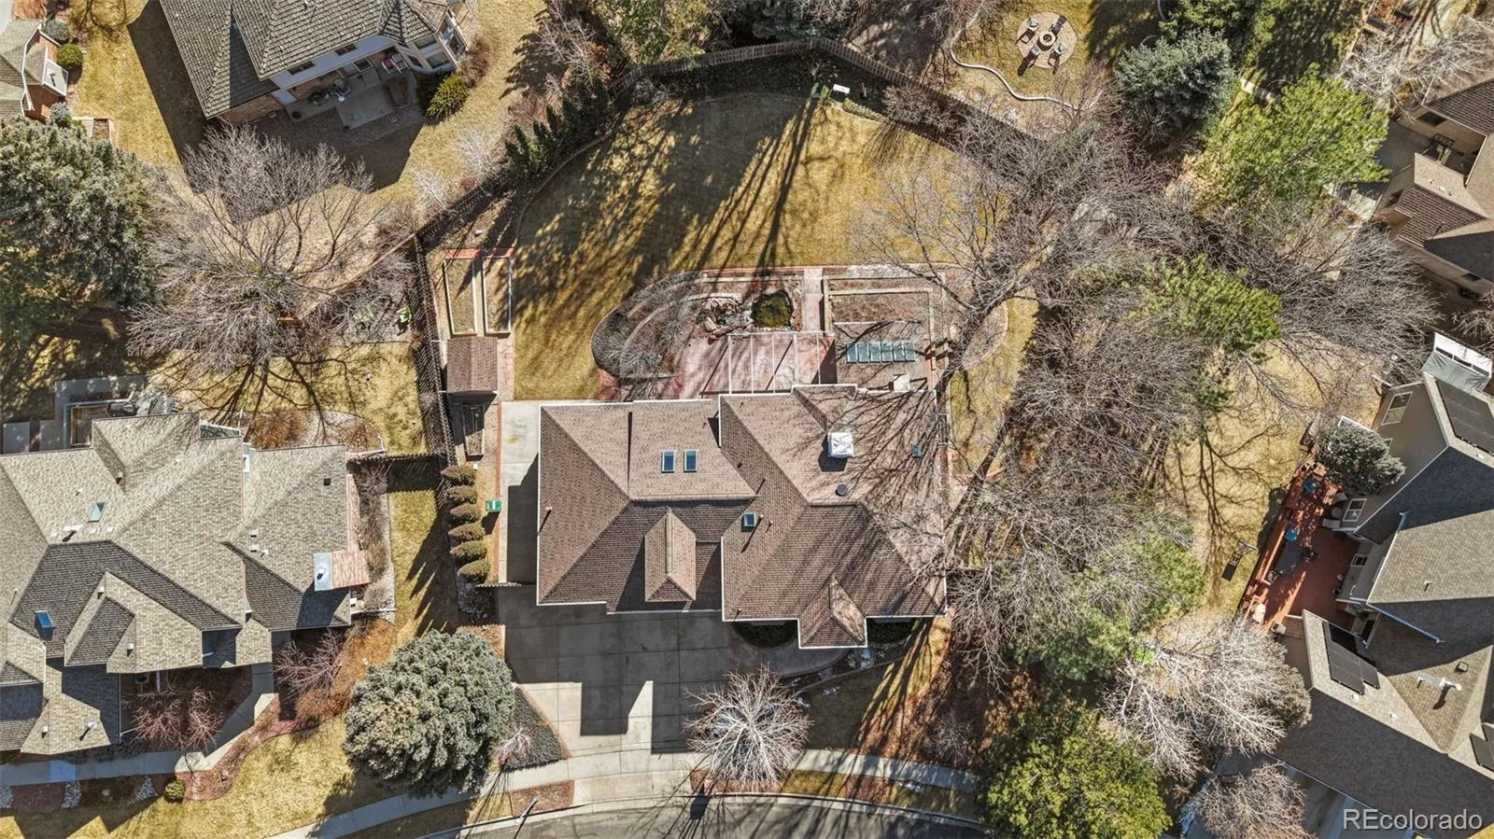
Situated on a beautifully landscaped lot in one of Longmont’s most established neighborhoods, this home offers a rare combination of elegance, comfort, flexibility, and functionality.
More than a luxury home, it’s a home designed to support the lifestyle you’ve worked hard to build.
Luxury Living Designed for the Way You Live
Welcome to Rainbow Ridge, where timeless design, generous living spaces, and exceptional functionality come together in one remarkable home.
From the moment you arrive, you’ll notice this home was built to be lived in. Whether you’re hosting holiday dinners, working from home, restoring a classic car, or welcoming family for the weekend, every space has a purpose.
The beautifully updated kitchen features warm Tuscan-inspired finishes, abundant workspace, and an effortless flow into the surrounding living areas—perfect for everyday meals and memorable gatherings. A formal dining room and multiple living spaces provide room for entertaining and relaxing.
Natural light fills the enclosed sunroom, already equipped with a 220-volt hookup for a future hot tub. Step outside to the spacious shaded patio, surrounded by mature landscaping that creates a private setting for summer evenings.
Upstairs, the private primary suite includes a dedicated office for today’s remote professional and a versatile bonus room ideal as a media room, playroom, fitness studio, or additional living space.
The finished basement offers exceptional flexibility for guests, recreation, hobbies, or multigenerational living.
Car enthusiasts and hobbyists will appreciate the oversized heated four-car garage with epoxy flooring, generous workspace, and room for projects. Dedicated RV parking with hookups adds even more convenience for Colorado adventures.
Situated on a beautifully landscaped lot in one of Longmont’s most established neighborhoods, this home offers a rare combination of elegance, comfort, flexibility, and functionality.
More than a luxury home, it’s a home designed to support the lifestyle you’ve worked hard to build.
Property Details
Price:
$1,200,000
MLS #:
REC3179353
Status:
Active
Beds:
4
Baths:
4
Type:
Single Family
Subtype:
Single Family Residence
Subdivision:
Rainbow Ridge
Finished Sq Ft:
4,658
Total Sq Ft:
4,658
Lot Size:
15,682 sqft / 0.36 acres (approx)
Year Built:
1991
Schools
School District:
St. Vrain Valley RE-1J
Elementary School:
Burlington
Middle School:
Sunset
High School:
Niwot
Interior
Above Grade Finished Area
3096
Appliances
Convection Oven, Cooktop, Dishwasher, Disposal, Double Oven, Gas Water Heater, Refrigerator
Bathrooms
2 Full Bathrooms, 1 Three Quarter Bathroom, 1 Half Bathroom
Below Grade Finished Area
1562
Cooling
Evaporative Cooling
Fireplaces Total
2
Flooring
Carpet, Laminate, Wood
Heating
Forced Air, Natural Gas
Interior Features
Built-in Features, Ceiling Fan(s), Five Piece Bath, Kitchen Island, Pantry, Primary Suite, Smoke Free, Synthetic Counters, Walk-In Closet(s)
Laundry Features
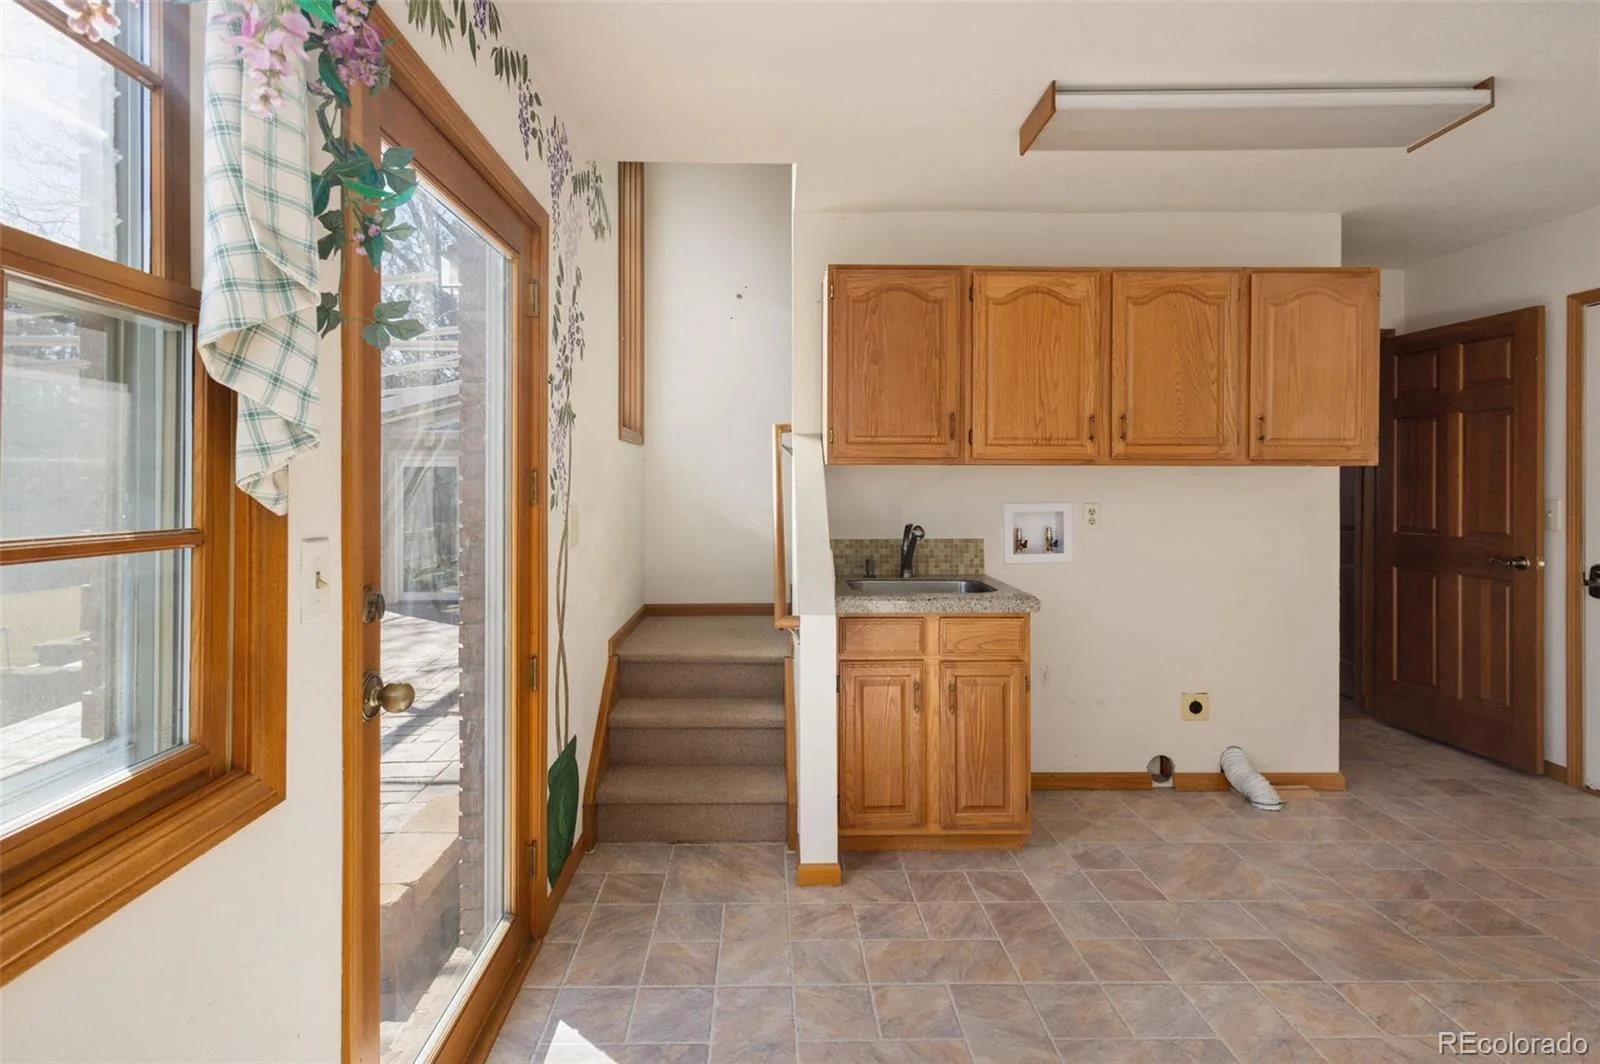
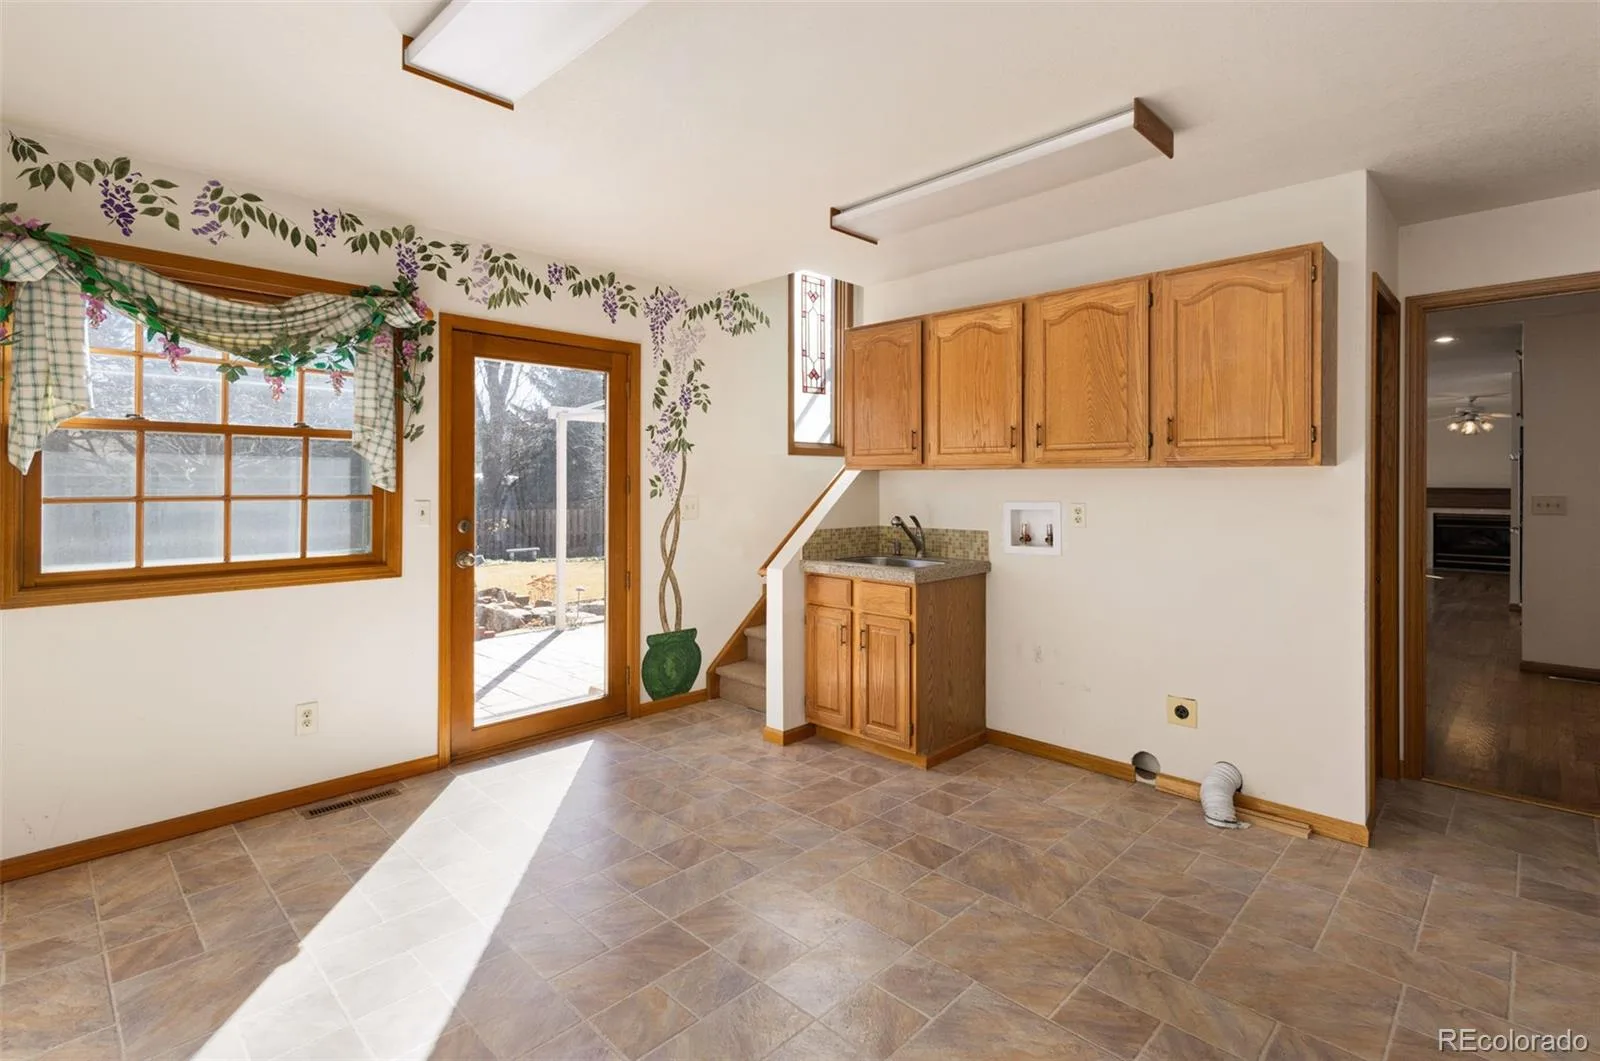
Sink
Levels
Two
Main Level Bathrooms
1
Exterior
Attached Garage YN
1
Construction Materials
Frame, Stone, Stucco, Wood Siding
Direction Faces
North
Exterior Features
Lighting, Private Yard, Rain Gutters, Water Feature
Fencing
Full
Garage Spaces
4
Lot Features
Landscaped, Sprinklers In Front, Sprinklers In Rear
Parking Features
220 Volts, Concrete, Exterior Access Door, Floor Coating, Heated Garage, Oversized
Parking Spots
4
Parking Total
4
Patio And Porch Features
Patio
Roof
Shingle
Security Features
Carbon Monoxide Detector(s), Smoke Detector(s), Video Doorbell
Window Features
Bay Window(s), Double Pane Windows, Egress Windows, Skylight(s), Window Coverings
Financial
HOA Fee
$265
HOA Fee Frequency
Annually
HOA Includes
Maintenance Grounds
HOA Name
Rainbow Ridge
HOA Phone
303-774-0141
Tax Year
2024
Taxes
$4,941
Map
Contact Us
Mortgage Calculator
Property Summary
- Located in the Rainbow Ridge subdivision, 1331 Ruby Way Longmont CO is a Single Family for sale in Longmont, CO, 80504. It is listed for $1,200,000 and features 4 beds, 4 baths, and has approximately 4,658 square feet of living space, and was originally constructed in 1991. The current price per square foot is $258. The average price per square foot for Single Family listings in Longmont is $354. The average listing price for Single Family in Longmont is $1,159,549. To schedule a showing of MLS#rec3179353 at 1331 Ruby Way in Longmont, CO, contact your Smart Sale AI agent at 3039066915.
Similar Listings Nearby
Additional Details
MLS ID : REC3179353
Listing Key : REC2051788590
Parcel Number : R0112178
Zip Code : 80504
City : Longmont
State : CO
Building if Condo :
Full Street: 1331 Ruby Way
Address : 1331
Address Prefix :
Address Suffix : Way
Street : Ruby
Street Prefix :
Street Suffix :
Unit if Condo :
Latitude : 40.135246
Longitude : -105.113060
Property Type : singlefamily
Property Sub Type : Single Family Residence
Stories Total if Condo :
Lot Size : 15,682 sqft / 0.36 acres (approx)
Ownership : Individual
Zoning : XLG – Long
Condition :
Renovation :
Pets Allowed :
Special Conditions : None
Possession : Closing/DOD
Original Price : 1499999
Close Price :
Close Date :
List Date : Feb 9, 2026
List Contract Date : 2026-02-09
Off Market Date :
Purchase Contract Date :
Days on Market : 202
Concessions Amount :
Concession Comment :
Renovation :
Company : RONIN Real Estate Professionals

Copyright 2026. All rights reserved.
1331 Ruby Way
Longmont, CO