
5016 Kimberly Place Longmont CO 80503 MLS #RECIR1056839

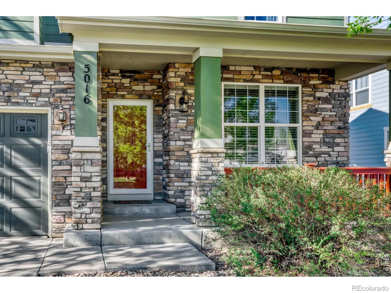
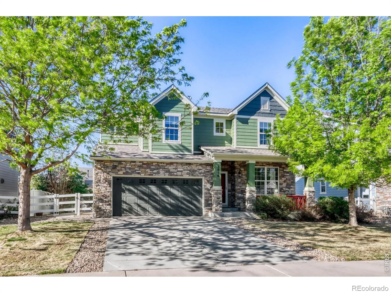
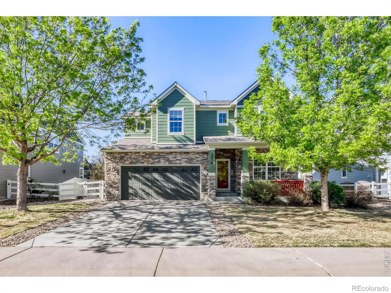
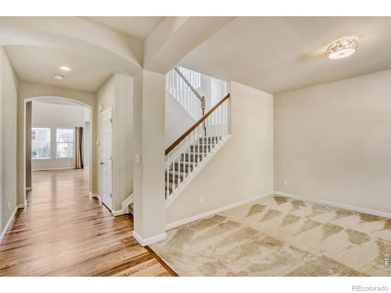
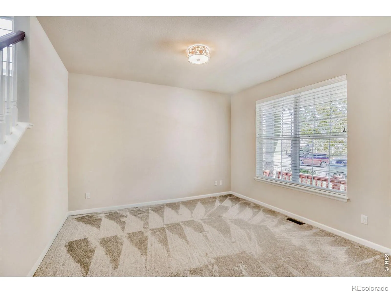
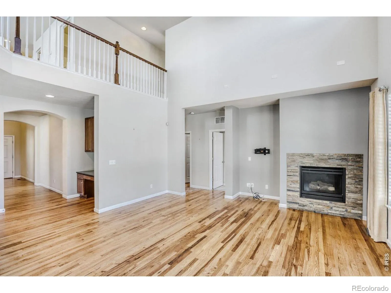
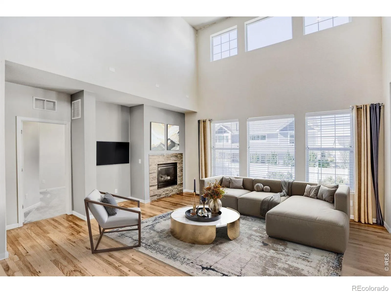
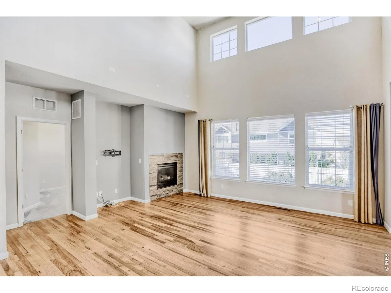
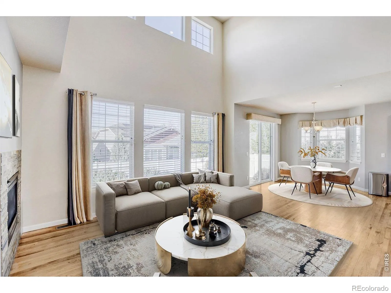
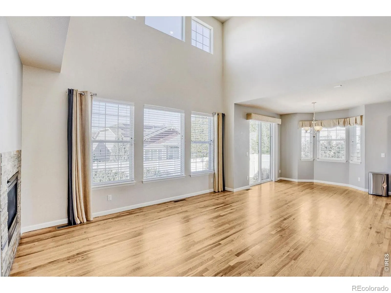
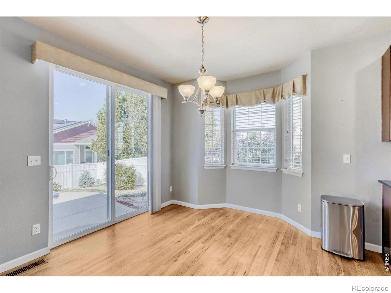
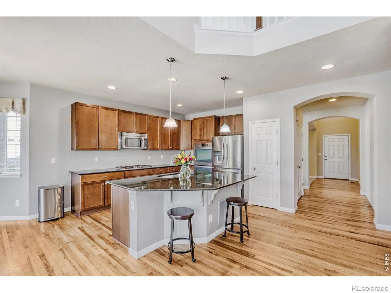
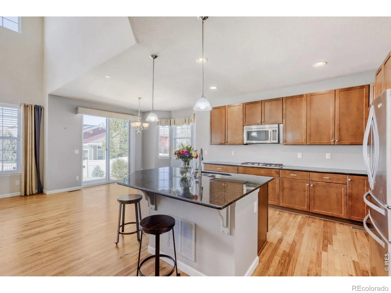
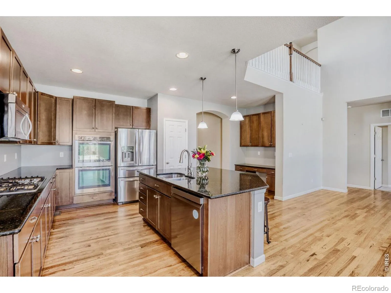
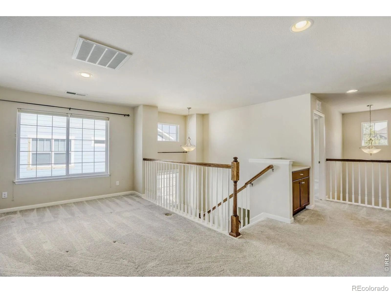
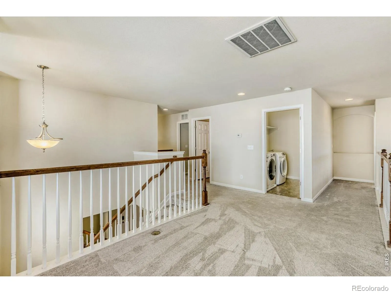
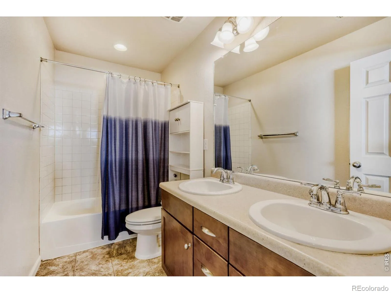
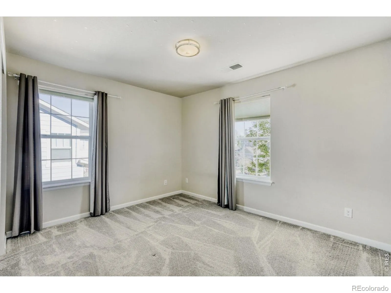
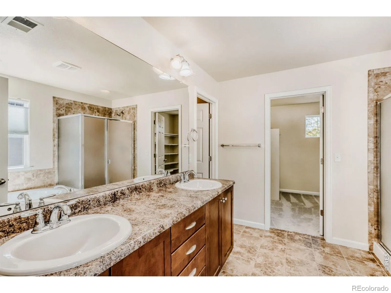
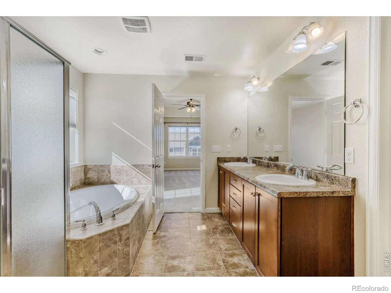
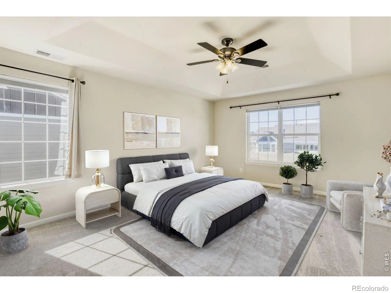
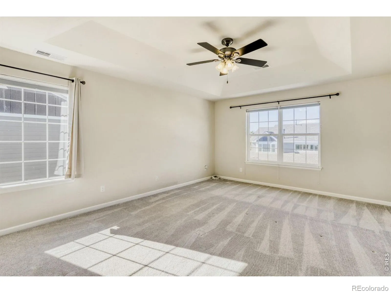
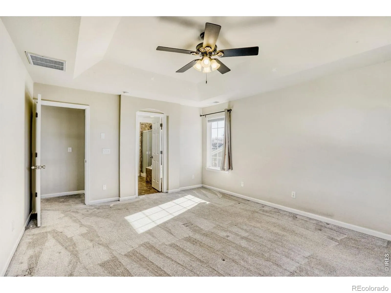
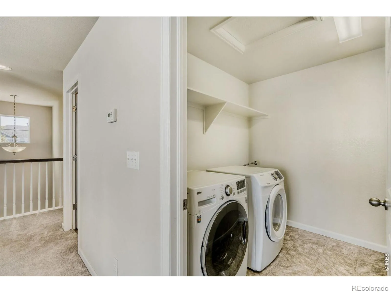
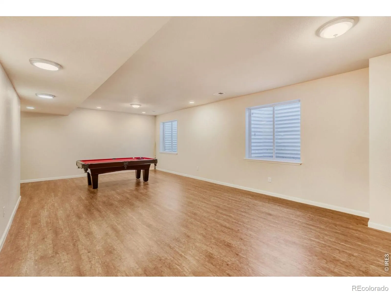
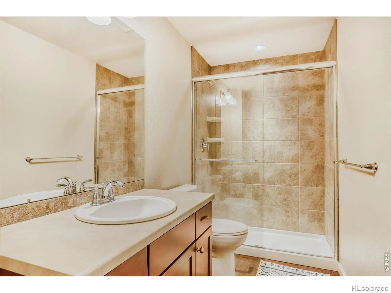
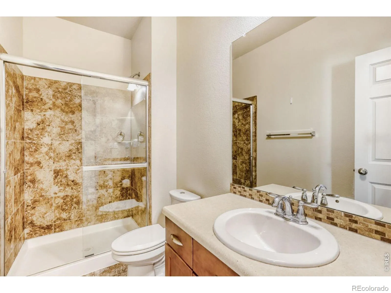
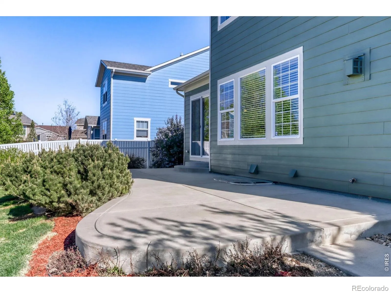
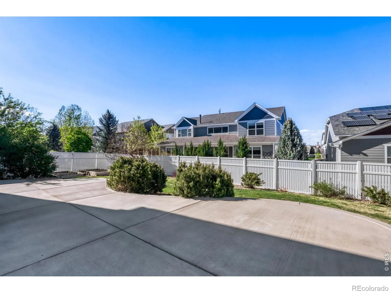
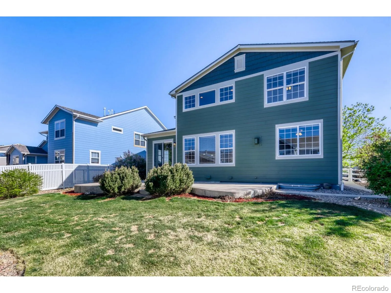
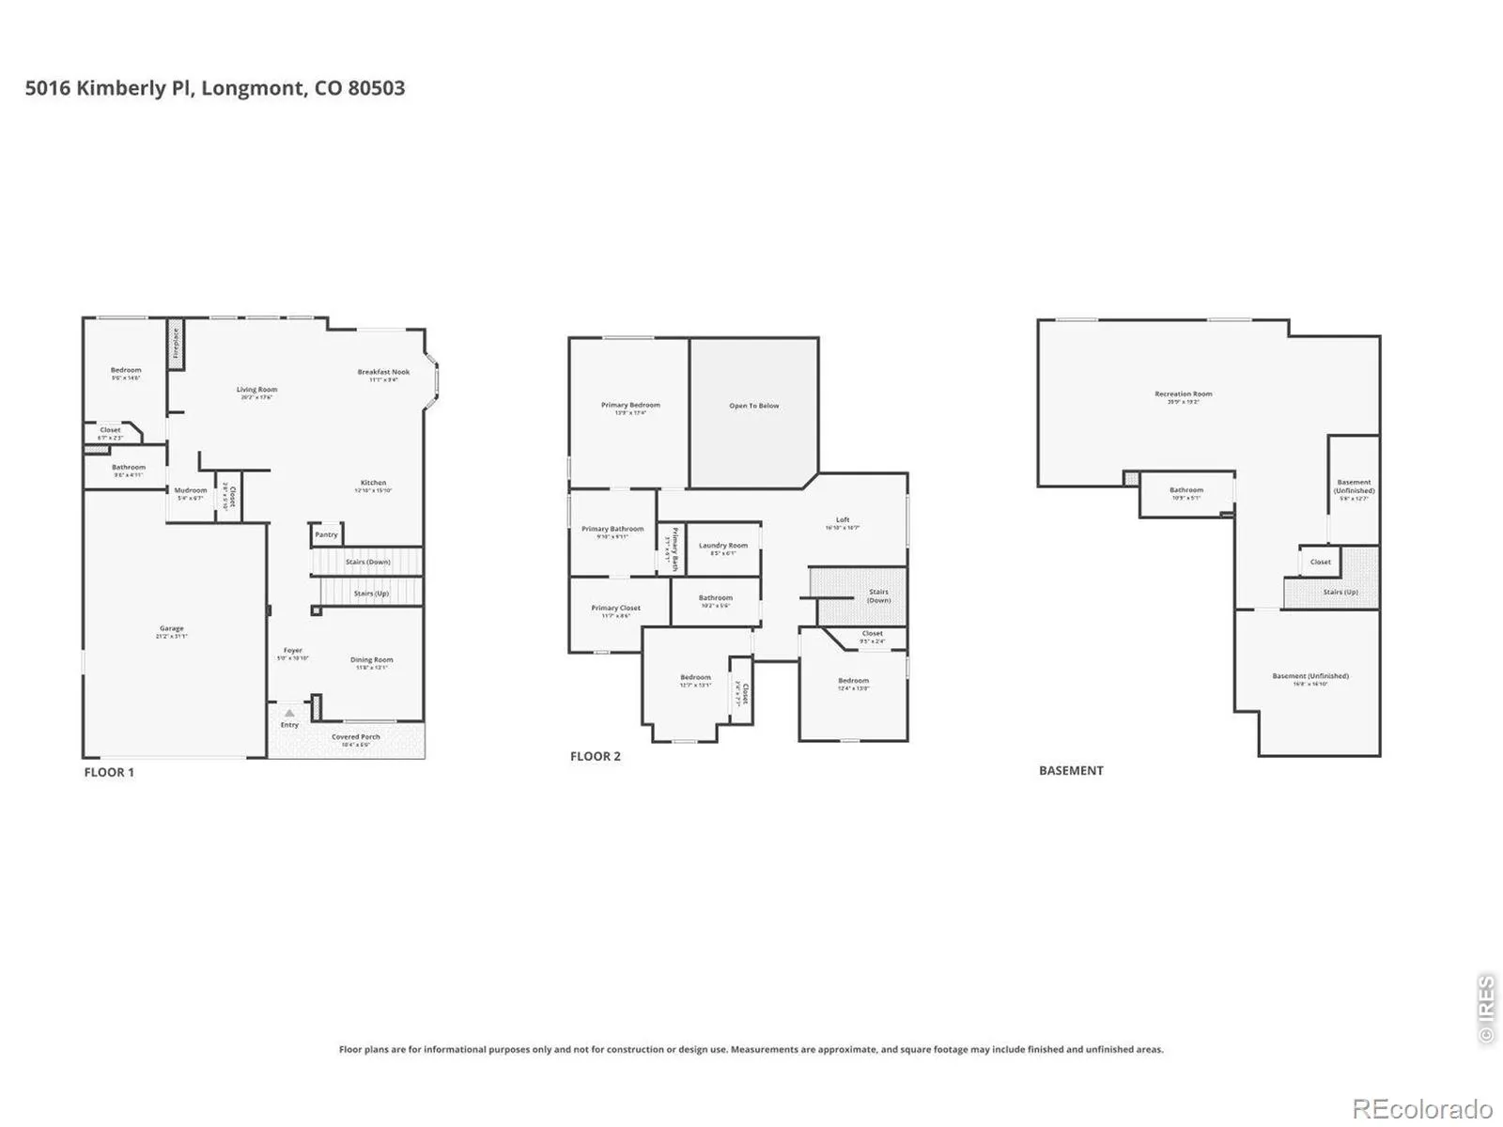
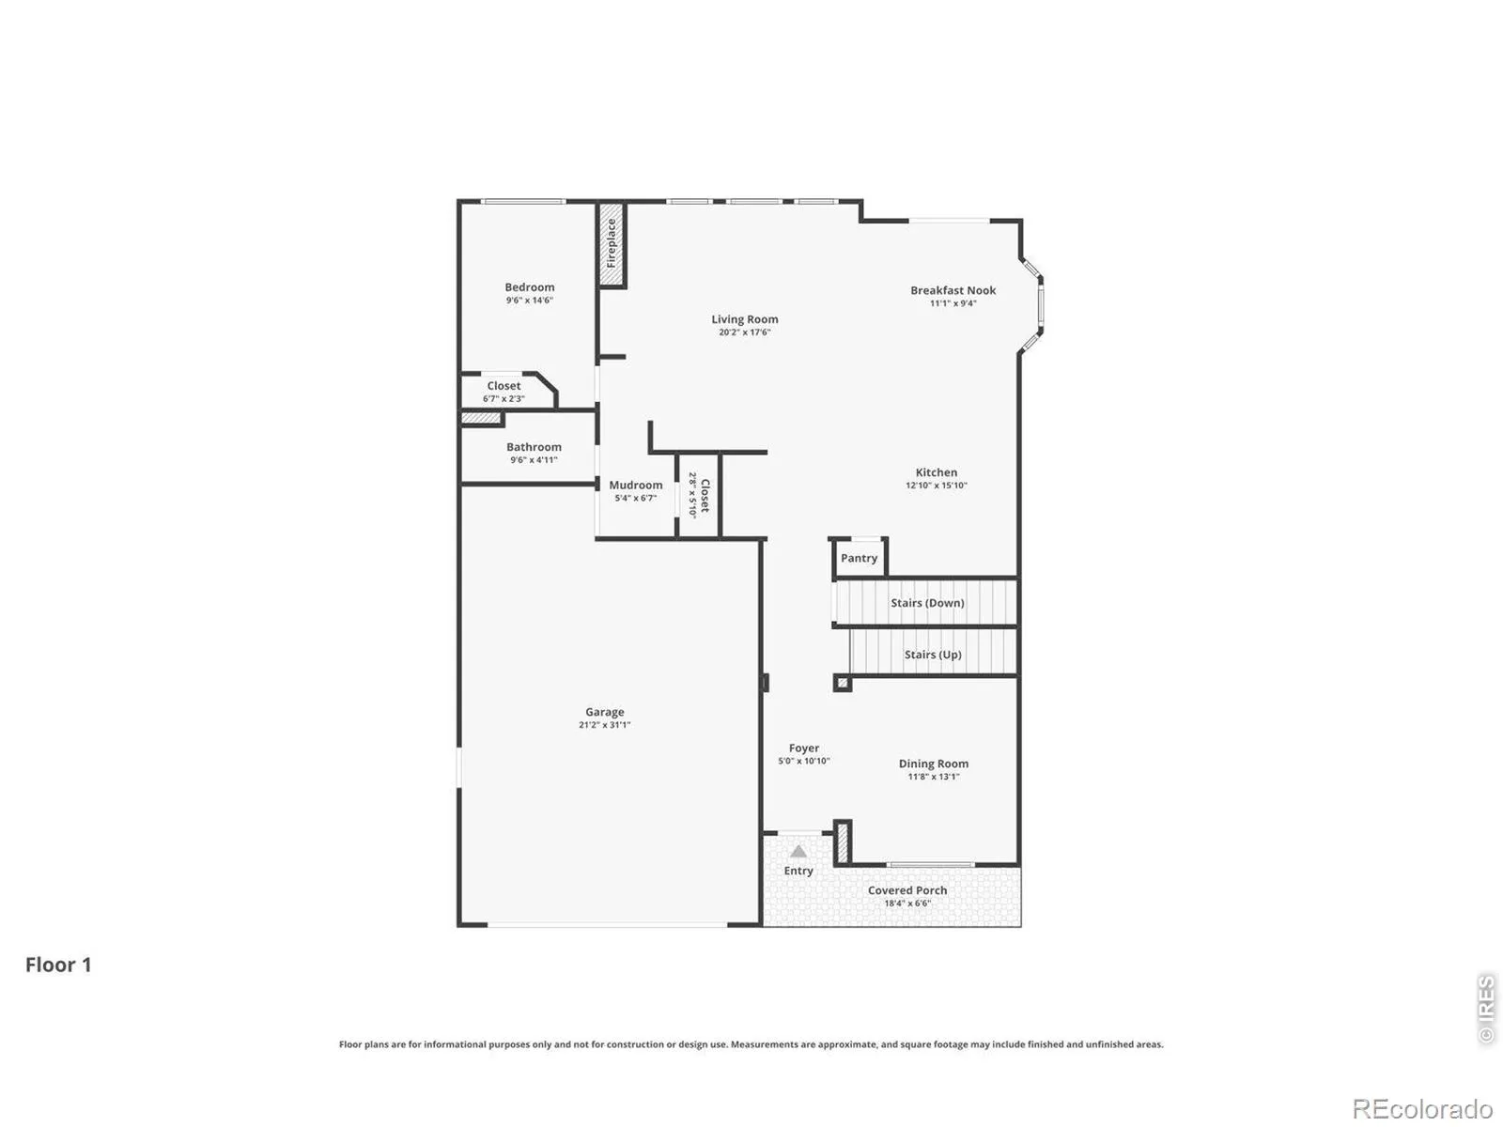
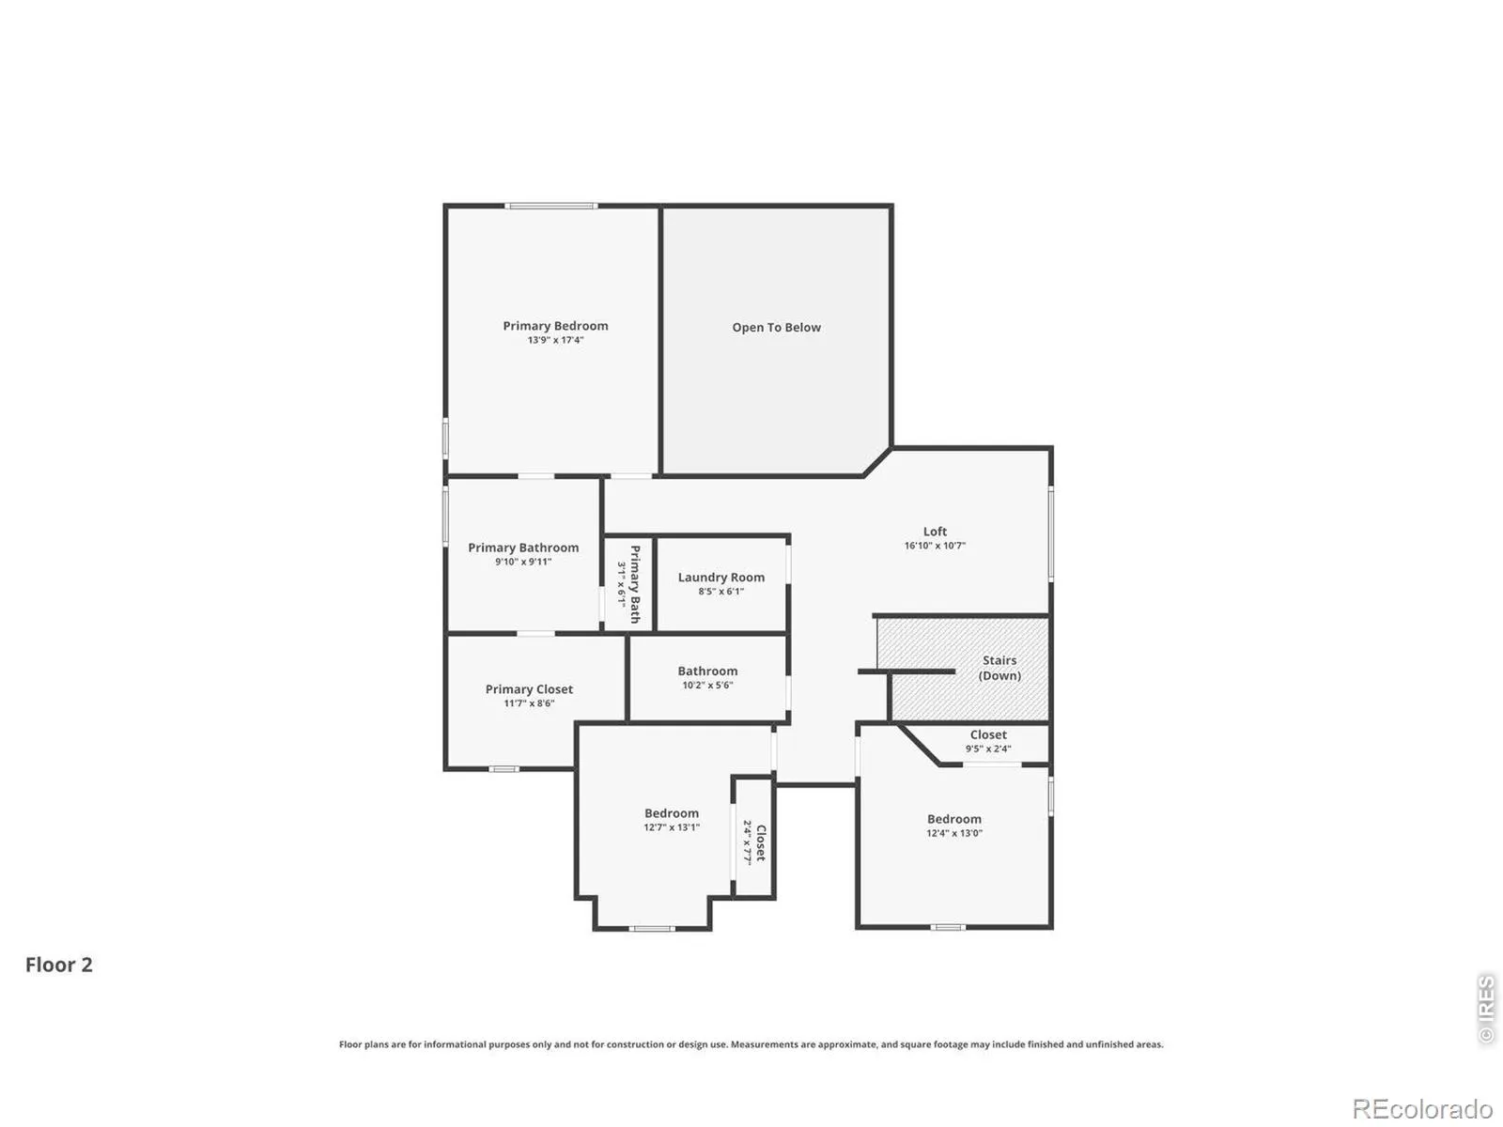
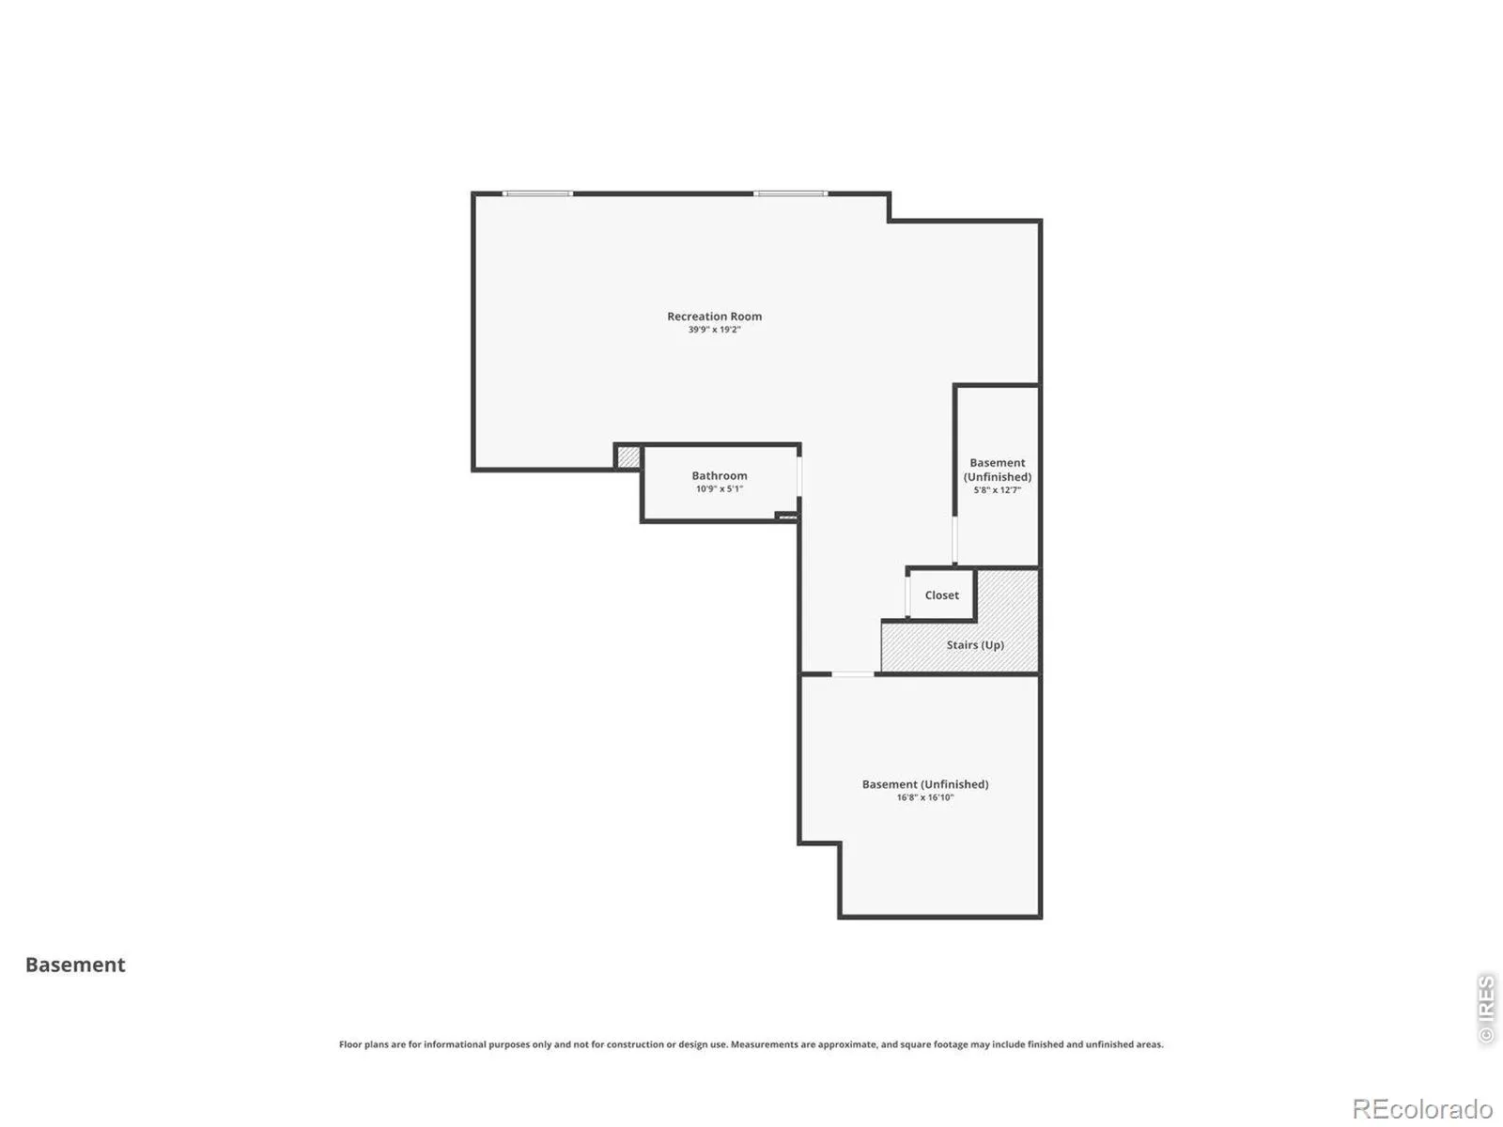
Nestled in a highly sought-after Boulder County neighborhood, this beautifully maintained home offers easy access to miles of trails, outdoor recreation, and is within walking distance to St. Vrain Valley Schools (K-12). Better than new, it features an open and inviting floor plan with a gourmet kitchen complete with 42″ cabinets, stainless steel appliances, a message center, and a convenient main-floor bedroom. The light-filled great room with soaring ceilings flows seamlessly into a formal living area-ideal for entertaining. Upstairs, you’ll find three spacious bedrooms, a versatile loft, and a convenient upper-level laundry room. The primary suite offers a relaxing retreat with a luxurious 5-piece bath. The finished basement adds valuable living space with a rec room, 3/4 bath, and ample storage. Enjoy peace of mind with a brand-new roof featuring Class 4 shingles and a 50-year warranty. Dual furnaces and A/C systems provide year-round comfort and energy efficiency. All appliances, including the washer and dryer, are included-making this home truly move-in ready!
Property Details
Price:
$870,000
MLS #:
RECIR1056839
Status:
Active
Beds:
4
Baths:
4
Type:
Single Family
Subtype:
Single Family Residence
Subdivision:
Renaissance Filing 4
Finished Sq Ft:
3,710
Total Sq Ft:
3,710
Lot Size:
7,643 sqft / 0.18 acres (approx)
Year Built:
2013
Schools
School District:
St. Vrain Valley RE-1J
Elementary School:
Mountain View
Middle School:
Altona
High School:
Silver Creek
Interior
Above Grade Finished Area
2501
Appliances
Dishwasher, Disposal, Double Oven, Dryer, Microwave, Oven, Refrigerator, Self Cleaning Oven, Trash Compactor, Washer
Bathrooms
2 Full Bathrooms, 2 Three Quarter Bathrooms
Below Grade Finished Area
862
Below Grade Unfinished Area
347
Cooling
Ceiling Fan(s), Central Air
Fireplaces Total
1
Flooring
Wood
Heating
Forced Air
Interior Features
Eat-in Kitchen, Five Piece Bath, Kitchen Island, Open Floorplan, Pantry, Radon Mitigation System, Smart Thermostat, Vaulted Ceiling(s), Walk-In Closet(s)
Laundry Features
In Unit
Levels
Two
Main Level Bathrooms
1
Exterior
Architectural Style
Cottage
Association Amenities
Park, Playground
Attached Garage YN
1
Construction Materials
Stone, Frame
Direction Faces
South
Fencing
Fenced
Garage Spaces
2
Lot Features
Flood Zone, Level, Sprinklers In Front
Parking Spots
2
Parking Total
2
Patio And Porch Features
Deck, Patio
Roof
Composition
Security Features
Fire Alarm, Smoke Detector(s)
Window Features
Double Pane Windows, Window Coverings
Financial
HOA Fee
$92
HOA Fee Frequency
Monthly
HOA Includes
Reserves, Maintenance Grounds
HOA Name
Renaissance Filing 4
HOA Phone
3034204433
Tax Year
2025
Taxes
$6,005
Map
Contact Us
Mortgage Calculator
Property Summary
- Located in the Renaissance Filing 4 subdivision, 5016 Kimberly Place Longmont CO is a Single Family for sale in Longmont, CO, 80503. It is listed for $870,000 and features 4 beds, 4 baths, and has approximately 3,710 square feet of living space, and was originally constructed in 2013. The current price per square foot is $235. The average price per square foot for Single Family listings in Longmont is $354. The average listing price for Single Family in Longmont is $1,178,772. To schedule a showing of MLS#recir1056839 at 5016 Kimberly Place in Longmont, CO, contact your Smart Sale AI agent at 3039066915.
Similar Listings Nearby



Additional Details
MLS ID : RECIR1056839
Listing Key : REC2053509794
Parcel Number : R0513856
Zip Code : 80503
City : Longmont
State : CO
Building if Condo :
Full Street: 5016 Kimberly Place
Address : 5016
Address Prefix :
Address Suffix : Place
Street : Kimberly
Street Prefix :
Street Suffix :
Unit if Condo :
Latitude : 40.142162
Longitude : -105.167351
Property Type : singlefamily
Property Sub Type : Single Family Residence
Stories Total if Condo :
Lot Size : 7,643 sqft / 0.18 acres (approx)
Ownership : Individual
Zoning : SFR
Condition :
Renovation :
Pets Allowed :
Special Conditions :
Possession : Closing/DOD
Original Price : 879000
Close Price :
Close Date :
List Date : Apr 17, 2026
List Contract Date : 2026-04-17
Off Market Date :
Purchase Contract Date :
Days on Market : 61
Concessions Amount :
Concession Comment :
Renovation :
Company : WK Real Estate Longmont

Copyright 2026. All rights reserved.
5016 Kimberly Place
Longmont, CO