
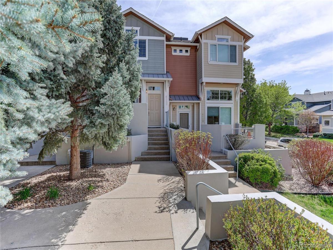
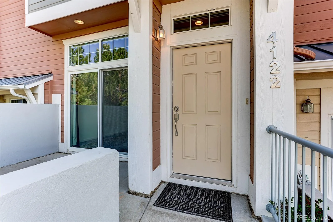
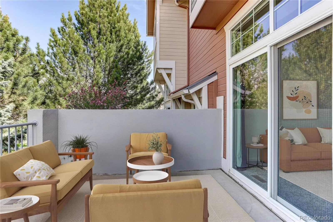
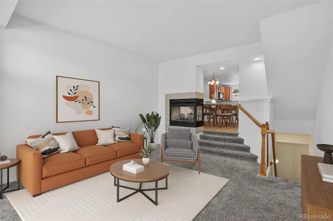
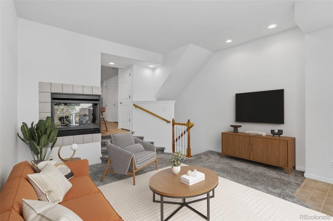
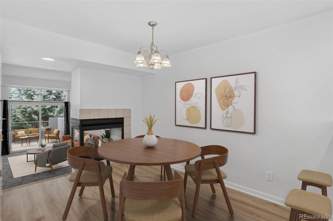
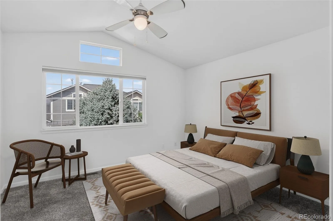
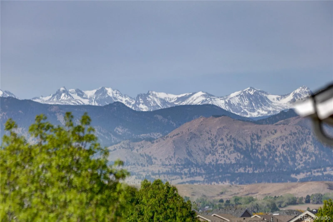
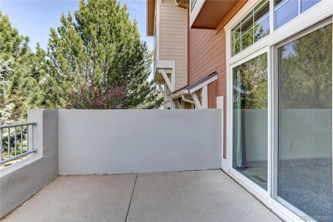
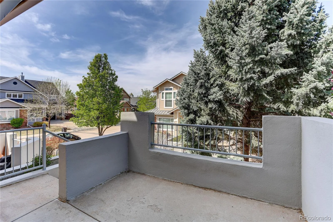
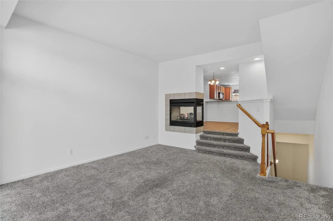
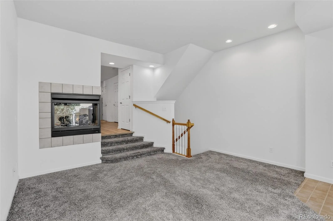
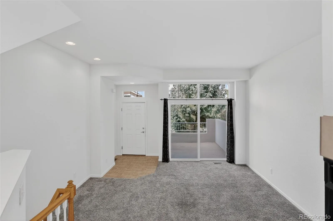
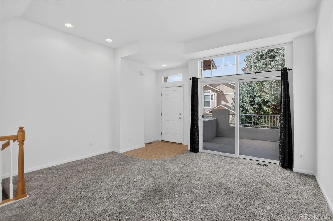
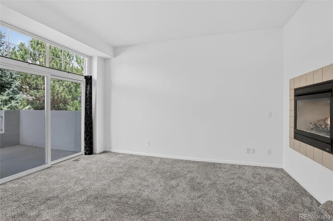
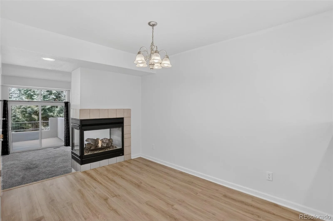
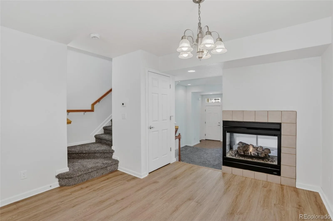
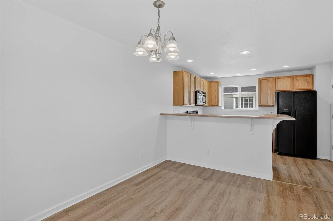
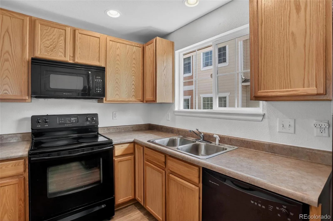
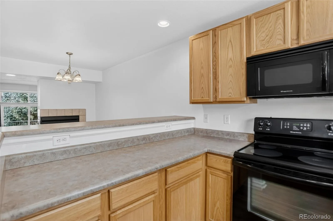
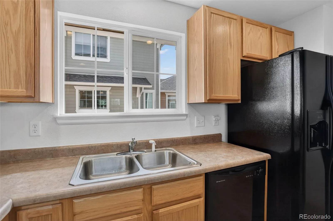
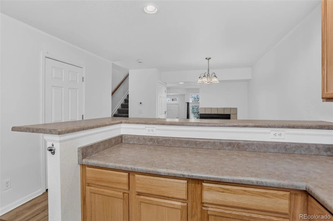
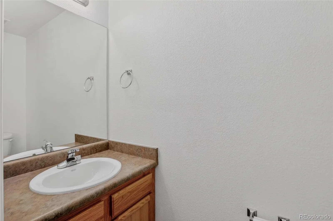
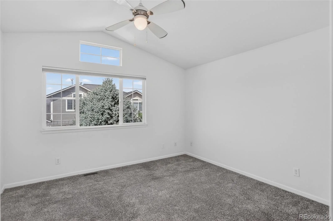
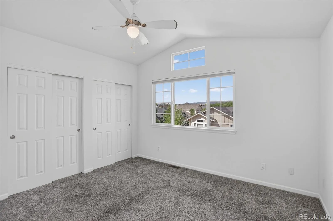
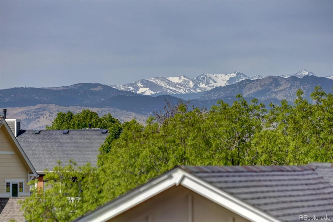
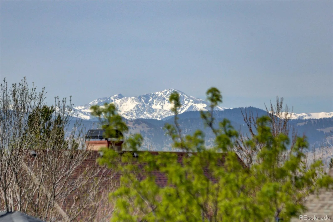
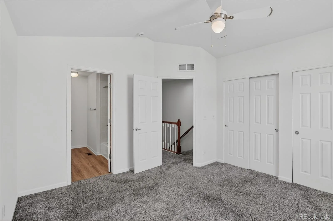
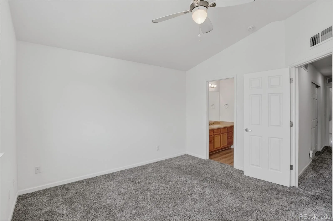
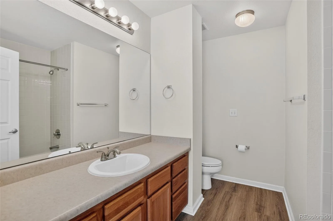
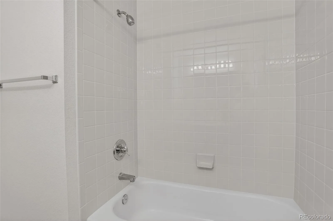
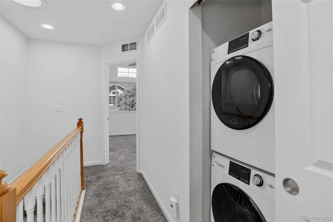
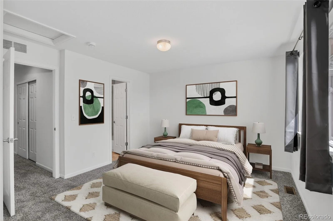
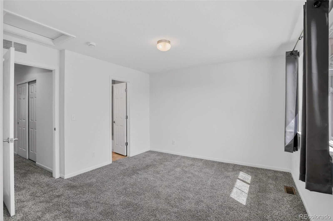
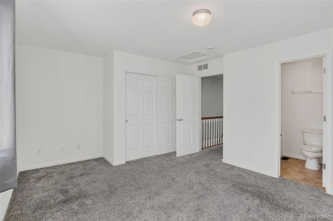
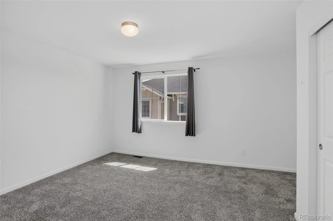
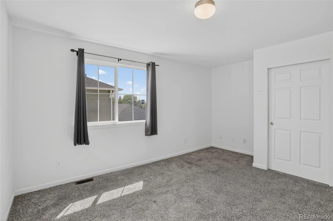
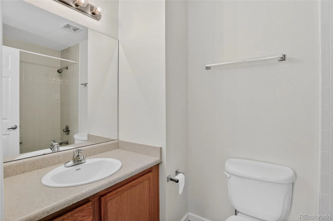
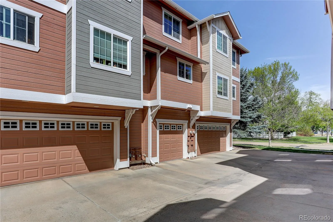
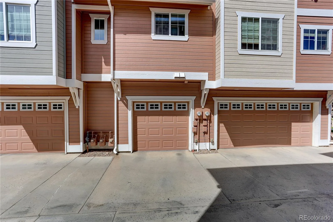
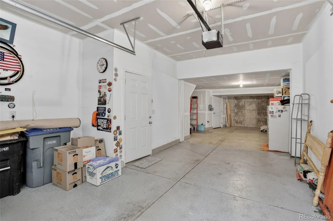
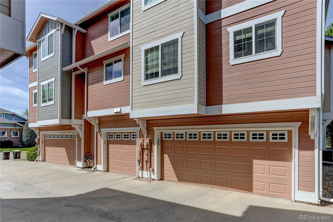
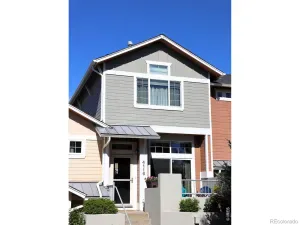
Welcome to this beautifully maintained townhome in the highly sought-after Reserve at Renaissance community, offering a perfect blend of comfort, convenience, and low-maintenance living. Thoughtful updates, generous natural light, and a smart, functional layout make this home an exceptional find in one of Longmont’s most desirable locations. The main level features an inviting open-concept living area anchored by a cozy double-sided fireplace—an ideal backdrop for relaxing evenings or effortless entertaining. A spacious kitchen with a large pantry provides ample storage and prep space, while the convenient main-level powder bath adds everyday practicality. Upstairs, you’ll find two spacious bedrooms, each with its own ensuite full bathroom for ultimate privacy and comfort. The primary suite enjoys mountain views, adding a peaceful Colorado touch to your everyday routine. The laundry is also located upstairs for added convenience. Fresh interior paint, newer carpet, and durable Pergo flooring create a clean, modern feel throughout. An oversized two-car tandem garage provides abundant parking and storage space—perfect for outdoor gear, bikes, or a workshop setup. Located just minutes from Boulder, Niwot, and Old Town Longmont, this home offers exceptional access to local dining, shopping, neighborhood parks, and miles of scenic hiking and biking trails. Whether you’re commuting, exploring, or simply enjoying the neighborhood, this location delivers unmatched convenience. A well-cared-for home in a prime setting—move-in ready and designed for easy Colorado living. **This house comes with a REDUCED RATE as low as 5.875% (APR 6.285%) as of 08/13/2026 through preferred lender. This is a seller paid rate-buydown that reduces the buyer’s interest rate and monthly payment. Terms apply, see disclosures for more information. **
Property Details
Price:
$429,500
MLS #:
REC9522591
Status:
Active
Beds:
2
Baths:
3
Type:
Townhouse
Subdivision:
Reserve at Renaissance
Finished Sq Ft:
1,260
Total Sq Ft:
1,260
Lot Size:
871 sqft / 0.02 acres (approx)
Year Built:
2005
Schools
School District:
St. Vrain Valley RE-1J
Elementary School:
Blue Mountain
Middle School:
Altona
High School:
Silver Creek
Interior
Above Grade Finished Area
1260
Appliances
Cooktop, Dishwasher, Disposal, Dryer, Microwave, Oven, Refrigerator, Washer
Bathrooms
2 Full Bathrooms, 1 Half Bathroom
Cooling
Central Air
Fireplaces Total
1
Flooring
Carpet, Laminate, Vinyl
Heating
Forced Air
Interior Features
Eat-in Kitchen, High Ceilings, Open Floorplan, Pantry, Primary Suite, Smoke Free
Levels
Two
Main Level Bathrooms
1
Exterior
Architectural Style
Contemporary
Association Amenities
Park
Attached Garage YN
1
Common Walls
2+ Common Walls
Construction Materials
Frame, Wood Siding
Exterior Features
Rain Gutters
Garage Spaces
2
Parking Features
Oversized, Tandem
Parking Spots
2
Parking Total
2
Patio And Porch Features
Front Porch, Patio
Roof
Composition
View
Mountain(s)
Window Features
Double Pane Windows
Financial
HOA Fee
$386
HOA Fee 2
$220
HOA Fee 2 Frequency
Quarterly
HOA Fee Frequency
Monthly
HOA Includes
Reserves, Insurance, Maintenance Grounds, Maintenance Structure, Snow Removal, Water
HOA Name
The Reserve at Renaissance
HOA Name 2
Renaissance Community Association
HOA Phone
(970) 204-7780
HOA Phone 2
(303) 402-6900
Tax Year
2025
Taxes
$2,392
Map
Contact Us
Mortgage Calculator
Property Summary
- Located in the Reserve at Renaissance subdivision, 4122 Riley Drive Longmont CO is a Townhouse for sale in Longmont, CO, 80503. It is listed for $429,500 and features 2 beds, 3 baths, and has approximately 1,260 square feet of living space, and was originally constructed in 2005. The current price per square foot is $341. The average price per square foot for Townhouse listings in Longmont is $276. The average listing price for Townhouse in Longmont is $470,162. To schedule a showing of MLS#rec9522591 at 4122 Riley Drive in Longmont, CO, contact your Smart Sale AI agent at 3039066915.
Similar Listings Nearby

Additional Details
MLS ID : REC9522591
Listing Key : REC2053547403
Parcel Number : R0507084
Zip Code : 80503
City : Longmont
State : CO
Building if Condo :
Full Street: 4122 Riley Drive
Address : 4122
Address Prefix :
Address Suffix : Drive
Street : Riley
Street Prefix :
Street Suffix :
Unit if Condo :
Latitude : 40.137699
Longitude : -105.157089
Property Type : townhouse
Property Sub Type : Townhouse
Stories Total if Condo :
Lot Size : 871 sqft / 0.02 acres (approx)
Ownership : Individual
Zoning :
Condition :
Renovation :
Pets Allowed :
Special Conditions : None
Possession : Closing/DOD
Original Price : 440000
Close Price :
Close Date :
List Date : Apr 24, 2026
List Contract Date : 2026-04-24
Off Market Date :
Purchase Contract Date :
Days on Market : 129
Concessions Amount :
Concession Comment :
Renovation :
Company : Coldwell Banker Realty 28

Copyright 2026. All rights reserved.
4122 Riley Drive
Longmont, CO