
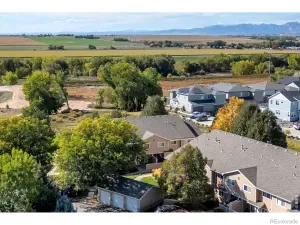
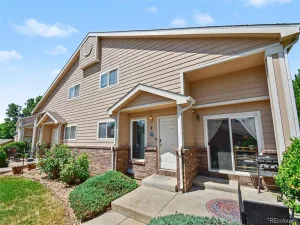
Location! Location! Location! This lovely townhome faces wide, open space with some mountain views. Never to be built on! 2 bedrooms, 3 bathrooms with an upstairs laundry. Large kitchen, dining room and living room w/ gas fireplace complete the main level with ample space to live. New LVP flooring on main level and fresh paint on Main and Upper levels. Full unfinished basement offers lots of storage or a blank slate to finish exactly how you want. Private patio in front offers sunset views and room to relax. There is a pool, hot tub and weight room at your disposal. Single car detached garage included. Close to Boulder, Mountains, I-25, shopping and more. Refrigerator and new range/oven allowance included.
Property Details
Price:
$337,000
MLS #:
RECIR1065736
Status:
Active
Beds:
2
Baths:
3
Type:
Condo
Subtype:
Condominium
Subdivision:
Riverbend At Mill Village Condos Lg
Finished Sq Ft:
1,218
Total Sq Ft:
1,798
Lot Size:
764,719 sqft / 17.56 acres (approx)
Year Built:
2000
Schools
School District:
St. Vrain Valley RE-1J
Elementary School:
Rocky Mountain
Middle School:
Trail Ridge
High School:
Skyline
Interior
Above Grade Finished Area
1218
Appliances
Dishwasher, Dryer, Oven, Refrigerator, Washer
Bathrooms
1 Full Bathroom, 1 Three Quarter Bathroom, 1 Half Bathroom
Below Grade Unfinished Area
580
Cooling
Central Air
Flooring
Vinyl
Heating
Forced Air
Interior Features
Open Floorplan, Vaulted Ceiling(s), Walk-In Closet(s)
Laundry Features
In Unit
Levels
Two
Main Level Bathrooms
1
Exterior
Architectural Style
Contemporary
Association Amenities
Clubhouse, Fitness Center, Park, Playground, Pool, Spa/Hot Tub
Construction Materials
Brick, Frame
Direction Faces
South
Garage Spaces
1
Lot Features
Level, Open Space
Parking Spots
1
Parking Total
1
Patio And Porch Features
Patio
Roof
Composition
View
City, Mountain(s), Plains
Financial
HOA Fee
$490
HOA Fee Frequency
Monthly
HOA Includes
Reserves, Insurance, Maintenance Grounds, Maintenance Structure, Snow Removal, Trash
HOA Name
Riverbend At Mill Village
Tax Year
2025
Taxes
$2,353
Map
Contact Us
Mortgage Calculator
Property Summary
- Located in the Riverbend At Mill Village Condos Lg subdivision, 1601 Great Western Drive #6 #D Longmont CO is a Condo for sale in Longmont, CO, 80501. It is listed for $337,000 and features 2 beds, 3 baths, and has approximately 1,798 square feet of living space, and was originally constructed in 2000. The current price per square foot is $187. The average price per square foot for Condo listings in Longmont is $288. The average listing price for Condo in Longmont is $401,423. To schedule a showing of MLS#recir1065736 at 1601 Great Western Drive #6 #D in Longmont, CO, contact your Smart Sale AI agent at 3039066915.
Similar Listings Nearby

Additional Details
MLS ID : RECIR1065736
Listing Key : REC2056043987
Parcel Number : R0147299
Zip Code : 80501
City : Longmont
State : CO
Building if Condo :
Full Street: 1601 Great Western Drive #6 #D
Address : 1601
Address Prefix :
Address Suffix : Drive
Street : Great Western
Street Prefix :
Street Suffix :
Unit if Condo : 6
Latitude : 40.155441
Longitude : -105.064590
Property Type : condo
Property Sub Type : Condominium
Stories Total if Condo :
Lot Size : 764,719 sqft / 17.56 acres (approx)
Ownership : Individual
Zoning : RES
Condition :
Renovation :
Pets Allowed : Cats OK,Dogs OK
Special Conditions :
Possession : Closing/DOD
Original Price : 342000
Close Price :
Close Date :
List Date : Aug 4, 2026
List Contract Date : 2026-08-04
Off Market Date :
Purchase Contract Date :
Days on Market : 25
Concessions Amount :
Concession Comment :
Renovation :
Company : LPT Network Realty LLC

Copyright 2026. All rights reserved.
1601 Great Western Drive #6 #D
Longmont, CO