
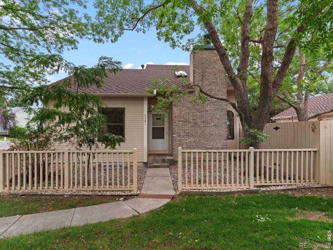
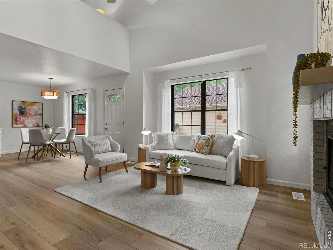
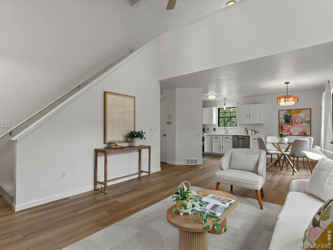
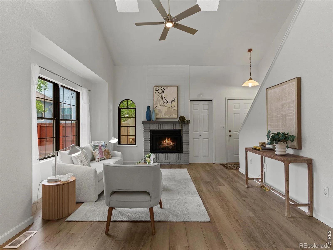
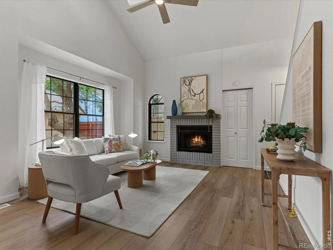
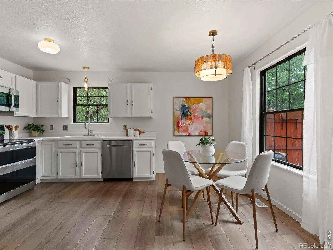
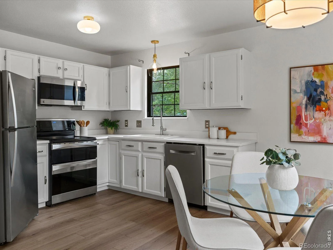
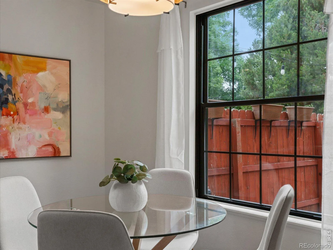
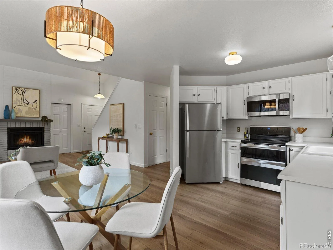
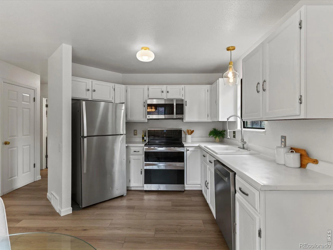
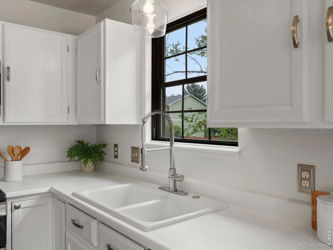
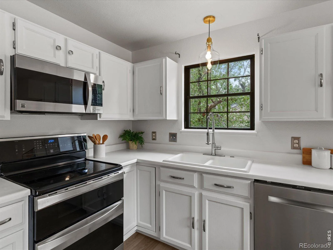
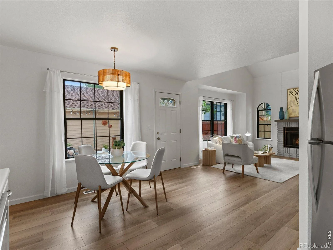
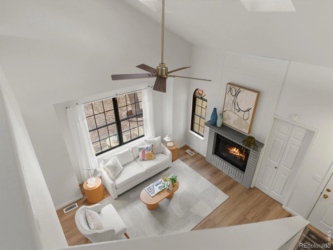
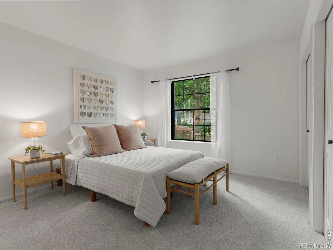
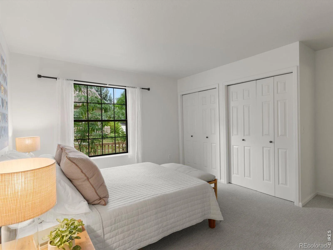
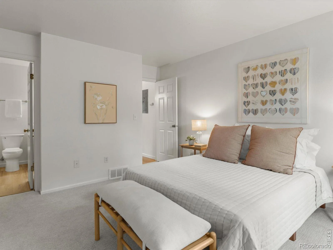
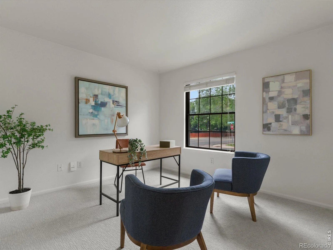
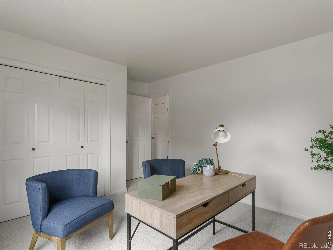
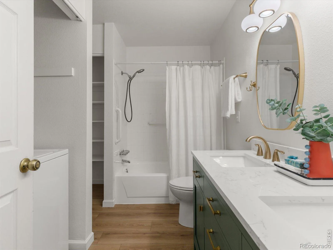
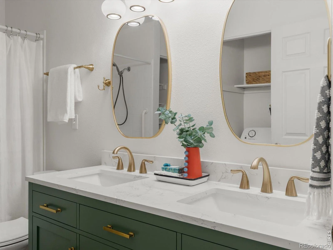
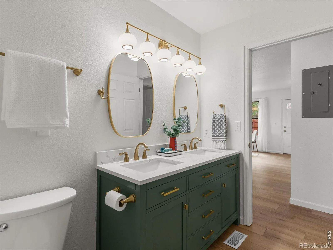
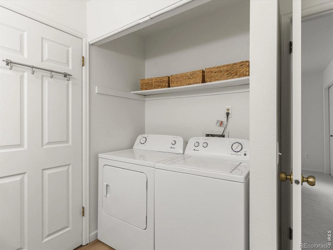
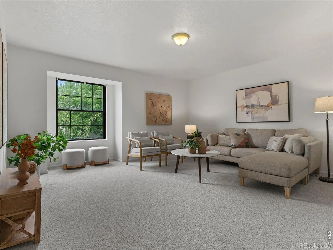
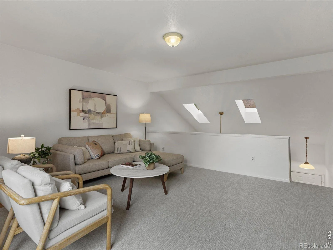
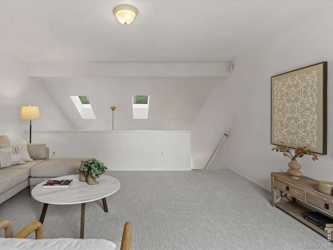
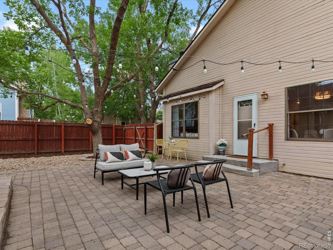
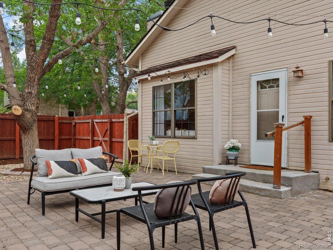
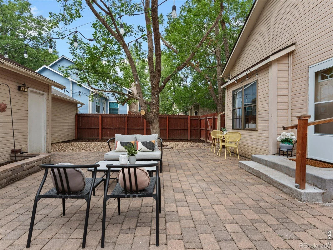
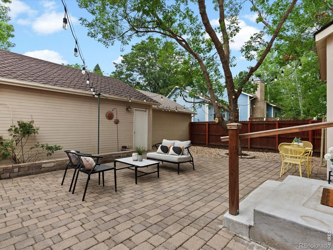
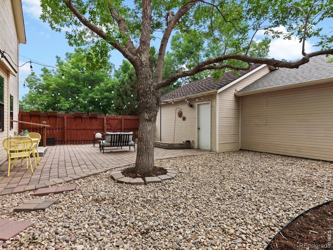
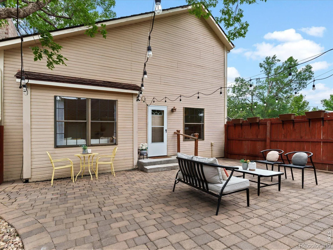
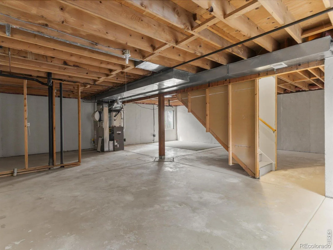
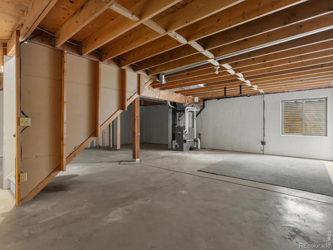
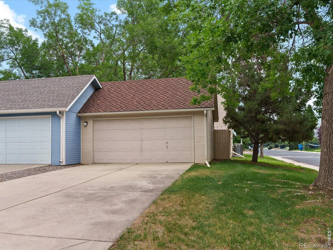
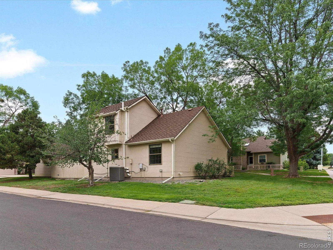
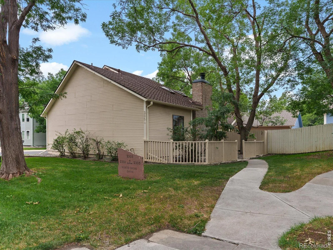
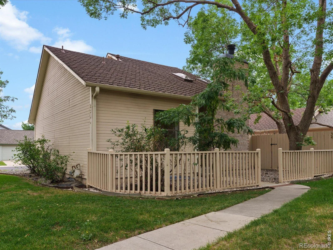
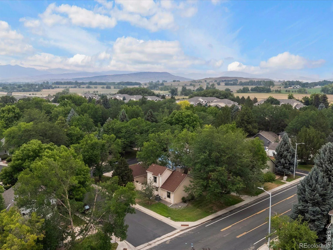
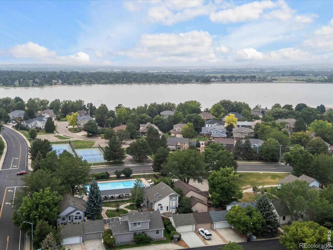
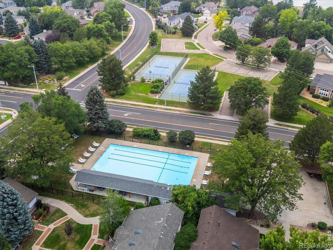
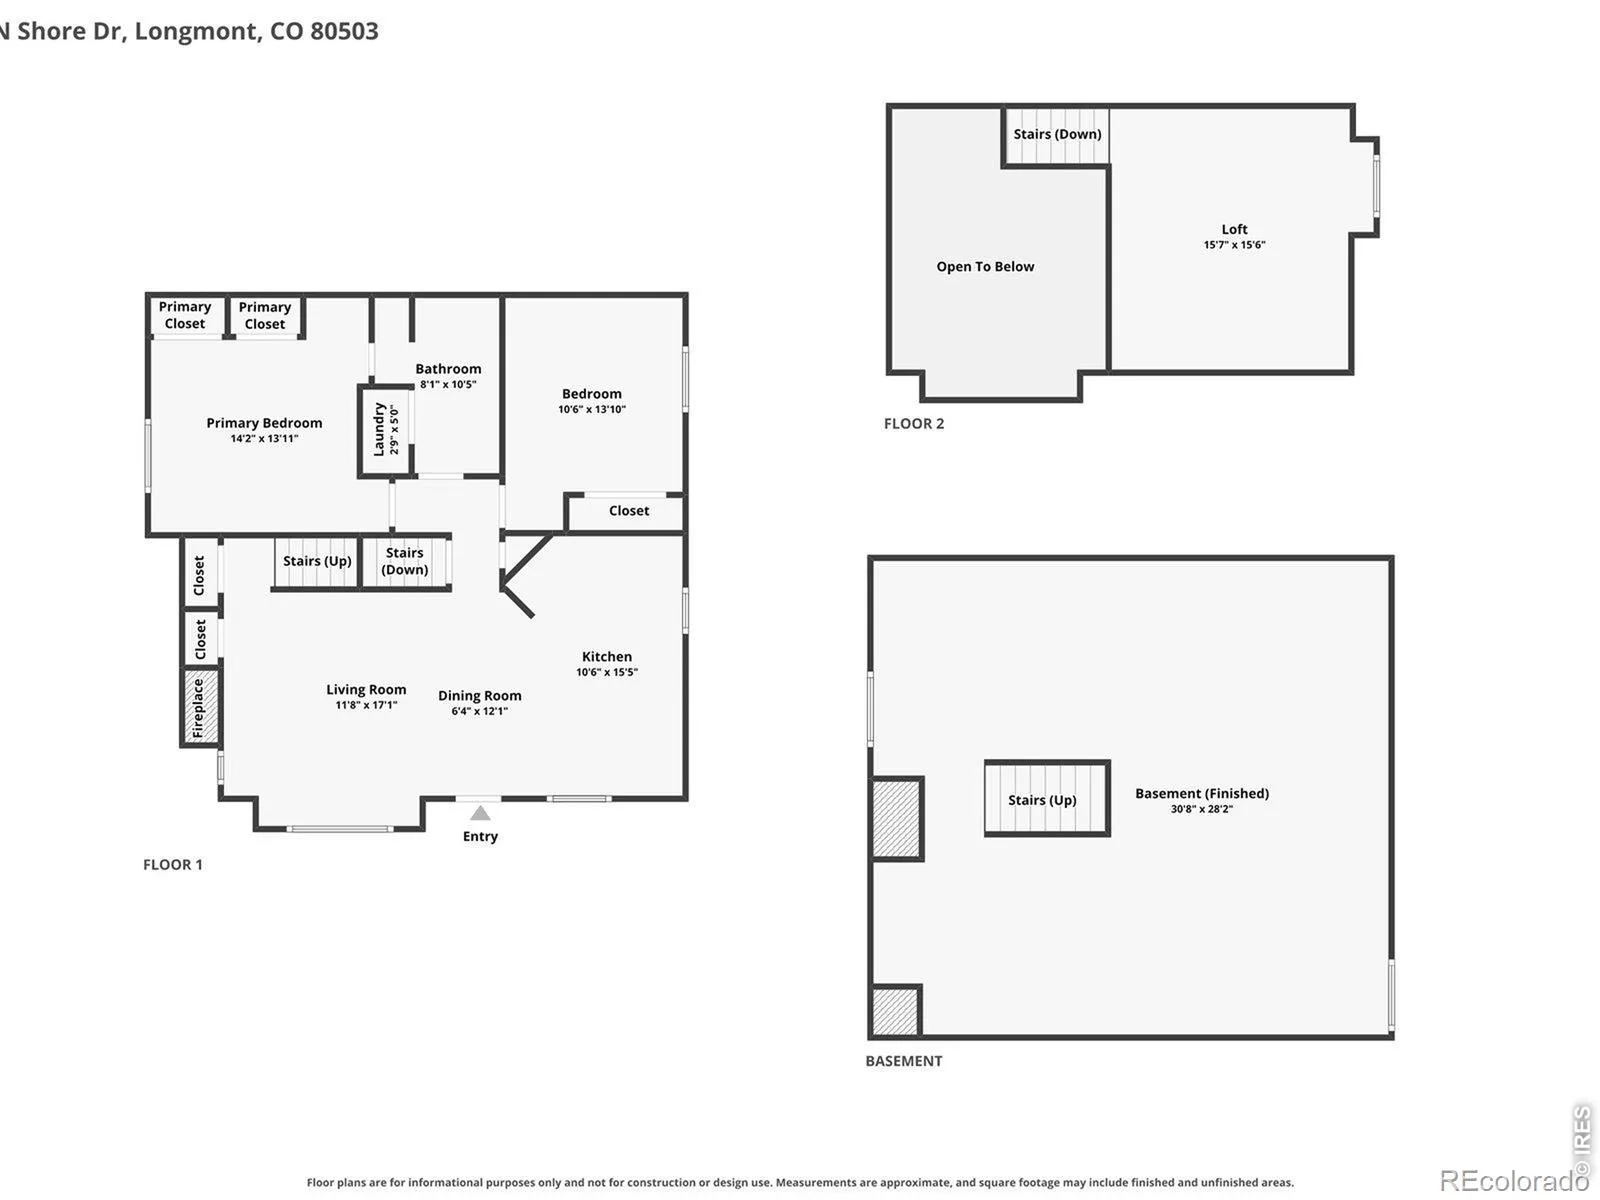
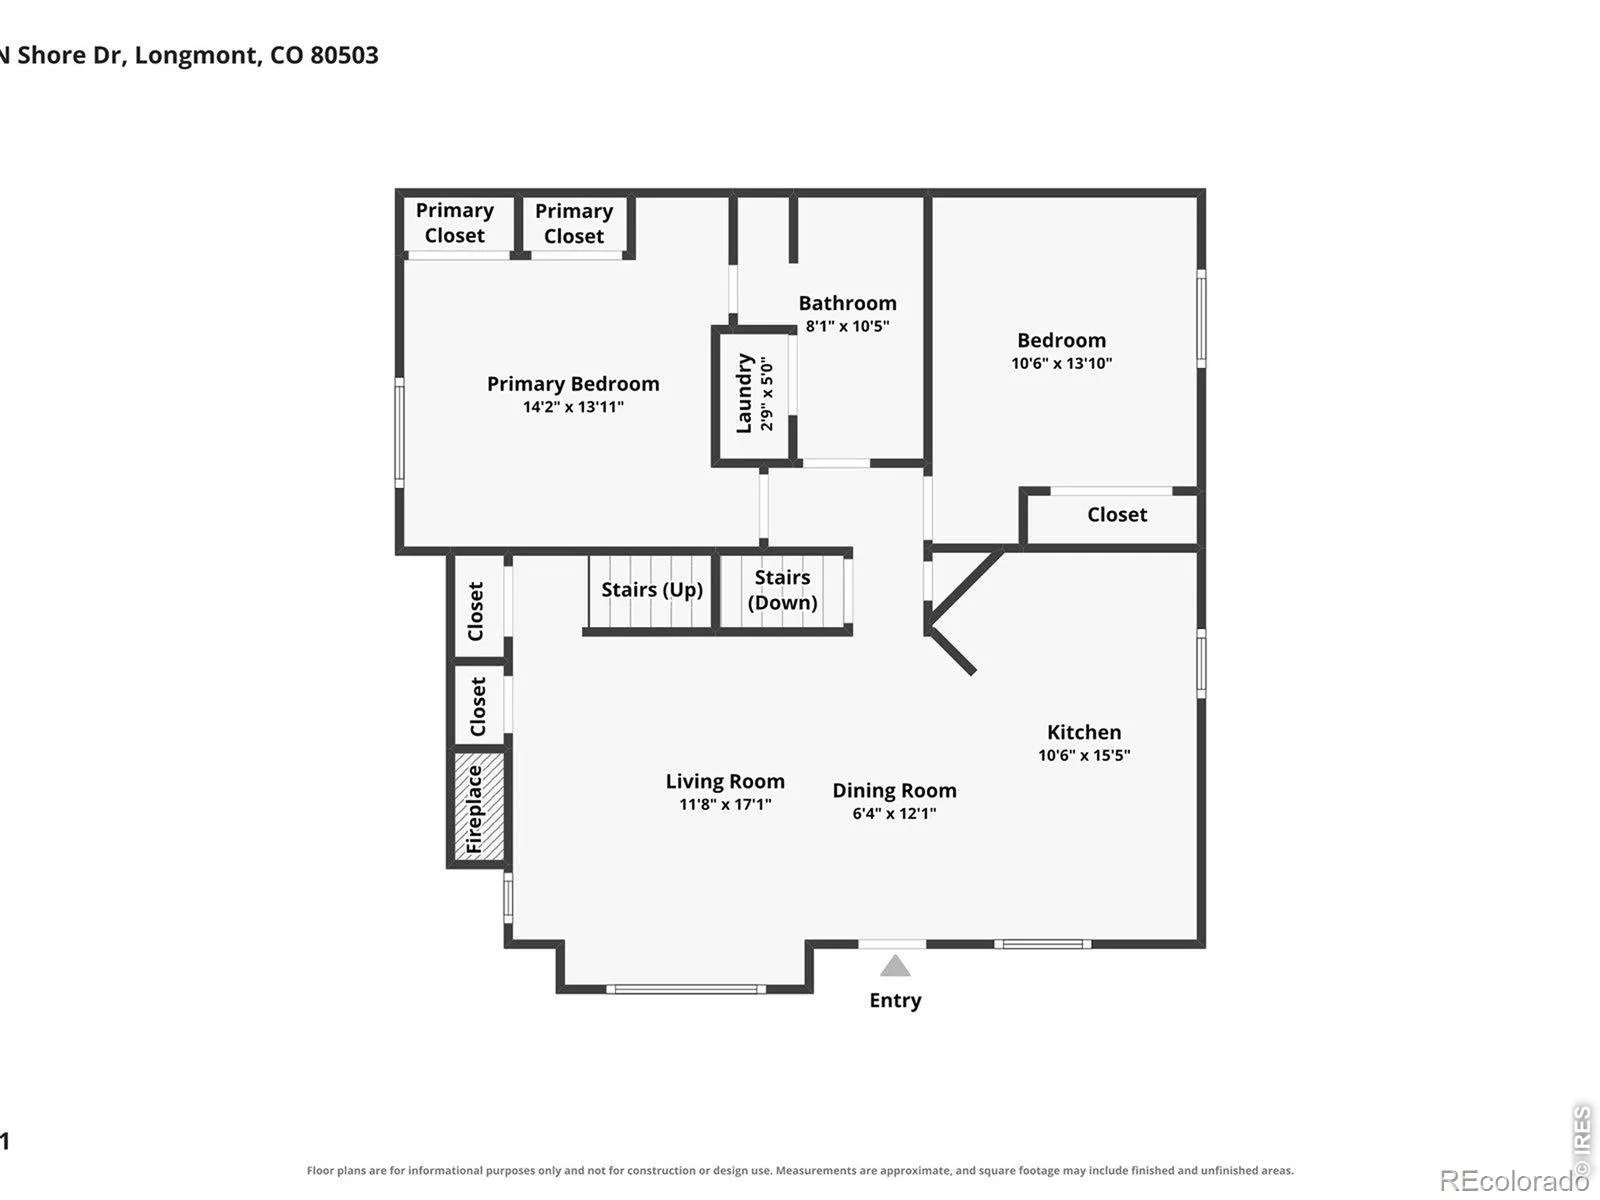
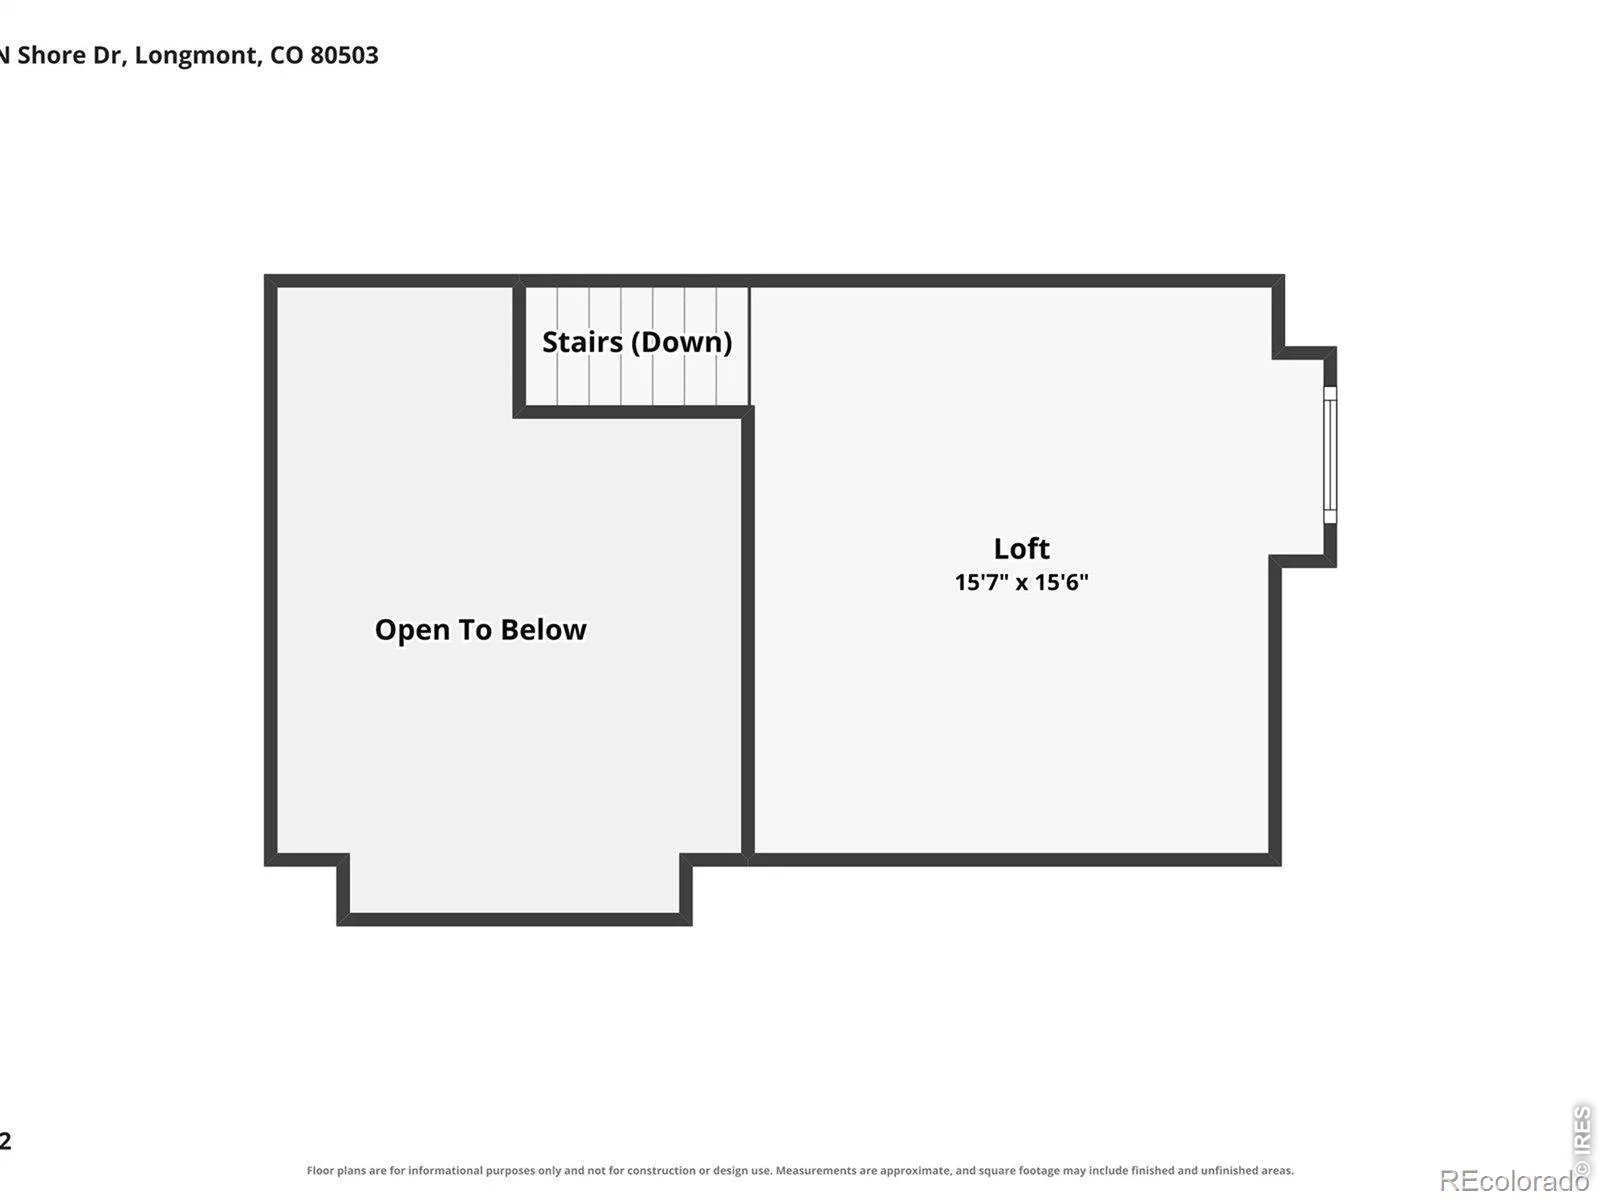
OPEN HOUSE SAT 7/25 FROM 10-12. Charming, updated and sun-filled patio home in The Shores near McIntosh Lake. Do all your day-to-day living on one level with both bedrooms, laundry and nicely updated bathroom on the main floor. New paint, carpet and luxury vinyl flooring throughout. Open kitchen with stainless appliances and plenty of cabinet space. Separate dining area and living room with vaulted ceilings, skylights and a cozy fireplace round out the main level. Upstairs find a huge 14×15 bonus loft space perfect for an exercise room, home theater, office or kids play space. Large (924 SF) unfinished basement has plenty of room for storage, or can be finished to add additional living space. Private yard and patio space are low maintenance and perfect for a dog or just having morning coffee. Detached 400 SF 2-car garage has room for vehicles and toys. Enjoy the fabulous pool and tennis courts in this community, included in the HOA. HOA handles common landscaping outside the property fence and will shovel snow in your driveway and right up to your front door! Close to trails, shopping, dining, schools and McIntosh Lake.
Property Details
Price:
$495,000
MLS #:
RECIR1065024
Status:
Active Under Contract
Beds:
2
Baths:
1
Type:
Single Family
Subtype:
Single Family Residence
Subdivision:
Shores The 2
Finished Sq Ft:
1,196
Total Sq Ft:
2,120
Lot Size:
4,387 sqft / 0.10 acres (approx)
Year Built:
1985
Schools
School District:
St. Vrain Valley RE-1J
Elementary School:
Hygiene
Middle School:
Westview
High School:
Longmont
Interior
Above Grade Finished Area
1196
Appliances
Dishwasher, Dryer, Microwave, Oven, Refrigerator, Washer
Bathrooms
1 Full Bathroom
Below Grade Unfinished Area
924
Cooling
Ceiling Fan(s), Central Air
Heating
Forced Air
Interior Features
Open Floorplan, Vaulted Ceiling(s)
Laundry Features
In Unit
Levels
Two
Main Level Bathrooms
1
Main Level Bedrooms
2
Exterior
Architectural Style
Contemporary
Association Amenities
Park, Playground, Pool, Tennis Court(s)
Construction Materials
Brick, Frame
Fencing
Fenced
Garage Spaces
2
Lot Features
Level
Parking Spots
2
Parking Total
2
Patio And Porch Features
Patio
Roof
Composition
Window Features
Skylight(s), Window Coverings
Financial
HOA Fee
$241
HOA Fee Frequency
Monthly
HOA Includes
Reserves, Maintenance Grounds, Snow Removal
HOA Name
The Shores
HOA Phone
303-442-4433
Tax Year
2025
Taxes
$3,362
Map
Contact Us
Mortgage Calculator
Property Summary
- Located in the Shores The 2 subdivision, 2301 N Shore Drive Longmont CO is a Single Family for sale in Longmont, CO, 80503. It is listed for $495,000 and features 2 beds, 1 baths, and has approximately 2,120 square feet of living space, and was originally constructed in 1985. The current price per square foot is $233. The average price per square foot for Single Family listings in Longmont is $354. The average listing price for Single Family in Longmont is $1,160,515. To schedule a showing of MLS#recir1065024 at 2301 N Shore Drive in Longmont, CO, contact your Smart Sale AI agent at 3039066915.
Similar Listings Nearby


Additional Details
MLS ID : RECIR1065024
Listing Key : REC2055831985
Parcel Number : R0098389
Zip Code : 80503
City : Longmont
State : CO
Building if Condo :
Full Street: 2301 N Shore Drive
Address : 2301
Address Prefix :
Address Suffix : Drive
Street : Shore
Street Prefix : N
Street Suffix :
Unit if Condo :
Latitude : 40.201187
Longitude : -105.145218
Property Type : singlefamily
Property Sub Type : Single Family Residence
Stories Total if Condo :
Lot Size : 4,387 sqft / 0.10 acres (approx)
Ownership : Individual
Zoning : SFR
Condition :
Renovation :
Pets Allowed :
Special Conditions :
Possession : Closing/DOD
Original Price : 495000
Close Price :
Close Date :
List Date : Jul 24, 2026
List Contract Date : 2026-07-24
Off Market Date : 2026-07-28
Purchase Contract Date : 2026-07-28
Days on Market : 37
Concessions Amount :
Concession Comment :
Renovation :
Company : 8z Real Estate

Copyright 2026. All rights reserved.
2301 N Shore Drive
Longmont, CO