
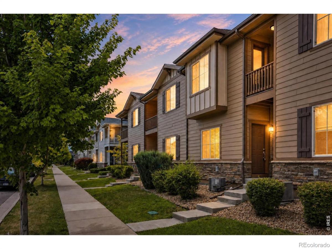
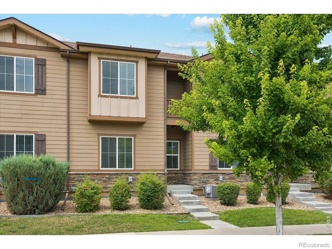
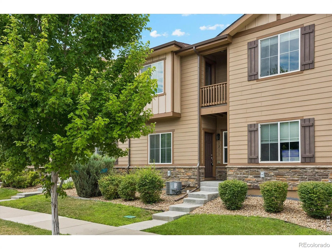
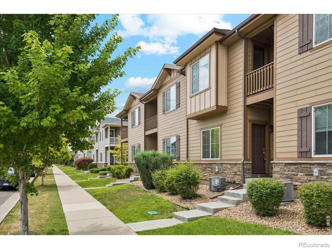
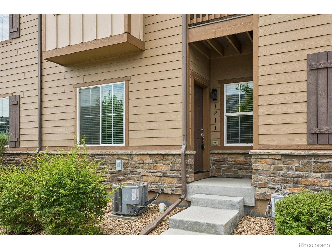
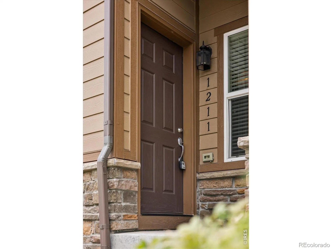
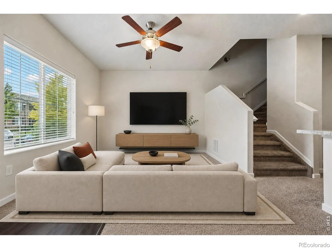
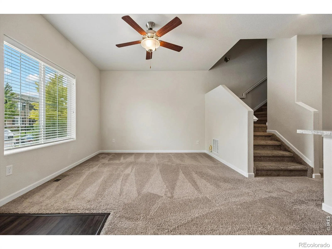
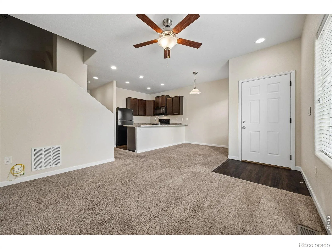
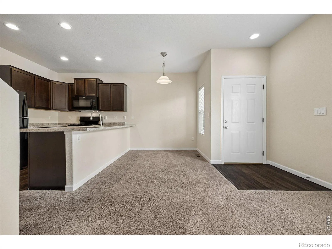
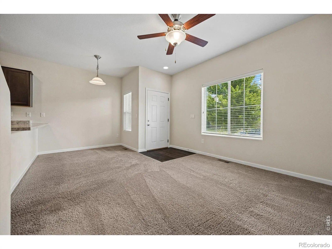
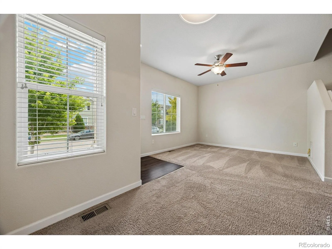
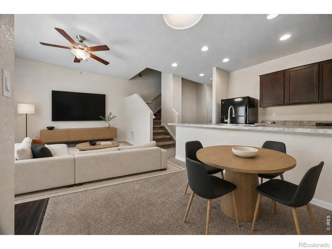
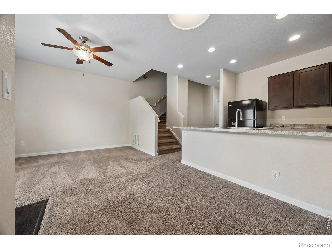
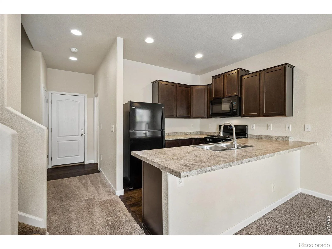
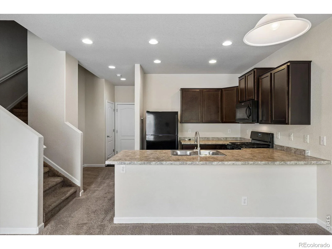
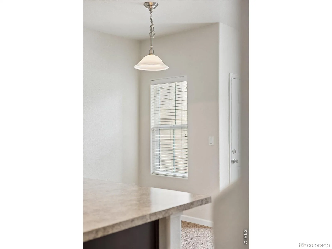
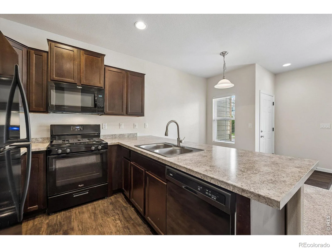
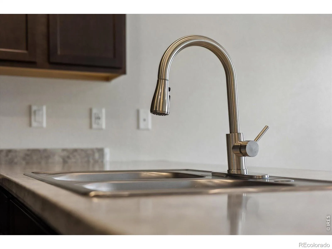
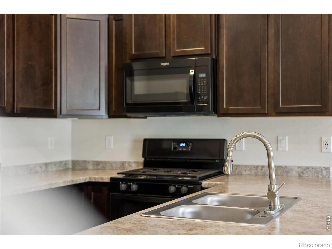
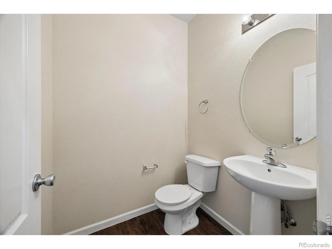
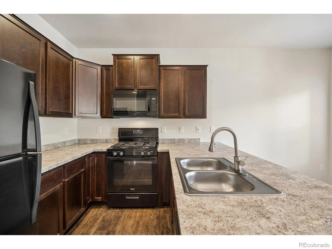
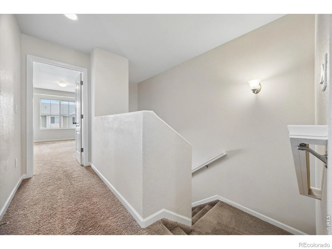
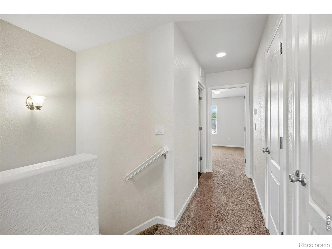
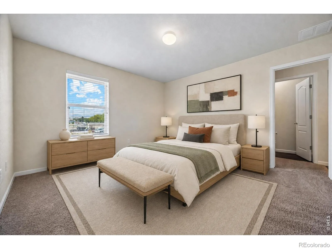
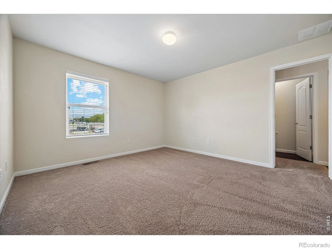
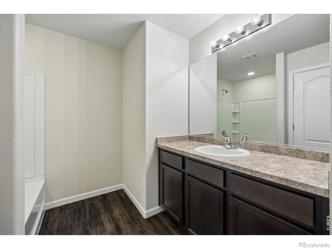
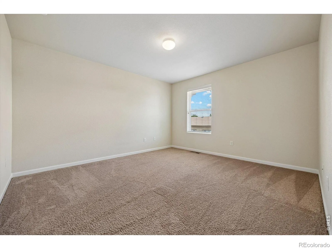
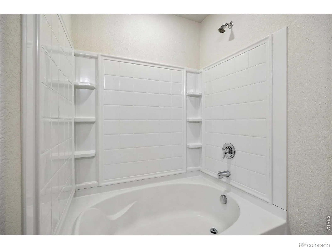
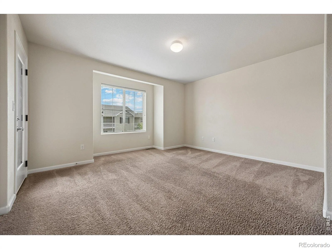
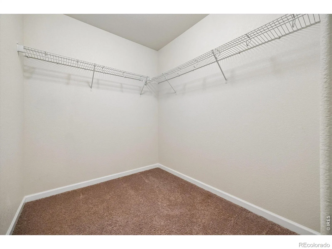
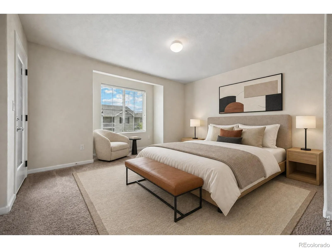
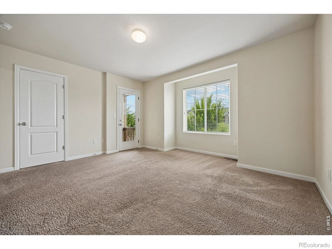
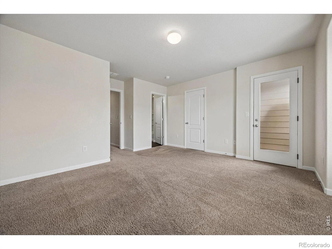
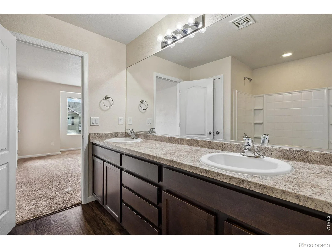
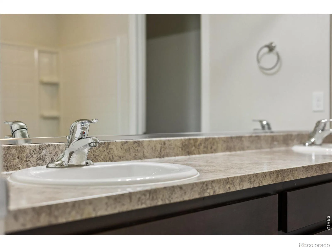
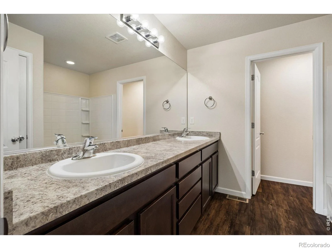
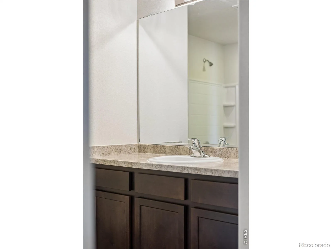
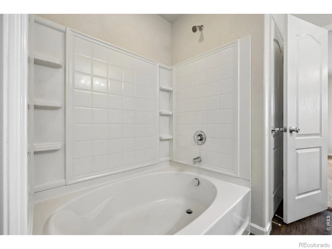
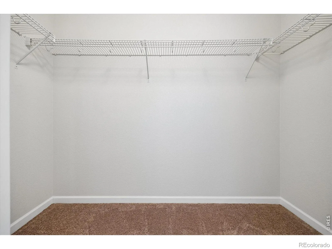
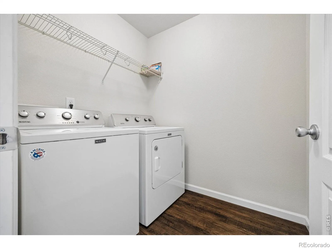
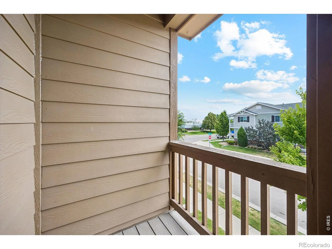
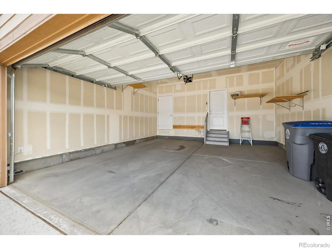
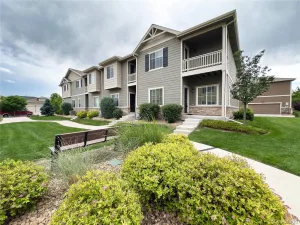
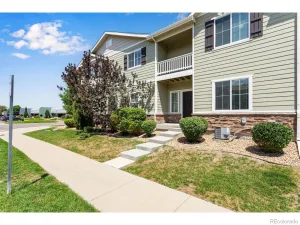
An excellent opportunity to own or invest in a beautiful townhome in the desirable Sienna Park community! The open-concept main level offers a spacious family room, dedicated dining area, and well-appointed kitchen featuring abundant counter space, a center island, and pantry. Upstairs, you’ll find two generously sized bedrooms, each with a walk-in closet and private en-suite bathroom with a bathtub and additional storage. The primary suite also includes a private balcony-perfect for relaxing and enjoying the outdoors. A conveniently located second-floor laundry room sits between the bedrooms. Additional highlights include an attached two-car garage and access to well-maintained community amenities, including a park, playground, basketball courts, and tennis courts. Ideally located near shopping, dining, everyday conveniences, and major highways-and less than 10 minutes from the heart of downtown Longmont-this home delivers an exceptional combination of comfort, convenience, and lifestyle.
Property Details
Price:
$370,000
MLS #:
RECIR1065197
Status:
Active
Beds:
2
Baths:
3
Type:
Townhouse
Subdivision:
Sienna Park
Finished Sq Ft:
1,460
Total Sq Ft:
1,460
Lot Size:
1,148 sqft / 0.03 acres (approx)
Year Built:
2018
Schools
School District:
St. Vrain Valley RE-1J
Elementary School:
Indian Peaks
Middle School:
Sunset
High School:
Niwot
Interior
Above Grade Finished Area
1460
Appliances
Dishwasher, Dryer, Microwave, Oven, Washer
Bathrooms
2 Three Quarter Bathrooms, 1 Half Bathroom
Cooling
Central Air
Heating
Forced Air
Levels
Bi-Level
Main Level Bathrooms
1
Exterior
Association Amenities
Park
Attached Garage YN
1
Construction Materials
Frame
Garage Spaces
2
Parking Spots
2
Parking Total
2
Roof
Composition
Financial
HOA Fee
$340
HOA Fee 2
$46
HOA Fee 2 Frequency
Monthly
HOA Fee Frequency
Monthly
HOA Includes
Reserves, Maintenance Grounds, Maintenance Structure, Snow Removal, Trash, Water
HOA Name
Townhomes at Sienna Park
HOA Name 2
Sienna Park Master Association
HOA Phone
3034571444
HOA Phone 2
3034571444
Tax Year
2025
Taxes
$2,792
Map
Contact Us
Mortgage Calculator
Property Summary
- Located in the Sienna Park subdivision, 1211 Bistre Street Longmont CO is a Townhouse for sale in Longmont, CO, 80501. It is listed for $370,000 and features 2 beds, 3 baths, and has approximately 1,460 square feet of living space, and was originally constructed in 2018. The current price per square foot is $253. The average price per square foot for Townhouse listings in Longmont is $274. The average listing price for Townhouse in Longmont is $469,838. To schedule a showing of MLS#recir1065197 at 1211 Bistre Street in Longmont, CO, contact your Smart Sale AI agent at 3039066915.
Similar Listings Nearby

Additional Details
MLS ID : RECIR1065197
Listing Key : REC2055886406
Parcel Number : R0513243
Zip Code : 80501
City : Longmont
State : CO
Building if Condo :
Full Street: 1211 Bistre Street
Address : 1211
Address Prefix :
Address Suffix : Street
Street : Bistre
Street Prefix :
Street Suffix :
Unit if Condo :
Latitude : 40.146999
Longitude : -105.119148
Property Type : townhouse
Property Sub Type : Townhouse
Stories Total if Condo :
Lot Size : 1,148 sqft / 0.03 acres (approx)
Ownership : Individual
Zoning : Res
Condition :
Renovation :
Pets Allowed : Cats OK,Dogs OK
Special Conditions :
Possession : Closing/DOD
Original Price : 375000
Close Price :
Close Date :
List Date : Jul 28, 2026
List Contract Date : 2026-07-28
Off Market Date :
Purchase Contract Date :
Days on Market : 32
Concessions Amount :
Concession Comment :
Renovation :
Company : Symbio

Copyright 2026. All rights reserved.
1211 Bistre Street
Longmont, CO