
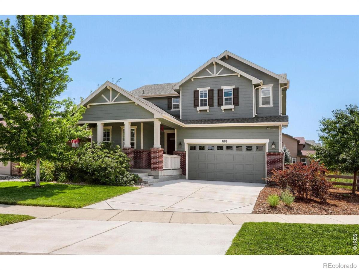
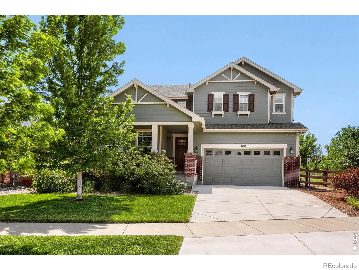
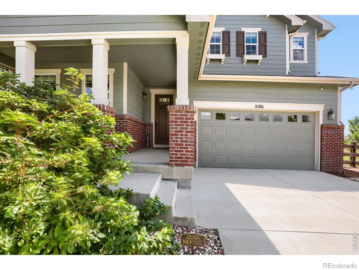
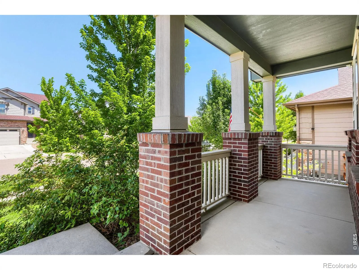
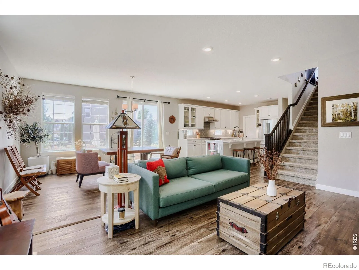
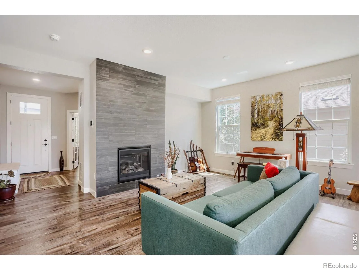
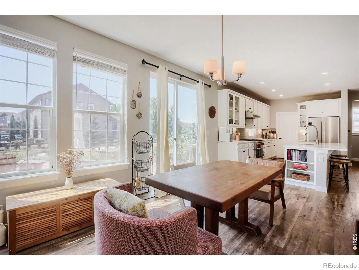
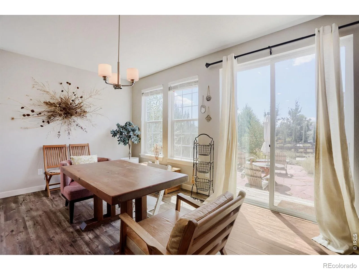
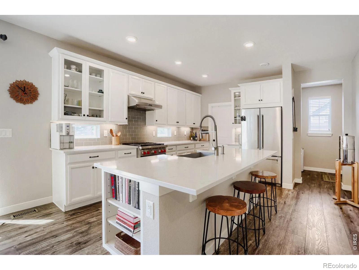
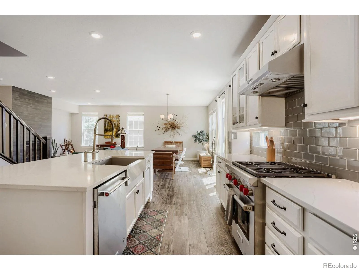
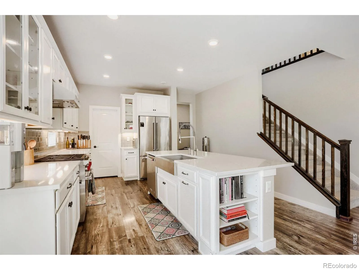
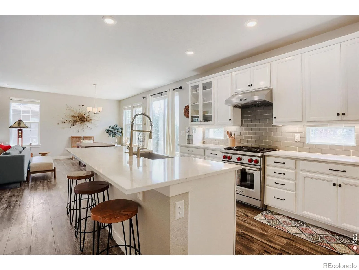
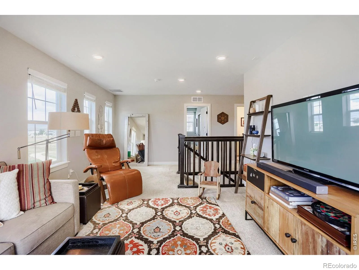
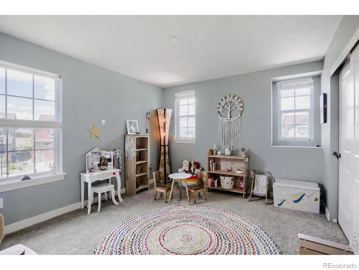
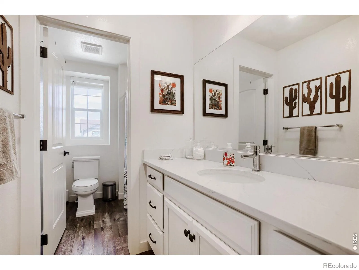
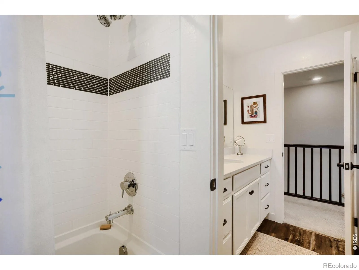
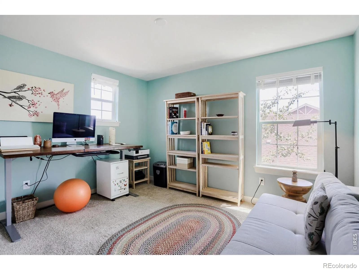
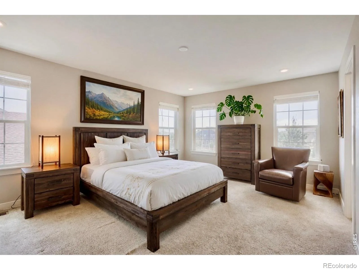
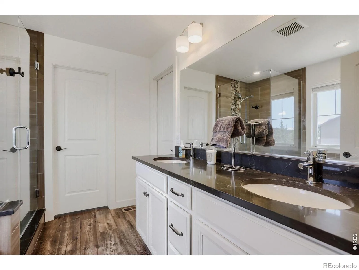
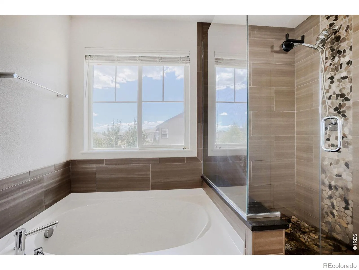
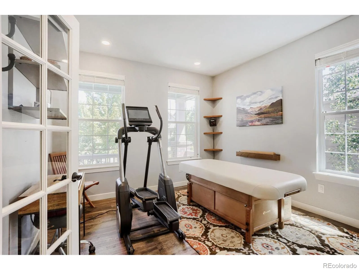
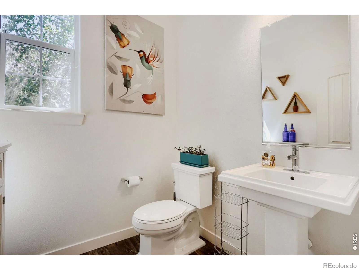
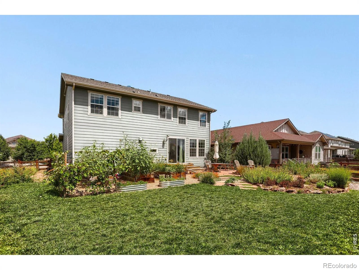
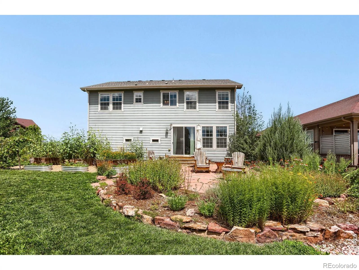
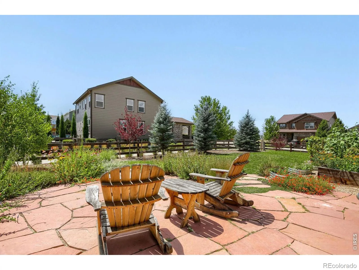
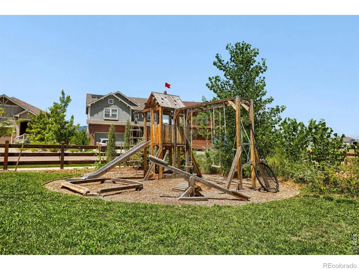
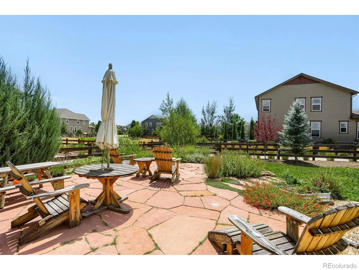
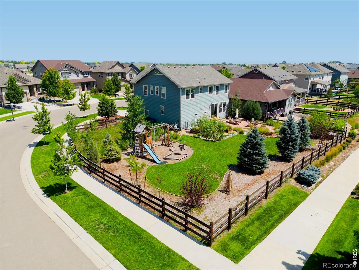
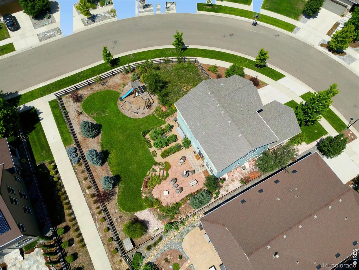
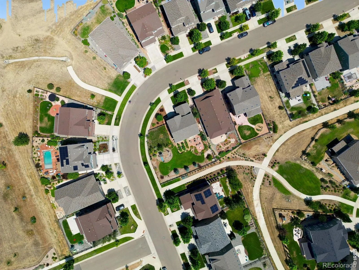
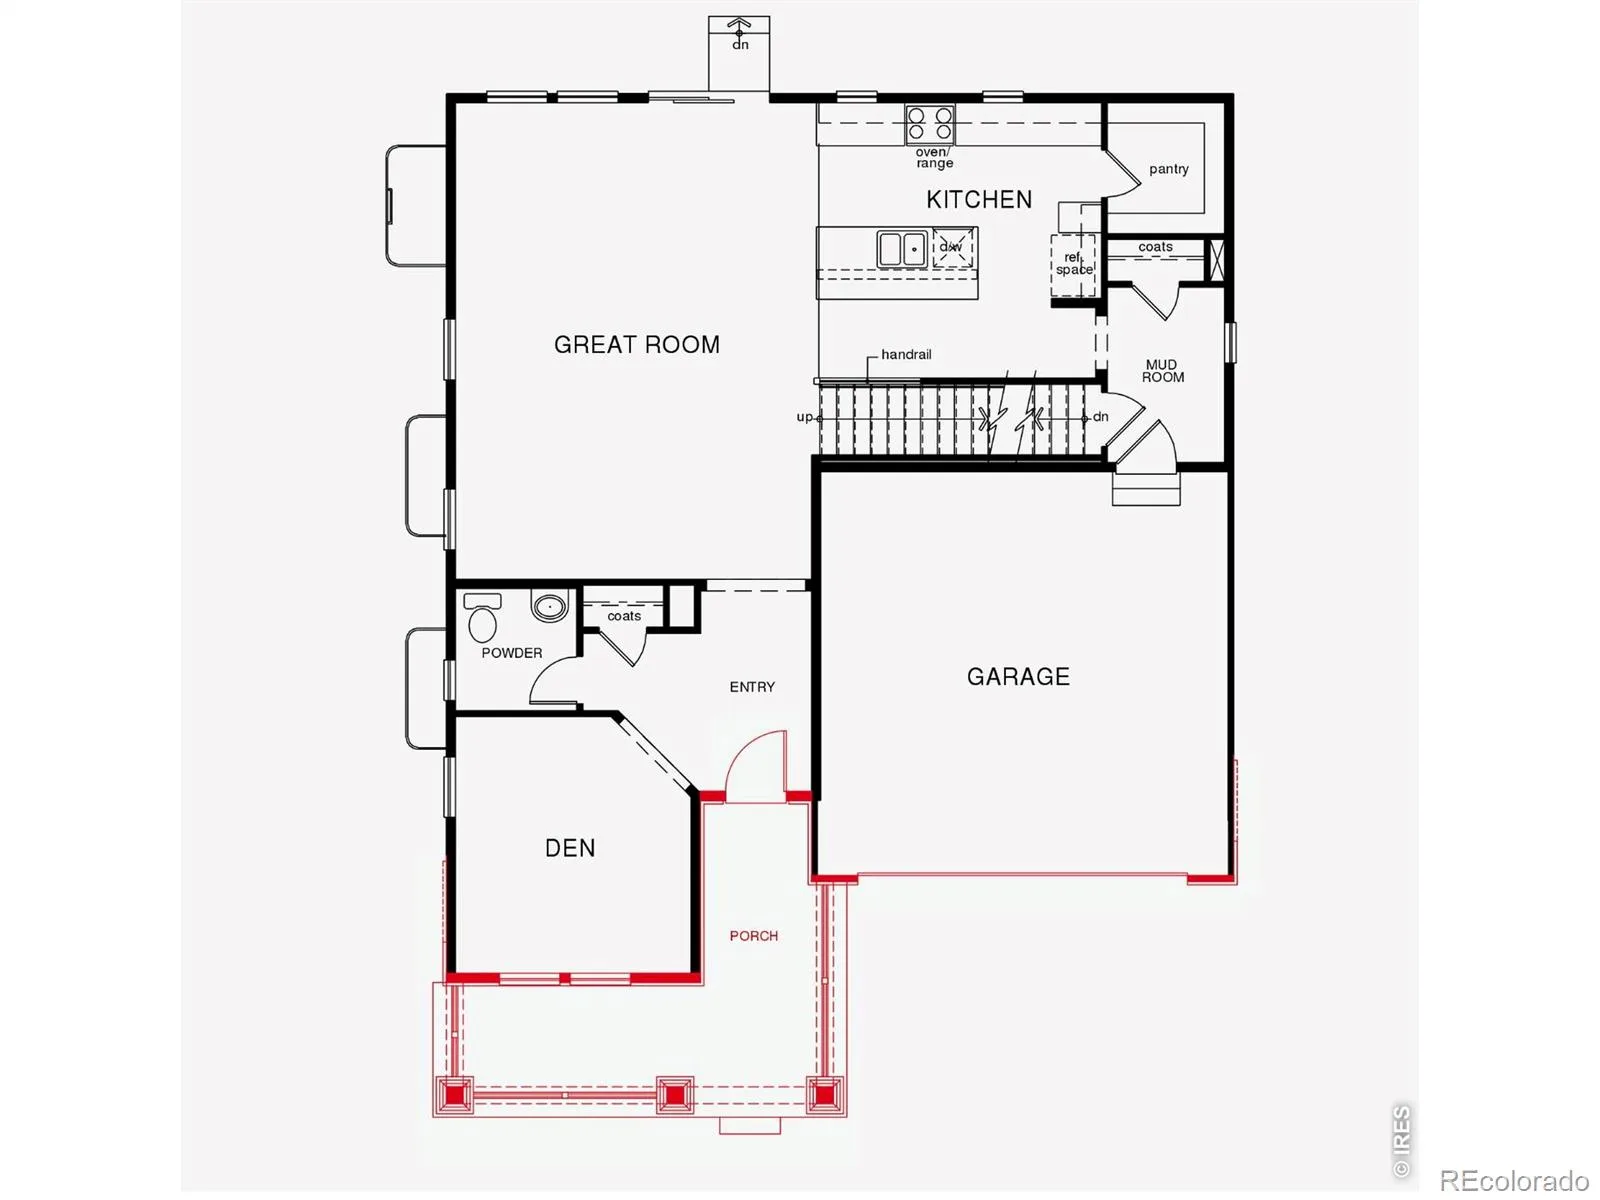
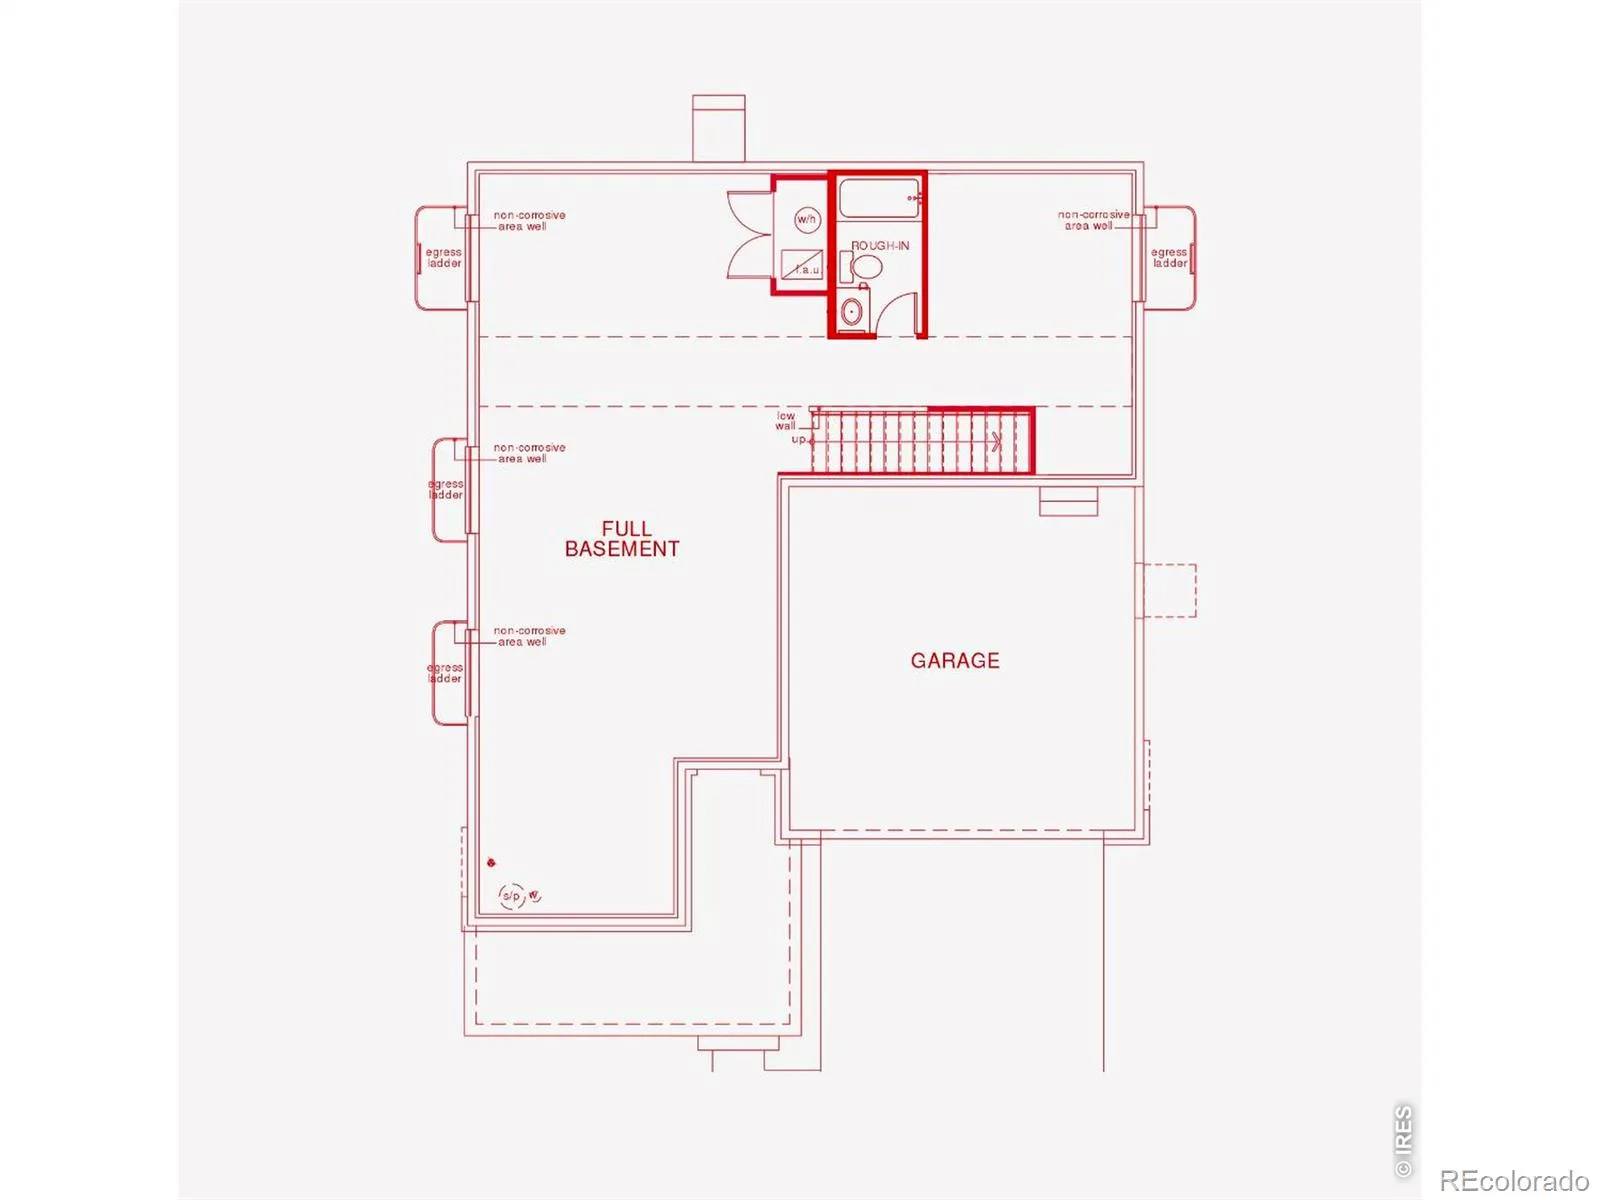
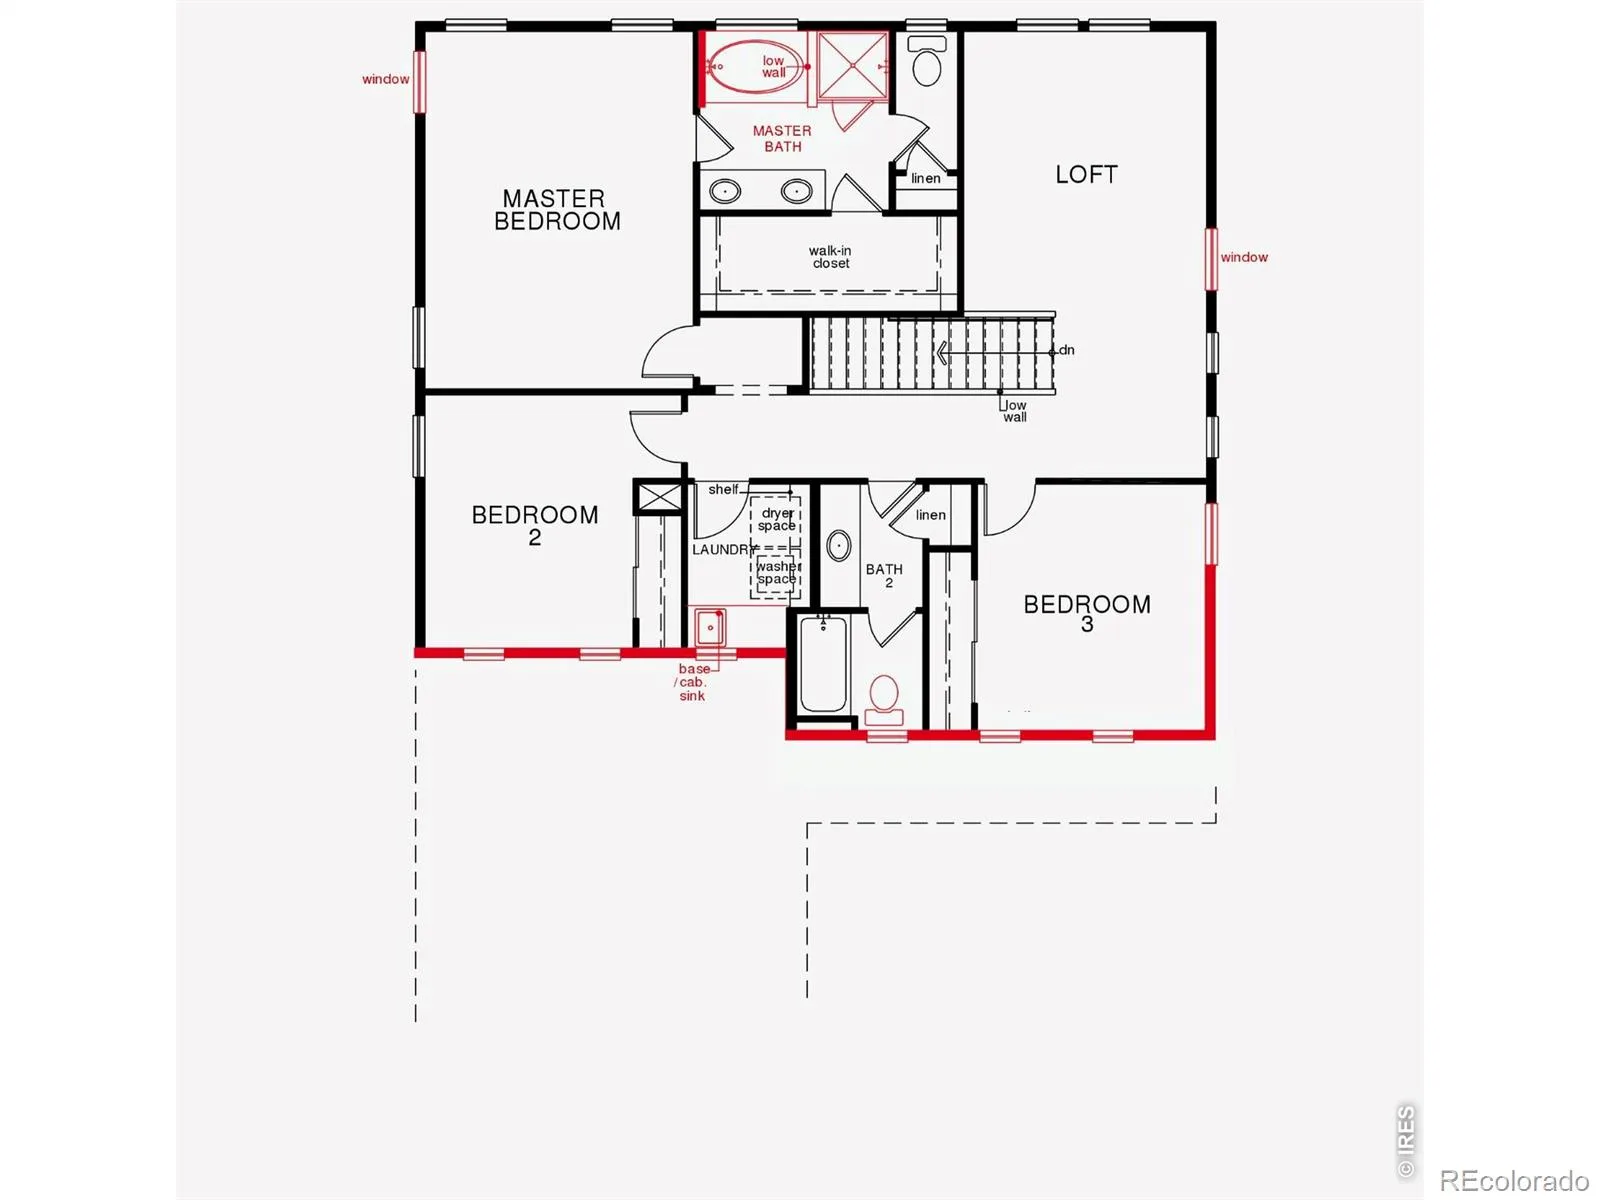
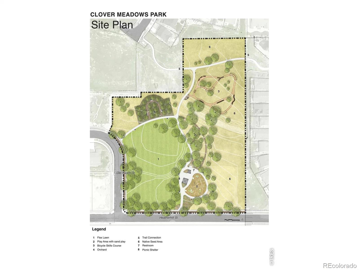
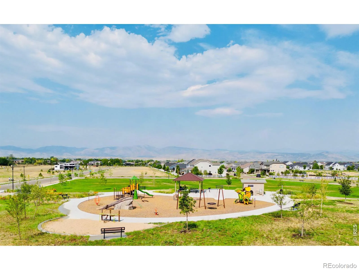
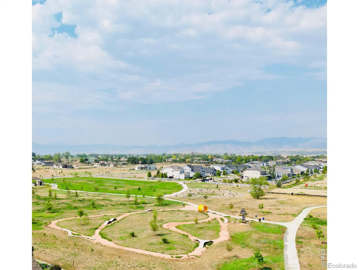
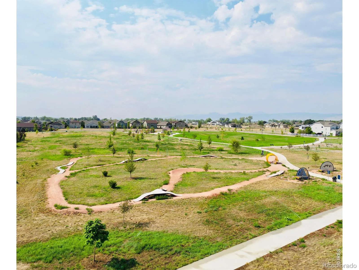
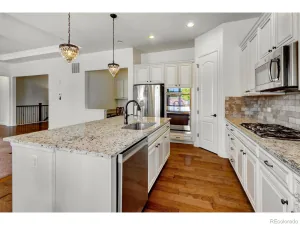
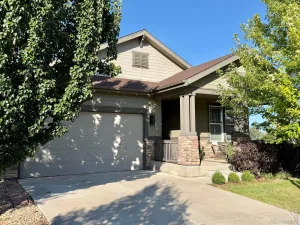
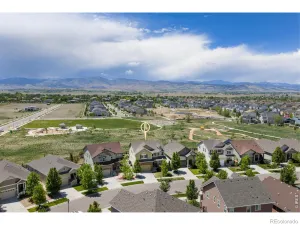
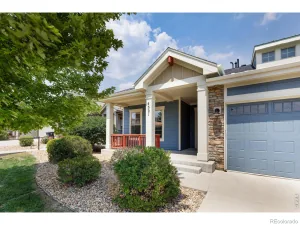
Mountain views, extensive builder upgrades, abundant natural light, mature landscaping and a private backyard backing to open space make this exceptional 2019 home, situated on one of Somerset Meadows’ largest premier corner lots, truly stand apart. Offering 4 bedrooms, 3 bathrooms, 2,440 finished sqft and a 945-sqft unfinished basement ready for future expansion, this home blends luxury and functionality.The open-concept floor plan is filled w/ natural light from numerous builder-installed windows & features luxury vinyl plank flooring, 9-ft ceilings, a contemporary gas fireplace & seamless living & dining spaces designed for everyday living and entertaining. The chef’s kitchen showcases quartz countertops, an oversized island, soft-close cabinetry and drawers, upgraded hardware & plumbing fixtures, a Wolf gas-range, large farmhouse sink, subway-tile backsplash, pantry, and abundant storage. Additional builder upgrades include premium flooring, custom wood window sills, upgraded stair railings, and thoughtfully selected finishes. A dedicated main-floor office offers flexible space to work, create, or host guests.Upstairs features 3 additional bedrooms, a versatile loft, and a light-filled primary suite w/ mountain views, a 5-piece bath & walk-in closet.The professionally landscaped backyard is a private retreat with an expansive flagstone patio, lush lawn, mature trees, perennial gardens that attract hummingbirds, butterflies & beautifully crafted raised garden beds just outside the kitchen for harvesting fresh vegetables & herbs. Backing directly to open space, it offers exceptional privacy- an ideal setting for entertaining, gardening, or enjoying Colorado’s outdoor lifestyle.Just a short walk from the new 7-acre Clover Meadows Park, neighborhood trails, shopping, dining & commuter routes to Boulder, this home offers a rare combination of premium upgrades, one of the community’s finest lots, and exceptional indoor-outdoor living. Opportunities like this are rare.
Property Details
Price:
$963,000
MLS #:
RECIR1066083
Status:
Active
Beds:
4
Baths:
3
Type:
Single Family
Subtype:
Single Family Residence
Subdivision:
Somerset Meadows
Finished Sq Ft:
2,440
Total Sq Ft:
3,385
Lot Size:
11,246 sqft / 0.26 acres (approx)
Year Built:
2019
Schools
School District:
St. Vrain Valley RE-1J
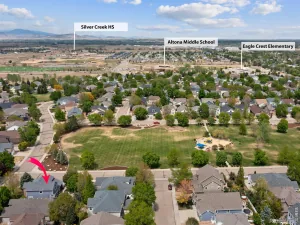
Elementary School:
Blue Mountain
Middle School:
Altona
High School:
Silver Creek
Interior
Above Grade Finished Area
2440
Appliances
Dishwasher, Dryer, Oven, Refrigerator, Washer
Bathrooms
2 Full Bathrooms, 1 Half Bathroom
Below Grade Unfinished Area
945
Cooling
Central Air
Interior Features
Eat-in Kitchen, Five Piece Bath, Kitchen Island, Open Floorplan, Pantry, Vaulted Ceiling(s), Walk-In Closet(s)
Laundry Features
In Unit
Levels
Two
Main Level Bathrooms
1
Exterior
Architectural Style
Contemporary
Association Amenities
Park, Playground, Trail(s)
Attached Garage YN
1
Construction Materials
Brick, Frame
Garage Spaces
2
Lot Features
Sprinklers In Front
Parking Spots
2
Parking Total
2
Patio And Porch Features
Patio
Roof
Composition
View
Mountain(s), Plains
Financial
HOA Fee
$105
HOA Fee Frequency
Monthly
HOA Includes
Reserves
HOA Name
Somerset Meadows Filing 5
HOA Phone
970-663-9689
Tax Year
2025
Taxes
$5,571
Map
Contact Us
Mortgage Calculator
Property Summary
- Located in the Somerset Meadows subdivision, 2186 Lombardy Street Longmont CO is a Single Family for sale in Longmont, CO, 80503. It is listed for $963,000 and features 4 beds, 3 baths, and has approximately 3,385 square feet of living space, and was originally constructed in 2019. The current price per square foot is $284. The average price per square foot for Single Family listings in Longmont is $354. The average listing price for Single Family in Longmont is $1,159,866. To schedule a showing of MLS#recir1066083 at 2186 Lombardy Street in Longmont, CO, contact your Smart Sale AI agent at 3039066915.
Similar Listings Nearby

Additional Details
MLS ID : RECIR1066083
Listing Key : REC2056136720
Parcel Number : R0606946
Zip Code : 80503
City : Longmont
State : CO
Building if Condo :
Full Street: 2186 Lombardy Street
Address : 2186
Address Prefix :
Address Suffix : Street
Street : Lombardy
Street Prefix :
Street Suffix :
Unit if Condo :
Latitude : 40.133564
Longitude : -105.164474
Property Type : singlefamily
Property Sub Type : Single Family Residence
Stories Total if Condo :
Lot Size : 11,246 sqft / 0.26 acres (approx)
Ownership : Individual
Zoning : RES
Condition :
Renovation :
Pets Allowed :
Special Conditions :
Possession : Closing/DOD
Original Price : 963000
Close Price :
Close Date :
List Date : Aug 8, 2026
List Contract Date : 2026-08-08
Off Market Date :
Purchase Contract Date :
Days on Market : 21
Concessions Amount :
Concession Comment :
Renovation :
Company : eXp Realty LLC

Copyright 2026. All rights reserved.
2186 Lombardy Street
Longmont, CO