
2204 Sedgwick Court
Longmont, CO, 80503
$1,850,000
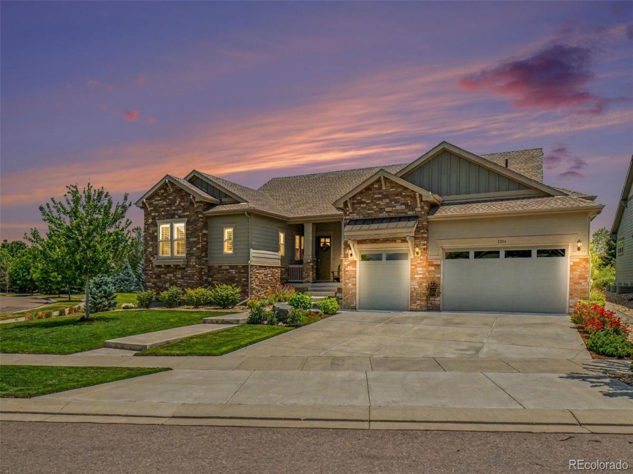
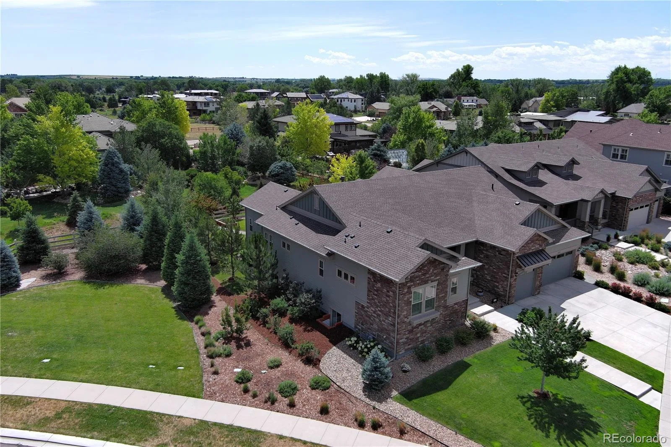
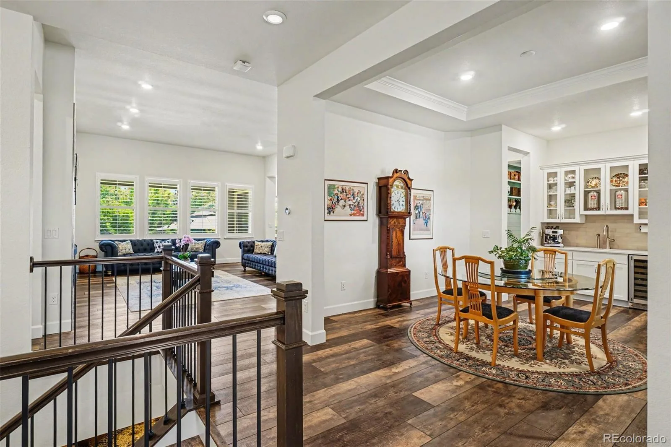
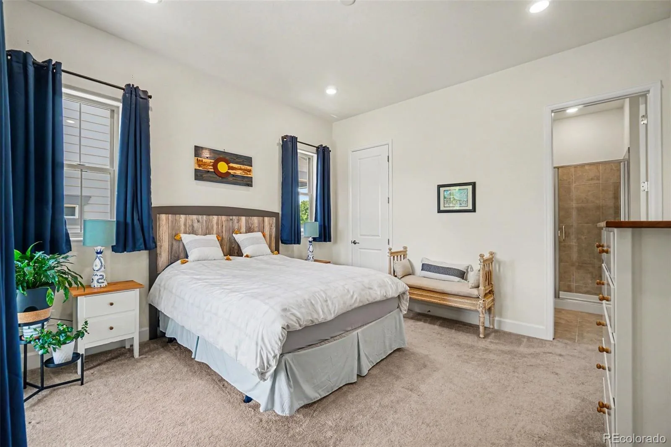
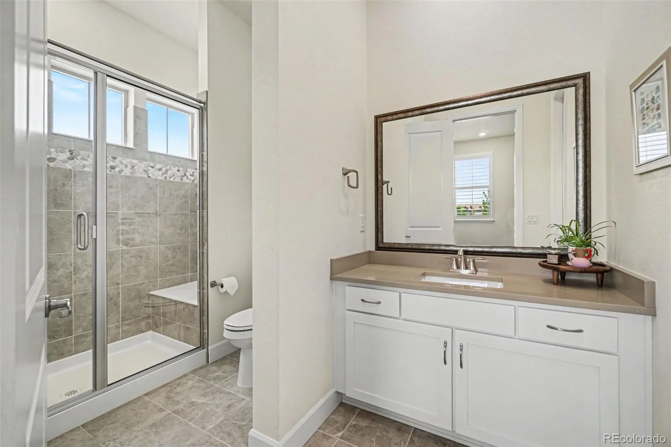
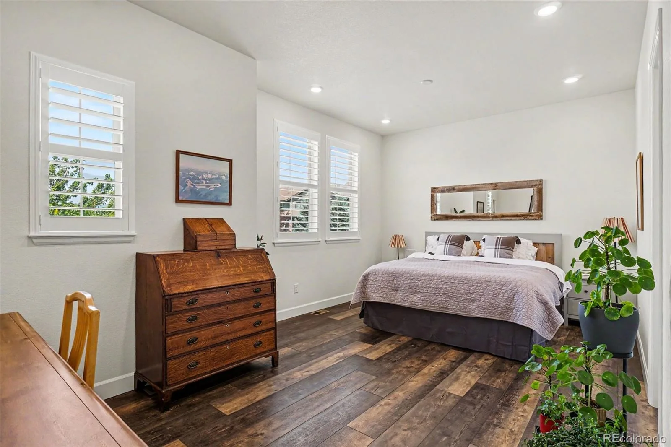
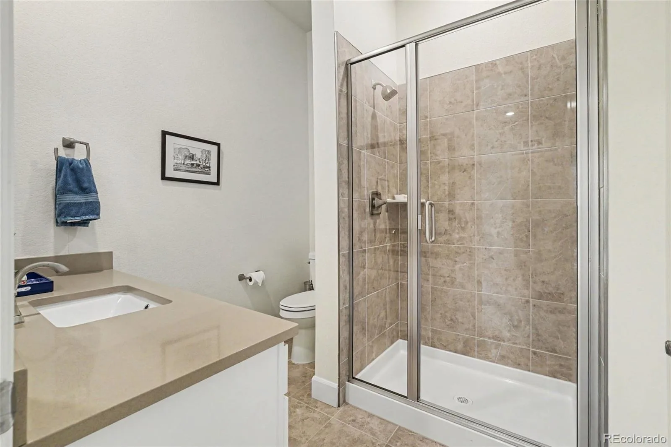
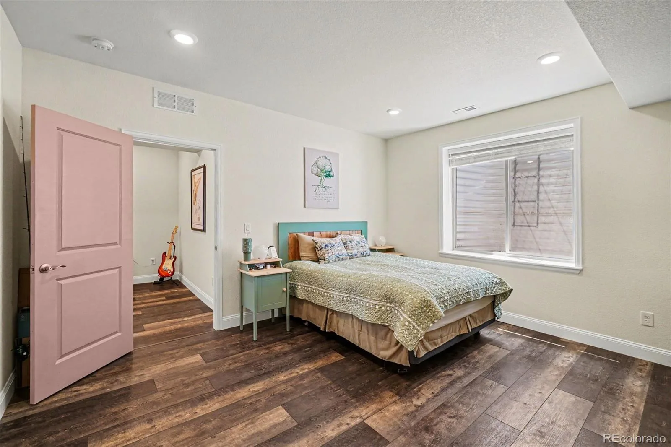
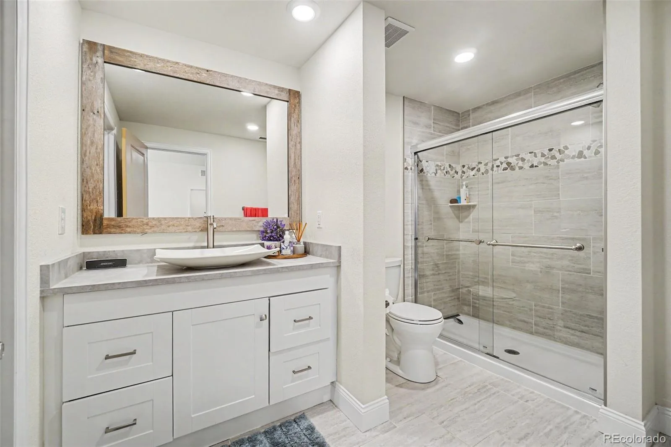
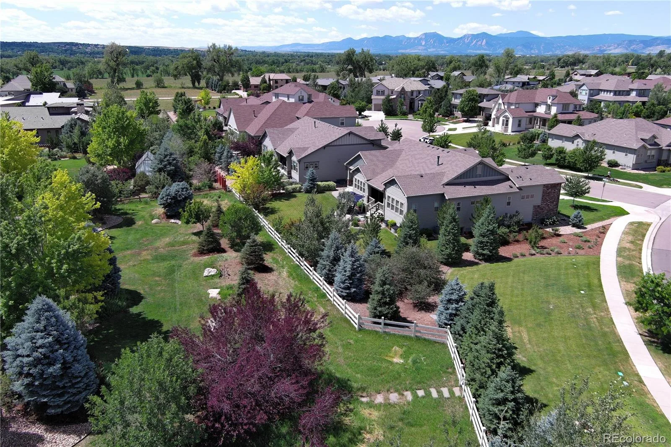
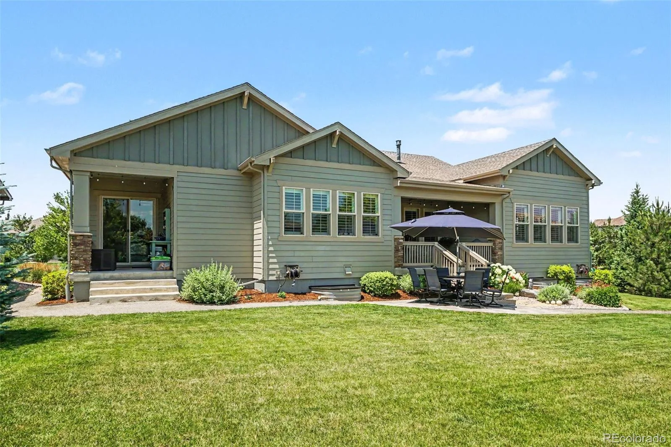
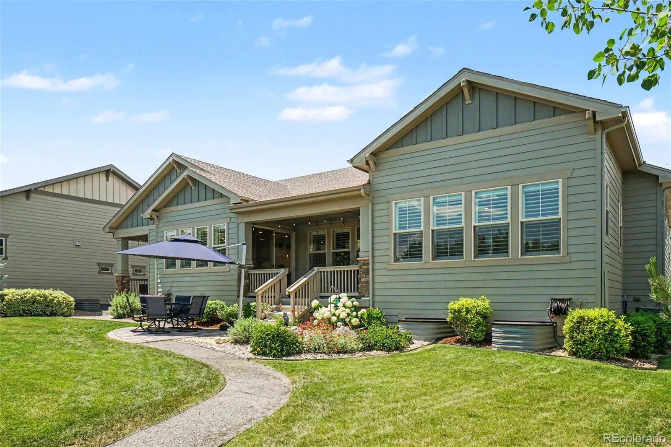
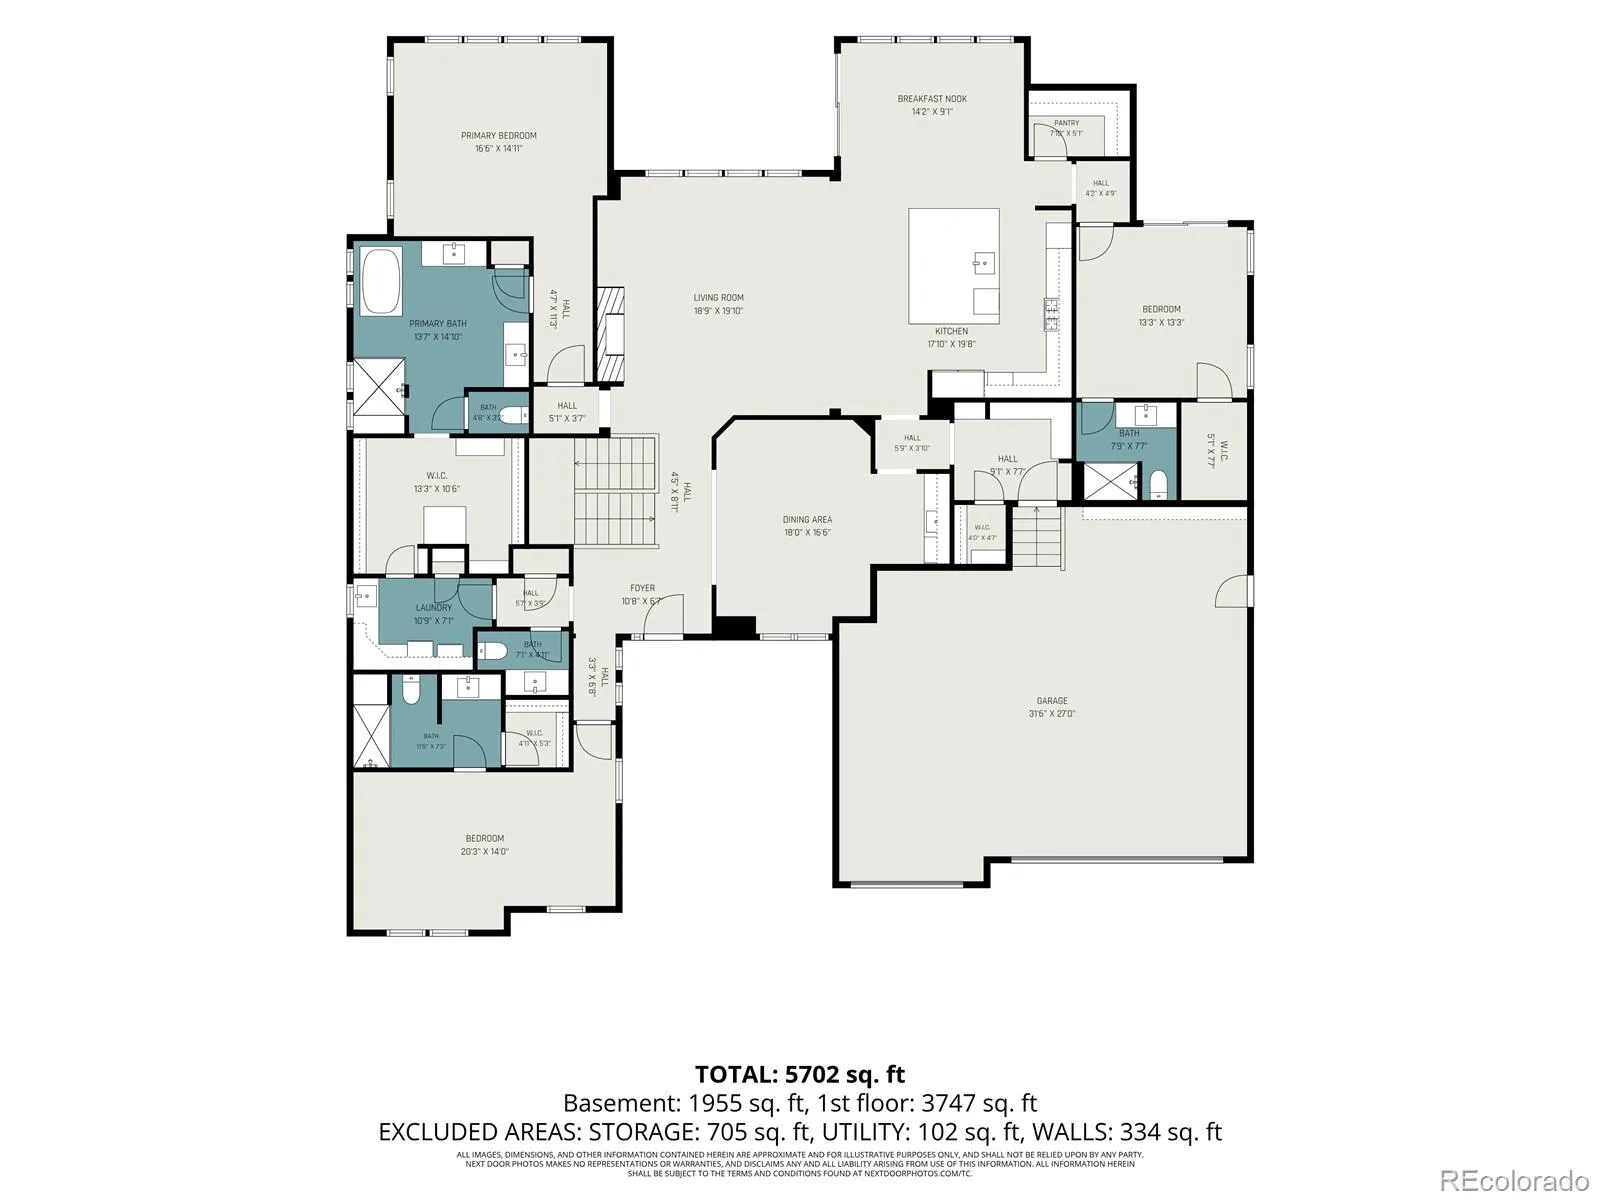
Set in sought-after Somerset Meadows, this beautifully finished ranch blends luxury, privacy, main-floor living and a setting that feels calm from the moment you arrive. The home has 4 bedrooms, each with a full en suite bathroom and generous walk in closets. With 5,600 finished sq. ft. and a 3-car garage with extra-deep bonus space, there is plenty of room to live, host and unwind.
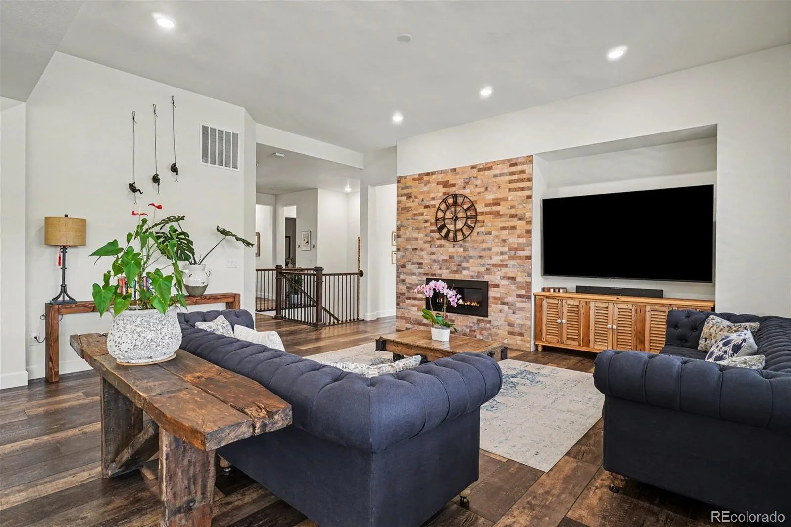
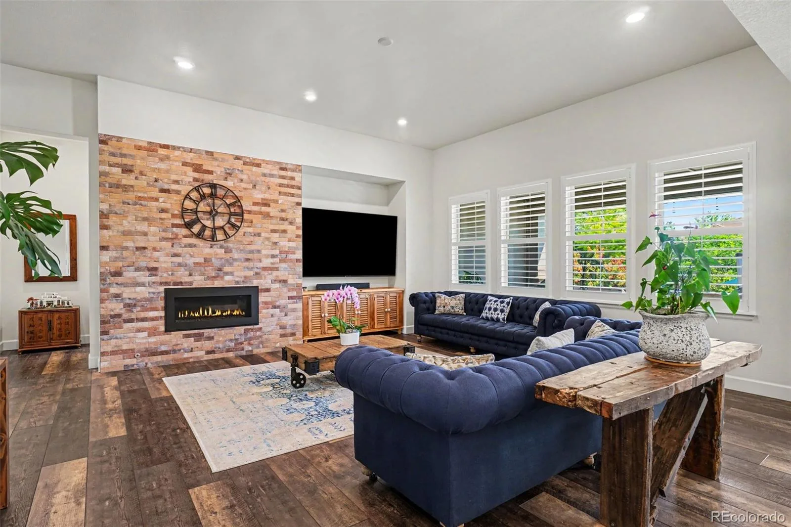
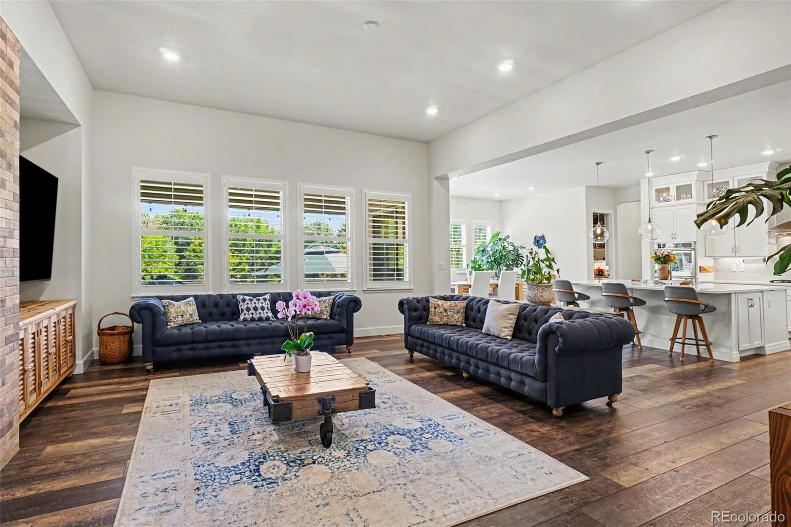
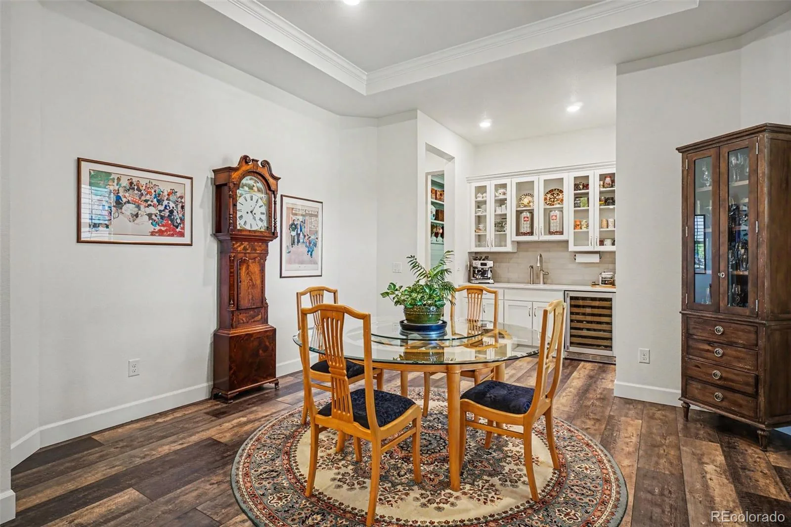
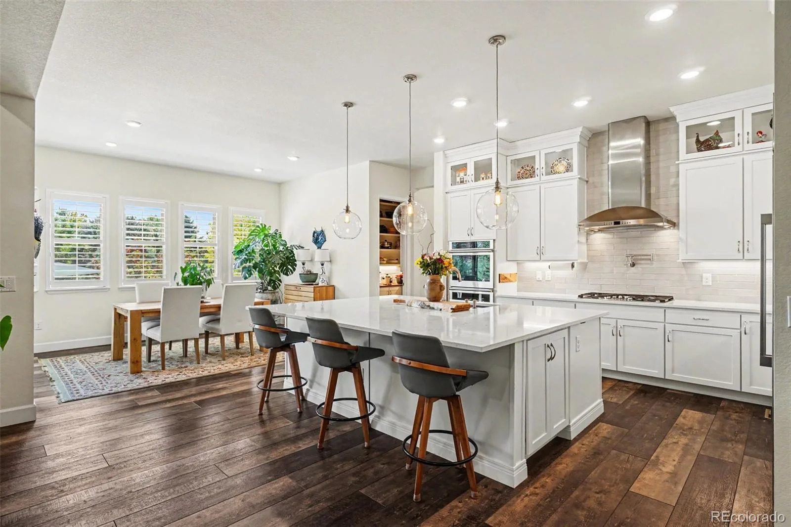
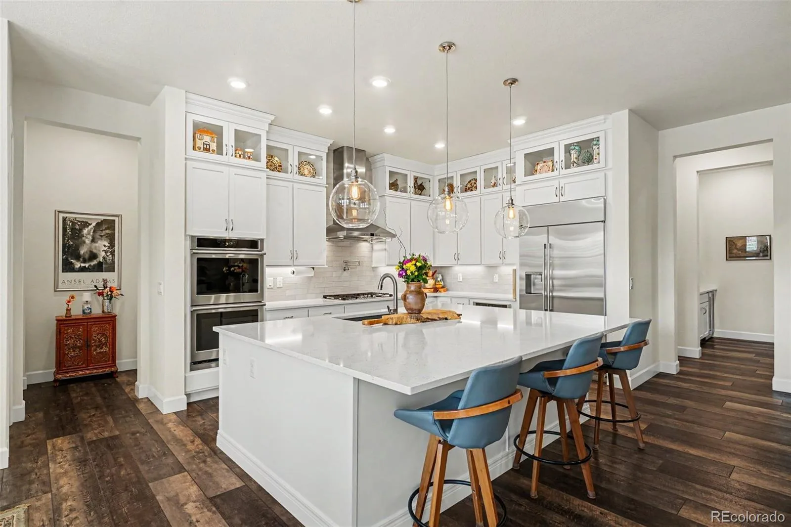
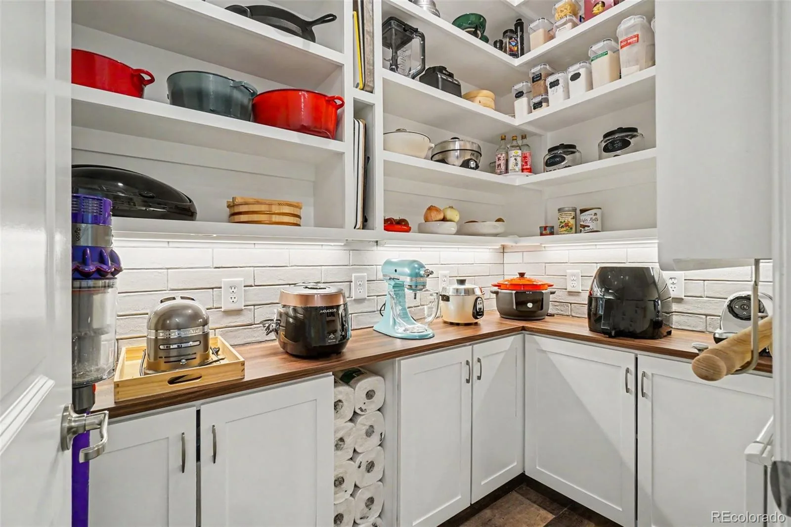
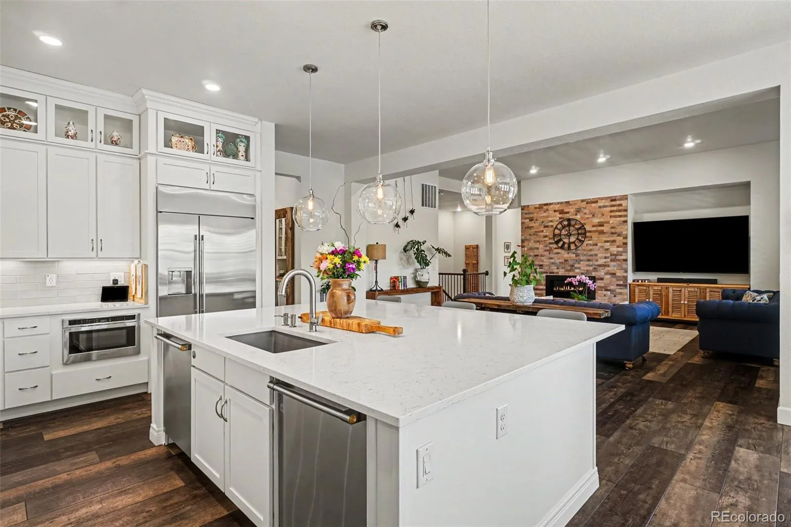
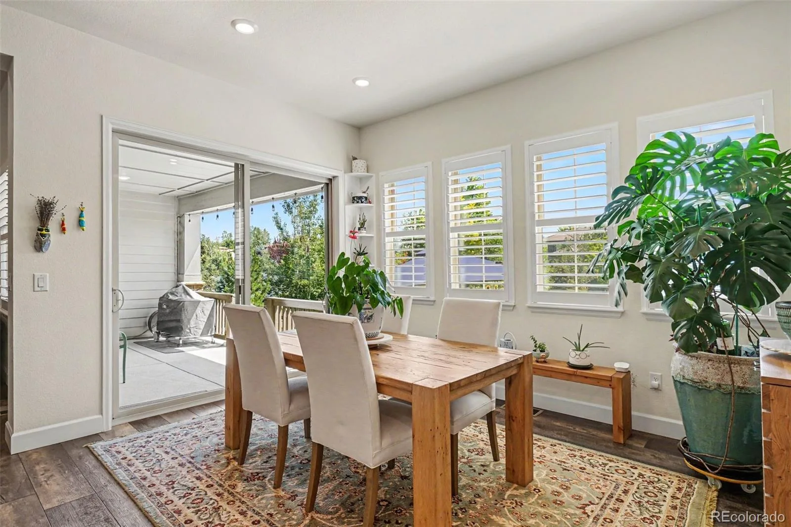
Inside, the main level feels bright and polished, with wide-slat plantation shutters, LVP flooring, high ceilings, 8′ solid interior doors and a gas fireplace with stone surround. The kitchen is a true centerpiece, featuring marble counters, smart stainless appliances, double ovens, two Monogram dishwashers, a 48″ refrigerator, large pantry, gas cooktop with pot filler and pendant lighting. The dining area adds a recessed ceiling and wet bar with filtered and instant hot water.
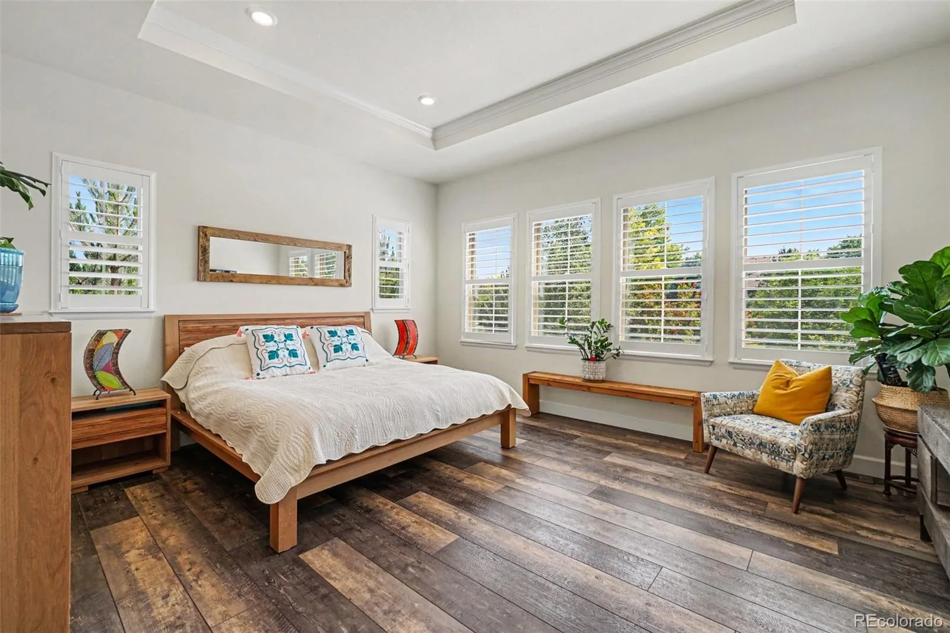
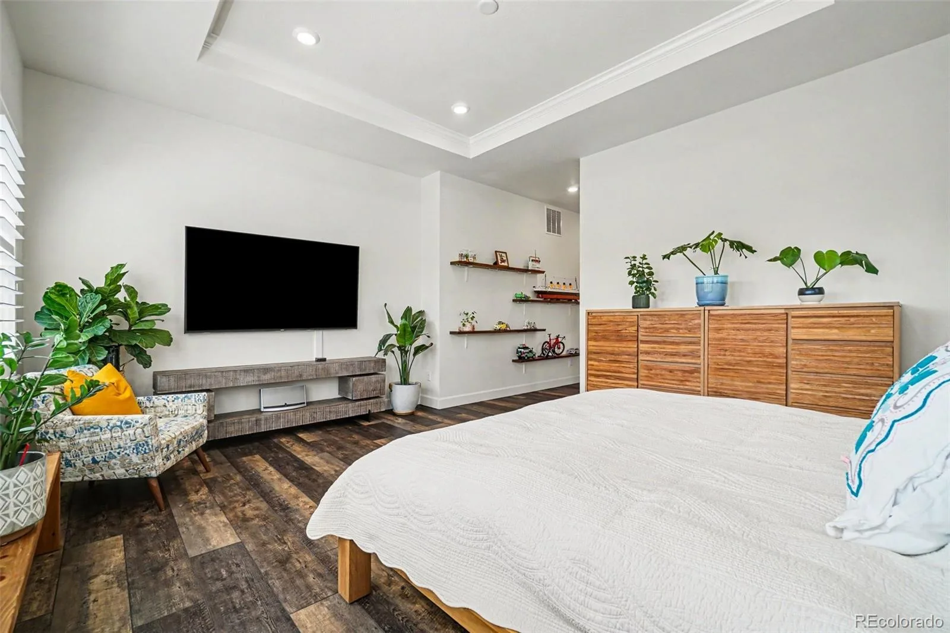
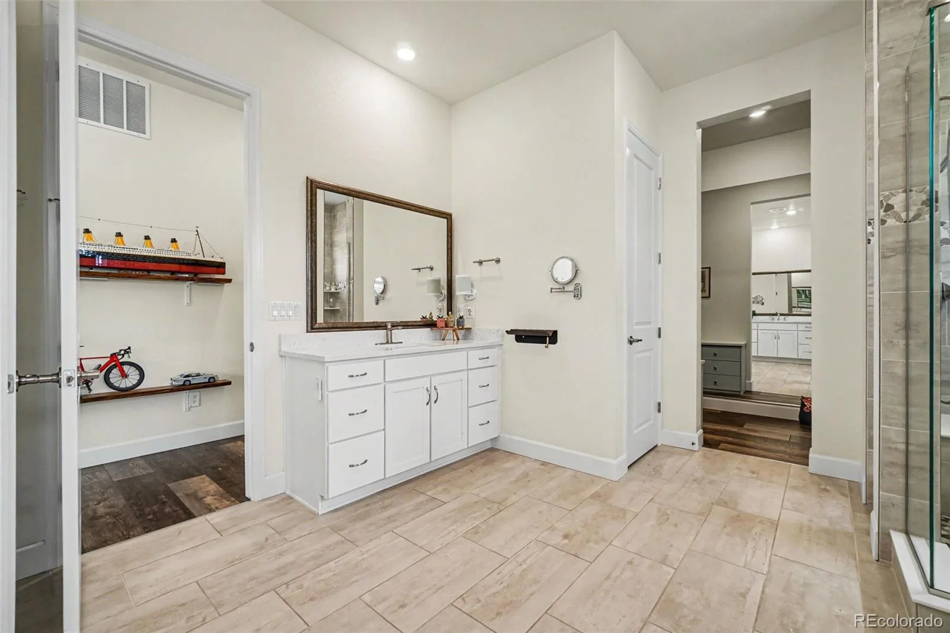
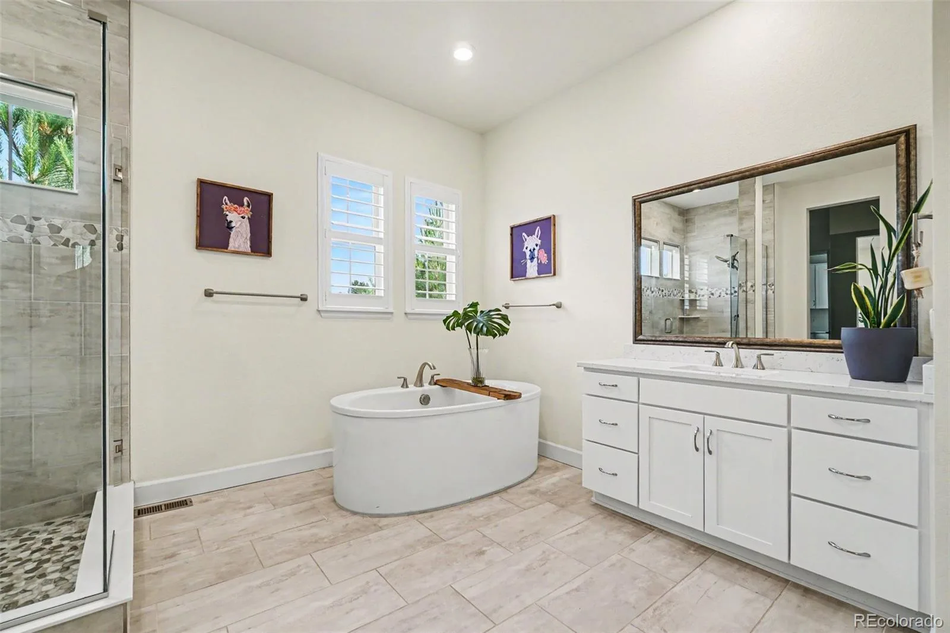
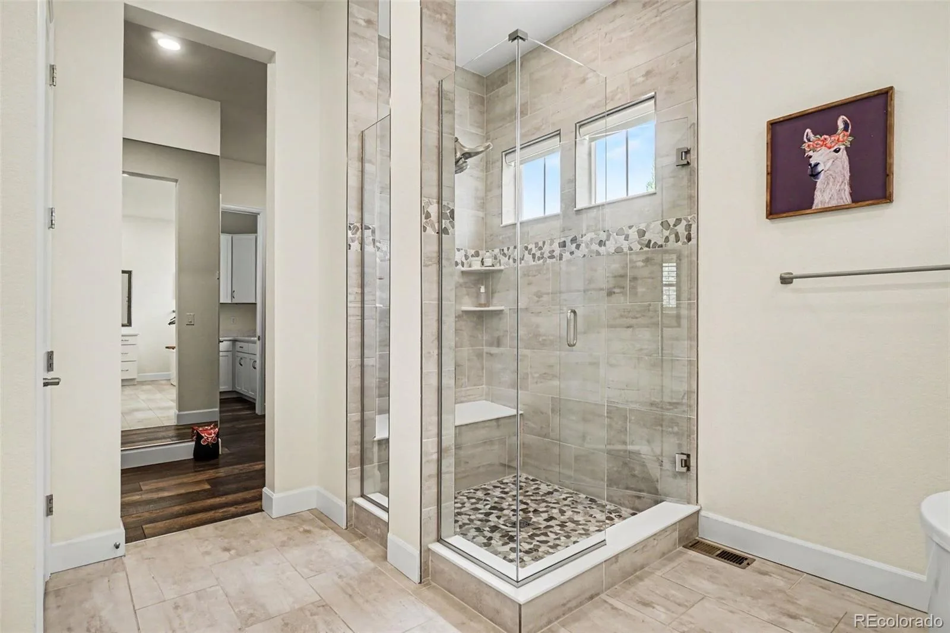
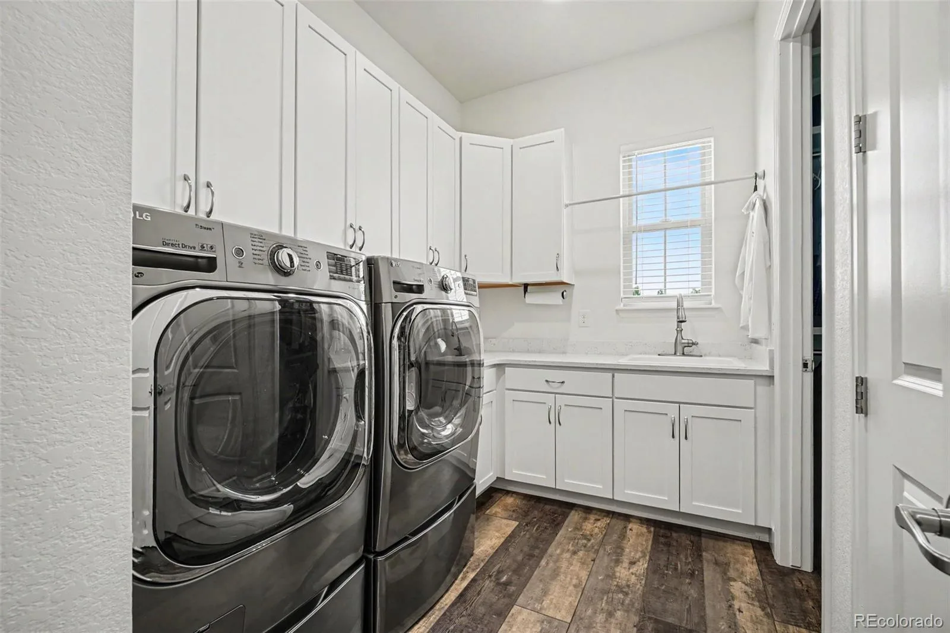
The main-floor layout is hard to beat. The spacious primary suite offers wide-slat shutters, a recessed ceiling, 5-piece bath and a generous walk-in closet that connects directly to the laundry room. The laundry room adds cabinetry, counter space, a utility sink and access from both the primary suite and main living area.
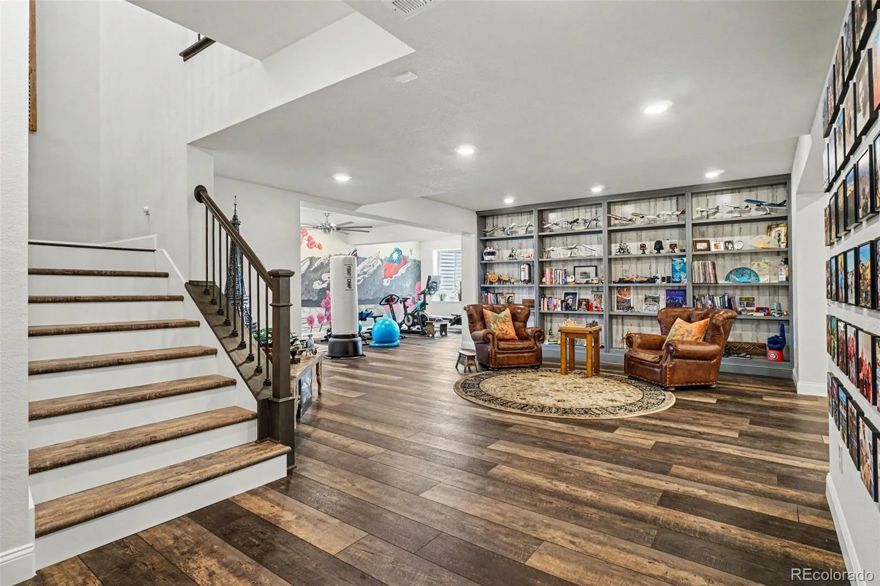
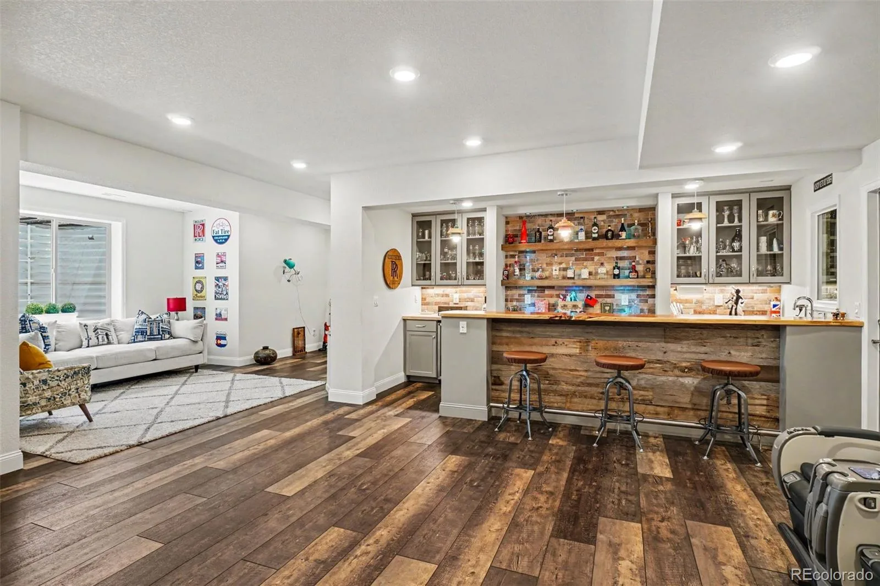
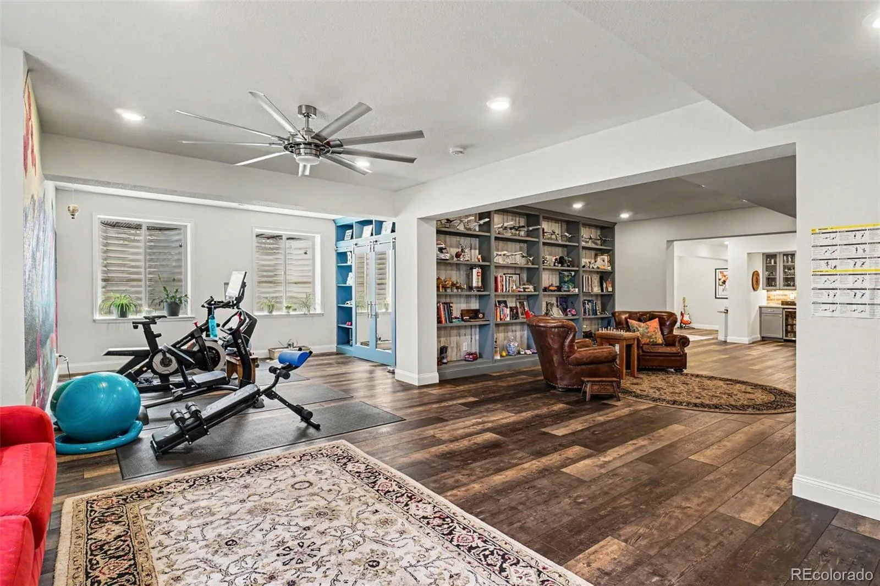
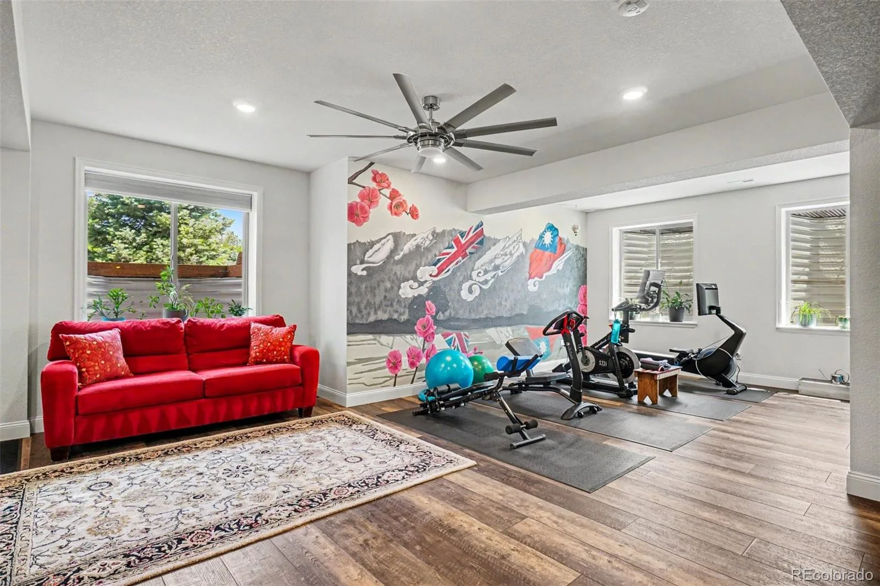
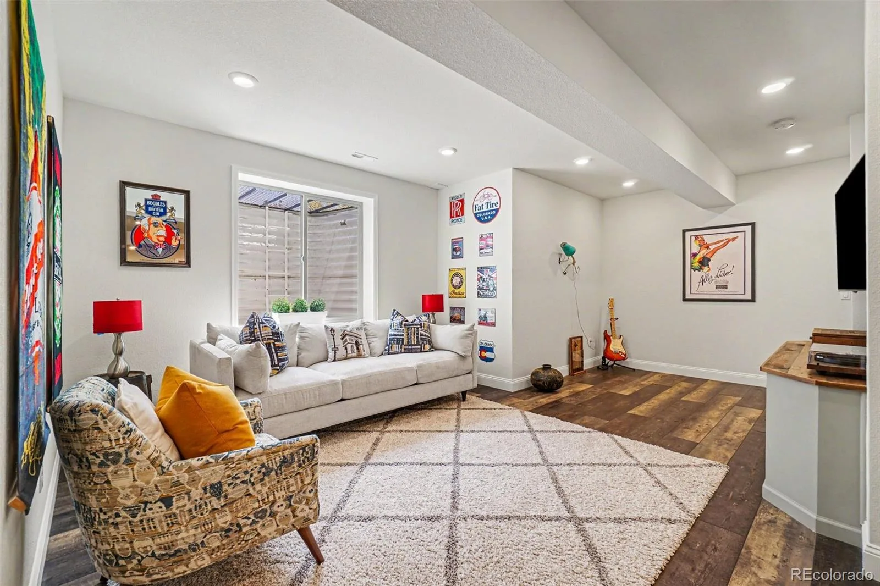
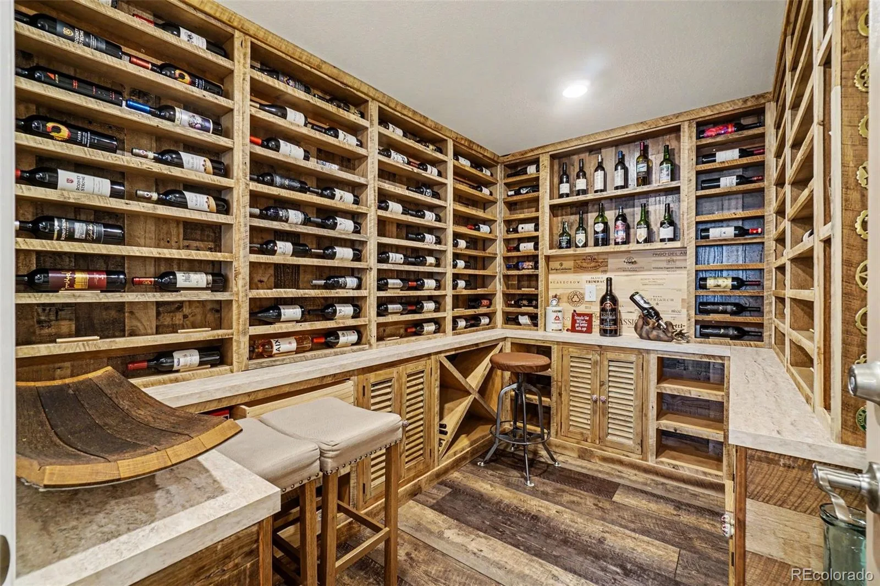
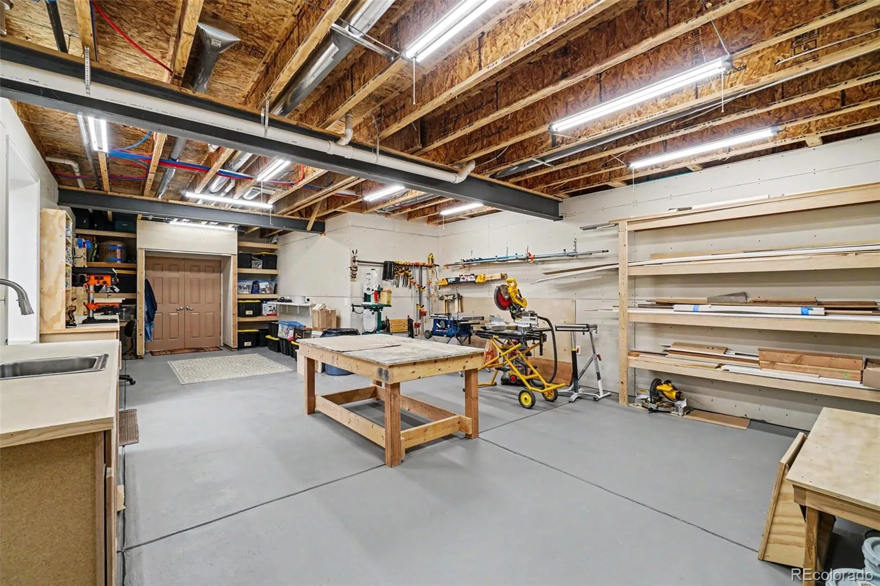
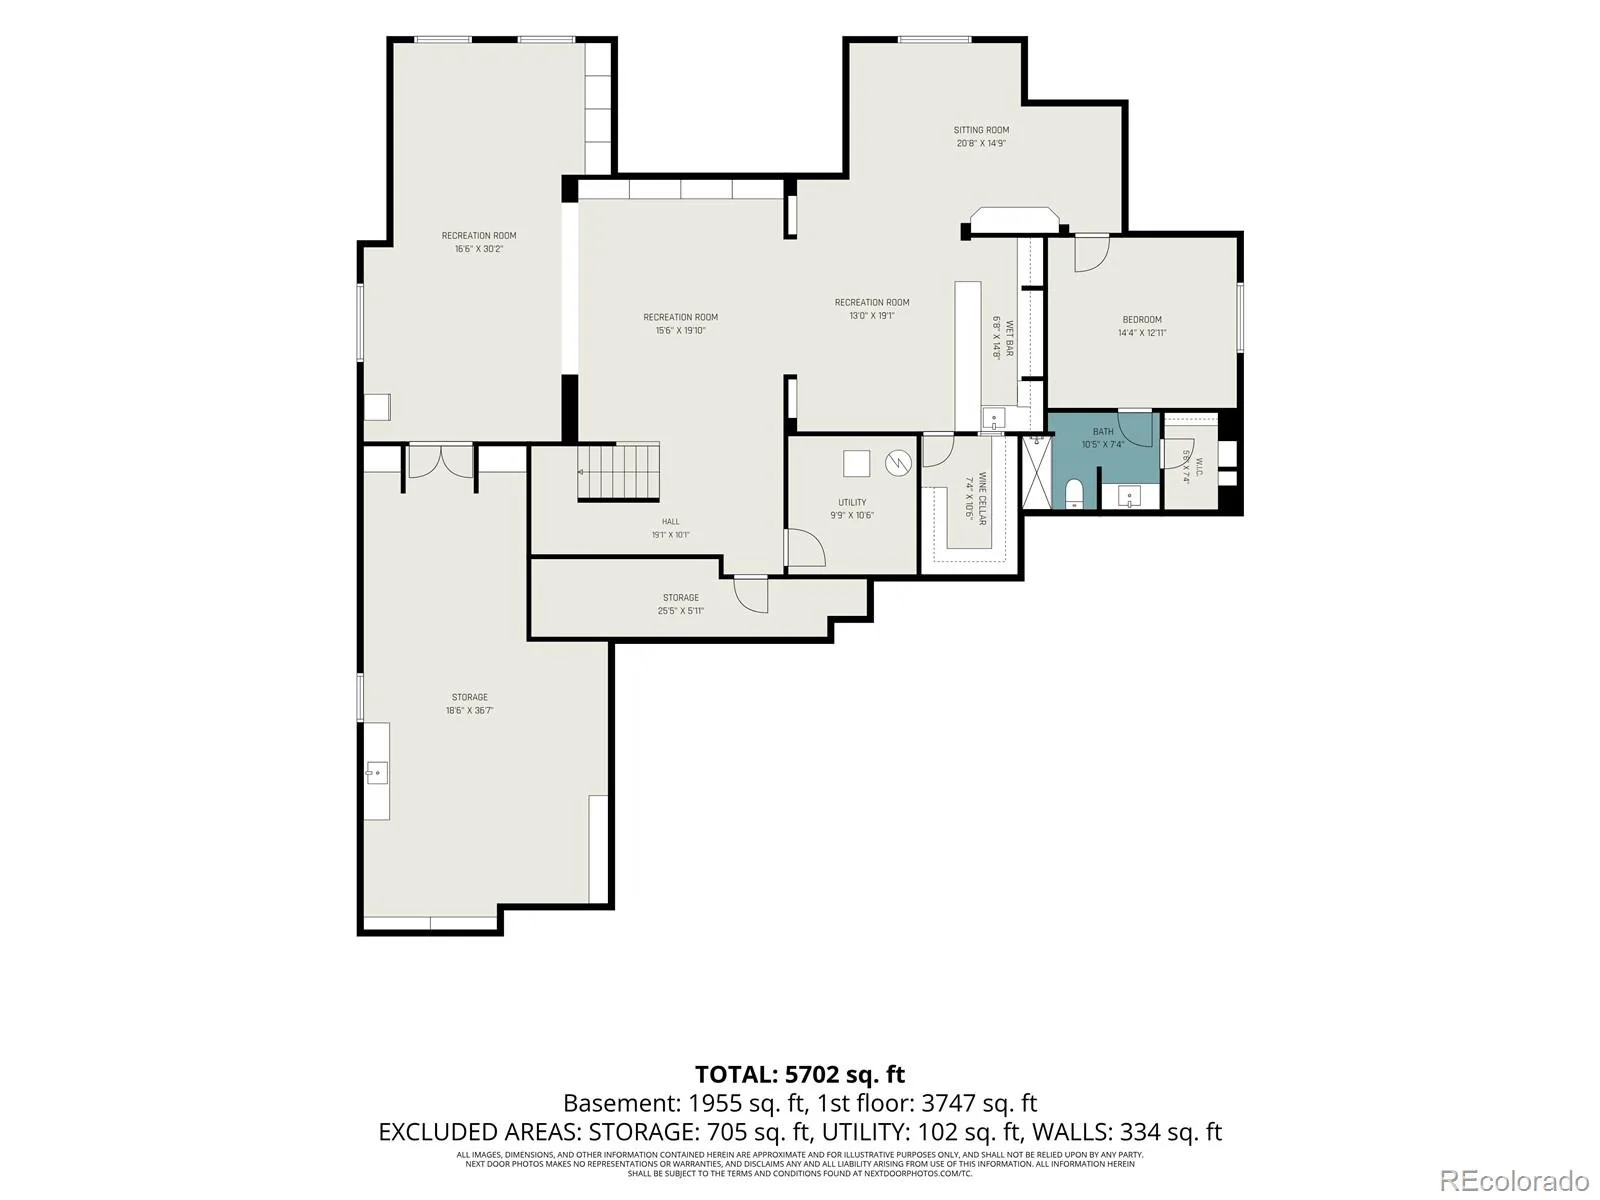
Downstairs, the finished basement is built for real enjoyment, with a large great room, custom built-ins, wet bar with bar fridge, dishwasher and filtered-water sink, game or exercise area, guest suite, workshop with sink and a double-glazed wine cellar with built-in shelving.
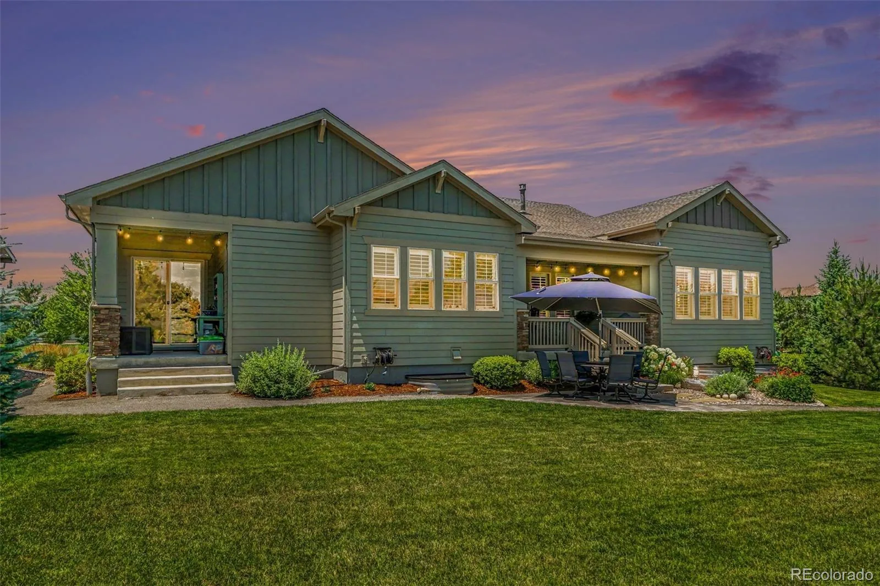
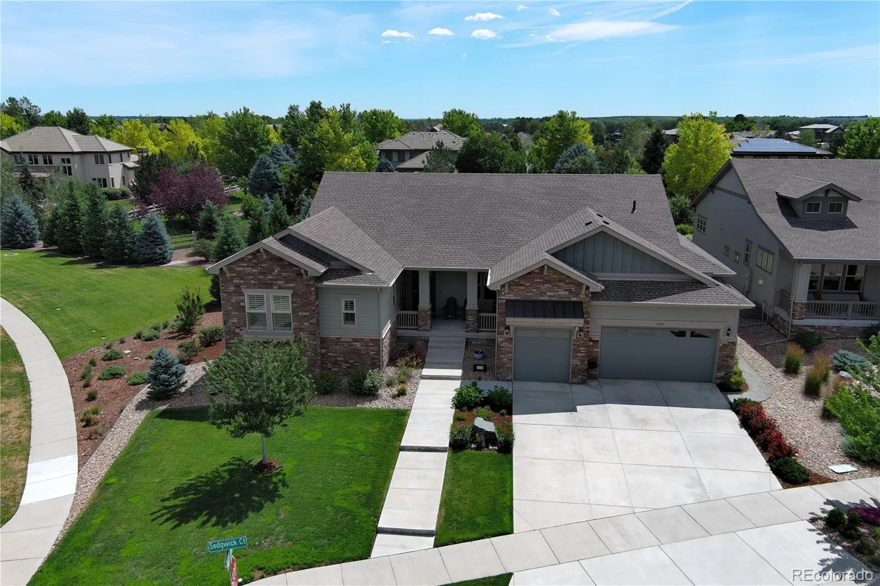
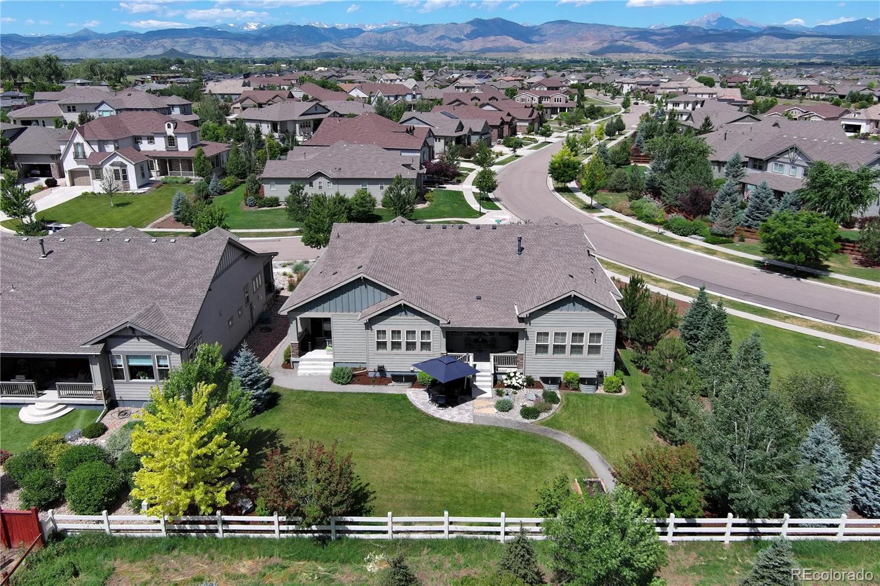
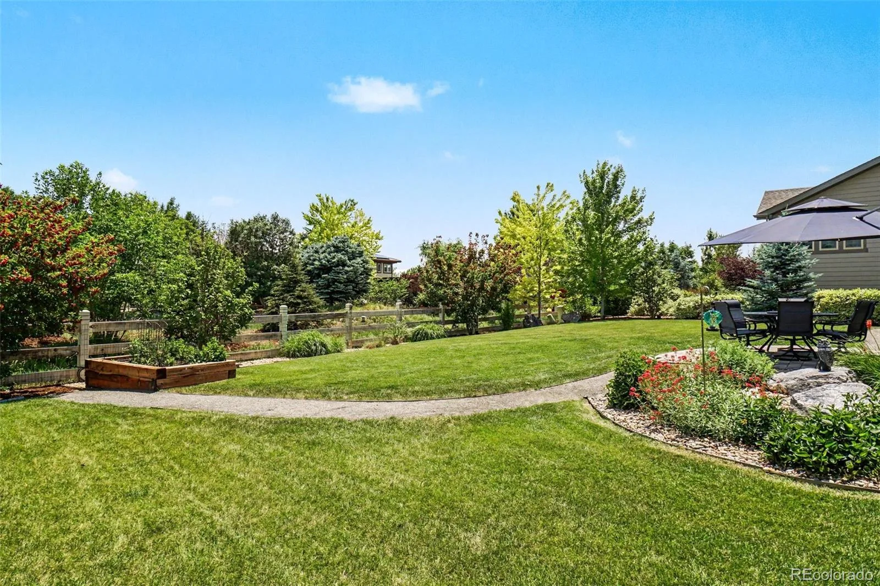
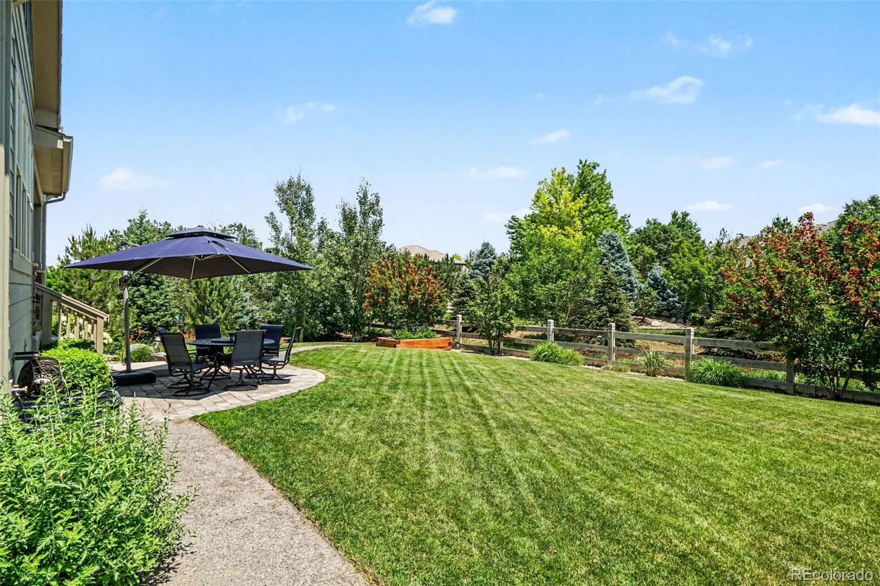
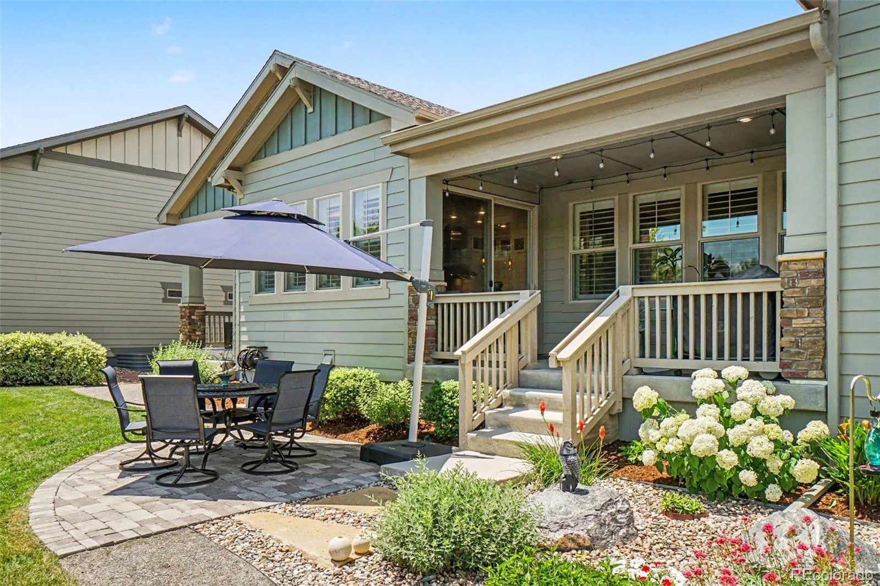
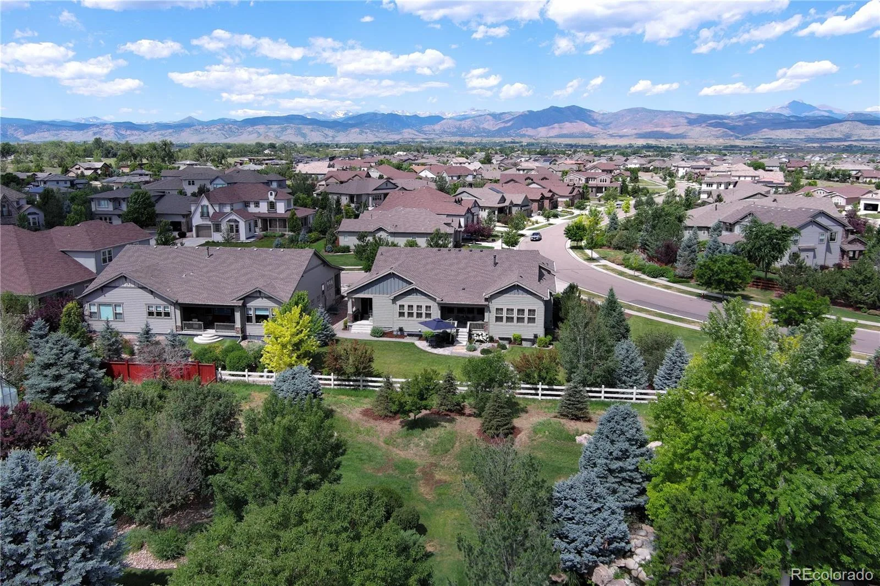
Outside is where this home separates itself. A greenbelt along the north side, extra distance to the home behind, mountain views and nearby walking paths, ponds and green space create a private, park-like setting that feels tucked away. Add a covered deck, private yard and west-facing driveway that lets the sun help melt snow and ice, and this home is as practical as it is beautiful. It is also close to McIntosh Lake, Boulder, Niwot, downtown Longmont and Village at the Peaks. You will love it all!
Inside, the main level feels bright and polished, with wide-slat plantation shutters, LVP flooring, high ceilings, 8′ solid interior doors and a gas fireplace with stone surround. The kitchen is a true centerpiece, featuring marble counters, smart stainless appliances, double ovens, two Monogram dishwashers, a 48″ refrigerator, large pantry, gas cooktop with pot filler and pendant lighting. The dining area adds a recessed ceiling and wet bar with filtered and instant hot water.
The main-floor layout is hard to beat. The spacious primary suite offers wide-slat shutters, a recessed ceiling, 5-piece bath and a generous walk-in closet that connects directly to the laundry room. The laundry room adds cabinetry, counter space, a utility sink and access from both the primary suite and main living area.
Downstairs, the finished basement is built for real enjoyment, with a large great room, custom built-ins, wet bar with bar fridge, dishwasher and filtered-water sink, game or exercise area, guest suite, workshop with sink and a double-glazed wine cellar with built-in shelving.
Outside is where this home separates itself. A greenbelt along the north side, extra distance to the home behind, mountain views and nearby walking paths, ponds and green space create a private, park-like setting that feels tucked away. Add a covered deck, private yard and west-facing driveway that lets the sun help melt snow and ice, and this home is as practical as it is beautiful. It is also close to McIntosh Lake, Boulder, Niwot, downtown Longmont and Village at the Peaks. You will love it all!
Property Details
Price:
$1,850,000
MLS #:
REC9946465
Status:
Active
Beds:
4
Baths:
5
Type:
Single Family
Subtype:
Single Family Residence
Subdivision:
Somerset Meadows
Finished Sq Ft:
5,600
Total Sq Ft:
6,262
Lot Size:
11,050 sqft / 0.25 acres (approx)
Year Built:
2020
Schools
School District:
St. Vrain Valley RE-1J
Elementary School:
Blue Mountain
Middle School:
Altona
High School:
Silver Creek
Interior
Above Grade Finished Area
3131
Appliances
Bar Fridge, Cooktop, Dishwasher, Disposal, Double Oven, Dryer, Microwave, Refrigerator, Smart Appliance(s), Washer
Bathrooms
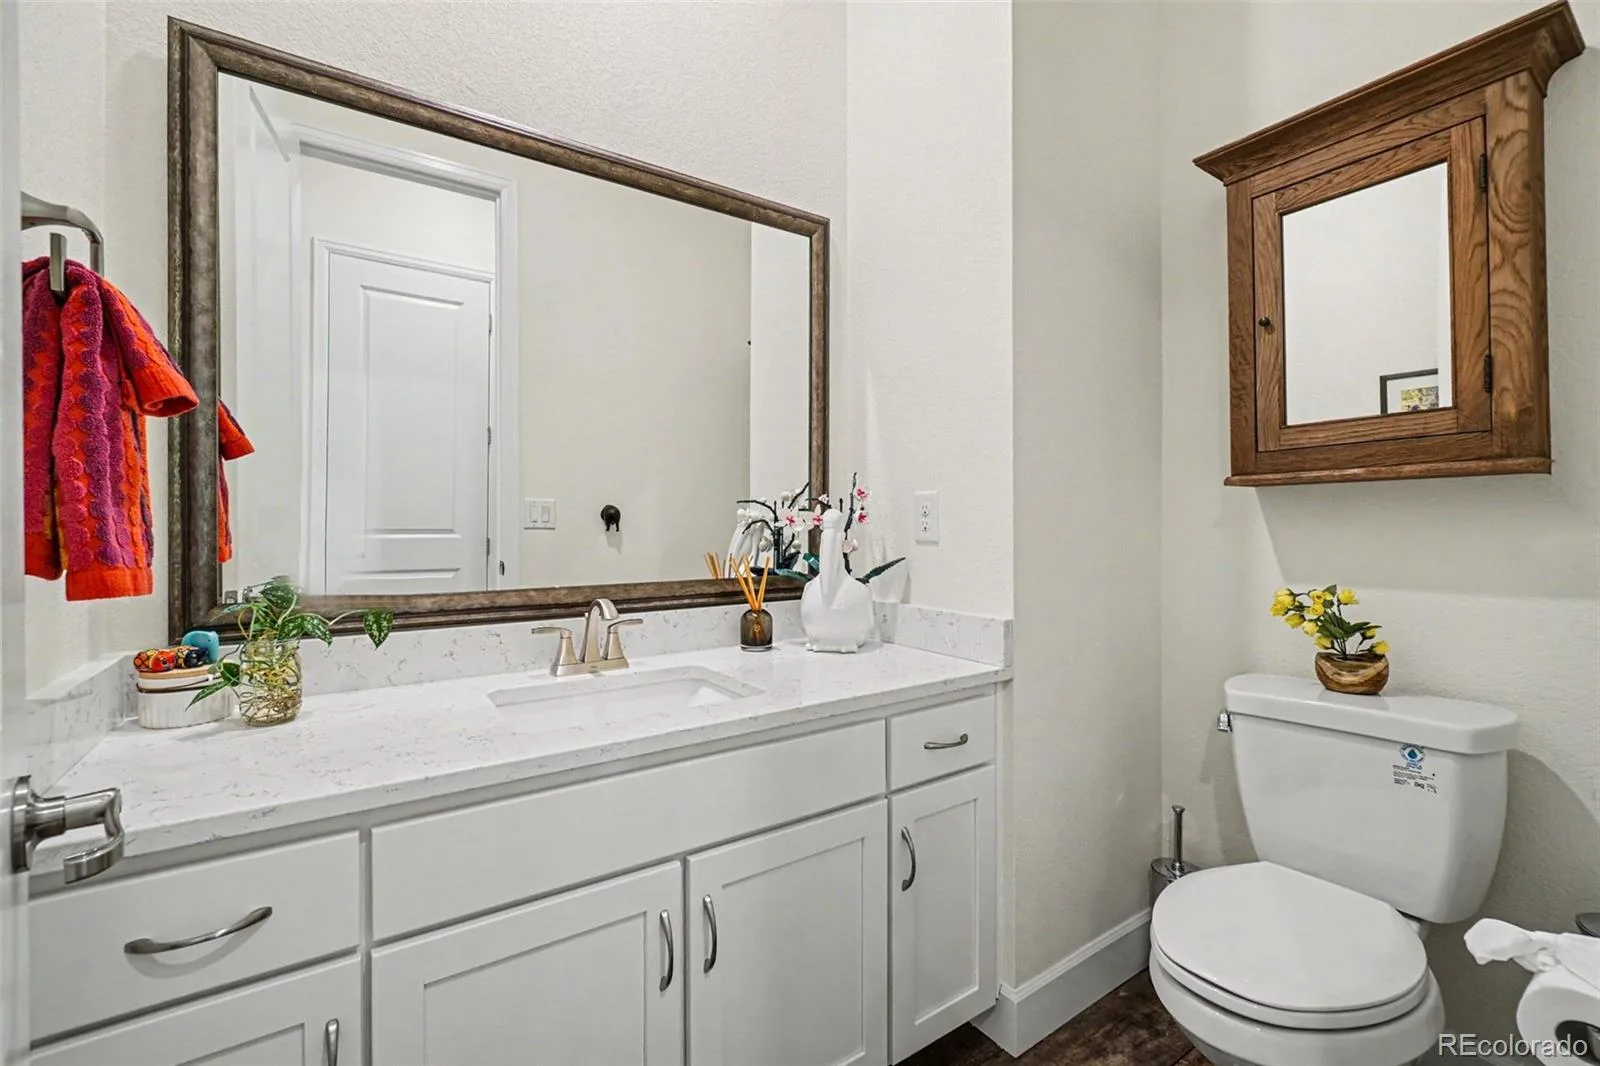
4 Full Bathrooms, 1 Half Bathroom
Below Grade Finished Area
2469
Below Grade Unfinished Area
662
Cooling
Central Air
Fireplaces Total
1
Flooring
Carpet, Tile, Vinyl
Heating
Forced Air
Laundry Features
In Unit
Levels
One
Main Level Bathrooms
4
Main Level Bedrooms
3
Exterior
Association Amenities
Park, Trail(s)
Attached Garage YN
1
Construction Materials
Brick, Cement Siding, Frame
Direction Faces
West
Exterior Features
Private Yard, Rain Gutters
Fencing
Partial
Garage Spaces
3
Lot Features
Landscaped, Level, Sprinklers In Front, Sprinklers In Rear
Parking Spots
3
Parking Total
3
Patio And Porch Features
Covered, Deck, Front Porch
Roof
Composition
Security Features
Carbon Monoxide Detector(s), Smoke Detector(s), Video Doorbell
Window Features
Double Pane Windows
Financial
HOA Fee
$154
HOA Fee Frequency
Monthly
HOA Includes
Reserves
HOA Name
MSI
HOA Phone
303-420-4433
Tax Year
2025
Taxes
$7,924
Map
Contact Us
Mortgage Calculator
Property Summary
- Located in the Somerset Meadows subdivision, 2204 Sedgwick Court Longmont CO is a Single Family for sale in Longmont, CO, 80503. It is listed for $1,850,000 and features 4 beds, 5 baths, and has approximately 6,262 square feet of living space, and was originally constructed in 2020. The current price per square foot is $295. The average price per square foot for Single Family listings in Longmont is $354. The average listing price for Single Family in Longmont is $1,160,515. To schedule a showing of MLS#rec9946465 at 2204 Sedgwick Court in Longmont, CO, contact your Smart Sale AI agent at 3039066915.
Similar Listings Nearby

Additional Details
MLS ID : REC9946465
Listing Key : REC2055372425
Parcel Number : R0604911
Zip Code : 80503
City : Longmont
State : CO
Building if Condo :
Full Street: 2204 Sedgwick Court
Address : 2204
Address Prefix :
Address Suffix : Court
Street : Sedgwick
Street Prefix :
Street Suffix :
Unit if Condo :
Latitude : 40.133099
Longitude : -105.154350
Property Type : singlefamily
Property Sub Type : Single Family Residence
Stories Total if Condo :
Lot Size : 11,050 sqft / 0.25 acres (approx)
Ownership : Individual
Zoning :
Condition :
Renovation :
Pets Allowed :
Special Conditions : None
Possession : Negotiable
Original Price : 1850000
Close Price :
Close Date :
List Date : Aug 27, 2026
List Contract Date : 2026-08-27
Off Market Date :
Purchase Contract Date :
Days on Market : 2
Concessions Amount :
Concession Comment :
Renovation :
Company : MB Bellissimo Homes

Copyright 2026. All rights reserved.
2204 Sedgwick Court
Longmont, CO