
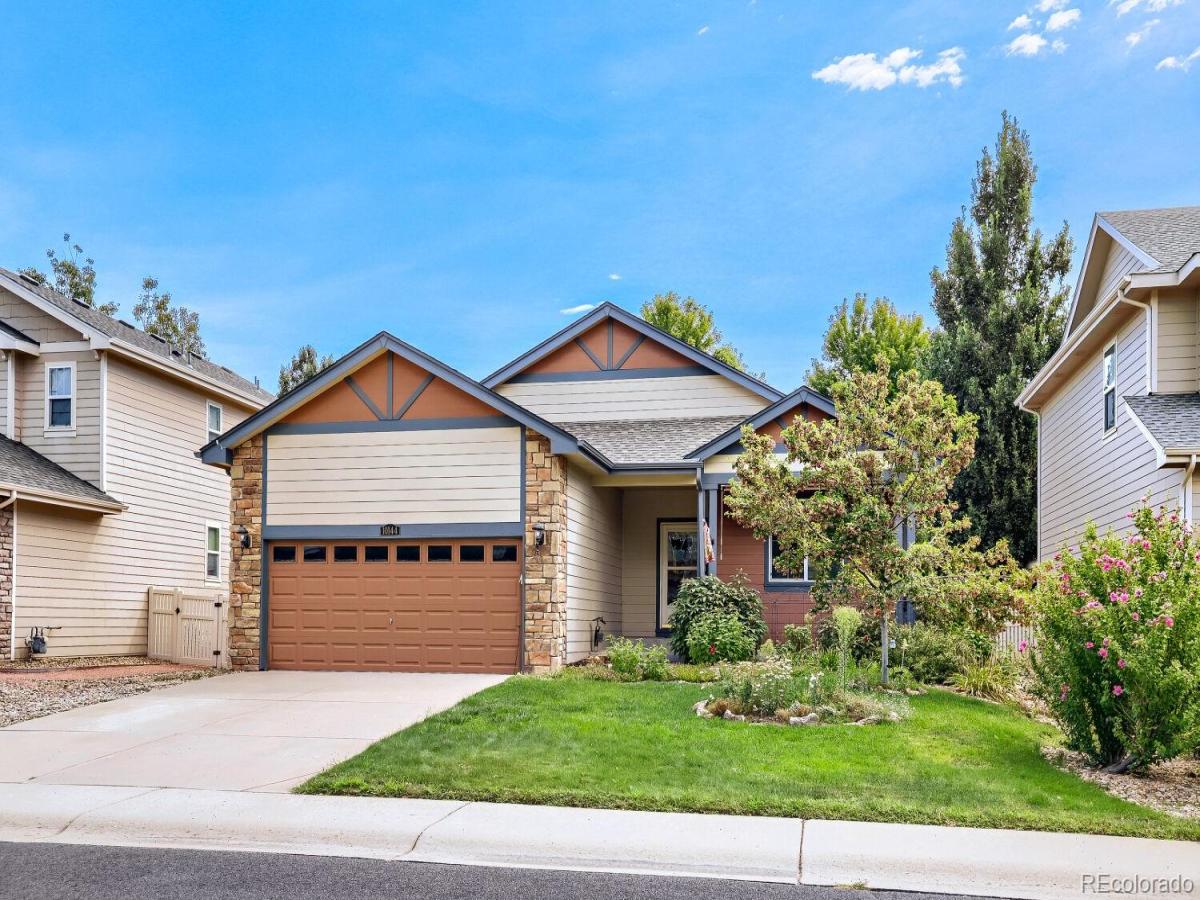
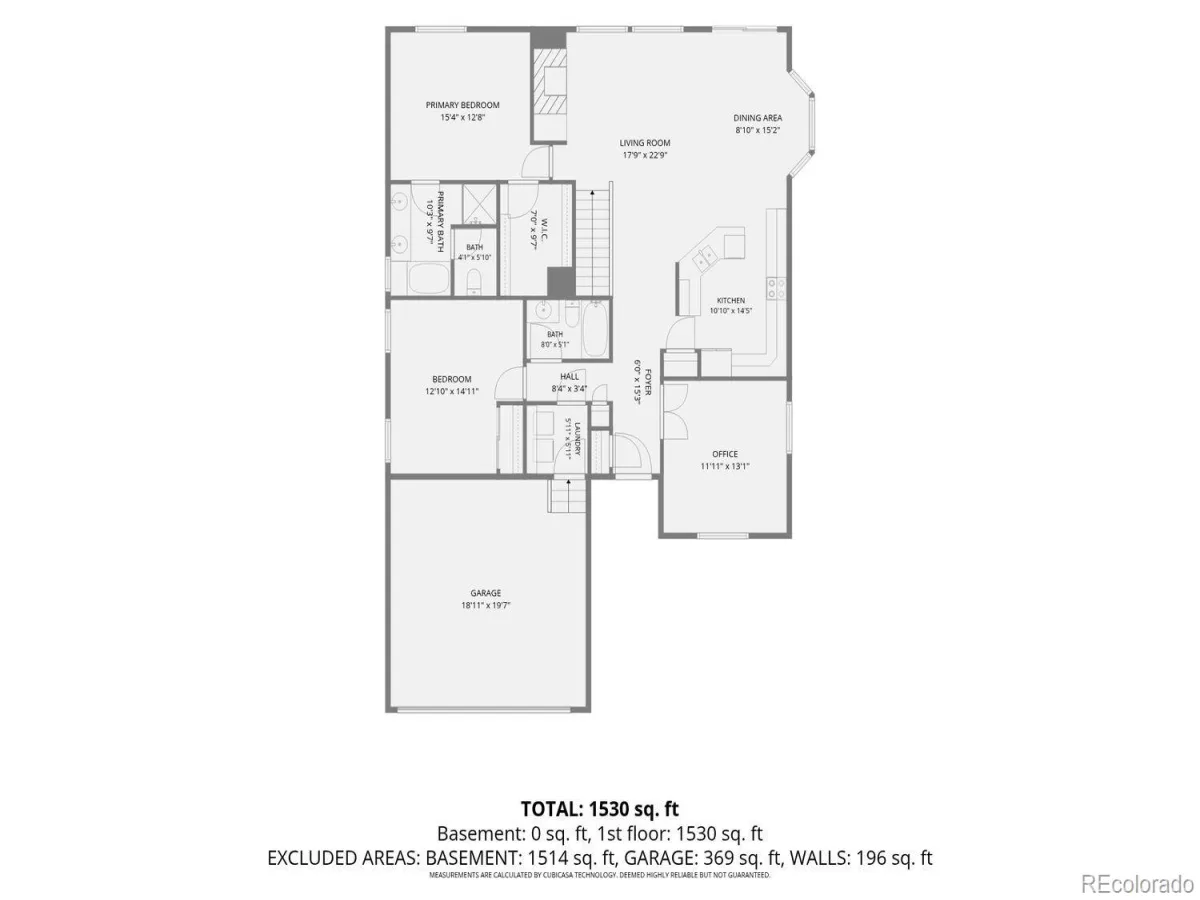
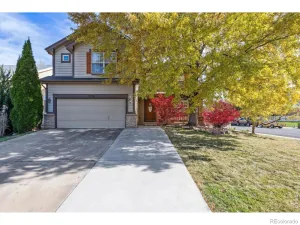
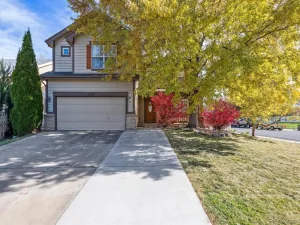
Welcome to desirable Saint Vrain Ranch in Firestone! This beautifully designed home offers convenient one-level living with
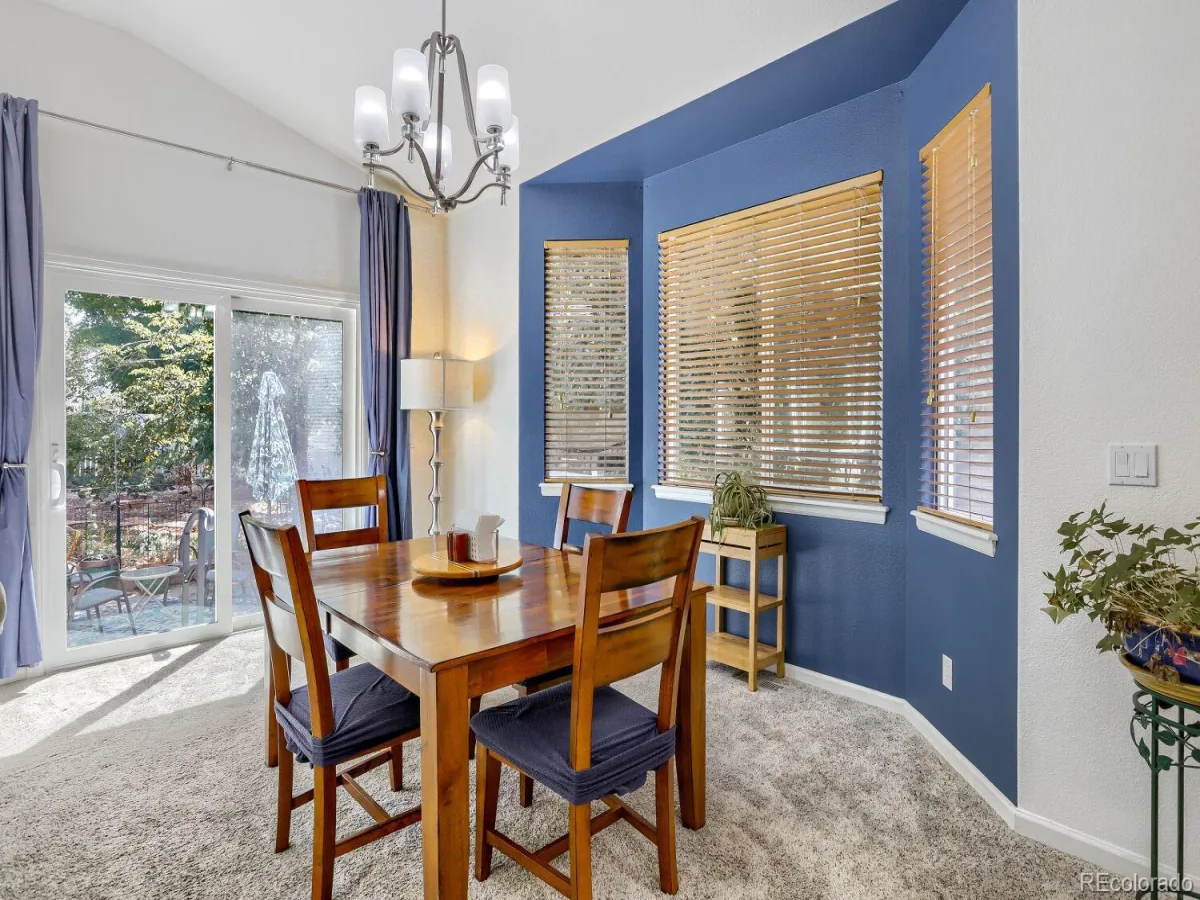
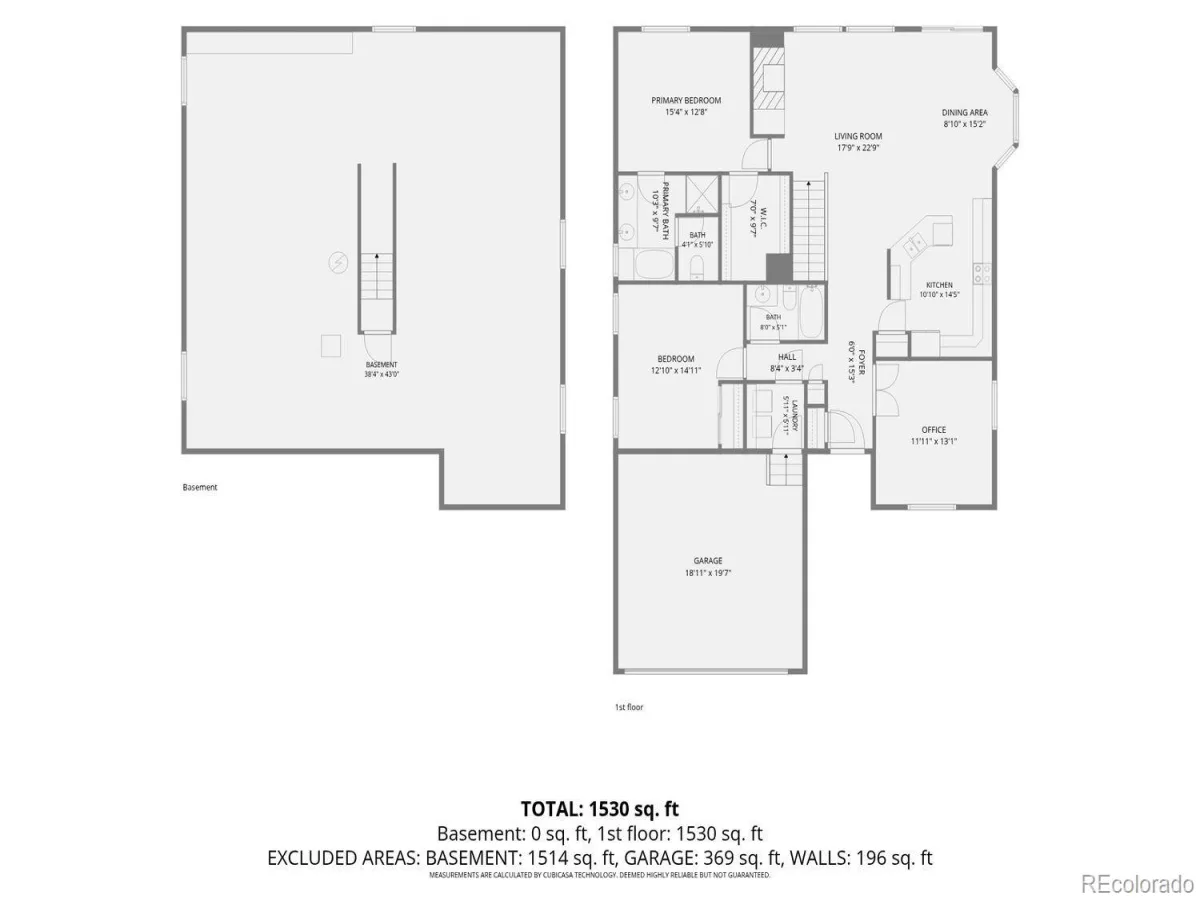
all the amenities you need on the main floor. Featuring over 3,000 square feet of living space, the open floor plan creates a
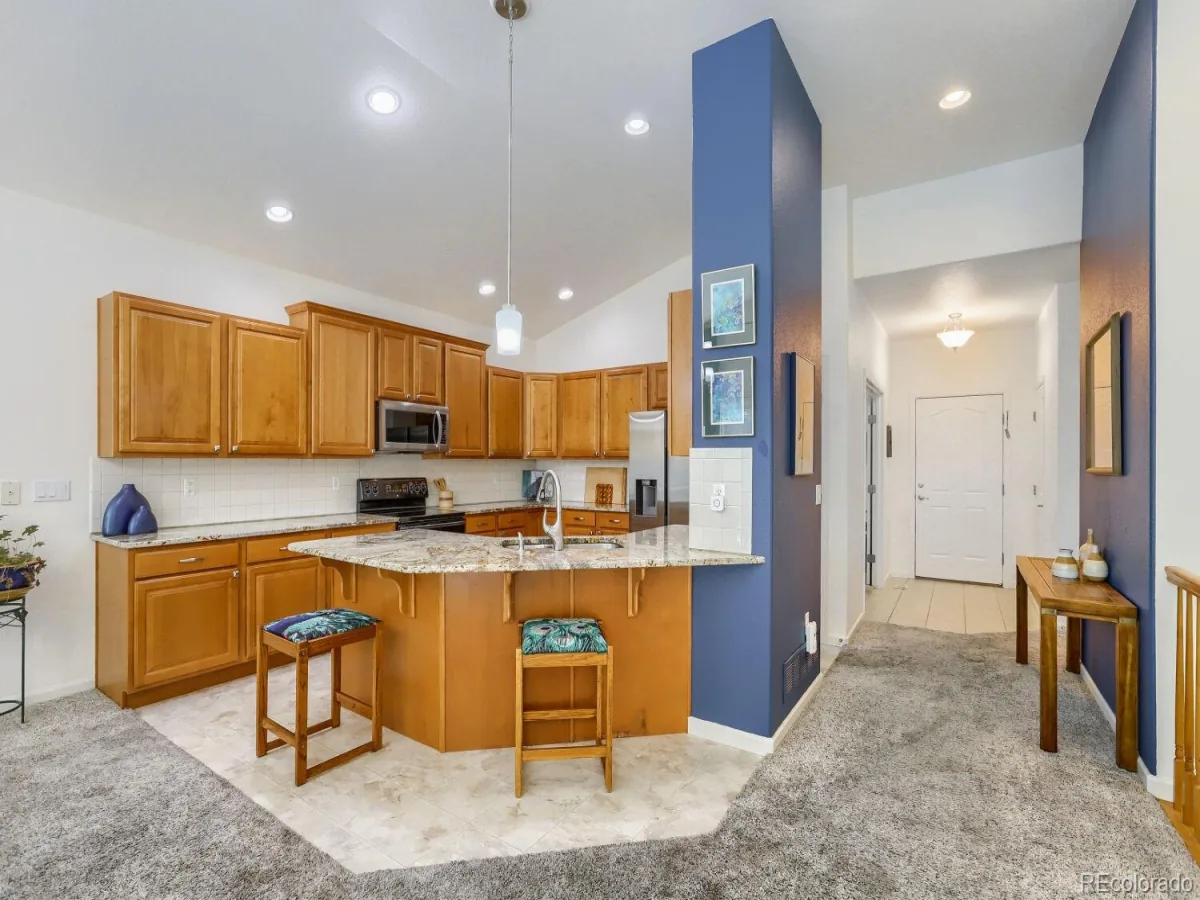
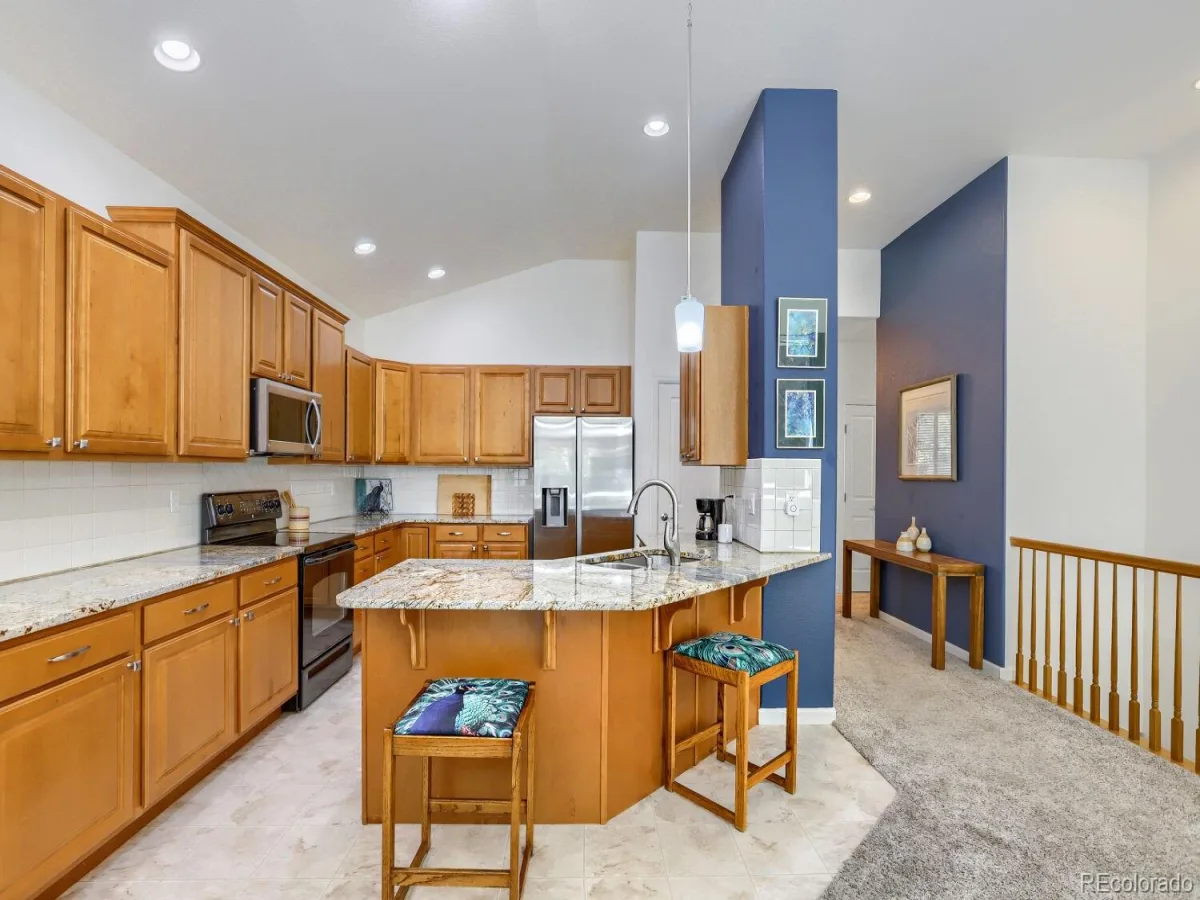
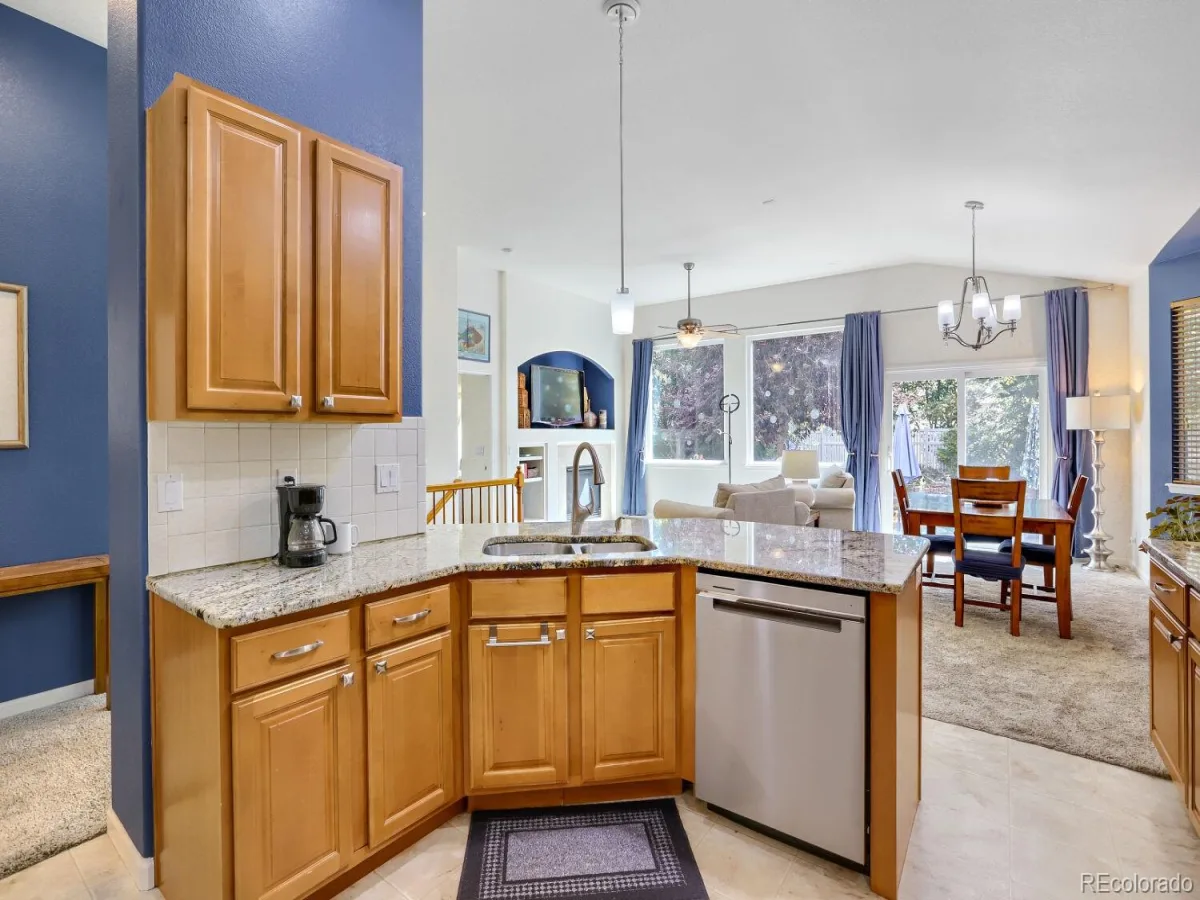
warm and inviting atmosphere with plenty of room for everyday living and entertaining. The spacious kitchen features
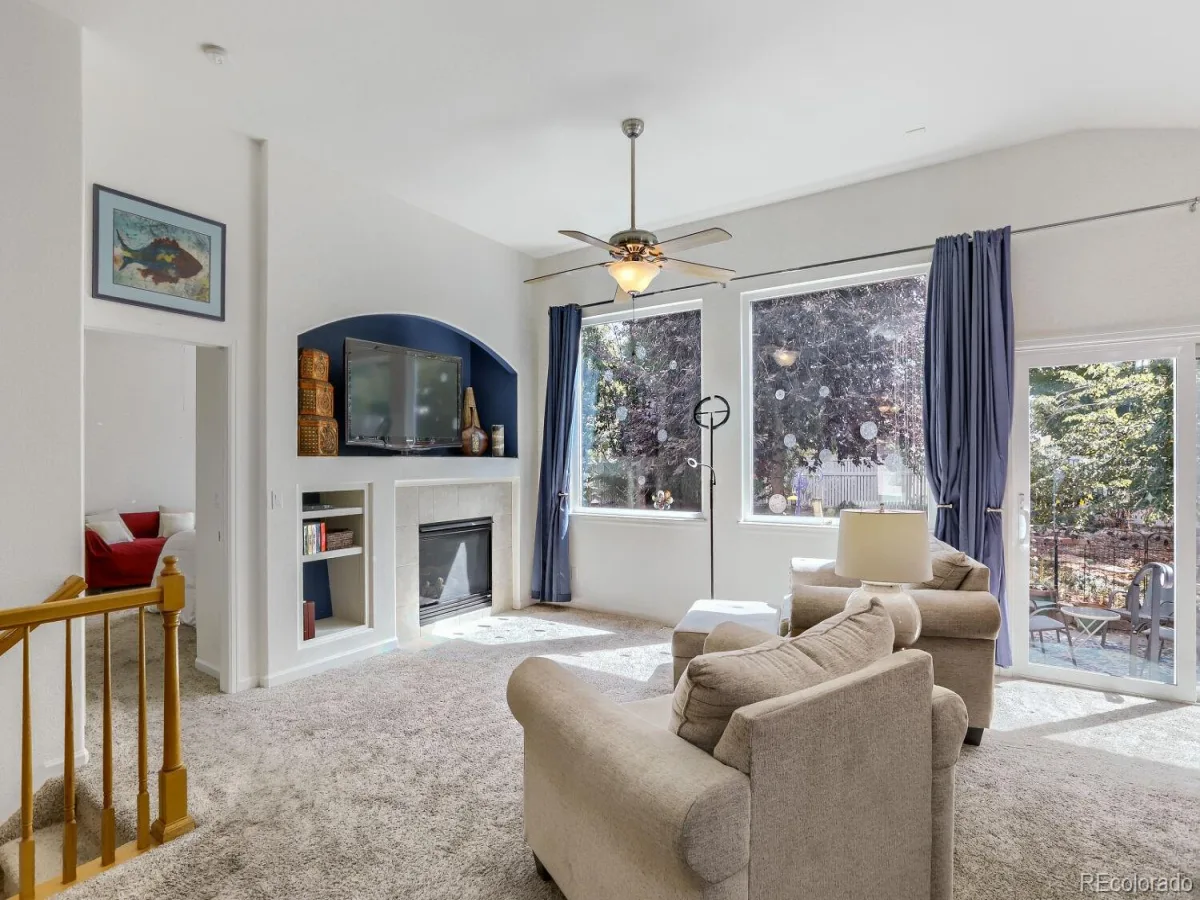
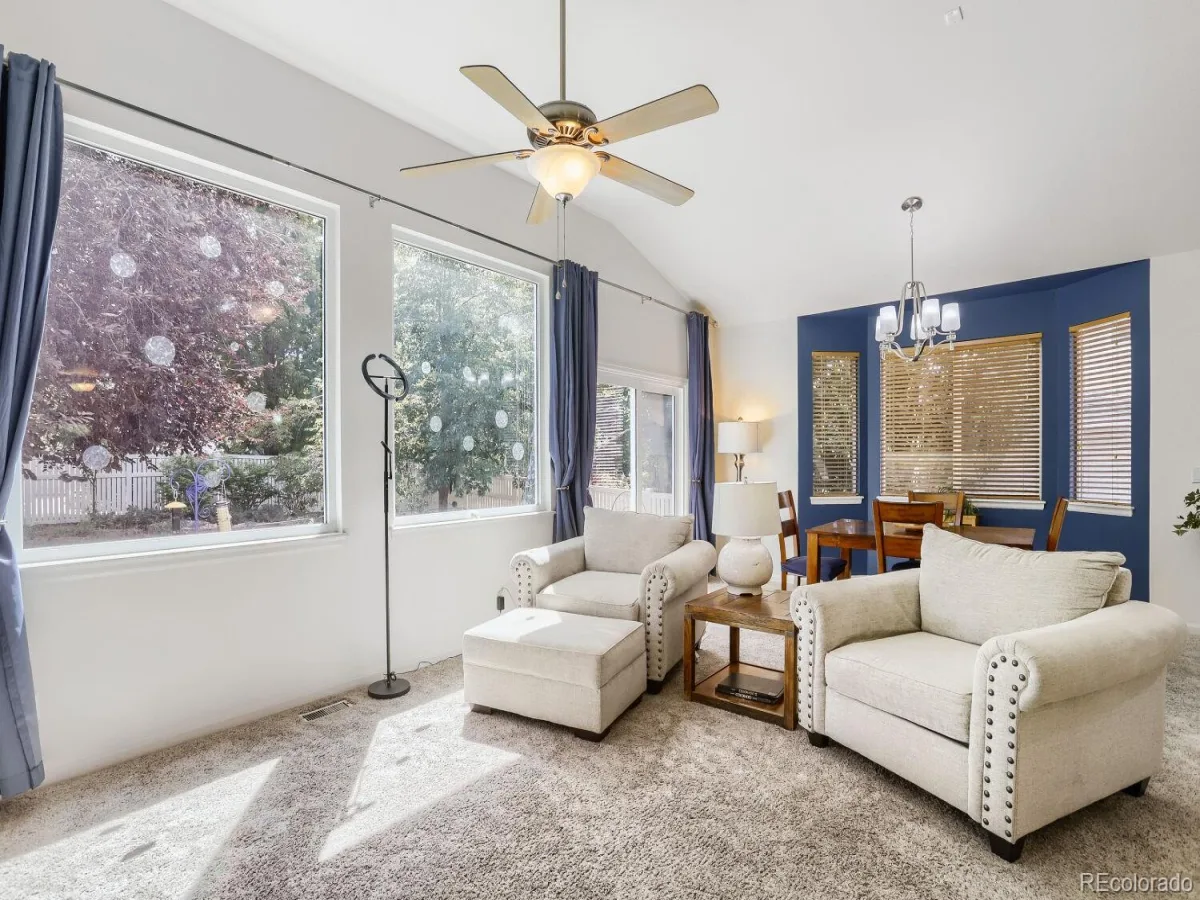
upgraded granite countertops, stainless steel appliances, and a convenient pantry. The family room is filled with natural light through
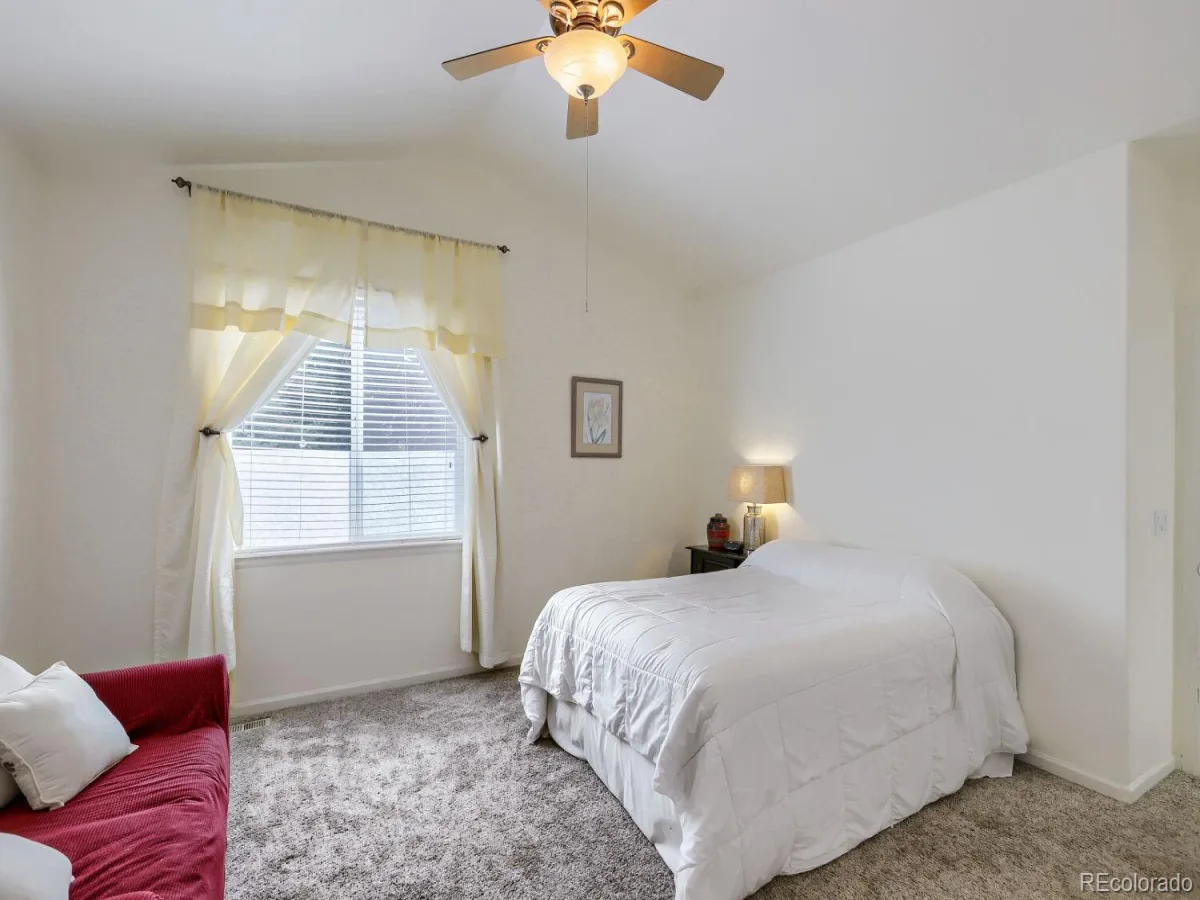
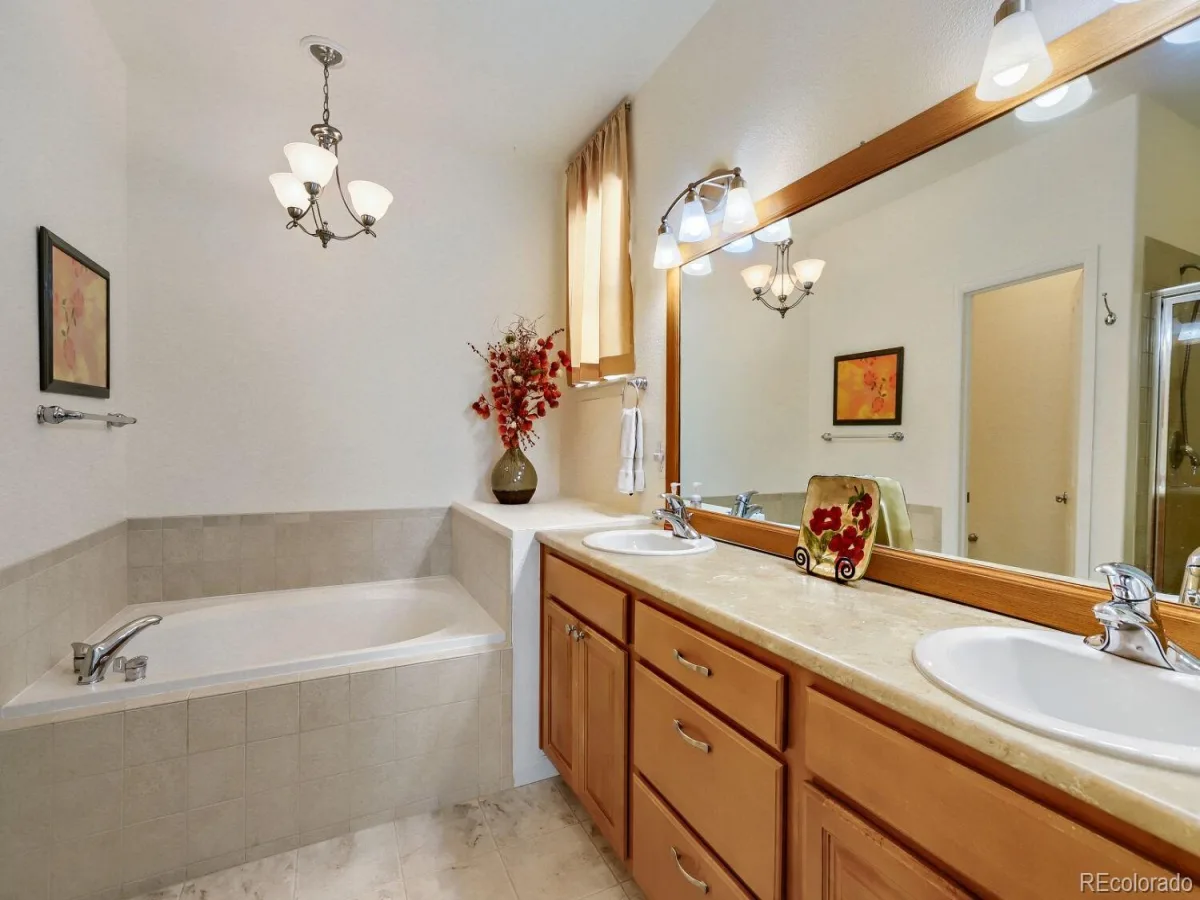
upgraded picture windows and offers a cozy fireplace for relaxing. The private primary suite includes a luxurious 5-piece
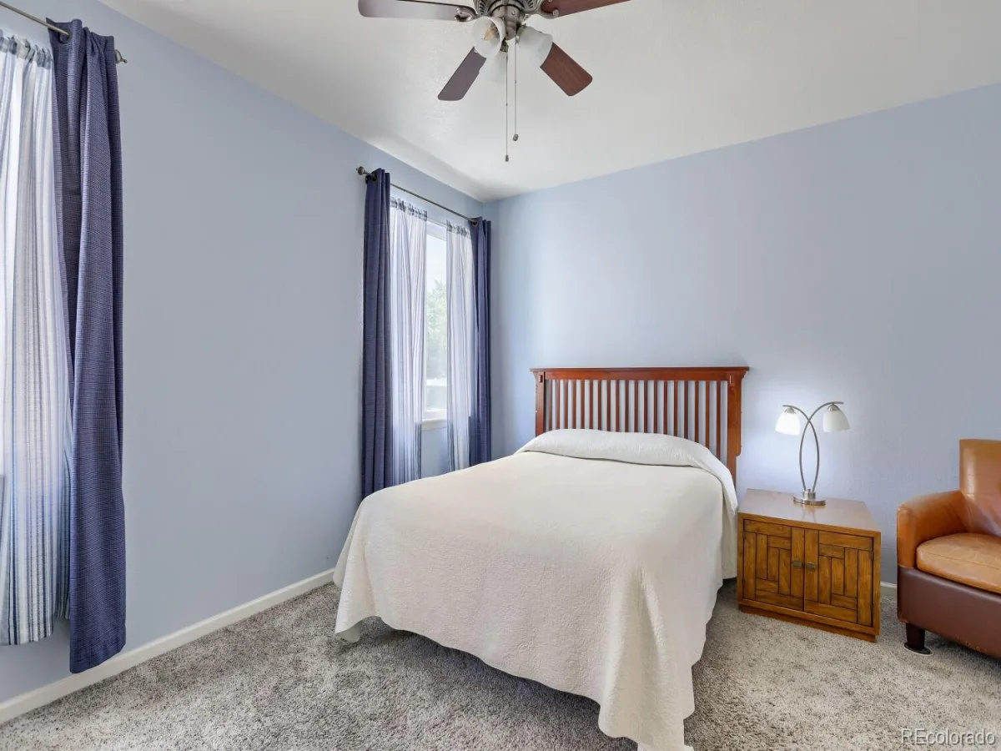
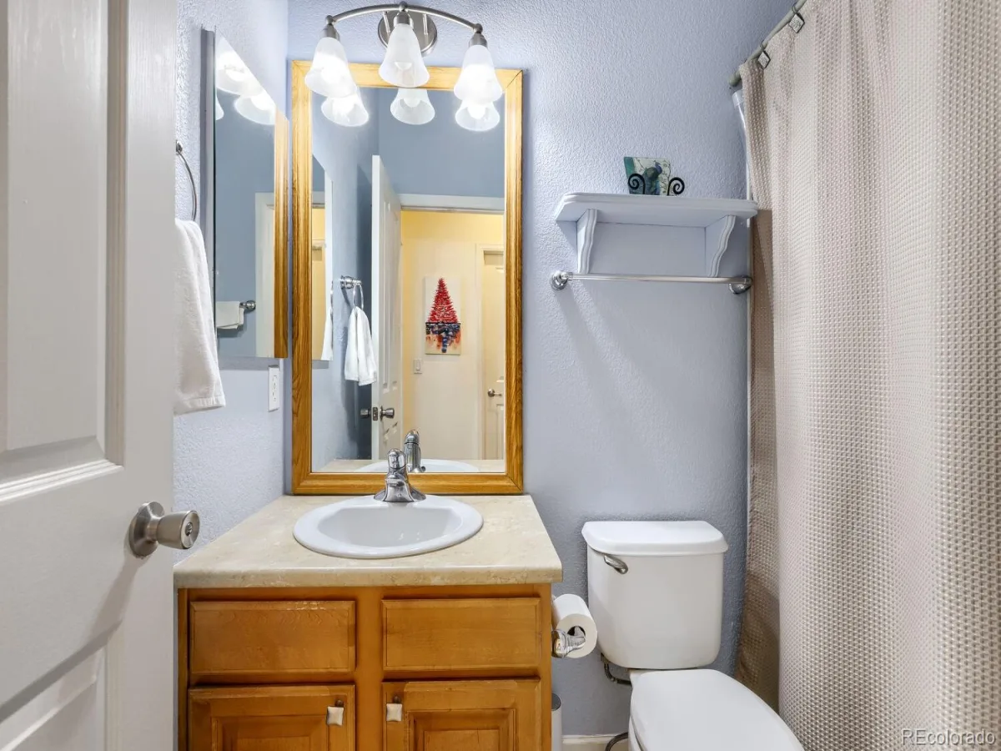
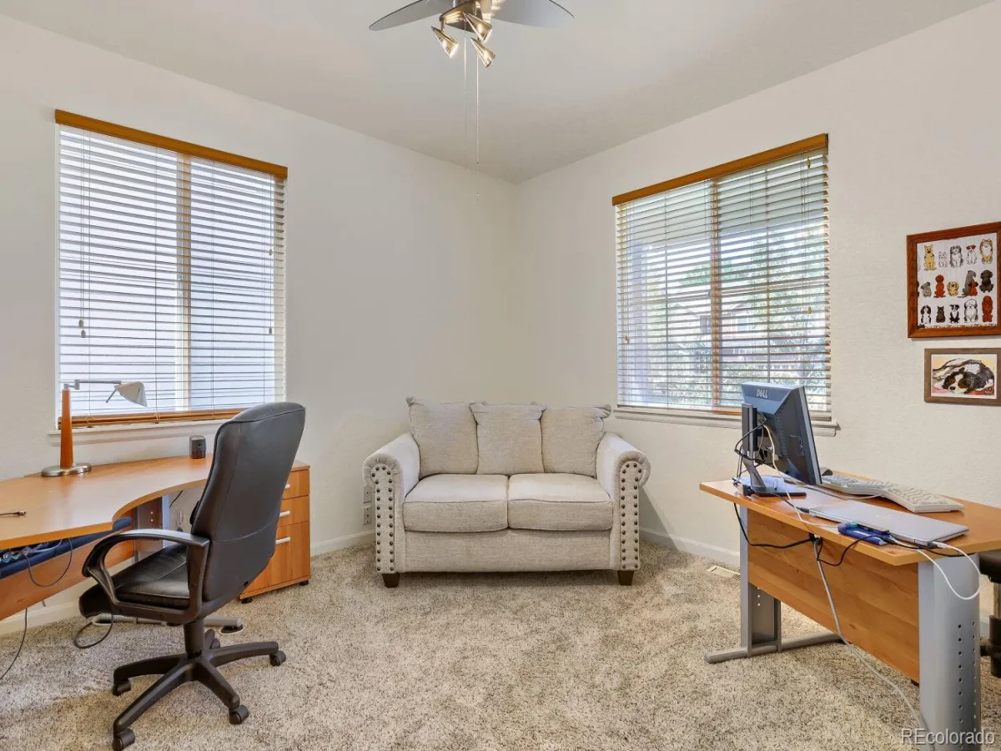
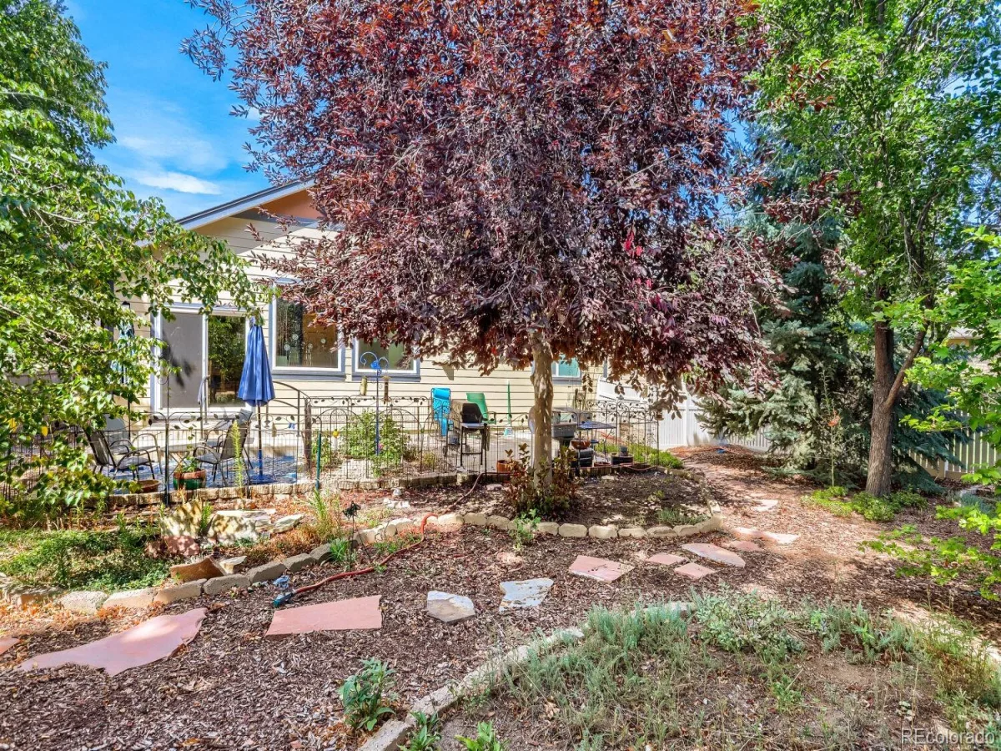
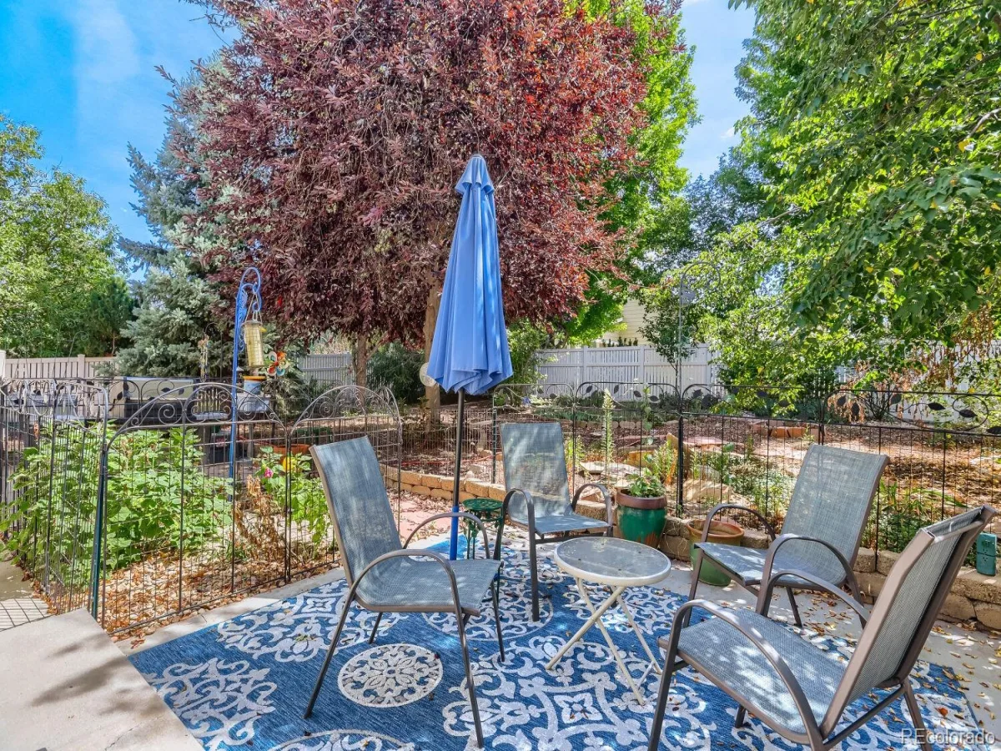
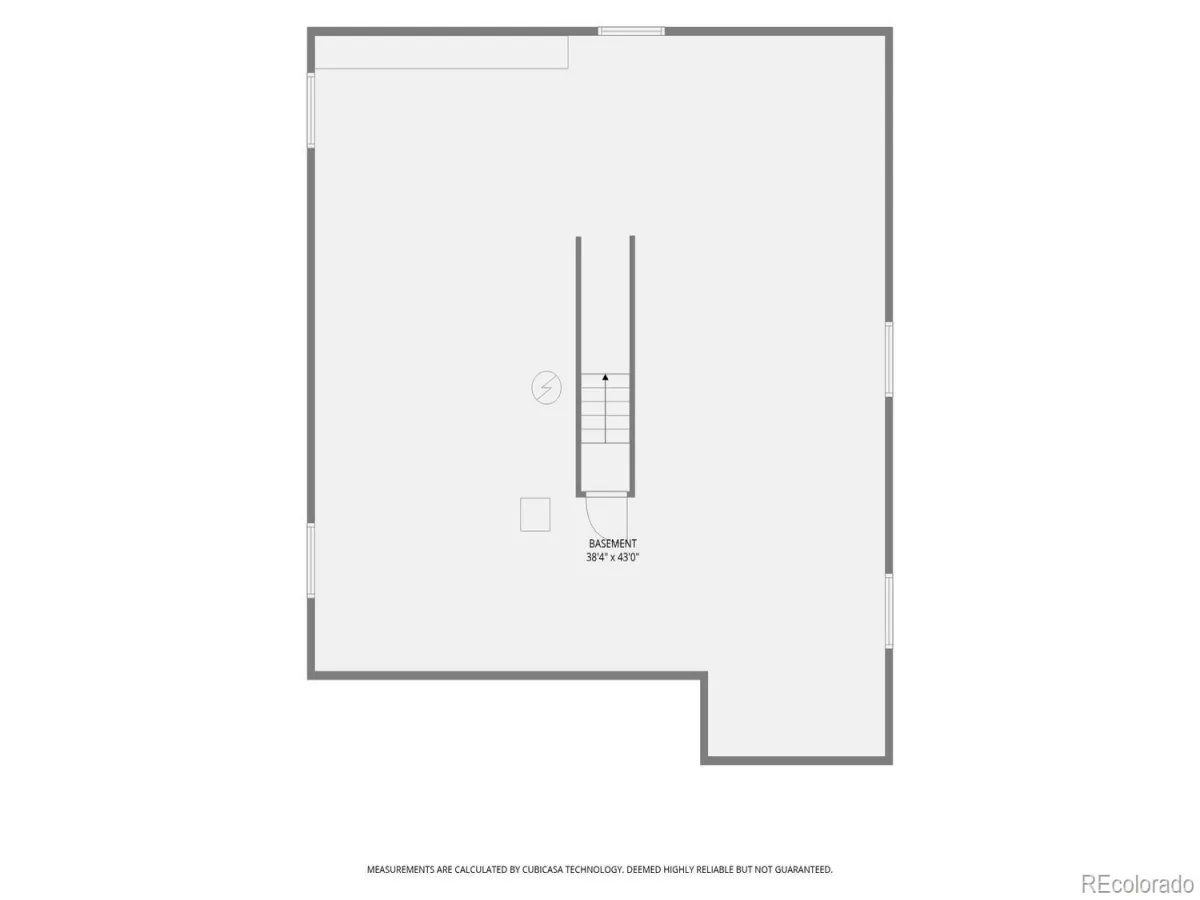
adjoining bath. A second and 3rd bedroom on the main level or use one as a dedicated office space. Additional features include central A/C, an automatic sprinkler system, fully landscaped yard, backyard fencings and an unfinished basement offering abundant
storage or the opportunity to finish the space to suit your needs and gain equity. Enjoy the comfort, flexibility, and easy living this wonderful
Saint Vrain Ranch home has to offer!
all the amenities you need on the main floor. Featuring over 3,000 square feet of living space, the open floor plan creates a
warm and inviting atmosphere with plenty of room for everyday living and entertaining. The spacious kitchen features
upgraded granite countertops, stainless steel appliances, and a convenient pantry. The family room is filled with natural light through
upgraded picture windows and offers a cozy fireplace for relaxing. The private primary suite includes a luxurious 5-piece
adjoining bath. A second and 3rd bedroom on the main level or use one as a dedicated office space. Additional features include central A/C, an automatic sprinkler system, fully landscaped yard, backyard fencings and an unfinished basement offering abundant
storage or the opportunity to finish the space to suit your needs and gain equity. Enjoy the comfort, flexibility, and easy living this wonderful
Saint Vrain Ranch home has to offer!
Property Details
Price:
$555,000
MLS #:
REC7752482
Status:
Coming Soon
Beds:
3
Baths:
2
Type:
Single Family
Subtype:
Single Family Residence
Subdivision:
St Vrain Ranch
Finished Sq Ft:
1,681
Total Sq Ft:
3,346
Lot Size:
7,405 sqft / 0.17 acres (approx)
Year Built:
2006
Schools
School District:
St. Vrain Valley RE-1J
Elementary School:
Prairie Ridge
Middle School:
Coal Ridge
High School:
Frederick
Interior
Above Grade Finished Area
1681
Bathrooms
2 Full Bathrooms
Below Grade Unfinished Area
1665
Cooling
Central Air
Heating
Forced Air
Interior Features
Ceiling Fan(s), Granite Counters, High Ceilings, Vaulted Ceiling(s), Walk-In Closet(s)
Levels
One
Main Level Bathrooms
2
Main Level Bedrooms
3
Exterior
Association Amenities
Playground
Attached Garage YN
1
Construction Materials
Brick
Garage Spaces
2
Lot Features
Landscaped
Parking Features
Concrete
Parking Spots
2
Parking Total
2
Patio And Porch Features
Front Porch, Patio
Roof
Composition
Financial
HOA Fee
$400
HOA Fee Frequency
Annually
HOA Includes
Road Maintenance, Snow Removal
HOA Name
St. Vrain HOA
HOA Phone
303-485-0232
Tax Year
2025
Taxes
$3,017
Map
Contact Us
Mortgage Calculator
Property Summary
- Located in the St Vrain Ranch subdivision, 10144 Dogwood Street Longmont CO is a Single Family for sale in Longmont, CO, 80504. It is listed for $555,000 and features 3 beds, 2 baths, and has approximately 3,346 square feet of living space, and was originally constructed in 2006. The current price per square foot is $166. The average price per square foot for Single Family listings in Longmont is $354. The average listing price for Single Family in Longmont is $1,159,549. To schedule a showing of MLS#rec7752482 at 10144 Dogwood Street in Longmont, CO, contact your Smart Sale AI agent at 3039066915.
Similar Listings Nearby

Additional Details
MLS ID : REC7752482
Listing Key : REC2056517315
Parcel Number : R0858001
Zip Code : 80504
City : Longmont
State : CO
Building if Condo :
Full Street: 10144 Dogwood Street
Address : 10144
Address Prefix :
Address Suffix : Street
Street : Dogwood
Street Prefix :
Street Suffix :
Unit if Condo :
Latitude : 40.147842
Longitude : -104.938293
Property Type : singlefamily
Property Sub Type : Single Family Residence
Stories Total if Condo :
Lot Size : 7,405 sqft / 0.17 acres (approx)
Ownership : Individual
Zoning :
Condition :
Renovation :
Pets Allowed :
Special Conditions : None
Possession : Closing/DOD
Original Price :
Close Price :
Close Date :
List Date : Aug 27, 2026
List Contract Date :
Off Market Date :
Purchase Contract Date :
Days on Market : 3
Concessions Amount :
Concession Comment :
Renovation :
Company : Keller Williams Clients Choice Realty

Copyright 2026. All rights reserved.
10144 Dogwood Street
Longmont, CO