
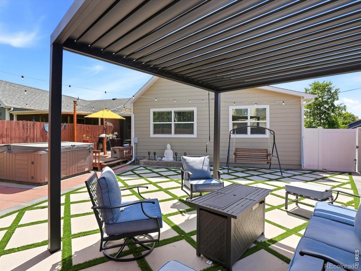
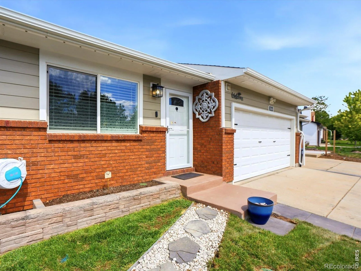

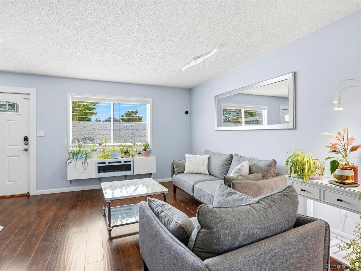
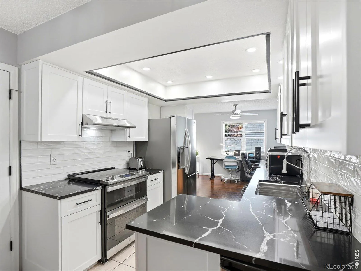
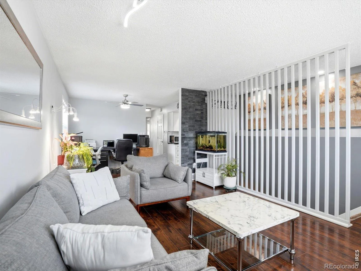
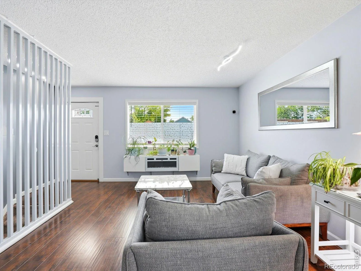
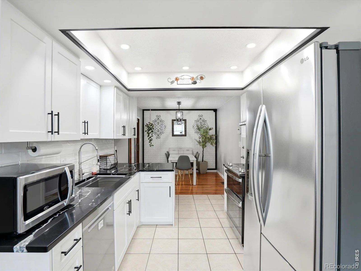
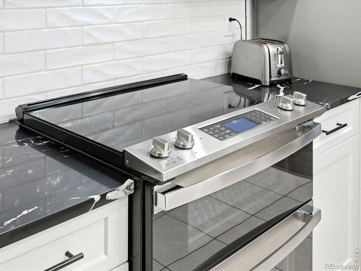
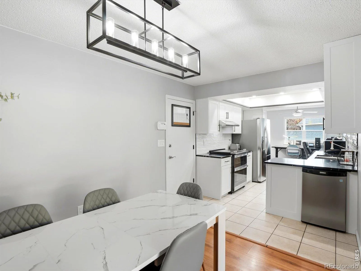
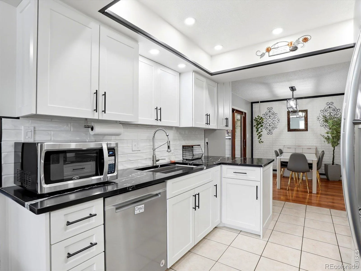
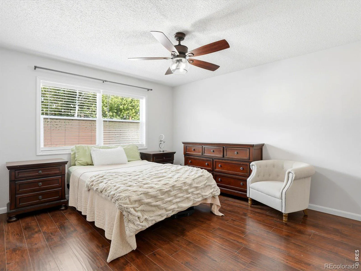
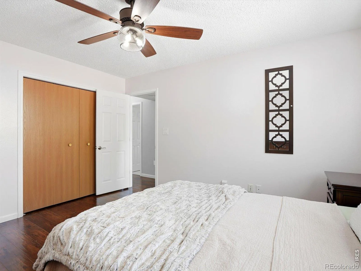
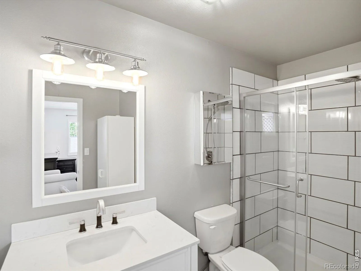
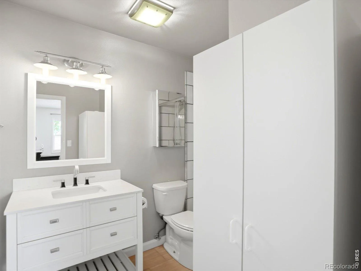
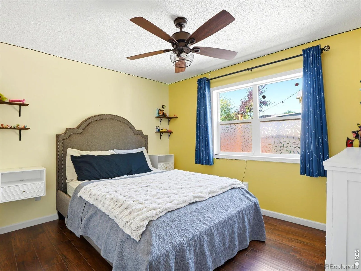
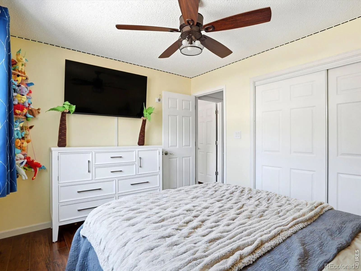
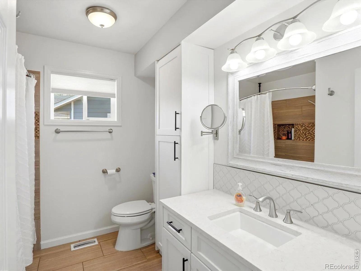
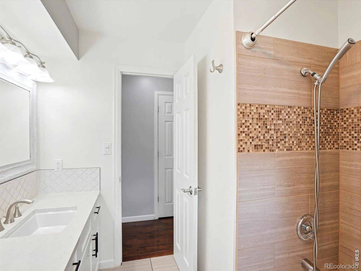
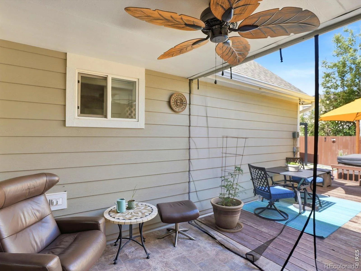
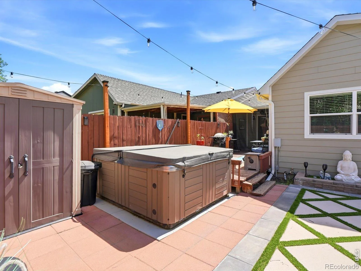
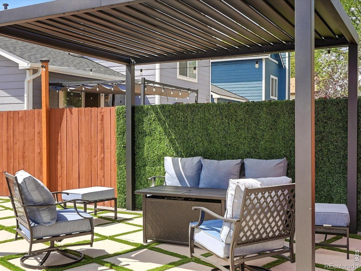
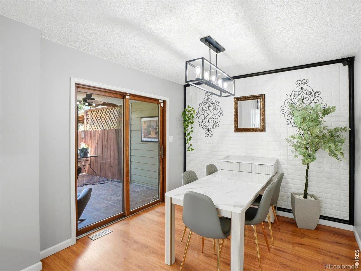
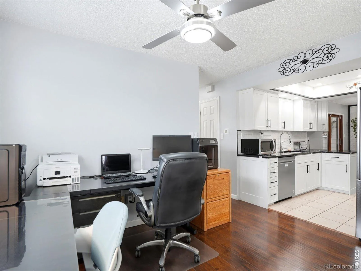
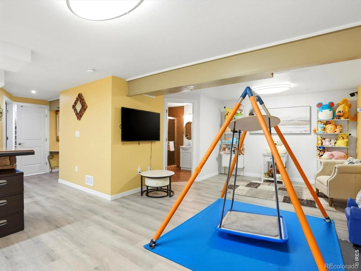
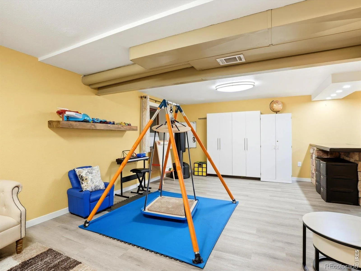
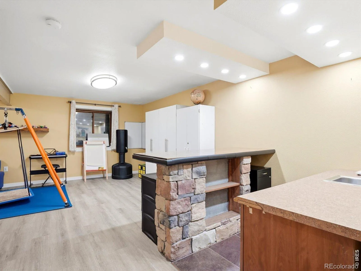
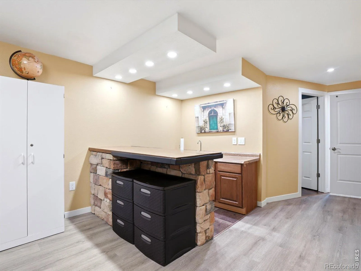
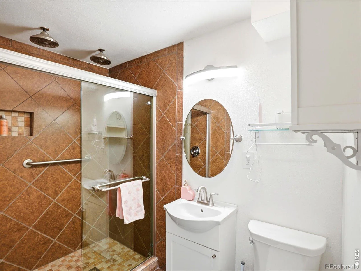
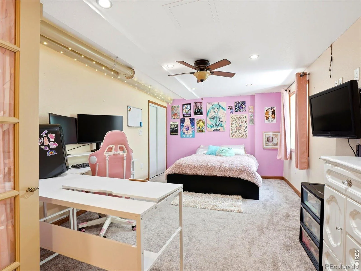
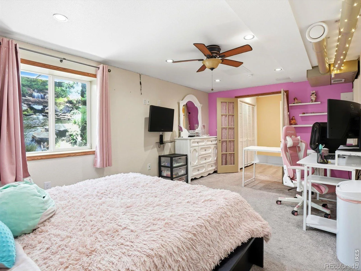
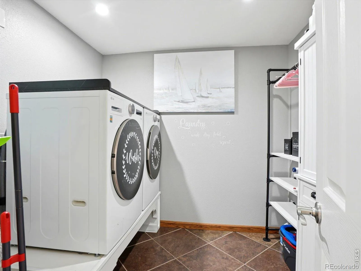
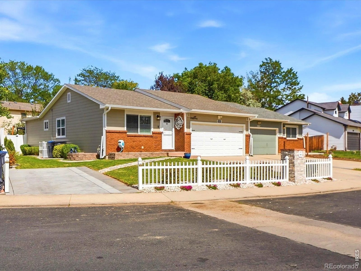
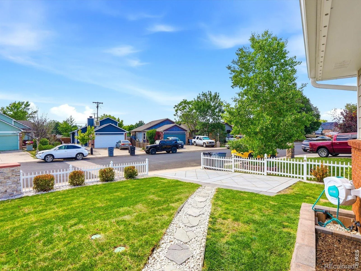
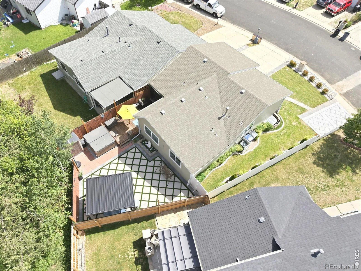
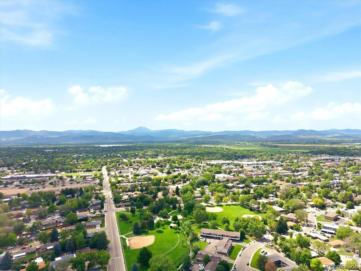
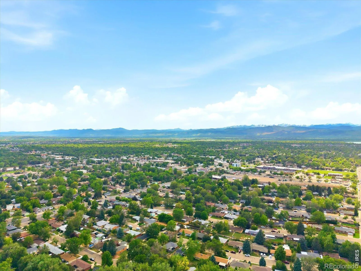
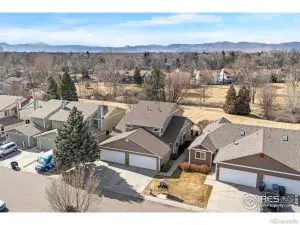
1% lender credit for interest rate buy down or closing costs, available for buyers using preferred lender. Contact agent for details. Beautifully updated ranch-style home with a stunning backyard retreat, included hot tub, and over 2,200 square feet of finished living space. This 3-bedroom, 3-bathroom home features an open floor plan and a beautifully updated kitchen with black granite countertops, double oven stove, and modern finishes throughout. The finished basement expands the living space with a custom bar, spacious recreation area, and a large additional bedroom, providing plenty of room to spread out and enjoy. Numerous recent updates provide added value and peace of mind, including a new sewer line, Hardie board siding, paint, gutters, garage door openers, and new basement flooring. The thoughtfully designed backyard is truly a showstopper, featuring modern concrete flatwork, low-maintenance turf, and an included hot tub, creating the perfect space for relaxing or entertaining. Combining stylish updates, functional living space, and an exceptional outdoor retreat, this move-in-ready home offers a rare opportunity to enjoy both comfort and convenience.
Property Details
Price:
$485,000
MLS #:
RECIR1061090
Status:
Active
Beds:
3
Baths:
3
Type:
Townhouse
Subdivision:
Stoney Ridge 3 & 4
Finished Sq Ft:
2,264
Total Sq Ft:
2,264
Lot Size:
5,135 sqft / 0.12 acres (approx)
Year Built:
1985
Schools
School District:
St. Vrain Valley RE-1J
Elementary School:
Alpine
Middle School:
Heritage
High School:
Skyline
Interior
Above Grade Finished Area
1132
Appliances
Dishwasher, Disposal, Double Oven, Microwave, Oven, Refrigerator
Bathrooms
1 Full Bathroom, 2 Three Quarter Bathrooms
Below Grade Finished Area
1132
Cooling
Ceiling Fan(s), Central Air
Heating
Forced Air
Interior Features
Radon Mitigation System
Levels
One
Main Level Bathrooms
2
Main Level Bedrooms
1
Exterior
Attached Garage YN
1
Construction Materials
Concrete
Exterior Features
Spa/Hot Tub
Garage Spaces
2
Lot Features
Sprinklers In Front
Parking Spots
2
Parking Total
2
Roof
Composition
Security Features
Smoke Detector(s)
Window Features
Window Coverings
Financial
Tax Year
2025
Taxes
$2,925
Map
Contact Us
Mortgage Calculator
Property Summary
- Located in the Stoney Ridge 3 & 4 subdivision, 1864 Mount Sneffels Street Longmont CO is a Townhouse for sale in Longmont, CO, 80504. It is listed for $485,000 and features 3 beds, 3 baths, and has approximately 2,264 square feet of living space, and was originally constructed in 1985. The current price per square foot is $214. The average price per square foot for Townhouse listings in Longmont is $274. The average listing price for Townhouse in Longmont is $469,838. To schedule a showing of MLS#recir1061090 at 1864 Mount Sneffels Street in Longmont, CO, contact your Smart Sale AI agent at 3039066915.
Similar Listings Nearby

Additional Details
MLS ID : RECIR1061090
Listing Key : REC2054727588
Parcel Number : R0100278
Zip Code : 80504
City : Longmont
State : CO
Building if Condo :
Full Street: 1864 Mount Sneffels Street
Address : 1864
Address Prefix :
Address Suffix : Street
Street : Mount Sneffels
Street Prefix :
Street Suffix :
Unit if Condo :
Latitude : 40.192379
Longitude : -105.092194
Property Type : townhouse
Property Sub Type : Townhouse
Stories Total if Condo :
Lot Size : 5,135 sqft / 0.12 acres (approx)
Ownership : Individual
Zoning : RES
Condition :
Renovation :
Pets Allowed :
Special Conditions :
Possession : Close Plus 3 Days
Original Price : 500000
Close Price :
Close Date :
List Date : Jun 5, 2026
List Contract Date : 2026-06-05
Off Market Date :
Purchase Contract Date :
Days on Market : 85
Concessions Amount :
Concession Comment :
Renovation :
Company : Kentwood RE Cherry Creek

Copyright 2026. All rights reserved.
1864 Mount Sneffels Street
Longmont, CO