
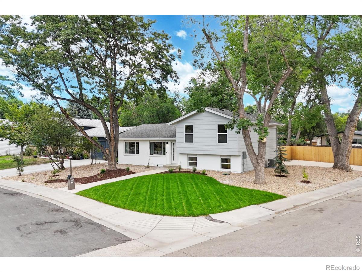
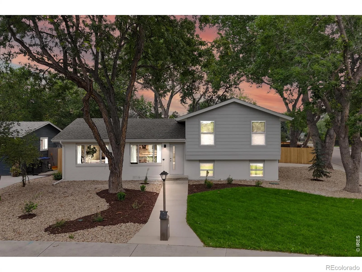
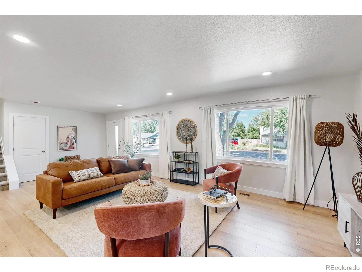
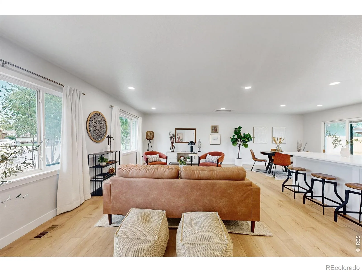
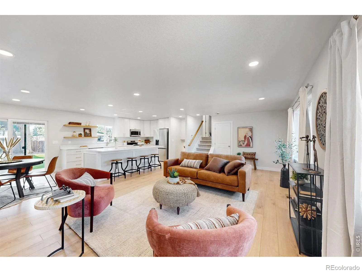
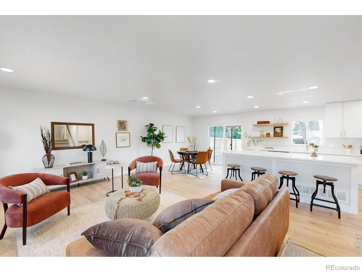
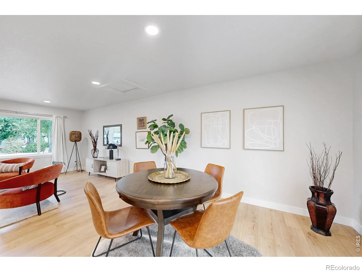
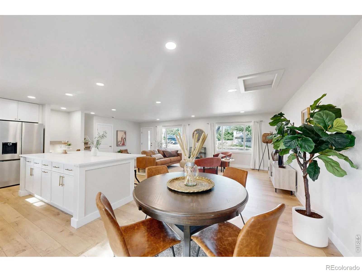
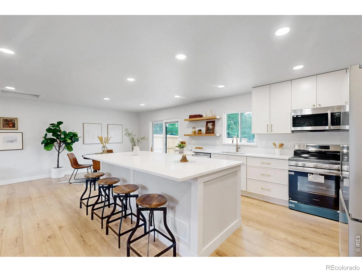
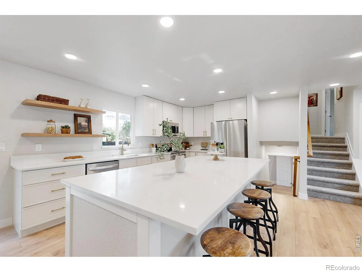
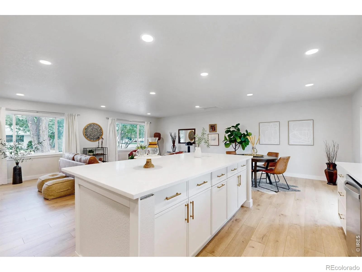
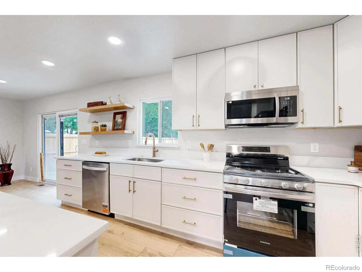
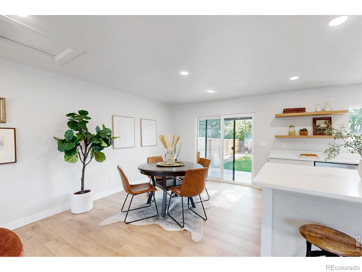
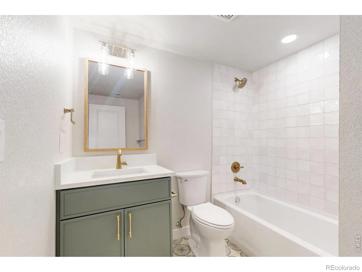
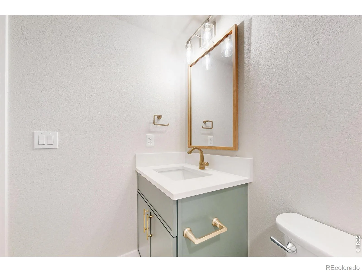
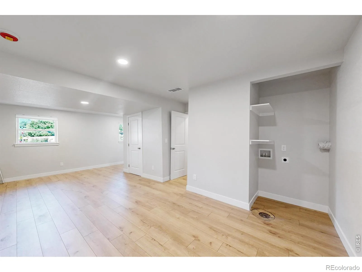
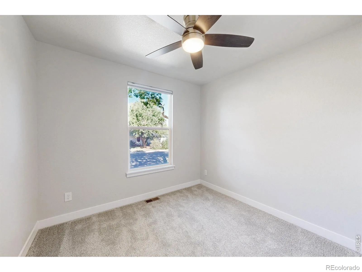
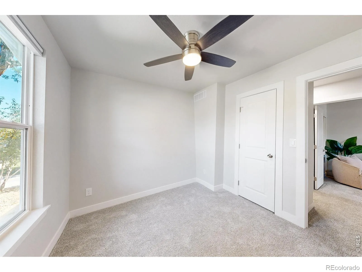
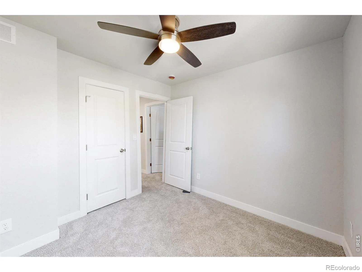
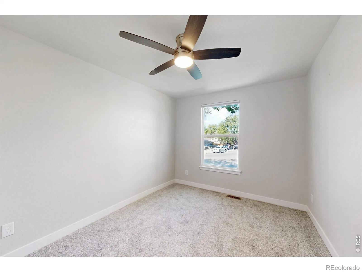
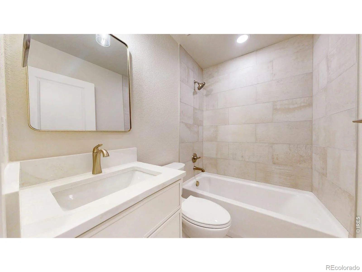
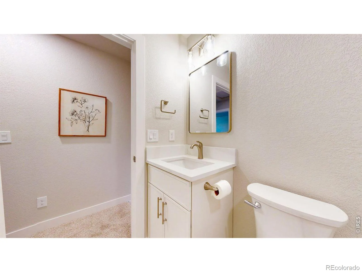
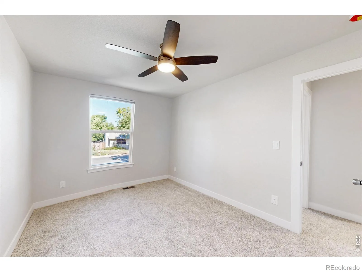
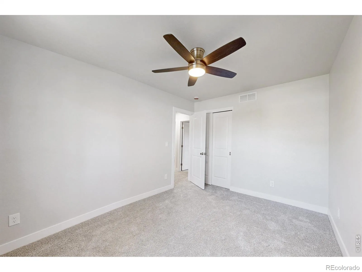
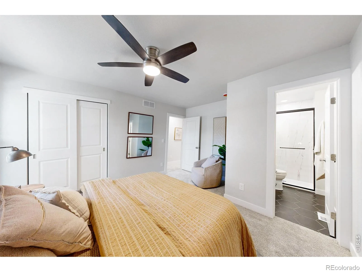
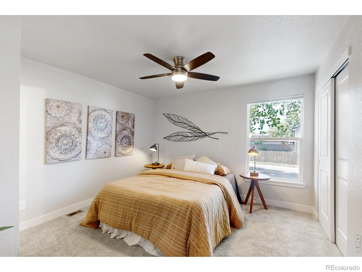
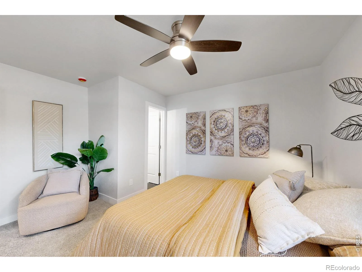
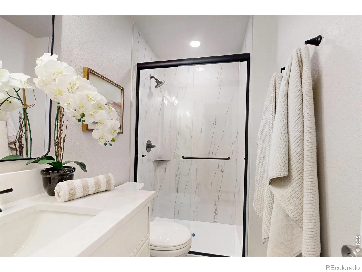
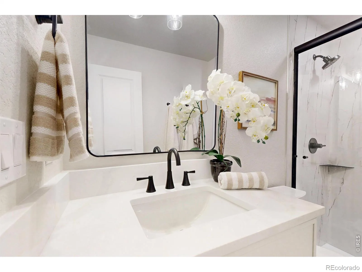
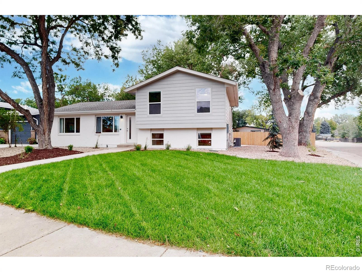
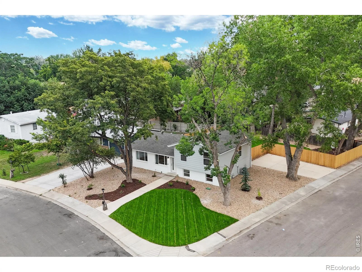
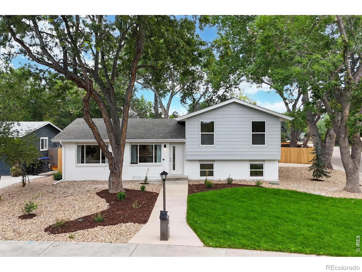
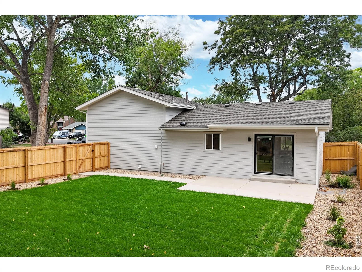
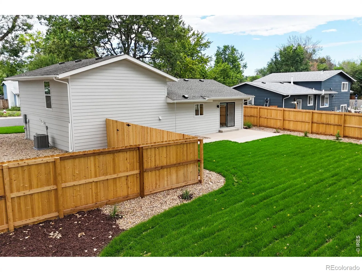
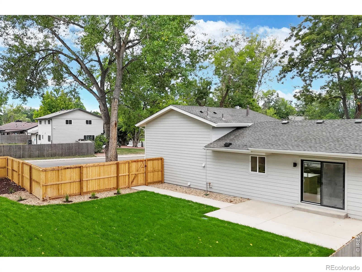
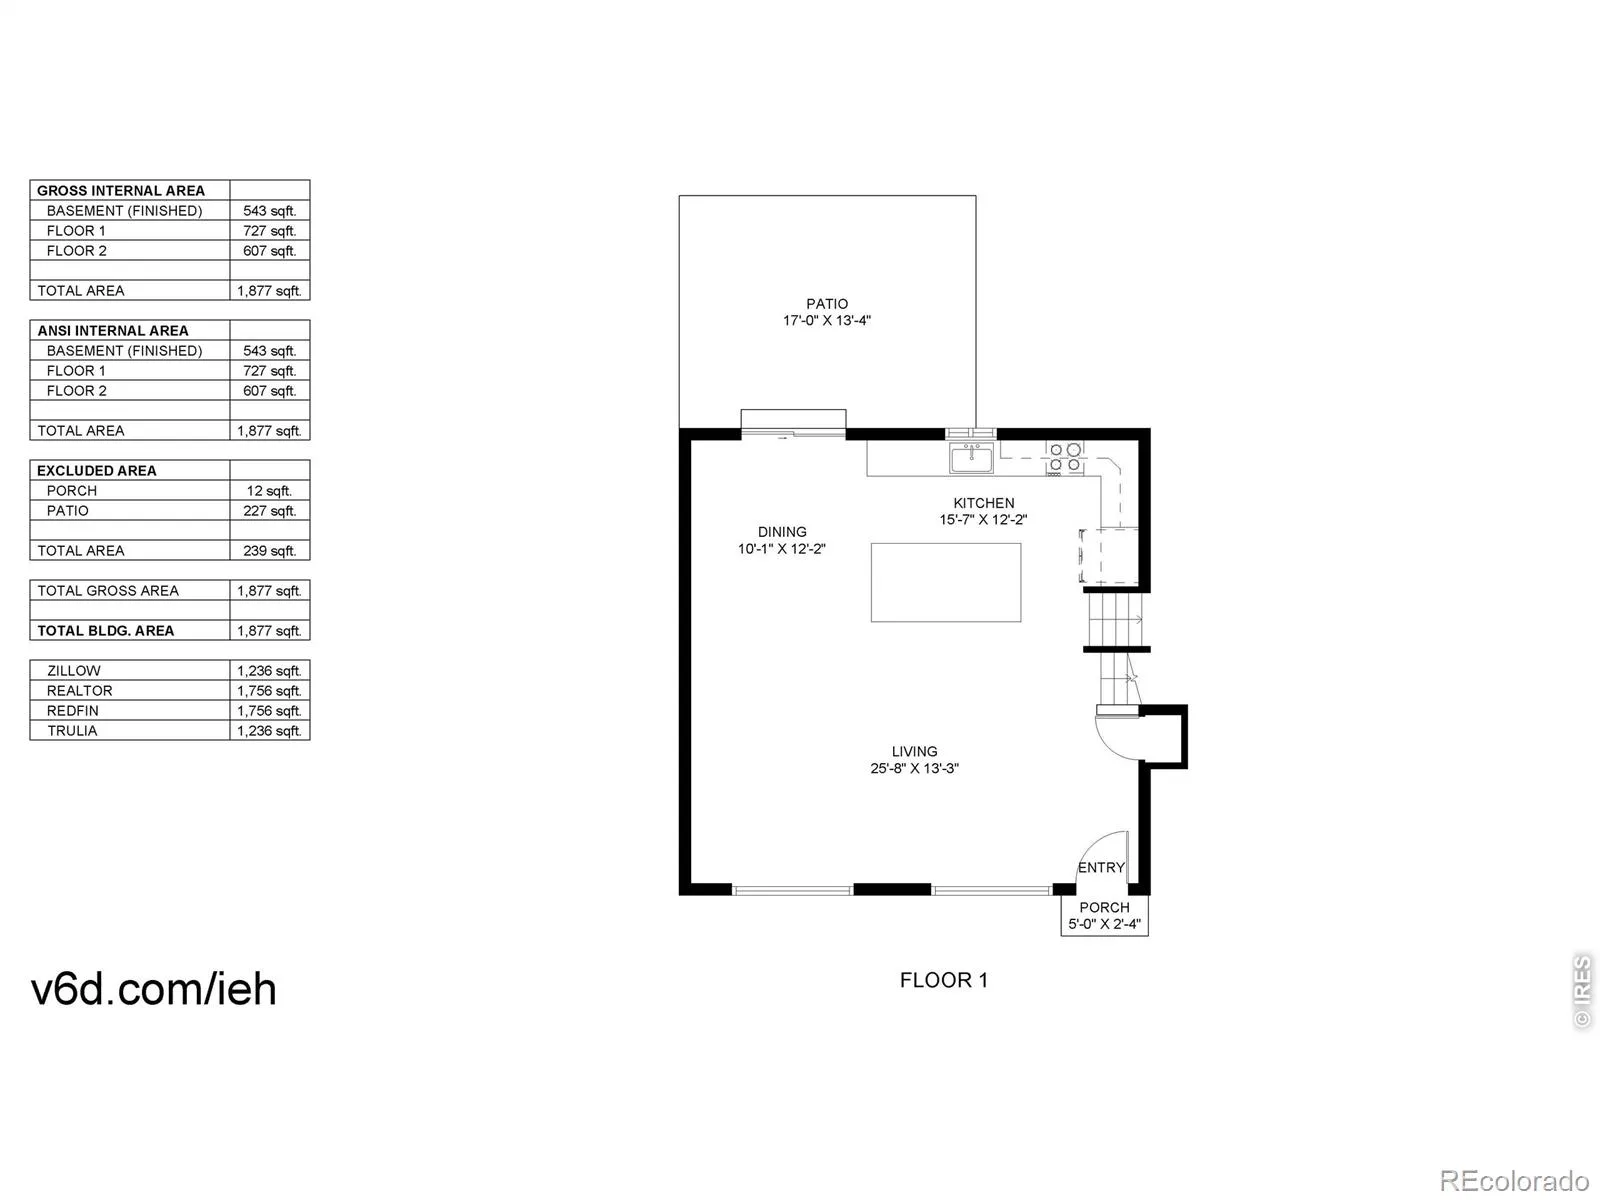
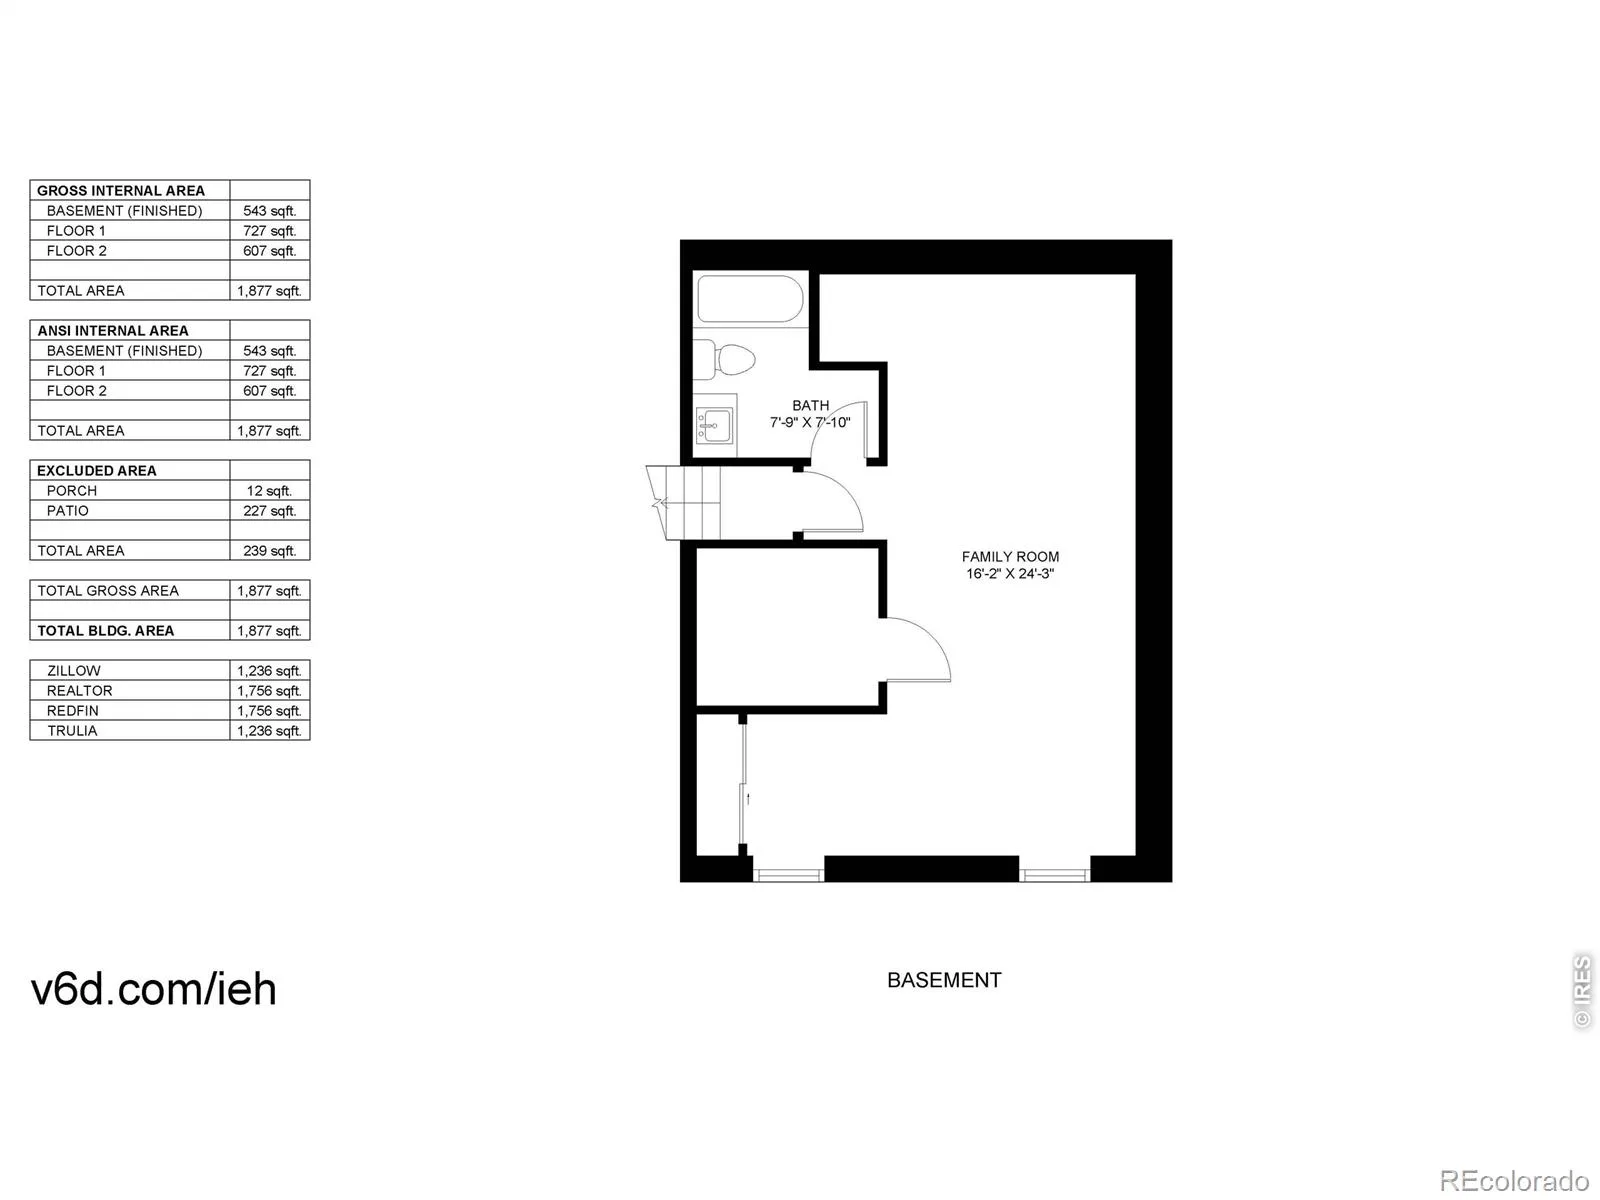
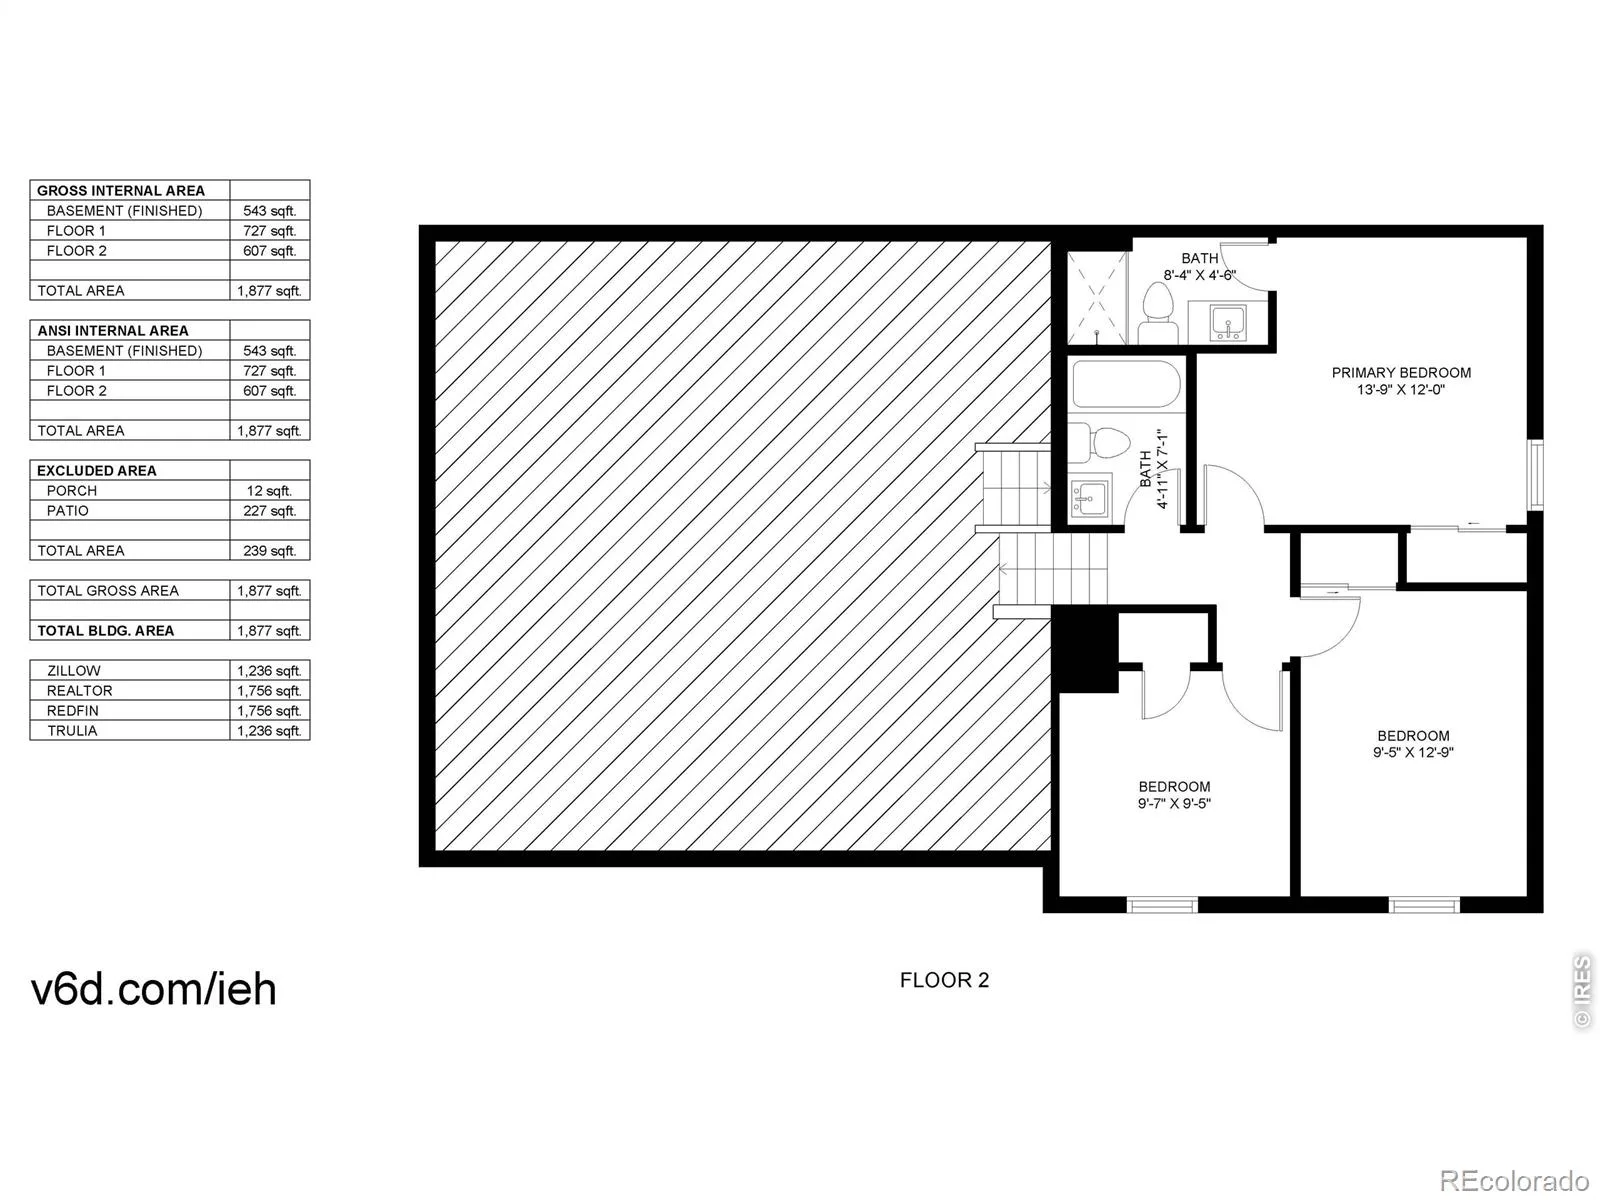
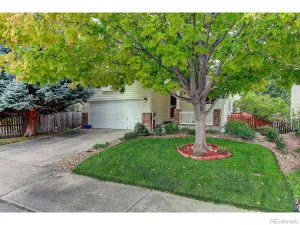
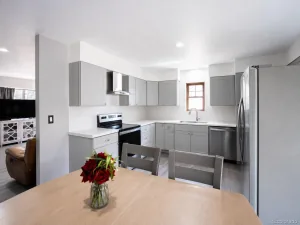
Beautifully remodeled from top to bottom, this bright and inviting Longmont home offers 3 bedrooms, 3 baths, and a thoughtfully redesigned interior. The fully permitted renovation was completed through the City of Longmont Building Department, offering added confidence in the home’s extensive improvements. The open main level is filled with natural light and features wide-plank flooring, recessed lighting, and generous living and dining spaces. At the heart of the home is a stunning new kitchen with crisp white cabinetry, quartz countertops, stainless steel appliances, stylish open shelving, and an oversized island with abundant workspace and seating. The spacious primary bedroom includes a private, beautifully finished three-quarter bathroom. The additional bathrooms have also been completely updated with modern tile, new vanities, and carefully selected finishes. A flexible lower-level living area provides extra space for a family room, home office, fitness area, or playroom. Major improvements include a new roof with Class 4 impact-resistant shingles, a new high-efficiency furnace, new central air conditioning, new ductwork and insulation. New bedroom windows and sliding glass door provide comfort, efficiency, and peace of mind. Outside, enjoy fresh landscaping, a new sprinkler system, lush lawn, and mature trees that have been professionally trimmed and pruned. The spacious, newly fenced backyard and large patio create an inviting setting for outdoor dining and entertaining. With its modern design, functional layout, extensive improvements, and updated major systems, this move-in-ready home offers the feel of new construction in an established Longmont neighborhood.
Property Details
Price:
$529,900
MLS #:
RECIR1067068
Status:
Active Under Contract
Beds:
3
Baths:
3
Type:
Single Family
Subtype:
Single Family Residence
Subdivision:
Sunnyvale 3
Finished Sq Ft:
1,877
Total Sq Ft:
1,877
Lot Size:
8,729 sqft / 0.20 acres (approx)
Year Built:
1974
Schools
School District:
St. Vrain Valley RE-1J
Elementary School:
Columbine
Middle School:
Trail Ridge
High School:
Skyline
Interior
Above Grade Finished Area
1877
Appliances
Dishwasher, Disposal, Microwave, Oven, Refrigerator, Self Cleaning Oven
Bathrooms
2 Full Bathrooms, 1 Three Quarter Bathroom
Cooling
Ceiling Fan(s), Central Air
Flooring
Wood
Heating
Forced Air
Interior Features
Eat-in Kitchen, Kitchen Island, Open Floorplan
Laundry Features
In Unit
Levels
Tri-Level
Exterior
Architectural Style
Contemporary
Construction Materials
Frame
Direction Faces
West
Fencing
Fenced
Lot Features
Corner Lot, Level, Sprinklers In Front
Parking Features
RV Access/Parking
Patio And Porch Features
Patio
Roof
Composition
Security Features
Smoke Detector(s)
Window Features
Double Pane Windows, Window Coverings
Financial
Tax Year
2025
Taxes
$2,136
Map
Contact Us
Mortgage Calculator
Property Summary
- Located in the Sunnyvale 3 subdivision, 600 Mount Evans Street Longmont CO is a Single Family for sale in Longmont, CO, 80504. It is listed for $529,900 and features 3 beds, 3 baths, and has approximately 1,877 square feet of living space, and was originally constructed in 1974. The current price per square foot is $282. The average price per square foot for Single Family listings in Longmont is $354. The average listing price for Single Family in Longmont is $1,160,515. To schedule a showing of MLS#recir1067068 at 600 Mount Evans Street in Longmont, CO, contact your Smart Sale AI agent at 3039066915.
Similar Listings Nearby

Additional Details
MLS ID : RECIR1067068
Listing Key : REC2056435458
Parcel Number : R0046600
Zip Code : 80504
City : Longmont
State : CO
Building if Condo :
Full Street: 600 Mount Evans Street
Address : 600
Address Prefix :
Address Suffix : Street
Street : Mount Evans
Street Prefix :
Street Suffix :
Unit if Condo :
Latitude : 40.169308
Longitude : -105.084656
Property Type : singlefamily
Property Sub Type : Single Family Residence
Stories Total if Condo :
Lot Size : 8,729 sqft / 0.20 acres (approx)
Ownership : Agent Owner
Zoning : RES
Condition :
Renovation :
Pets Allowed :
Special Conditions :
Possession : Closing/DOD
Original Price : 529900
Close Price :
Close Date :
List Date : Aug 22, 2026
List Contract Date : 2026-08-22
Off Market Date : 2026-08-27
Purchase Contract Date : 2026-08-27
Days on Market : 7
Concessions Amount :
Concession Comment :
Renovation :
Company : Berkshire Hathaway HomeServices Rocky Mountain, Realtors-Fort Collins

Copyright 2026. All rights reserved.
600 Mount Evans Street
Longmont, CO