
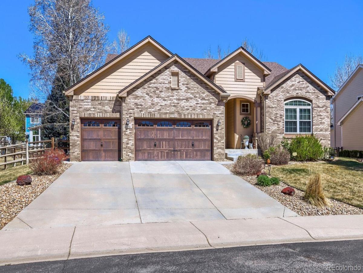
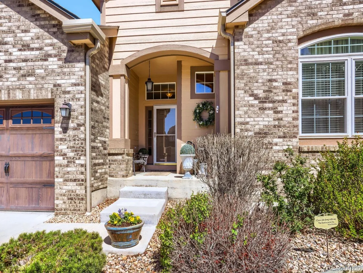
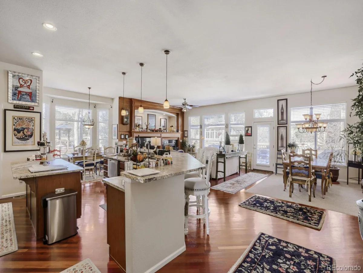
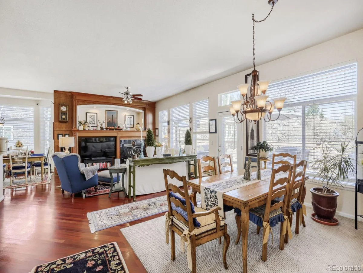
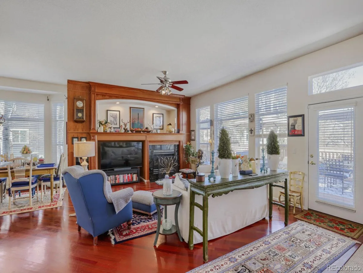
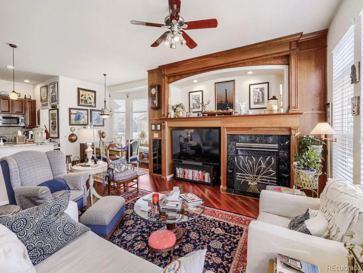
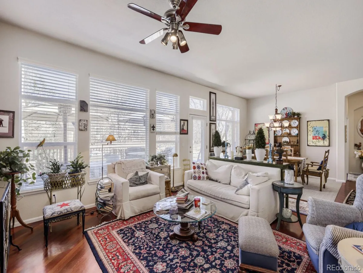
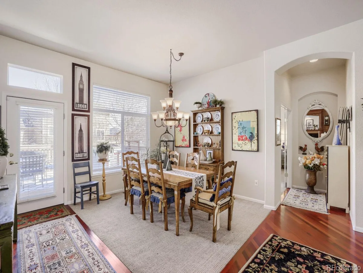
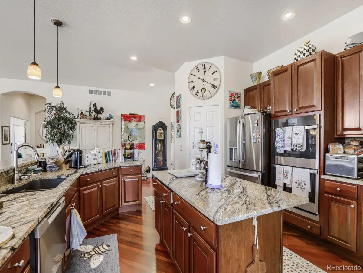
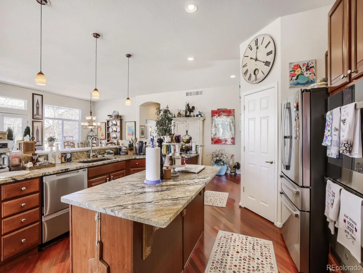
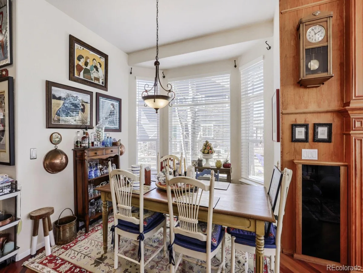
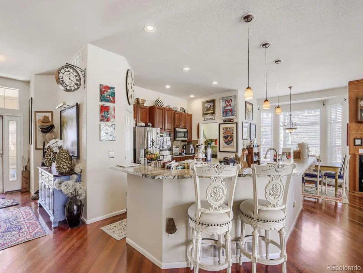
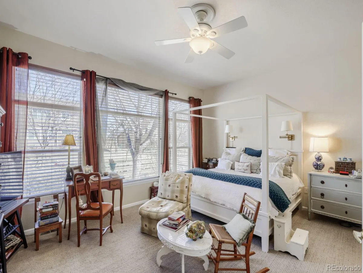
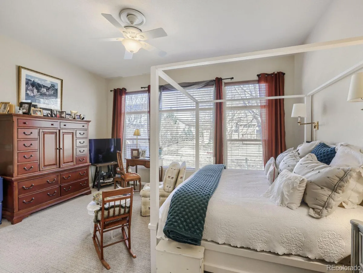
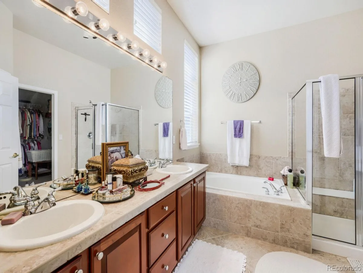
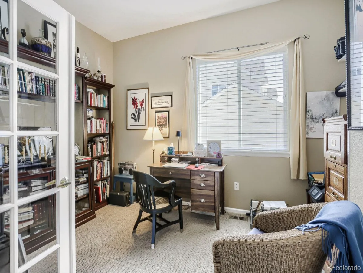
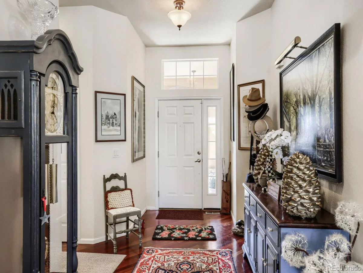
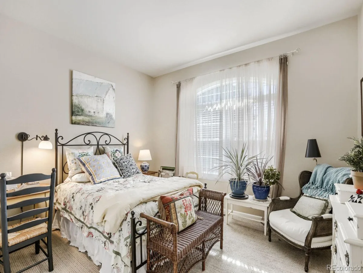
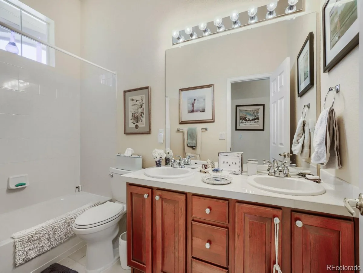
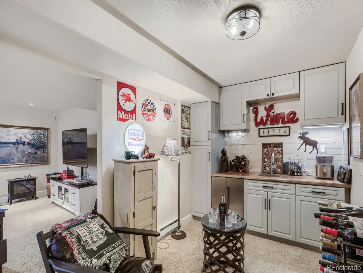
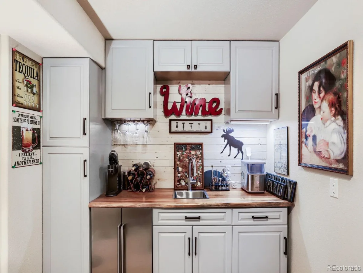
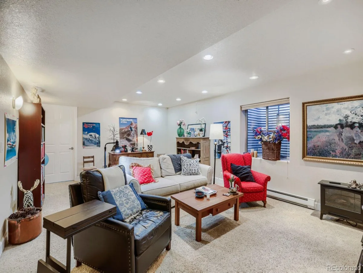
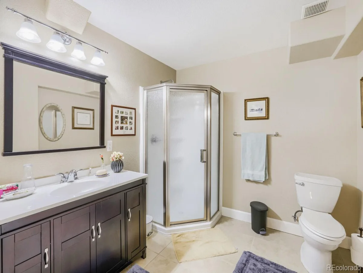
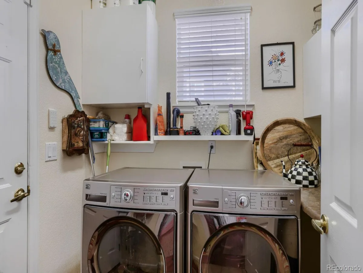
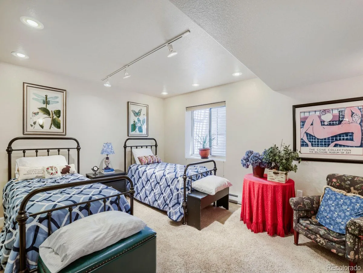
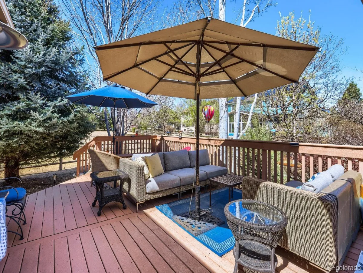
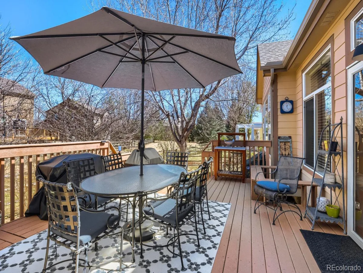
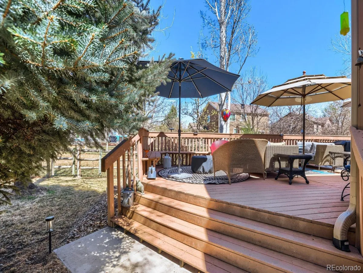
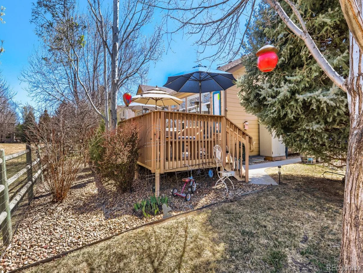
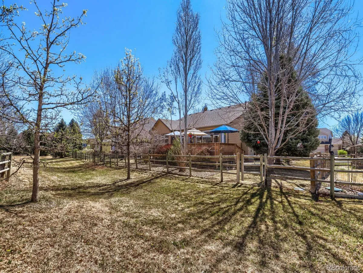
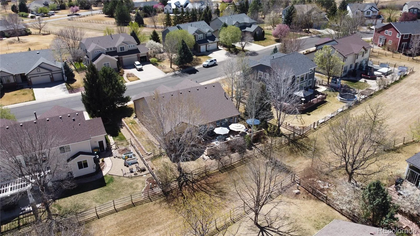
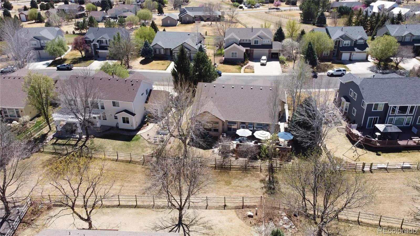
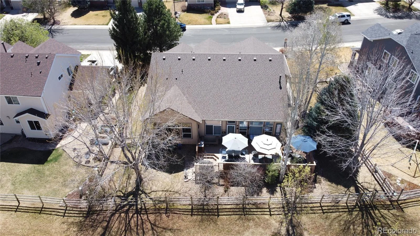
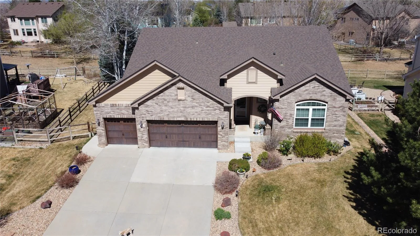
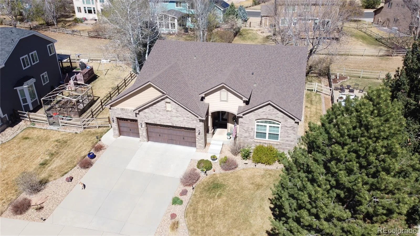
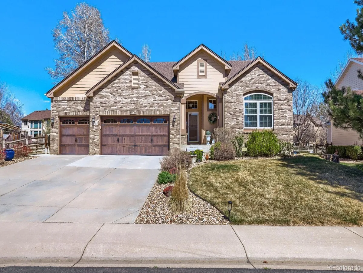
Welcome to The Elms at Meadowvale. This elusive and rare ranch floor-plan includes 3 bedrooms, a main level office, and 3 bathrooms, with opportunity to expand. As you approach this stunning home you will notice the 3-car garage along with a professionally landscaped lot. Make your way inside to find the extensively open layout. Brazilian cherry wood floors pop under the abundance of natural light. The modernized kitchen includes custom stone countertops, cherry wood cabinets, stainless steel appliances, double oven, and a dual dishwasher. An oversized built-in mantle highlights the living room. The conveniently located primary bedroom brings in more natural light and includes a full 5-piece en-suite bathroom and walk-in closet. Also on the main level is a designated study, an additional bedroom, and a full guest bathroom. Just off the living room area is access to your own private backyard sanctuary. A new Anderson storm door leads to the expansive Trex deck, perfect for entertaining guests. Privacy won’t be an issue, with a greenbelt lining the entire back end of the lot. Head downstairs to find the newly-installed custom wine bar, complete with custom Hampton Bay cabinets, Teak countertops, and Tittla 24 inch beverage refrigerator, all independently powered by a separate 20-amp circuit. A perfect guest retreat bedroom with walk-in closet is just down the hallway, along with a 3/4 guest bathroom. The downstairs family room provides versatility as a theatre room or gathering space. An enormous unfinished room provides the option of adding an additional bedroom, or utilizing it for storage space. Other updates include: new 50 gallon hot water heater adding to the already installed 40 gallon heater for a total of 90 gallons; L5 Wifi water shutoff valve; Mr. Cool ductless mini-split providing heating and cooling to the garage; professionally re-done landscaping. Quick access to Longmont and I-25, HOA includes irrigation water. Schedule your showing today!
Property Details
Price:
$860,000
MLS #:
REC4343788
Status:
Active
Beds:
3
Baths:
3
Type:
Single Family
Subtype:
Single Family Residence
Subdivision:
The Elms at Meadowvale
Finished Sq Ft:
3,322
Total Sq Ft:
3,898
Lot Size:
9,671 sqft / 0.22 acres (approx)
Year Built:
2001
Schools
School District:
St. Vrain Valley RE-1J
Elementary School:
St. Vrain Community Montessori
Middle School:
Mead
High School:
Mead
Interior
Above Grade Finished Area
2175
Appliances
Cooktop, Dishwasher, Disposal, Double Oven, Dryer, Microwave, Refrigerator, Washer, Wine Cooler
Bathrooms
1 Full Bathroom, 2 Three Quarter Bathrooms
Below Grade Finished Area
1147
Below Grade Unfinished Area
576
Cooling
Central Air
Flooring
Wood
Heating
Forced Air
Interior Features
Ceiling Fan(s), High Ceilings, Primary Suite, Stone Counters
Levels
One
Main Level Bathrooms
2
Main Level Bedrooms
2
Exterior
Attached Garage YN
1
Construction Materials
Brick, Frame, Wood Siding
Direction Faces
South
Fencing
Partial
Garage Spaces
3
Lot Features
Greenbelt, Irrigated, Landscaped, Level
Parking Features
220 Volts, Concrete, Heated Garage
Parking Spots
3
Parking Total
3
Patio And Porch Features
Deck
Roof
Composition
Window Features
Bay Window(s)
Financial
HOA Fee
$110
HOA Fee Frequency
Monthly
HOA Includes
Reserves, Irrigation, Trash
HOA Name
Elms at Meadow Vale
HOA Phone
303-420-4433
Tax Year
2025
Taxes
$4,929
Map
Contact Us
Mortgage Calculator
Property Summary
- Located in the The Elms at Meadowvale subdivision, 11701 Montgomery Circle Longmont CO is a Single Family for sale in Longmont, CO, 80504. It is listed for $860,000 and features 3 beds, 3 baths, and has approximately 3,898 square feet of living space, and was originally constructed in 2001. The current price per square foot is $221. The average price per square foot for Single Family listings in Longmont is $354. The average listing price for Single Family in Longmont is $1,159,549. To schedule a showing of MLS#rec4343788 at 11701 Montgomery Circle in Longmont, CO, contact your Smart Sale AI agent at 3039066915.
Similar Listings Nearby

Additional Details
MLS ID : REC4343788
Listing Key : REC2055956799
Parcel Number : R0037801
Zip Code : 80504
City : Longmont
State : CO
Building if Condo :
Full Street: 11701 Montgomery Circle
Address : 11701
Address Prefix :
Address Suffix : Circle
Street : Montgomery
Street Prefix :
Street Suffix :
Unit if Condo :
Latitude : 40.168499
Longitude : -105.015175
Property Type : singlefamily
Property Sub Type : Single Family Residence
Stories Total if Condo :
Lot Size : 9,671 sqft / 0.22 acres (approx)
Ownership : Individual
Zoning :
Condition : Updated/Remodeled
Renovation :
Pets Allowed :
Special Conditions : None
Possession :
Original Price : 860000
Close Price :
Close Date :
List Date : Aug 1, 2026
List Contract Date : 2026-08-01
Off Market Date :
Purchase Contract Date :
Days on Market : 29
Concessions Amount :
Concession Comment :
Renovation :
Company : REMAX PROPERTIES

Copyright 2026. All rights reserved.
11701 Montgomery Circle
Longmont, CO