
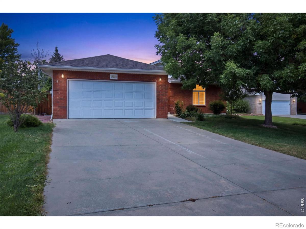
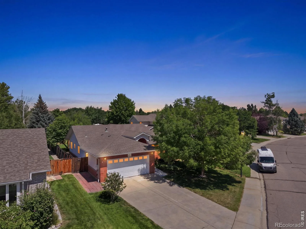
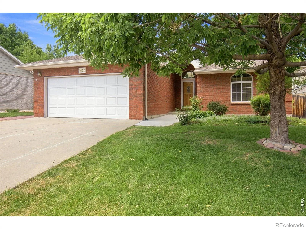
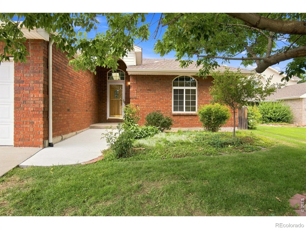
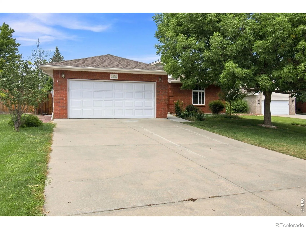
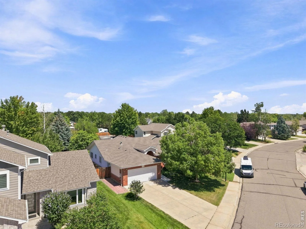
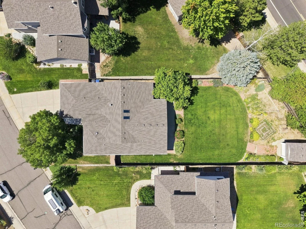
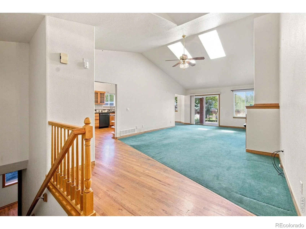
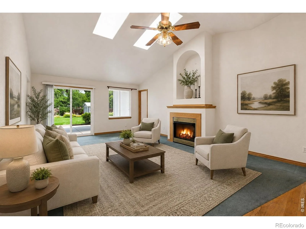
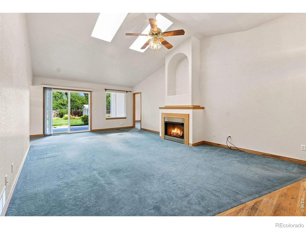
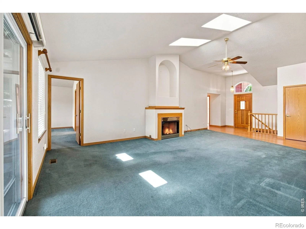
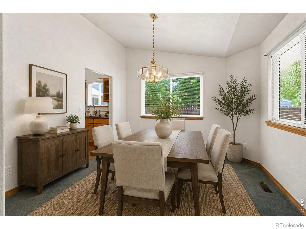
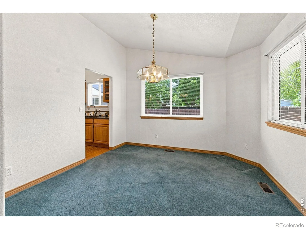
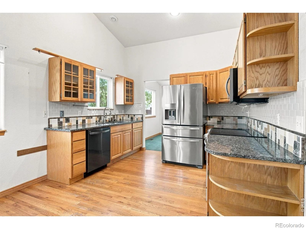
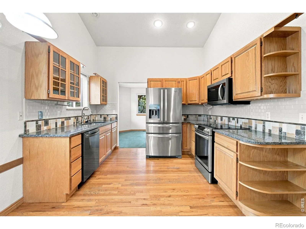
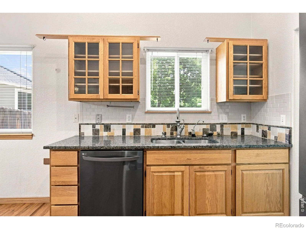
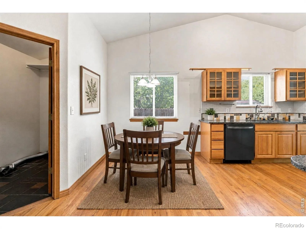
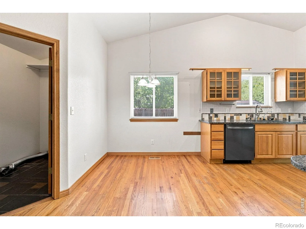
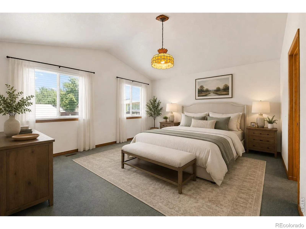
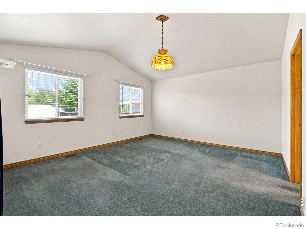
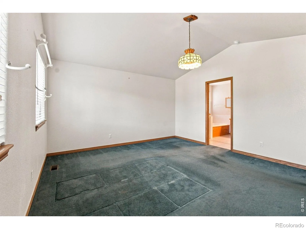
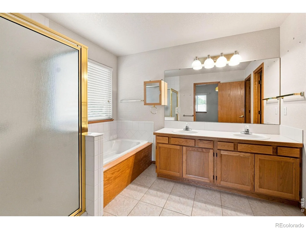
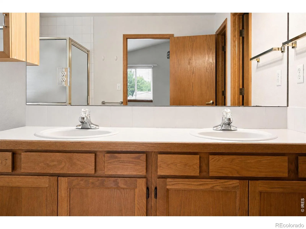
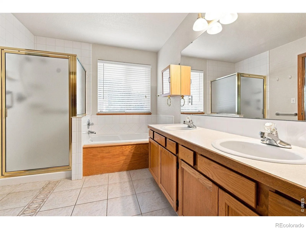
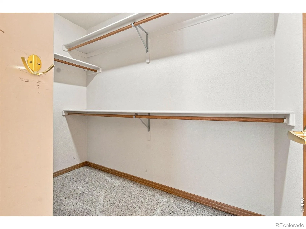
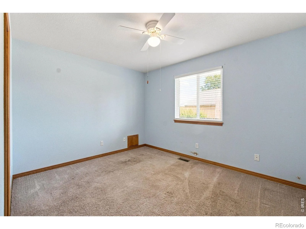
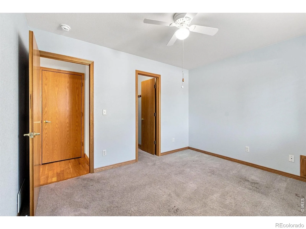
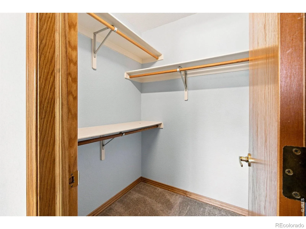
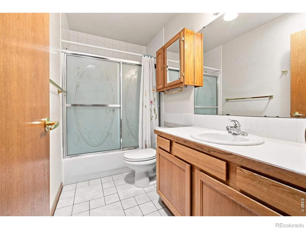
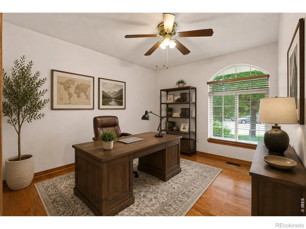
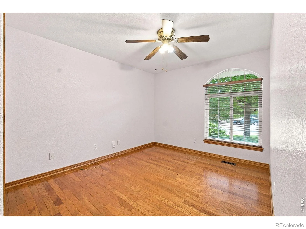
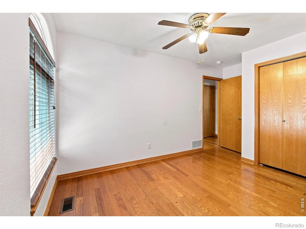
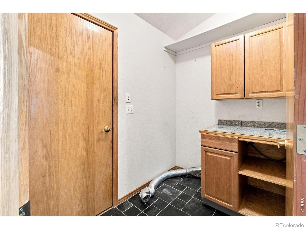
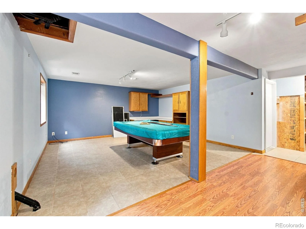
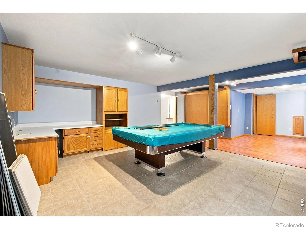
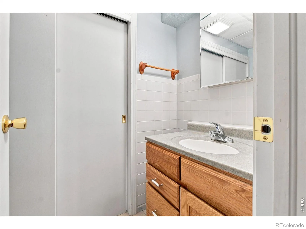
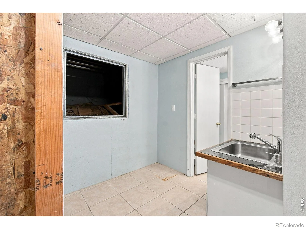
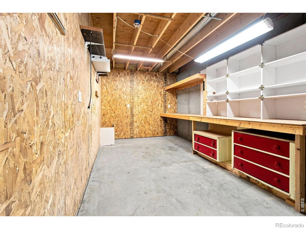
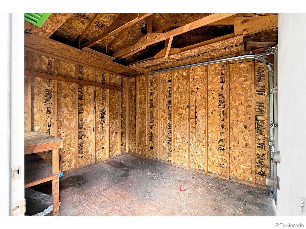
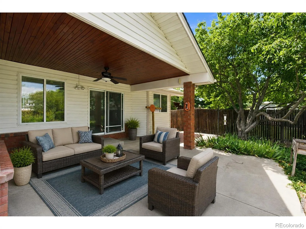
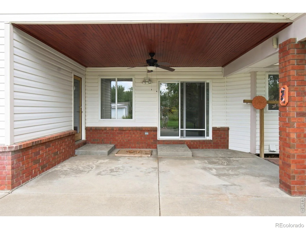
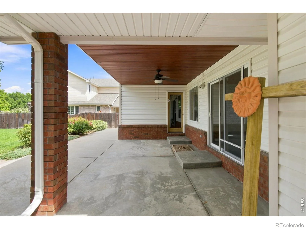
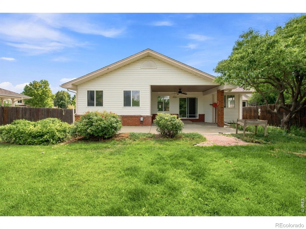
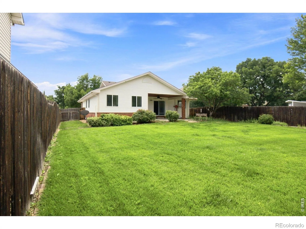
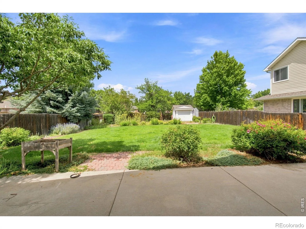
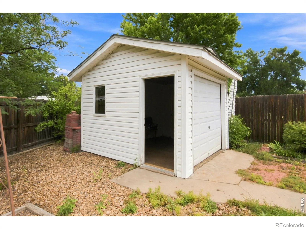
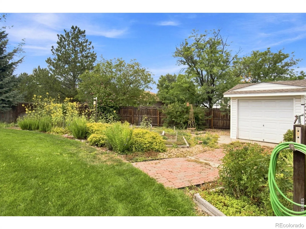
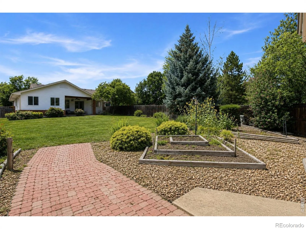
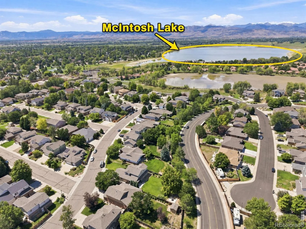
Welcome to a home where pride of ownership is evident throughout.Offered by the original owner,this well-cared-for brick ranch sits on a spacious -acre lot w/no rear neighbors,just a short walk from beautiful McIntosh Lake & its trails,recreation & open space.Located in a desirable school district w/convenient access to Highway 66 & Highway 36,the location makes it easy to head toward Lyons,Boulder & surrounding communities.Designed for comfortable main-floor living,the home features an open floor plan filled w/natural light & a welcoming living room w/a cozy fireplace,perfect for Colorado’s snowy evenings.The kitchen includes newer stainless steel appliances & granite counters.The primary suite is a standout,offering a large walk-in closet,private 5-pc bath & direct walk-out access to the covered back patio,an ideal place to enjoy a quiet morning or unwind at the end of the day.Two additional main-floor bedrooms provide plenty of flexibility,including a second bedroom w/its own walk-in closet.Downstairs,the finished basement expands the living space w/a large recreation & flex area,attached Murphy bed & 1/2 bath,making it ideal for guests,hobbies,or movie nights.A generous crawl space provides valuable storage,while the custom workshop is a hard-to-find bonus for projects & hobbies.Outside is where this property truly shines.The lush,oversized backyard offers plenty of room to garden,play & entertain,complete w/established gardens,a storage/mower shed & a covered patio made for summer suppers & evenings w/friends.With no neighbors directly behind,the yard feels especially open & private.While the semi-original finishes offer an opportunity for the next owner to bring their own style & updates,the home has been meticulously maintained,including a recently replaced roof & skylights.With its solid brick construction,generous lot,main-floor living & exceptional location near McIntosh Lake,this is a wonderful opportunity to make a lovingly maintained home your own.
Property Details
Price:
$650,000
MLS #:
RECIR1066854
Status:
Active
Beds:
3
Baths:
3
Type:
Single Family
Subtype:
Single Family Residence
Subdivision:
Westlake Manor Flg 8
Finished Sq Ft:
2,354
Total Sq Ft:
2,649
Lot Size:
10,811 sqft / 0.25 acres (approx)
Year Built:
1996
Schools
School District:
St. Vrain Valley RE-1J
Elementary School:
Longmont Estates
Middle School:
Westview
High School:
Silver Creek
Interior
Above Grade Finished Area
1758
Appliances
Dishwasher, Disposal, Microwave, Oven, Refrigerator
Bathrooms
2 Full Bathrooms, 1 Half Bathroom
Below Grade Finished Area
596
Below Grade Unfinished Area
295
Cooling
Ceiling Fan(s), Central Air
Flooring
Tile, Wood
Heating
Forced Air
Interior Features
Eat-in Kitchen, Five Piece Bath, Open Floorplan, Pantry, Walk-In Closet(s)
Levels
One
Main Level Bathrooms
2
Main Level Bedrooms
3
Exterior
Attached Garage YN
1
Construction Materials
Brick, Vinyl Siding
Direction Faces
South
Fencing
Fenced
Garage Spaces
2
Lot Features
Level, Sprinklers In Front
Parking Spots
2
Parking Total
2
Patio And Porch Features
Patio
Roof
Composition
Spa Features
Bath
Window Features
Double Pane Windows, Window Coverings
Financial
HOA Fee
$800
HOA Fee Frequency
Annually
HOA Includes
Reserves
HOA Name
Westlake Village
HOA Phone
303-457-1444
Tax Year
2025
Taxes
$3,901
Map
Contact Us
Mortgage Calculator
Property Summary
- Located in the Westlake Manor Flg 8 subdivision, 2636 Pheasant Drive Longmont CO is a Single Family for sale in Longmont, CO, 80503. It is listed for $650,000 and features 3 beds, 3 baths, and has approximately 2,649 square feet of living space, and was originally constructed in 1996. The current price per square foot is $245. The average price per square foot for Single Family listings in Longmont is $354. The average listing price for Single Family in Longmont is $1,159,866. To schedule a showing of MLS#recir1066854 at 2636 Pheasant Drive in Longmont, CO, contact your Smart Sale AI agent at 3039066915.
Similar Listings Nearby


Additional Details
MLS ID : RECIR1066854
Listing Key : REC2056380701
Parcel Number : R0121807
Zip Code : 80503
City : Longmont
State : CO
Building if Condo :
Full Street: 2636 Pheasant Drive
Address : 2636
Address Prefix :
Address Suffix : Drive
Street : Pheasant
Street Prefix :
Street Suffix :
Unit if Condo :
Latitude : 40.195316
Longitude : -105.135521
Property Type : singlefamily
Property Sub Type : Single Family Residence
Stories Total if Condo :
Lot Size : 10,811 sqft / 0.25 acres (approx)
Ownership : Individual
Zoning : res
Condition :
Renovation :
Pets Allowed :
Special Conditions :
Possession : Closing/DOD
Original Price : 650000
Close Price :
Close Date :
List Date : Aug 20, 2026
List Contract Date : 2026-08-20
Off Market Date :
Purchase Contract Date :
Days on Market : 9
Concessions Amount :
Concession Comment :
Renovation :
Company : 1st Realty Associates Inc

Copyright 2026. All rights reserved.
2636 Pheasant Drive
Longmont, CO