
2046 Falcon Drive Longmont CO 80503 MLS #REC7665539

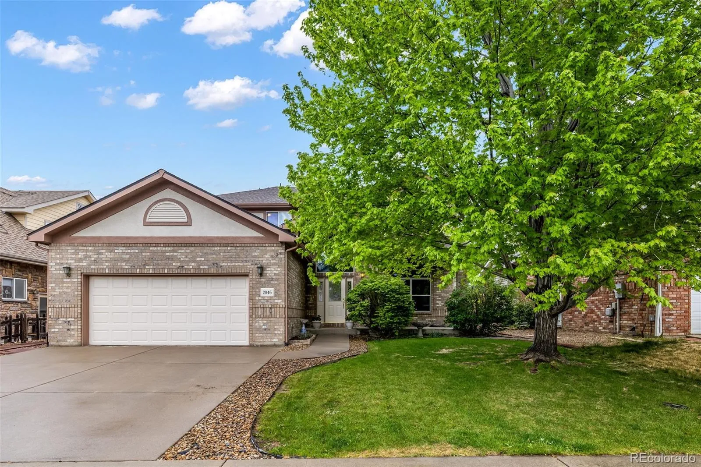
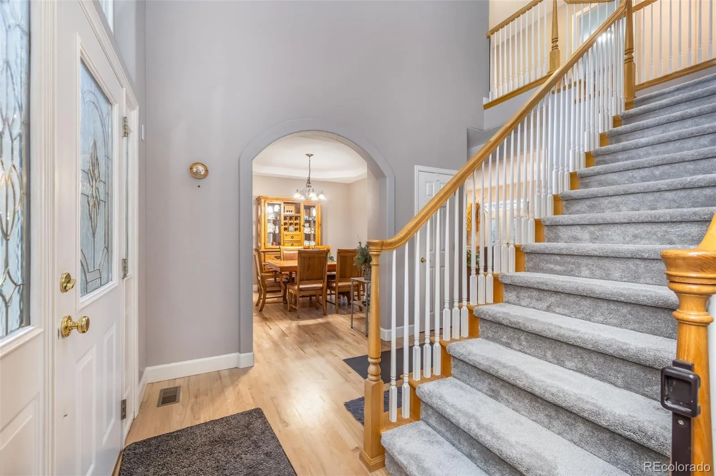
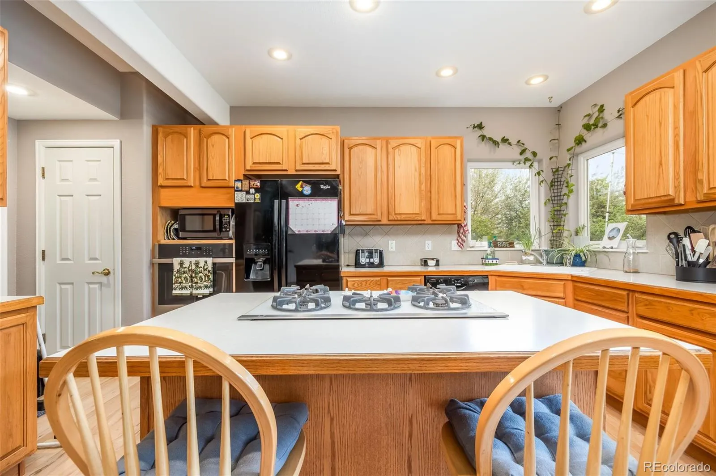
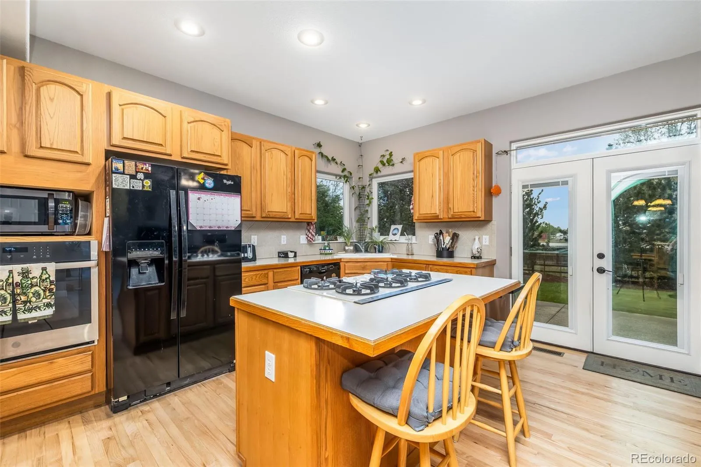
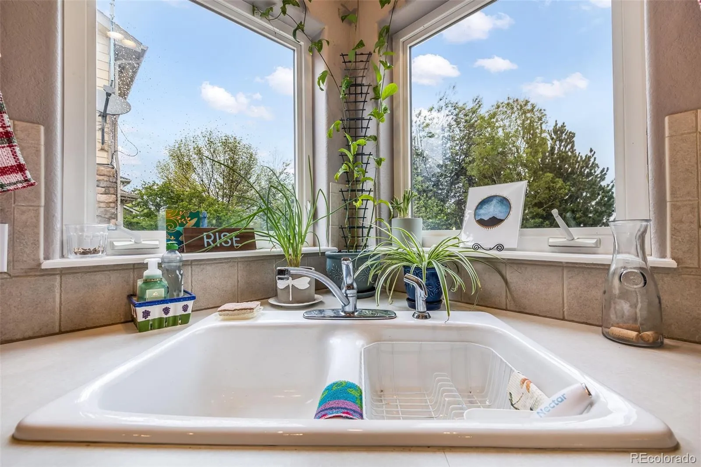
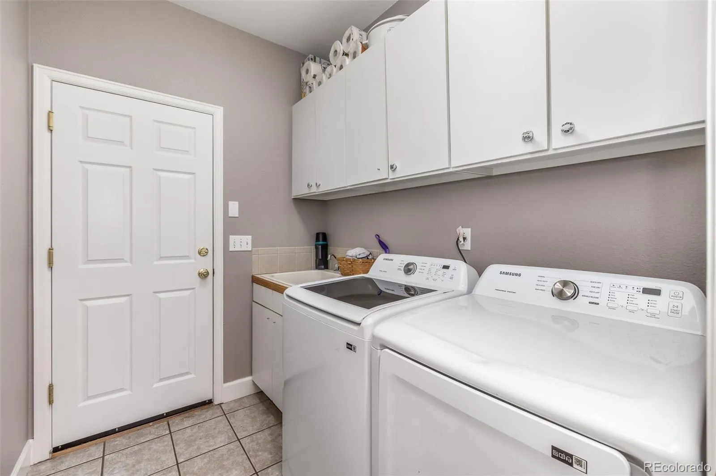
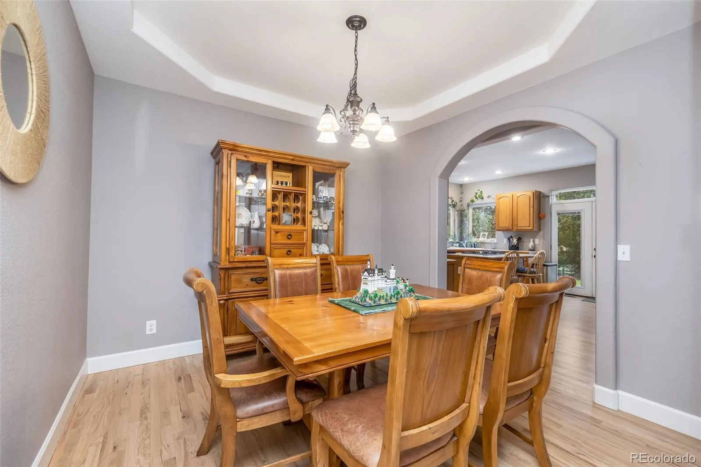
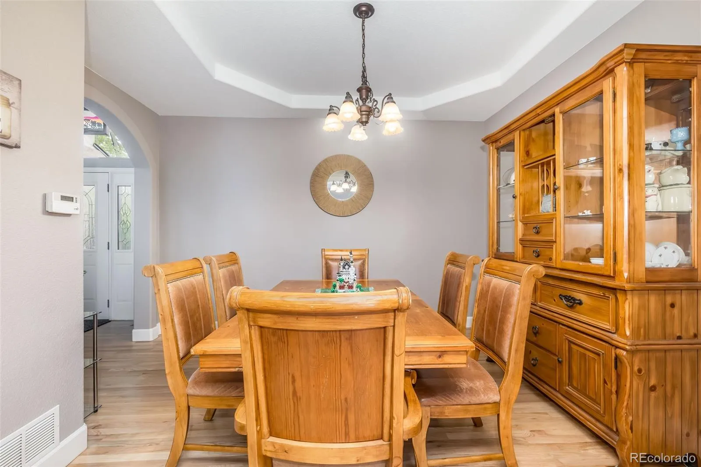
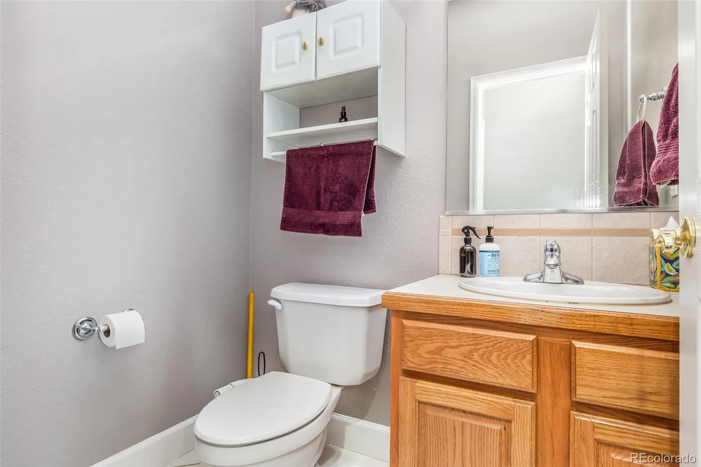
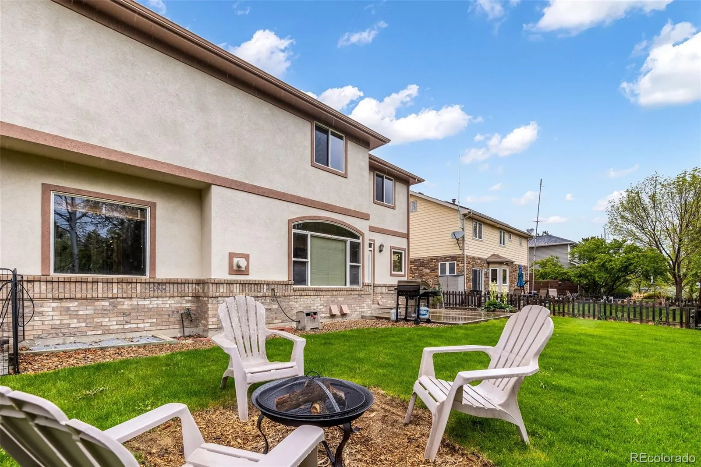
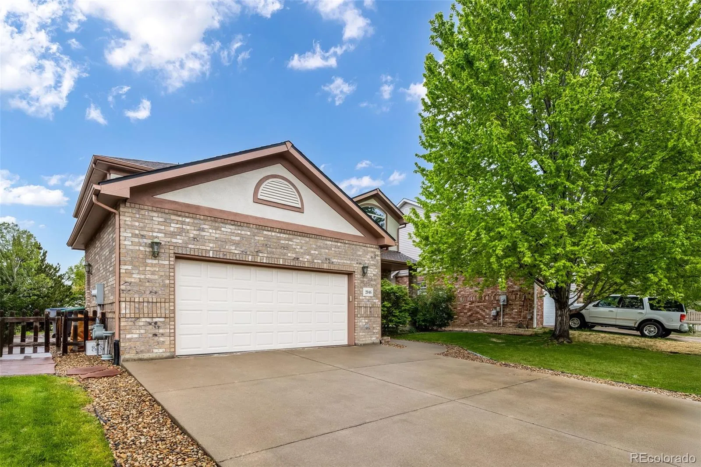
In a market where space and quality often command a steep premium, this executive residence offers an exceptional value-per-square-foot that is rarely seen. Beyond the stucco exterior and impressive architecture, the over 3,800 square feet is designed to provide a floorplan that flows with the demands of modern family lifestyles.
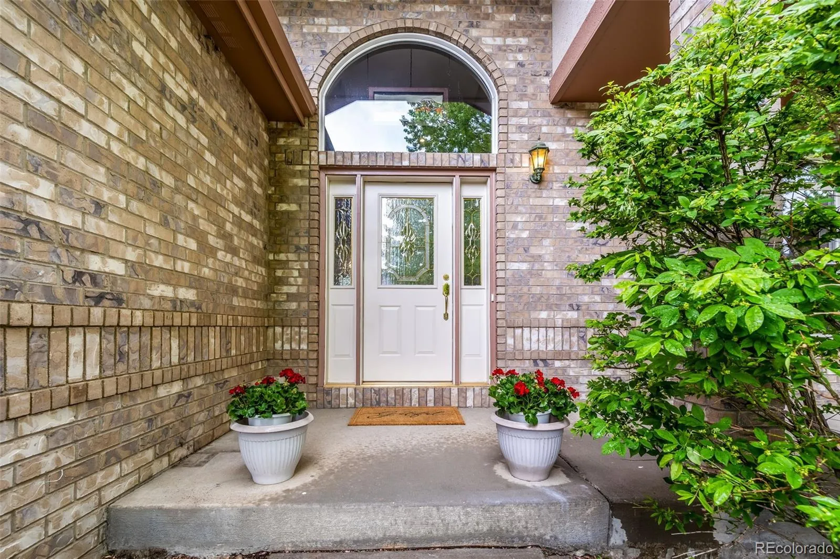
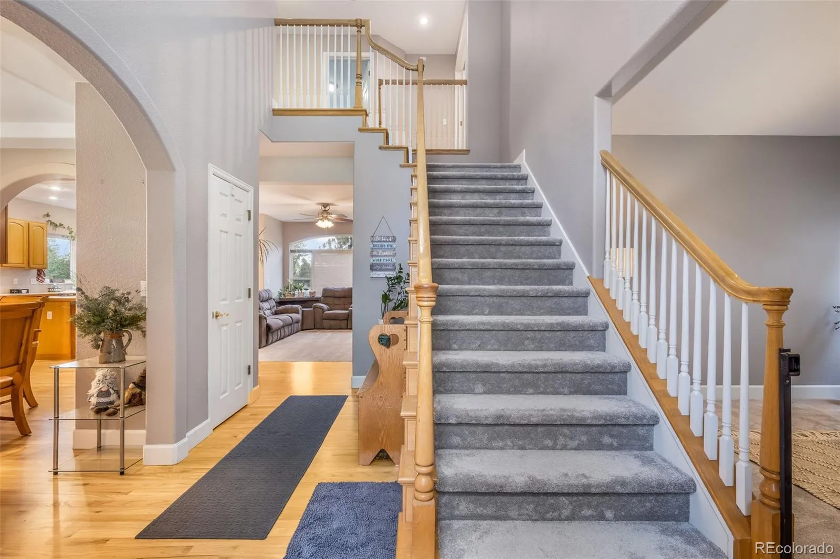
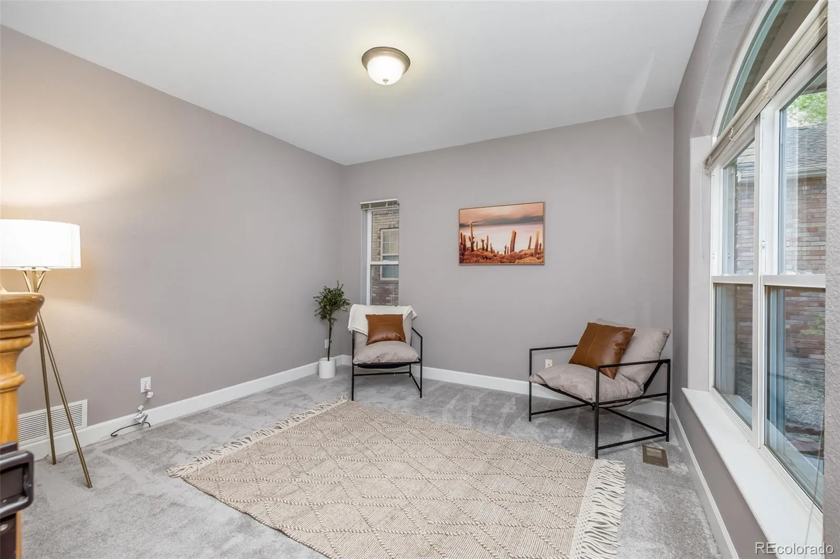
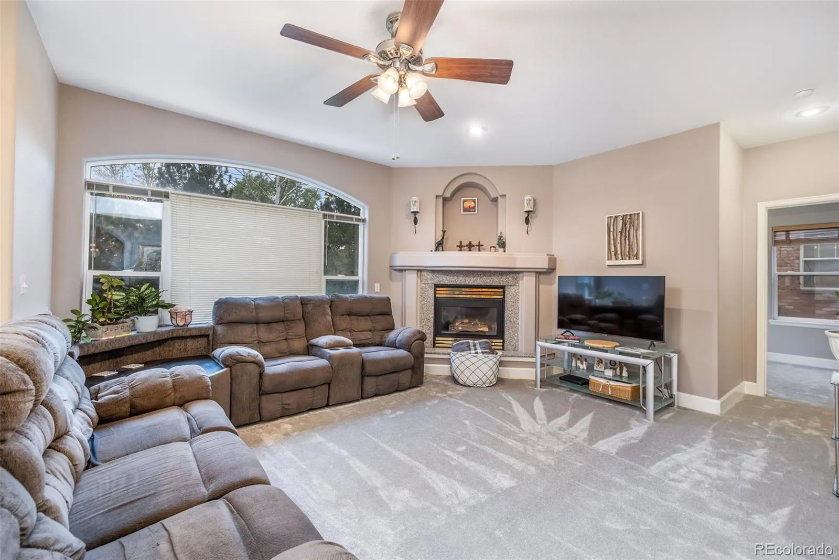
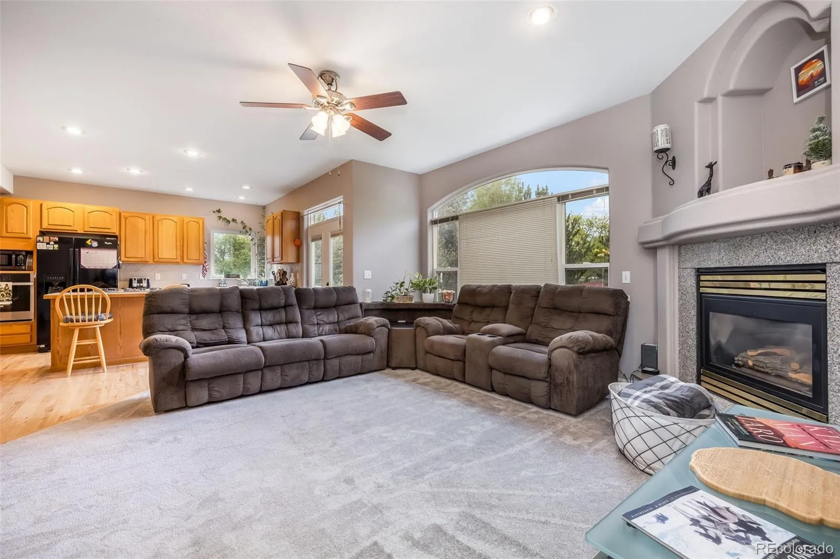
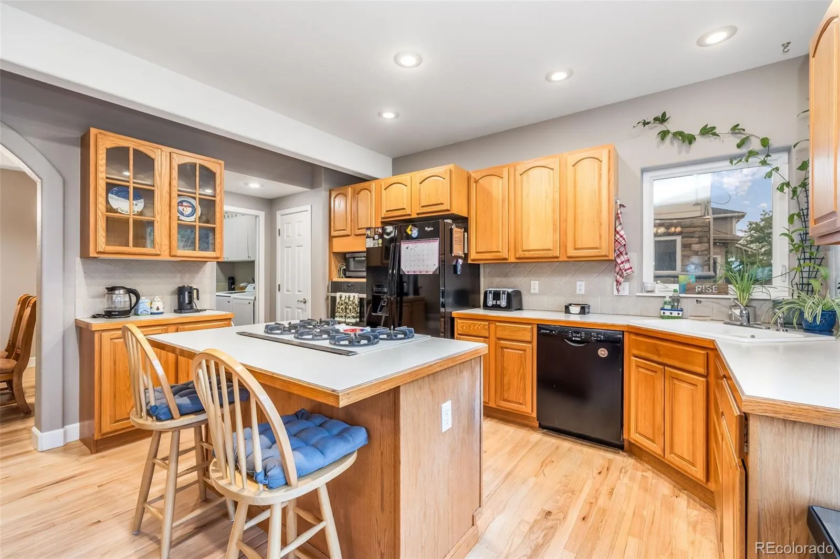
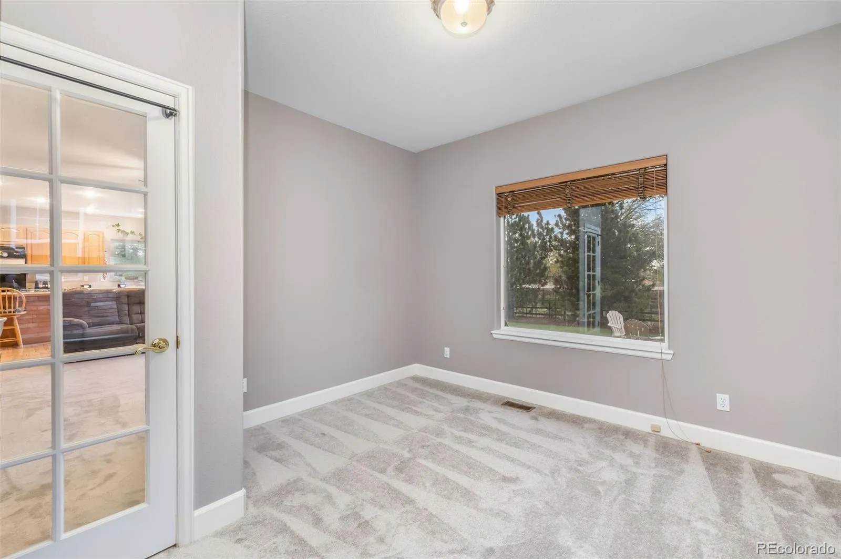
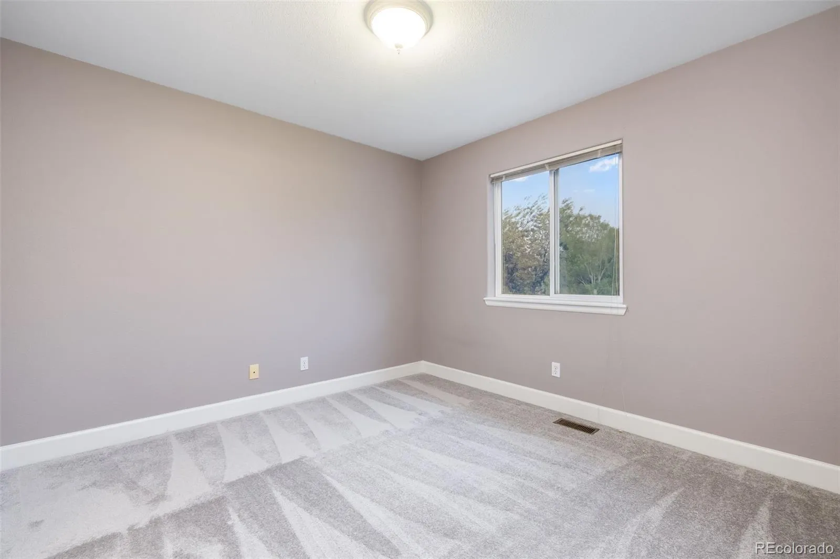
The experience begins the moment you step through the front door into an expansive open floor plan defined by soaring ceilings and abundant natural light. The interior feels brand new, featuring fresh paint and plush new carpeting throughout and stunning hardwood floors redone in 2025. The kitchen is equipped with an island and flows into a living area complete with a fireplace for maximum comfort. A dedicated main-floor office provides the ideal private sanctuary for the modern professional.
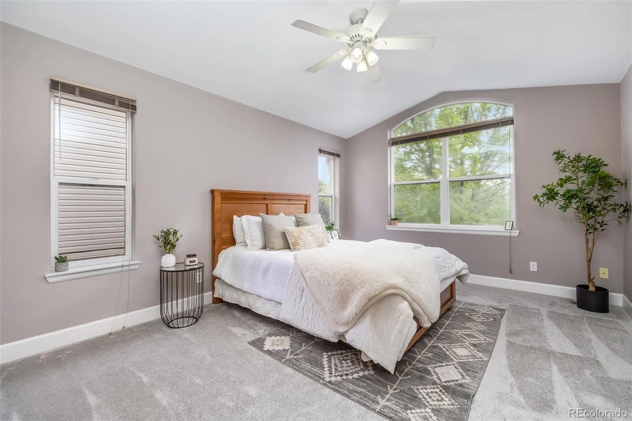
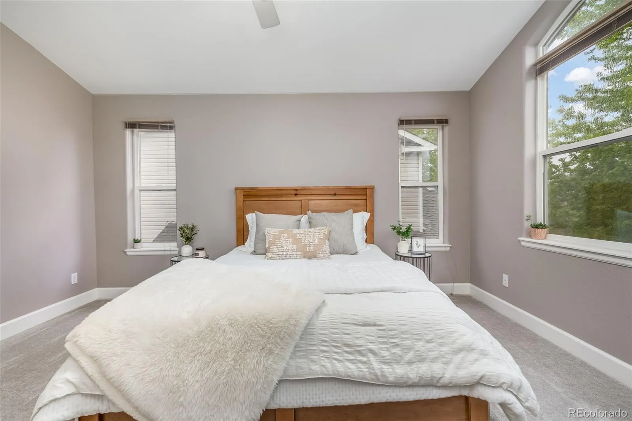
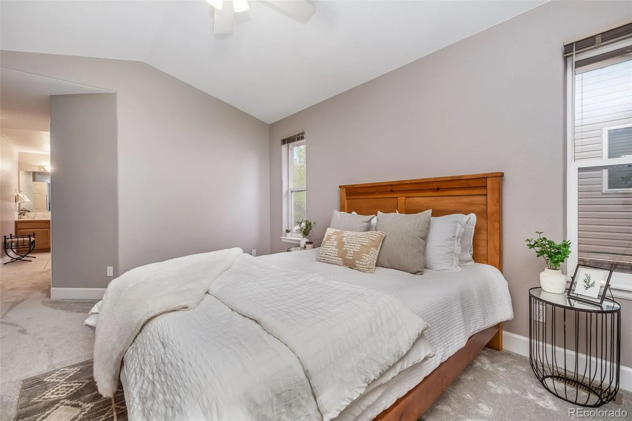
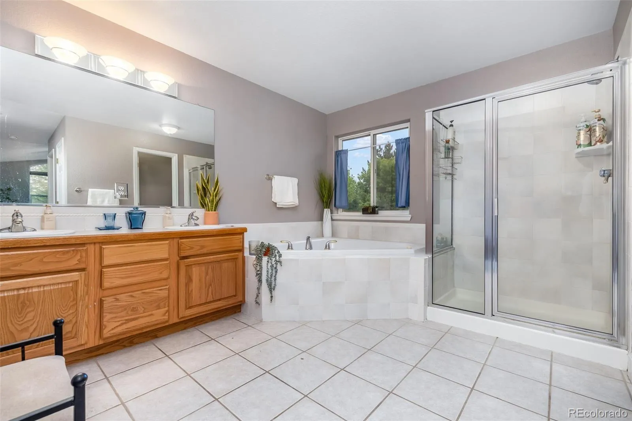
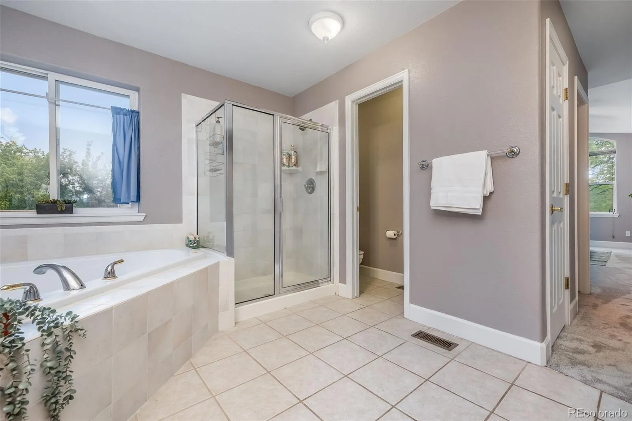
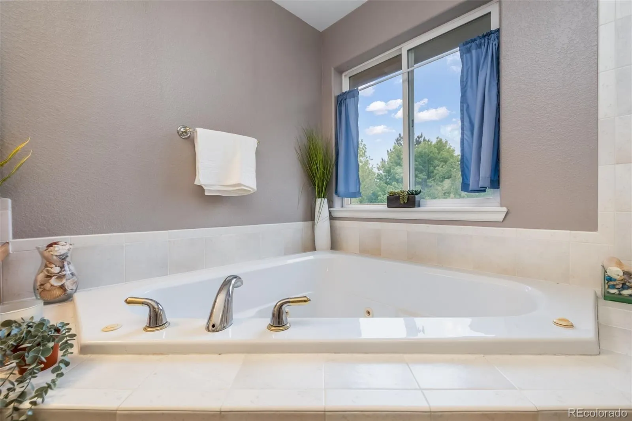
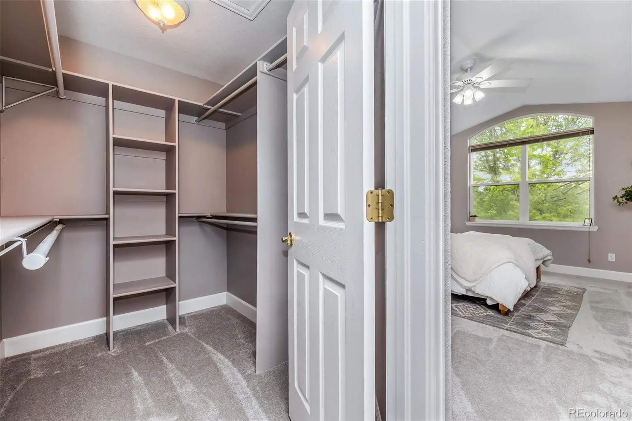
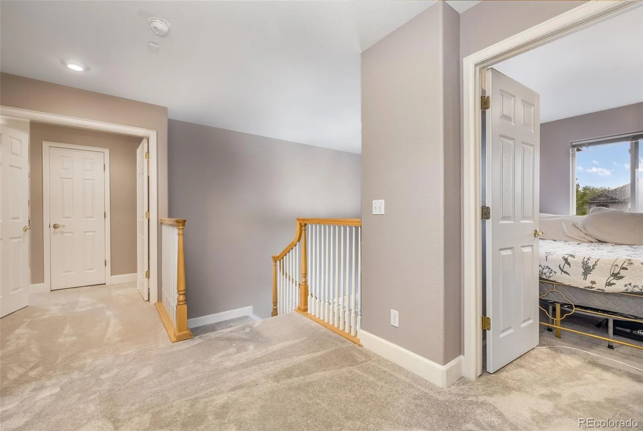
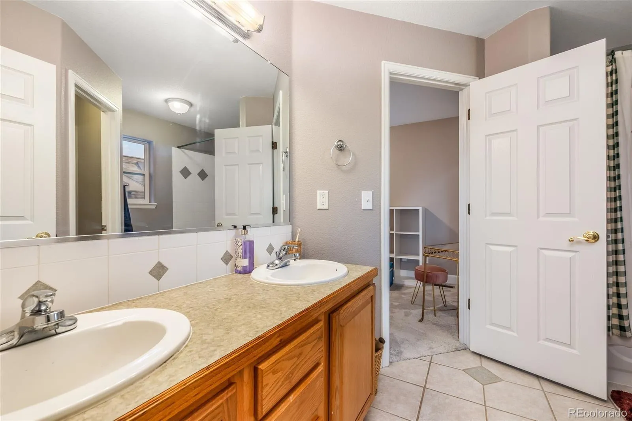
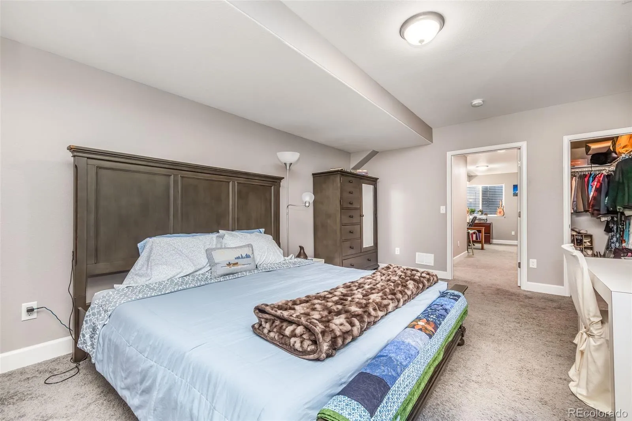
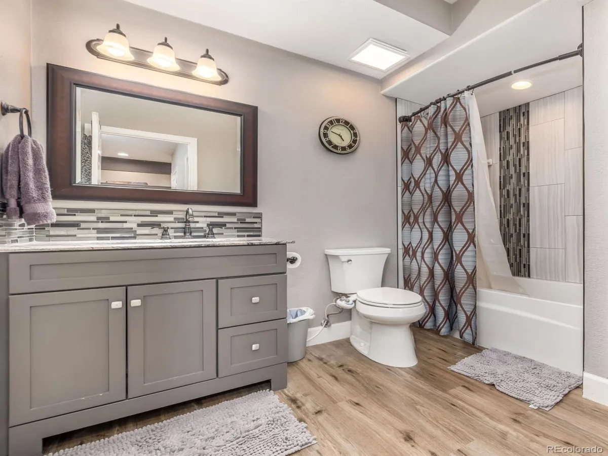
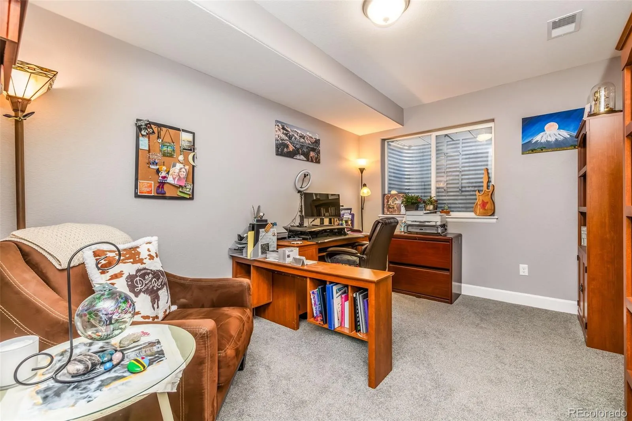
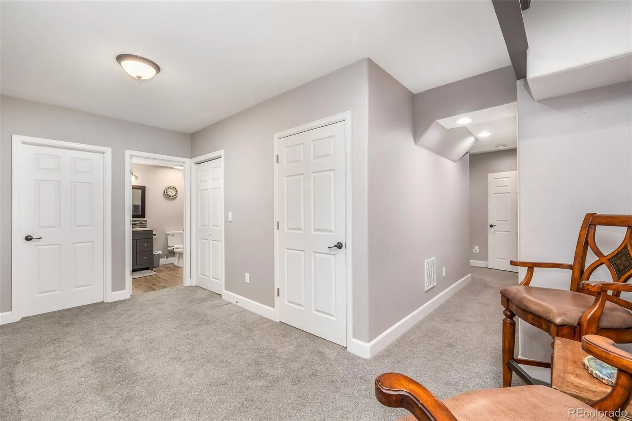
On the upper level, the home reveals a well-designed layout where four of the six bedrooms reside. The primary suite serves as a true retreat with vaulted ceilings, a massive walk-in closet, and a five-piece ensuite. Additionally the upper level includes one bedroom with its own private ensuite and two additional bedrooms connected by a Jack-and-Jill bathroom. There is also a fully finished basement, completed in 2020, which houses a large 6th bedroom with its own walk-in closet. The spacious bathroom has designer finishes. This level is supported by a dedicated electrical subpanel giving the owner flexibility in future upgrades.
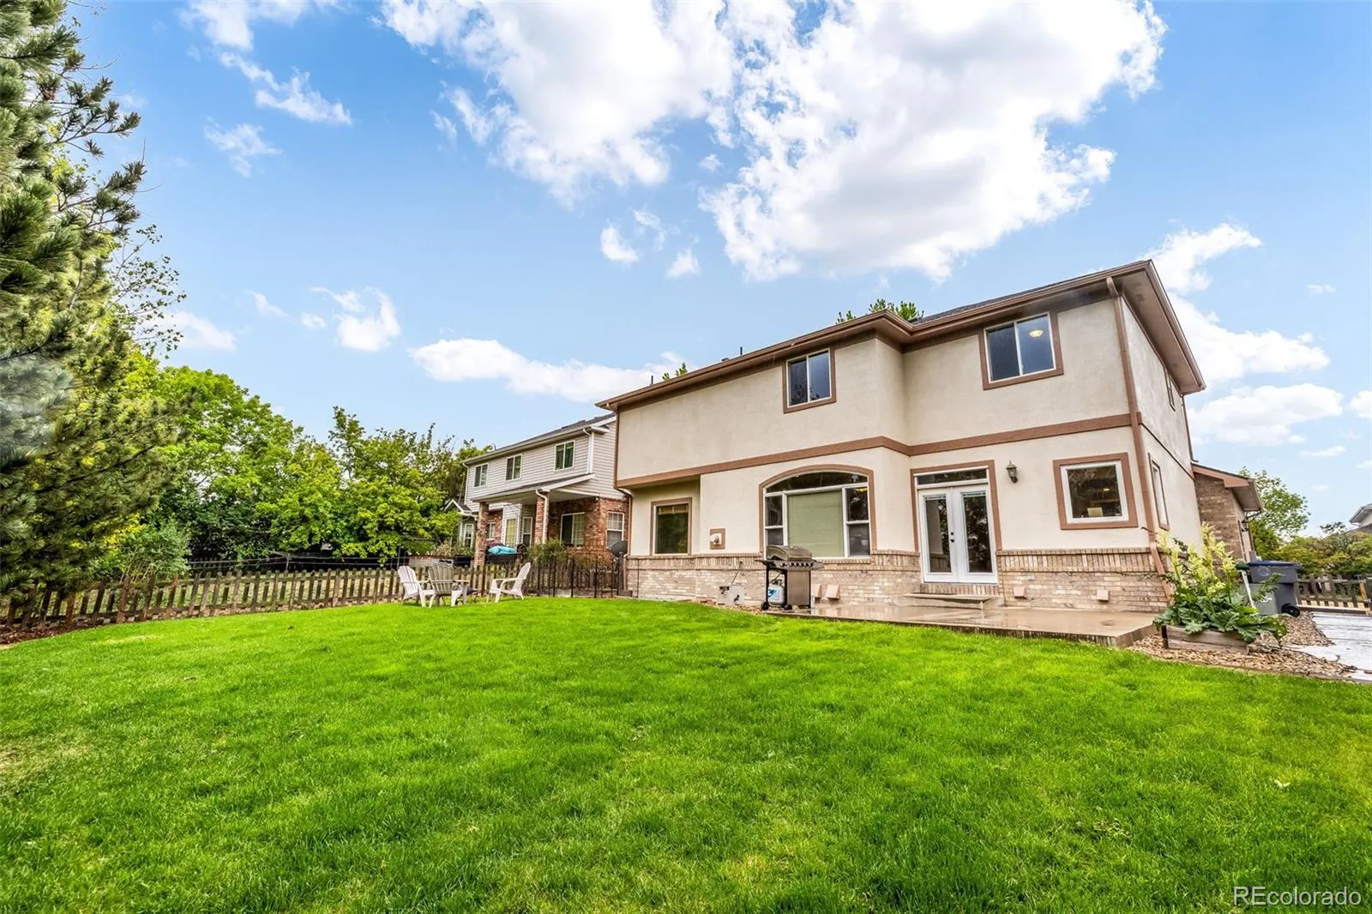
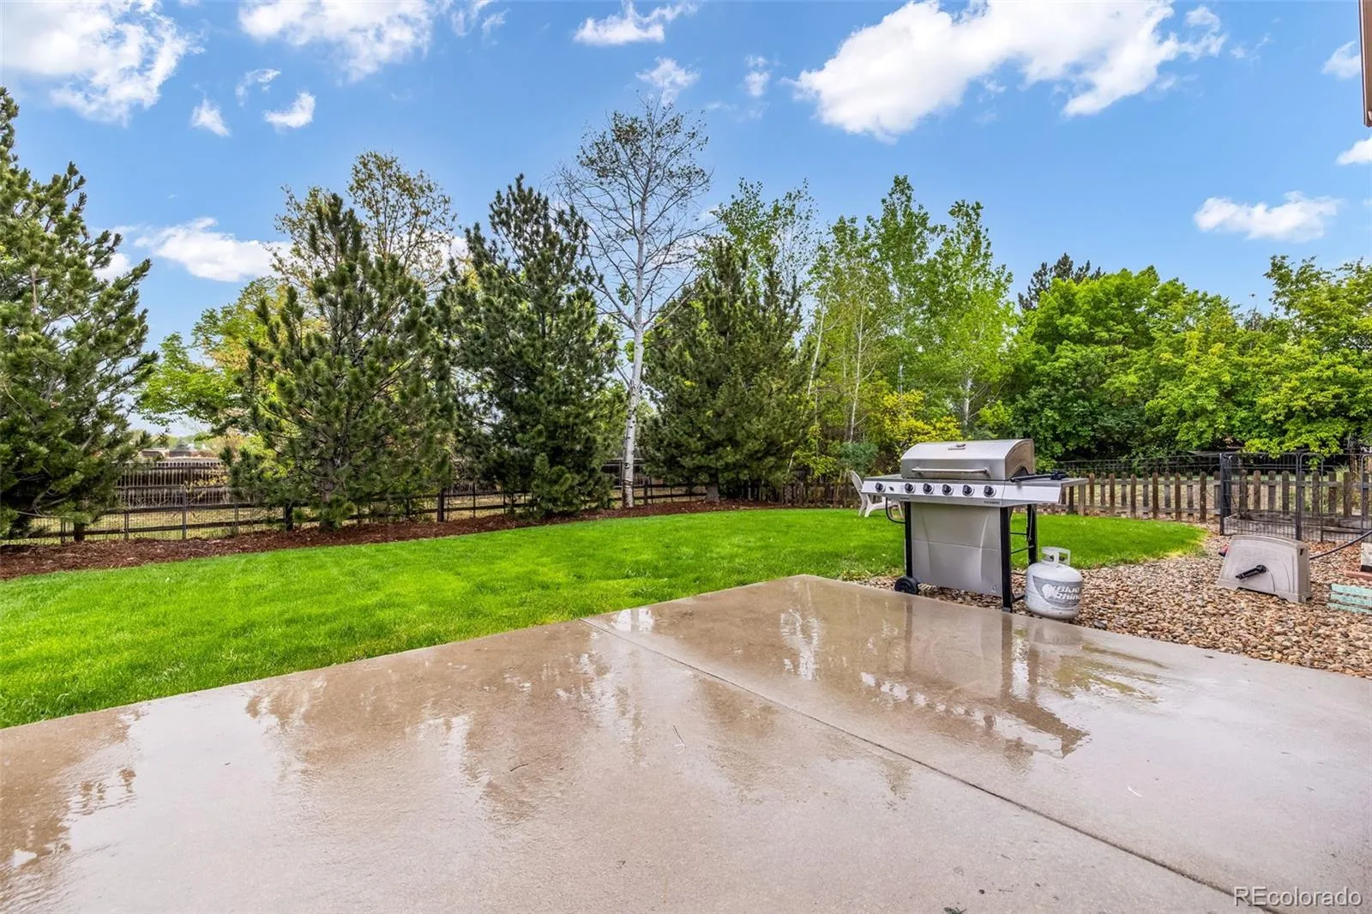
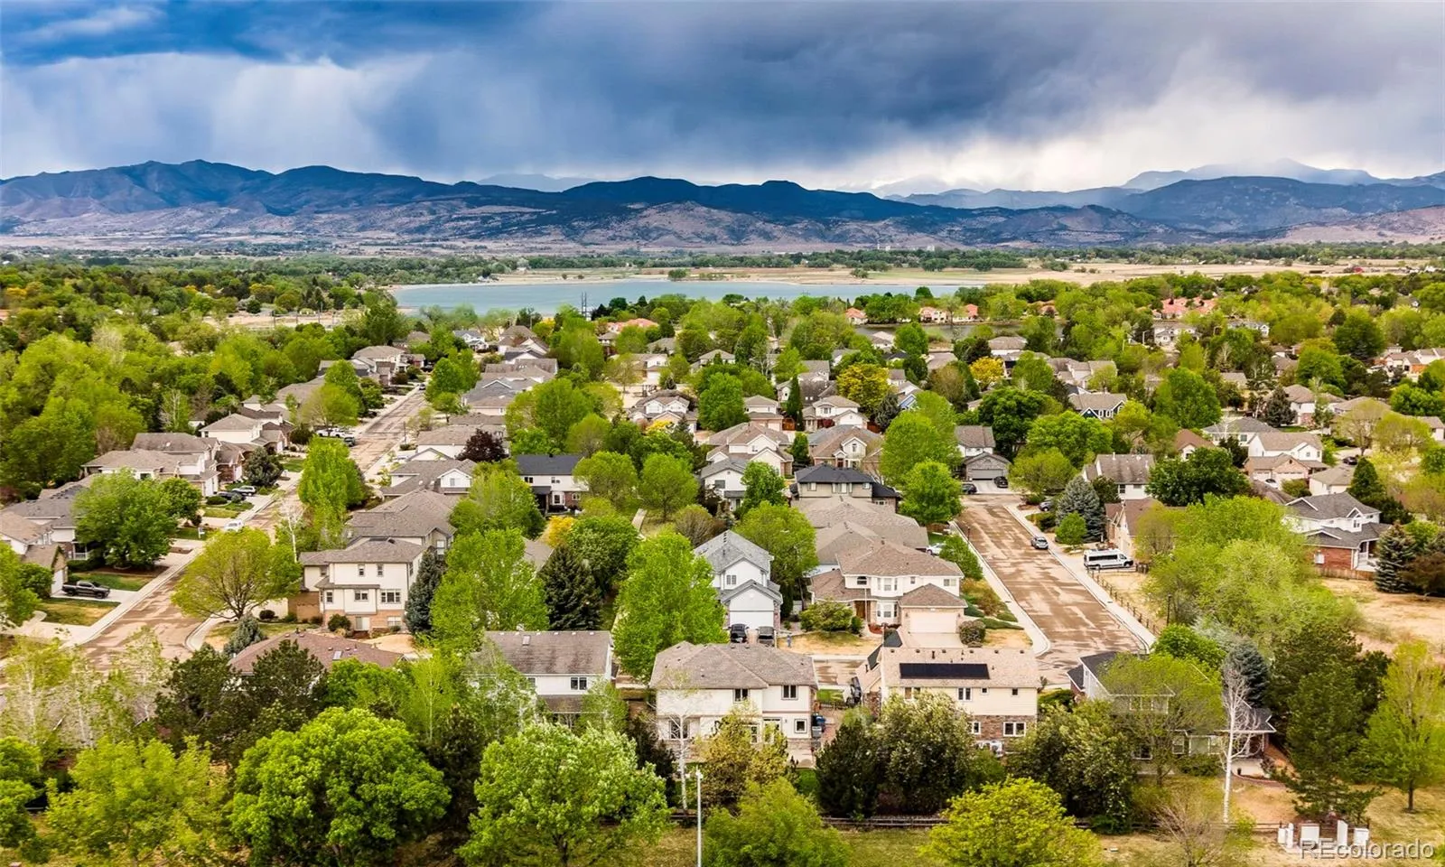
The home has recent infrastructure investments, including a new roof installed in 2022 and a water heater installed in 2020. The backyard has garden beds and a well manicured lawn. Situated directly across the street from a trail that leads straight to the shores of McIntosh Lake, and within the Hygiene Elementary boundary, this property captures the Colorado spirit. With easy access to Highway 66, you are positioned for a quick commute to I-25 or a spontaneous weekend escape into the mountains of Lyons and Estes Park.
The experience begins the moment you step through the front door into an expansive open floor plan defined by soaring ceilings and abundant natural light. The interior feels brand new, featuring fresh paint and plush new carpeting throughout and stunning hardwood floors redone in 2025. The kitchen is equipped with an island and flows into a living area complete with a fireplace for maximum comfort. A dedicated main-floor office provides the ideal private sanctuary for the modern professional.
On the upper level, the home reveals a well-designed layout where four of the six bedrooms reside. The primary suite serves as a true retreat with vaulted ceilings, a massive walk-in closet, and a five-piece ensuite. Additionally the upper level includes one bedroom with its own private ensuite and two additional bedrooms connected by a Jack-and-Jill bathroom. There is also a fully finished basement, completed in 2020, which houses a large 6th bedroom with its own walk-in closet. The spacious bathroom has designer finishes. This level is supported by a dedicated electrical subpanel giving the owner flexibility in future upgrades.
The home has recent infrastructure investments, including a new roof installed in 2022 and a water heater installed in 2020. The backyard has garden beds and a well manicured lawn. Situated directly across the street from a trail that leads straight to the shores of McIntosh Lake, and within the Hygiene Elementary boundary, this property captures the Colorado spirit. With easy access to Highway 66, you are positioned for a quick commute to I-25 or a spontaneous weekend escape into the mountains of Lyons and Estes Park.
Property Details
Price:
$740,000
MLS #:
REC7665539
Status:
Active Under Contract
Beds:
6
Baths:
5
Type:
Single Family
Subtype:
Single Family Residence
Subdivision:
Westlake Manor
Finished Sq Ft:
3,879
Total Sq Ft:
3,879
Lot Size:
7,626 sqft / 0.18 acres (approx)
Year Built:
2000
Schools
School District:
St. Vrain Valley RE-1J
Elementary School:
Hygiene
Middle School:
Westview
High School:
Longmont
Interior
Above Grade Finished Area
2602
Appliances
Dishwasher, Dryer, Microwave, Oven, Refrigerator, Washer
Bathrooms
4 Full Bathrooms, 1 Half Bathroom
Below Grade Finished Area
1111
Below Grade Unfinished Area
166
Cooling
Central Air
Fireplaces Total
1
Flooring
Carpet, Tile, Wood
Heating
Forced Air
Interior Features
Corian Counters, Eat-in Kitchen, Entrance Foyer, Five Piece Bath, High Ceilings, High Speed Internet, Jack & Jill Bathroom, Kitchen Island, Open Floorplan, Pantry, Primary Suite, Walk-In Closet(s)
Laundry Features
In Unit
Levels
Two
Main Level Bathrooms
1
Main Level Bedrooms
1
Exterior
Association Amenities
Trail(s)
Attached Garage YN
1
Construction Materials
Frame, Stucco
Exterior Features
Fire Pit, Garden, Private Yard
Fencing
Full
Garage Spaces
2
Lot Features
Landscaped, Sprinklers In Front, Sprinklers In Rear
Parking Spots
2
Parking Total
2
Patio And Porch Features
Front Porch, Patio
Roof
Composition
Spa Features
Bath
Financial
HOA Fee
$790
HOA Fee Frequency
Annually
HOA Includes
Reserves
HOA Name
Westlake Manor
HOA Phone
303-457-1444
Tax Year
2025
Taxes
$4,984
Map
Contact Us
Mortgage Calculator
Property Summary
- Located in the Westlake Manor subdivision, 2046 Falcon Drive Longmont CO is a Single Family for sale in Longmont, CO, 80503. It is listed for $740,000 and features 6 beds, 5 baths, and has approximately 3,879 square feet of living space, and was originally constructed in 2000. The current price per square foot is $191. The average price per square foot for Single Family listings in Longmont is $348. The average listing price for Single Family in Longmont is $1,135,297. To schedule a showing of MLS#rec7665539 at 2046 Falcon Drive in Longmont, CO, contact your Smart Sale AI agent at 3039066915.
Similar Listings Nearby

Additional Details
MLS ID : REC7665539
Listing Key : REC2053923949
Parcel Number : R0141829
Zip Code : 80503
City : Longmont
State : CO
Building if Condo :
Full Street: 2046 Falcon Drive
Address : 2046
Address Prefix :
Address Suffix : Drive
Street : Falcon
Street Prefix :
Street Suffix :
Unit if Condo :
Latitude : 40.194195
Longitude : -105.131592
Property Type : singlefamily
Property Sub Type : Single Family Residence
Stories Total if Condo :
Lot Size : 7,626 sqft / 0.18 acres (approx)
Ownership : Individual
Zoning :
Condition :
Renovation :
Pets Allowed :
Special Conditions : None
Possession : Closing/DOD
Original Price : 740000
Close Price :
Close Date :
List Date : May 8, 2026
List Contract Date : 2026-05-08
Off Market Date : 2026-05-09
Purchase Contract Date : 2026-05-09
Days on Market : 18
Concessions Amount :
Concession Comment :
Renovation :
Company : eXp Realty, LLC

Copyright 2026. All rights reserved.
2046 Falcon Drive
Longmont, CO