
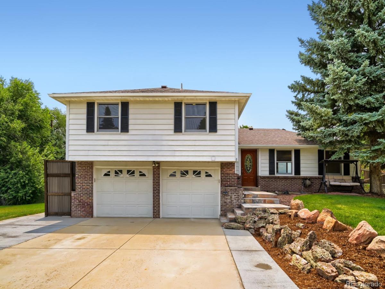
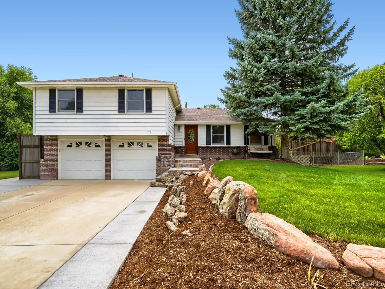
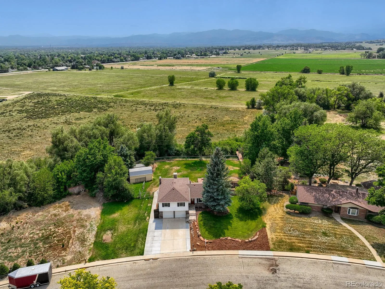
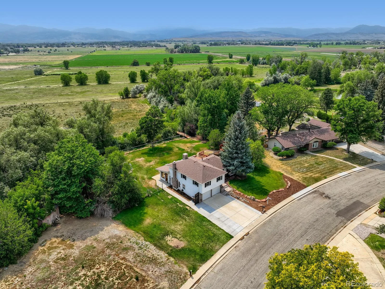
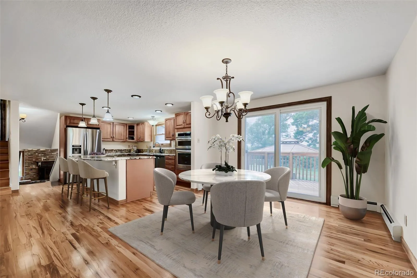
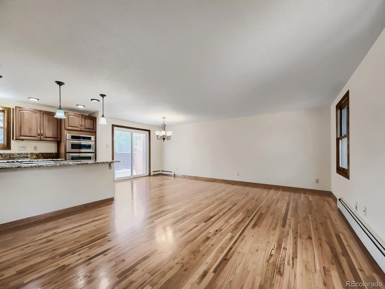
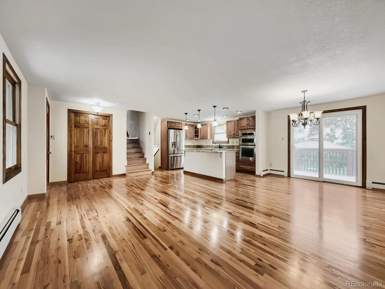
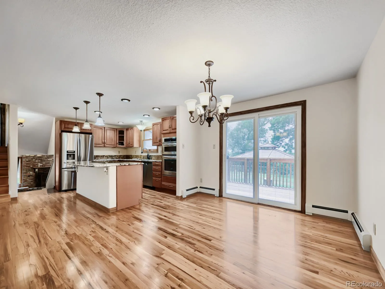
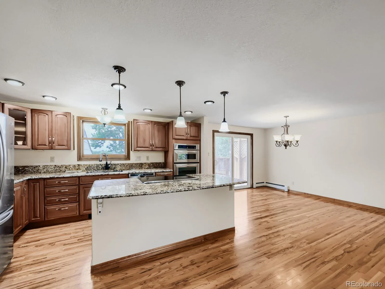
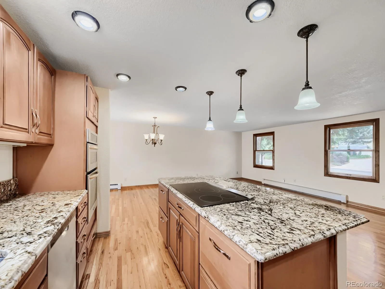
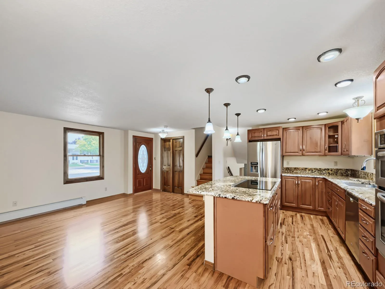
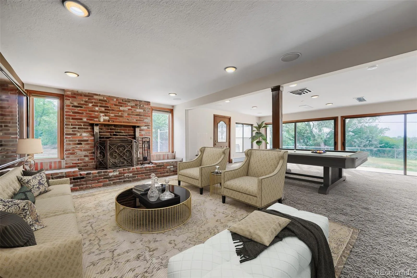
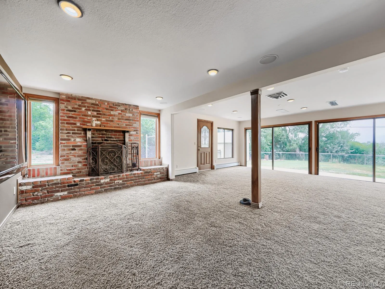
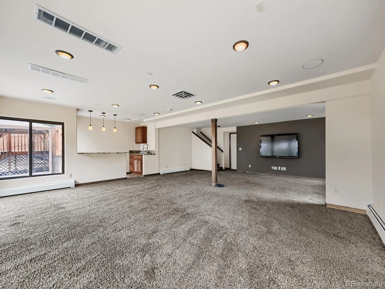
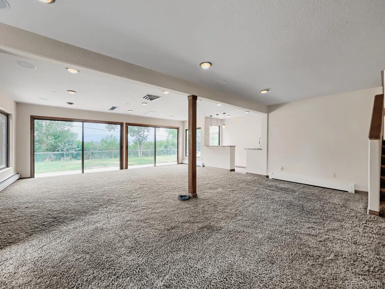
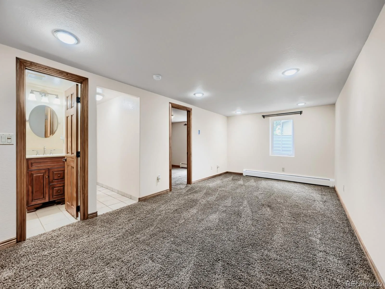
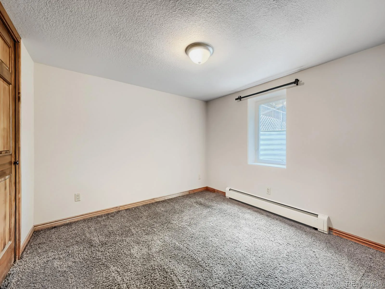
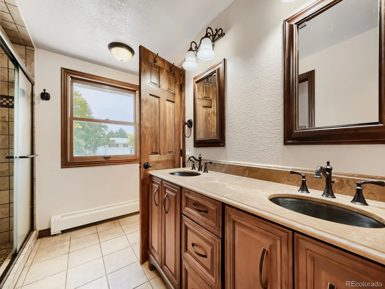
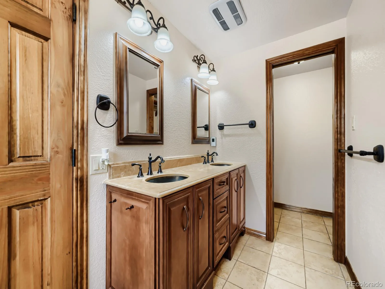
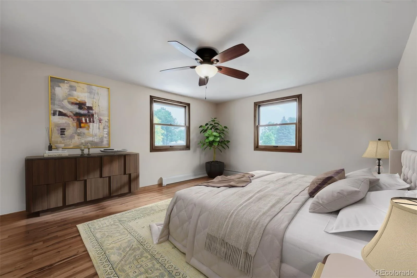
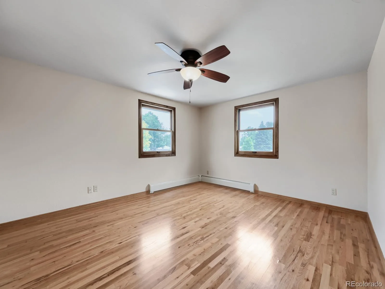
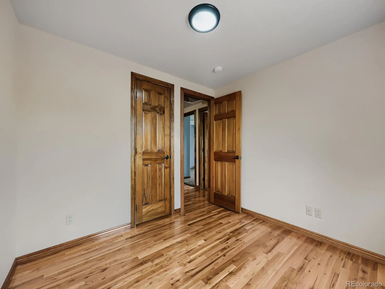
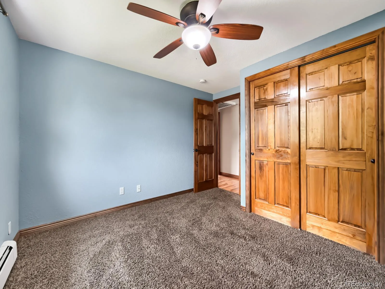
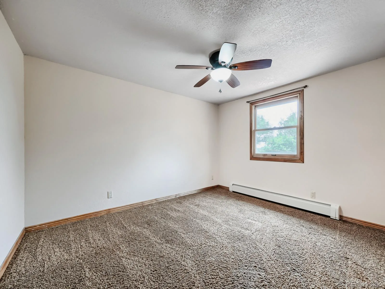
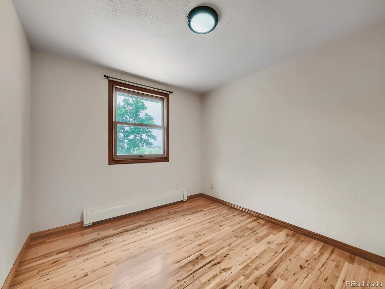
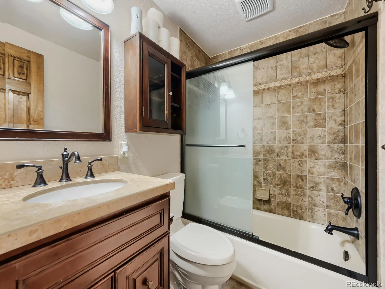
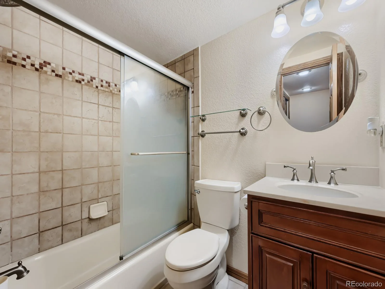
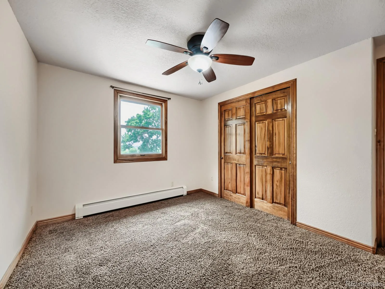
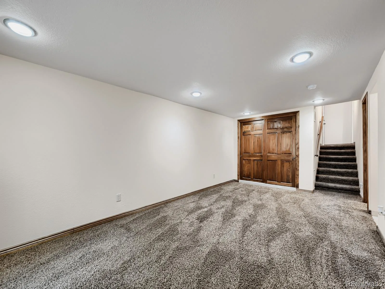
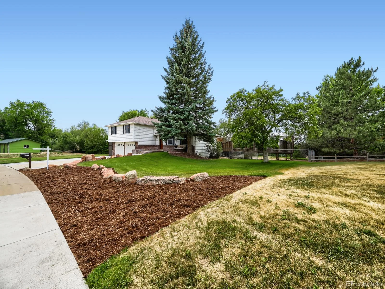
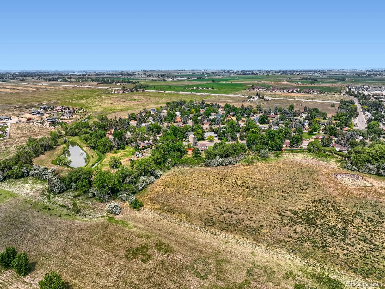
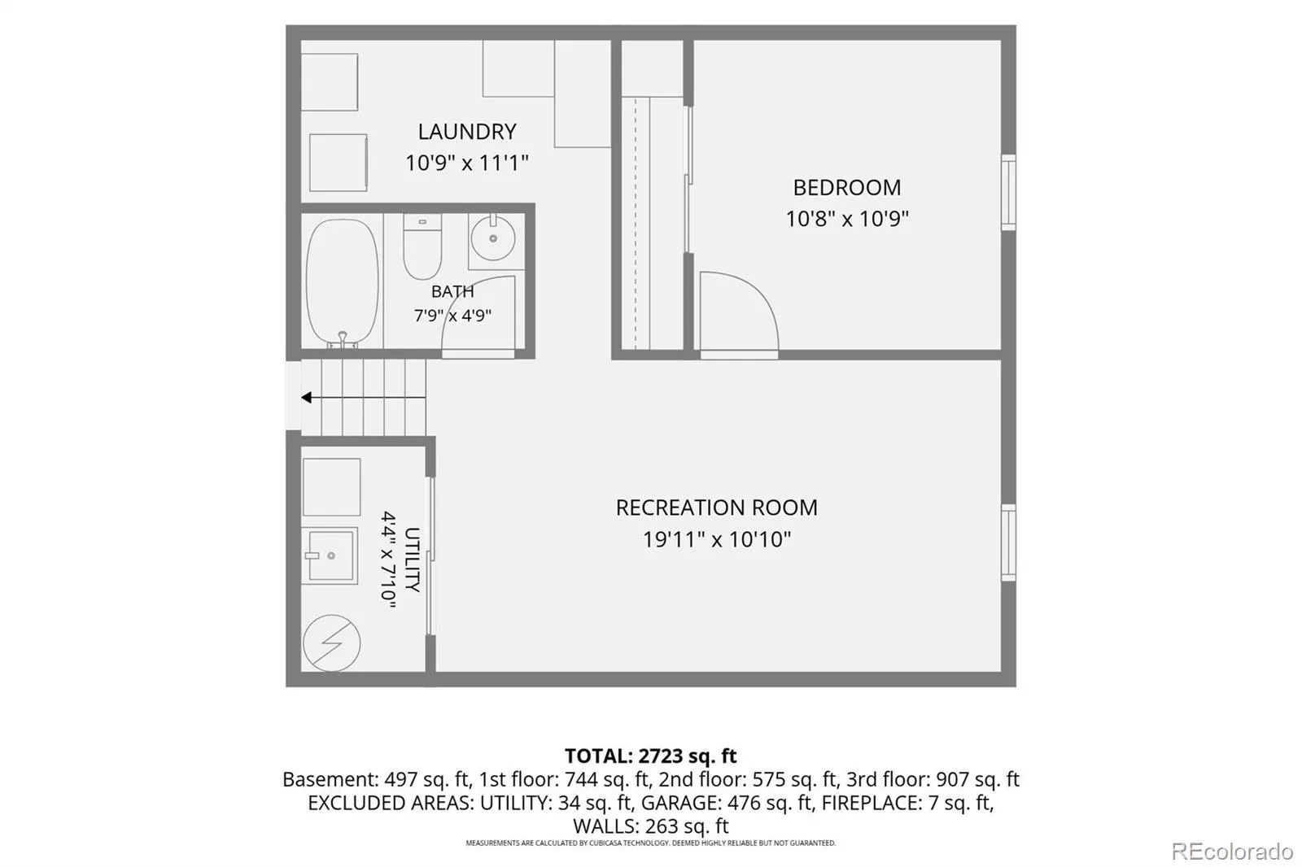
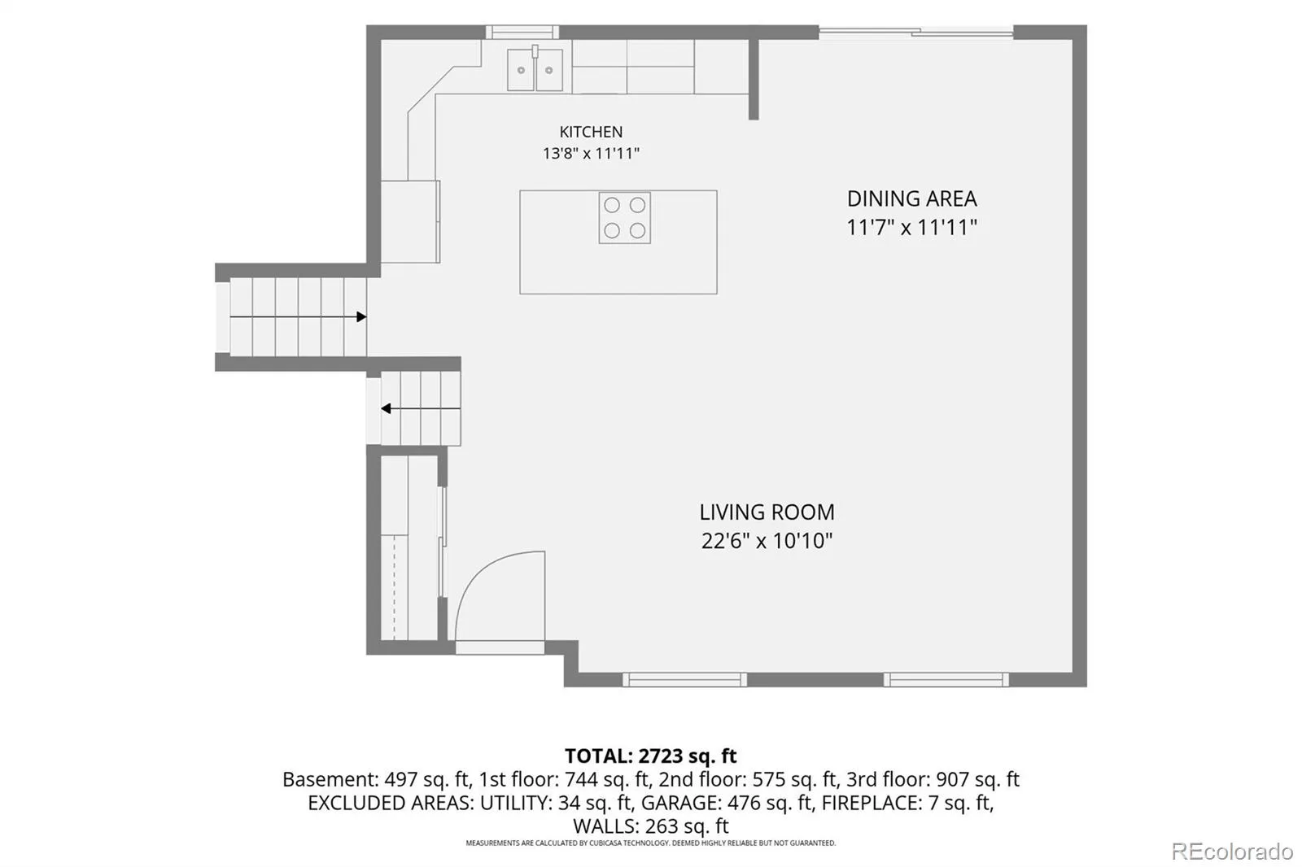
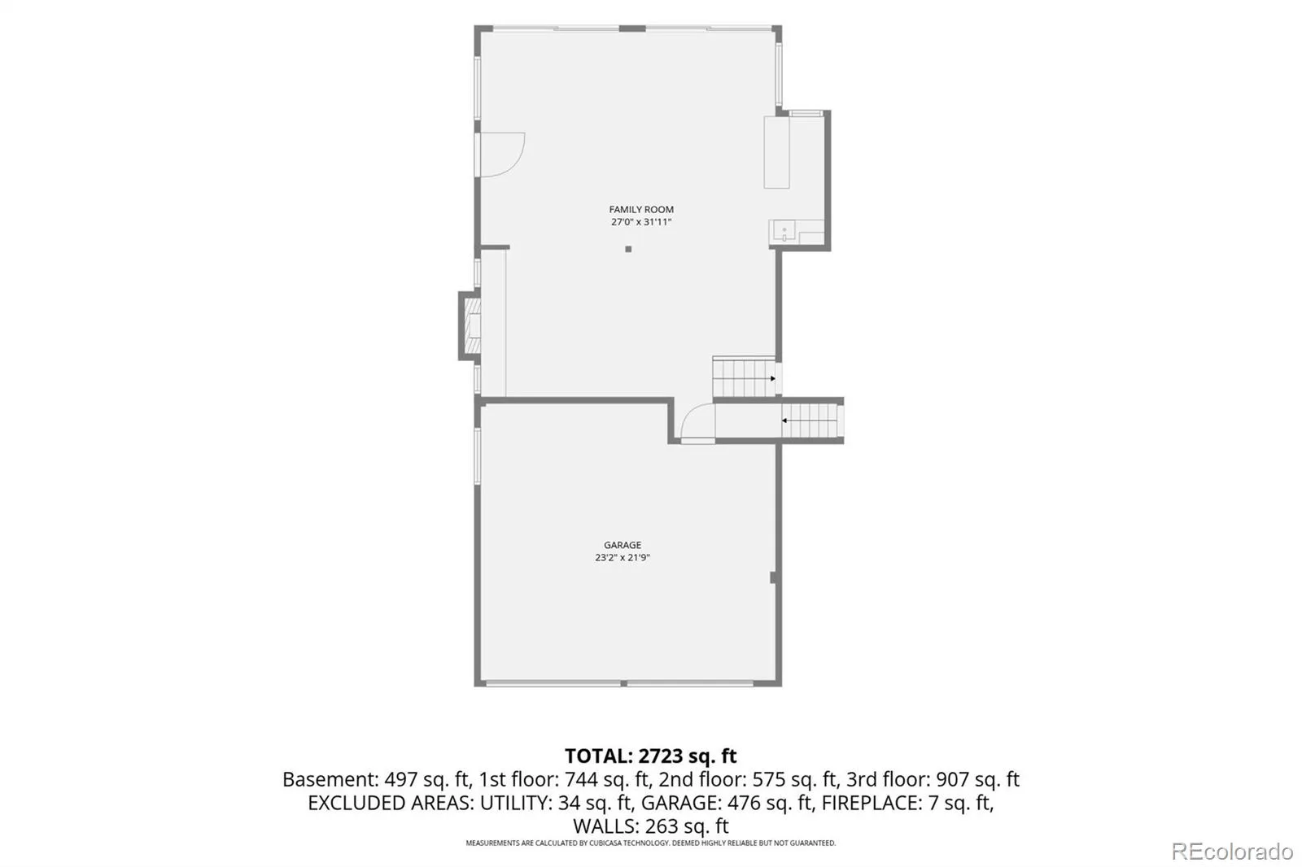
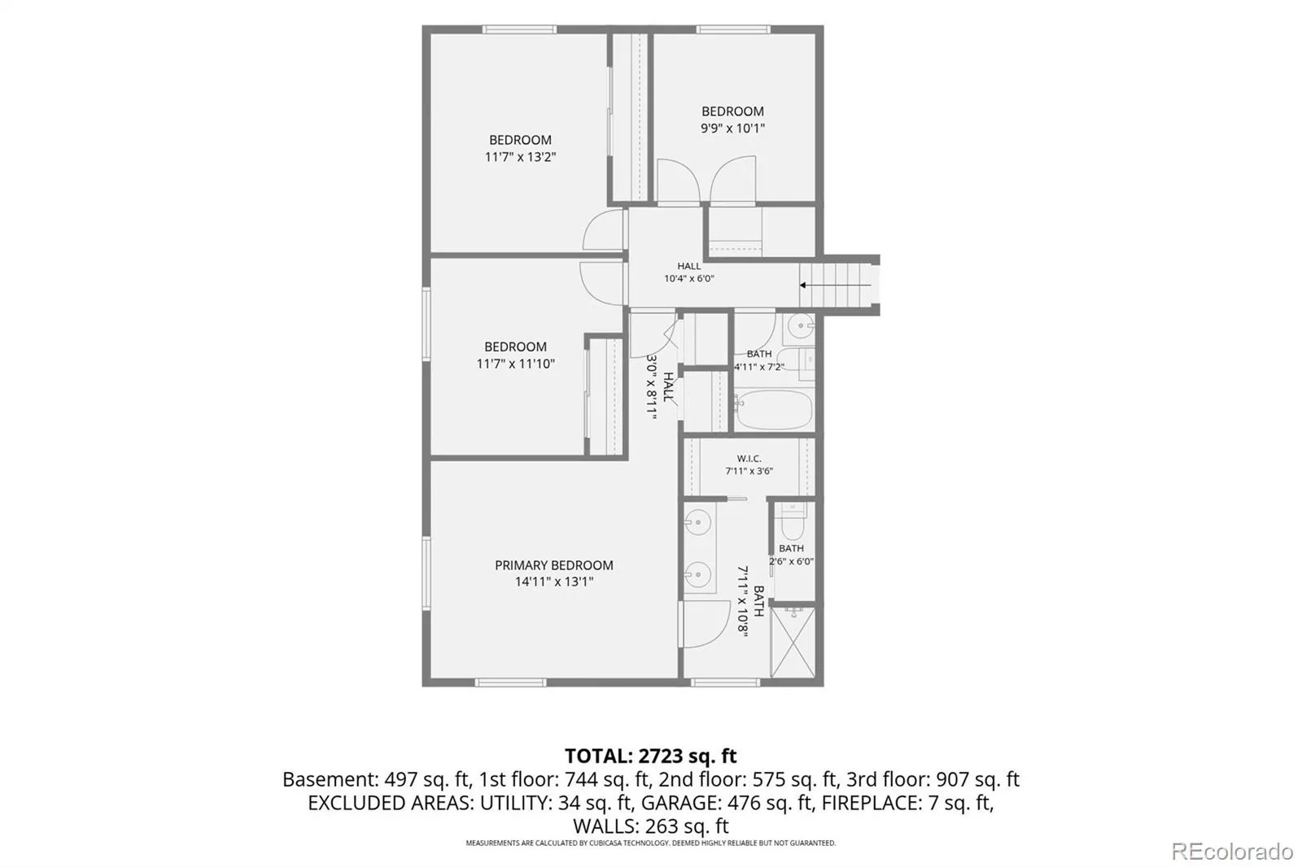
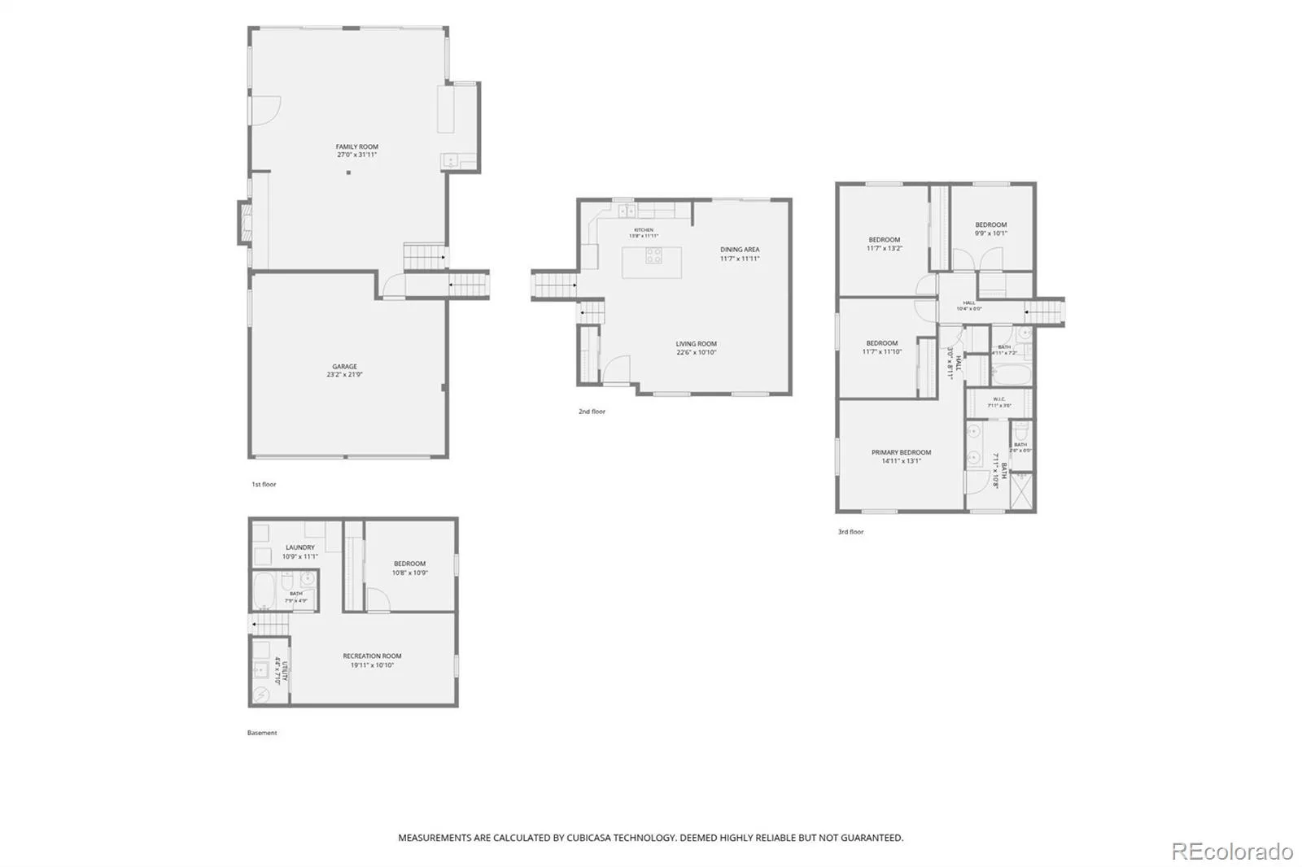
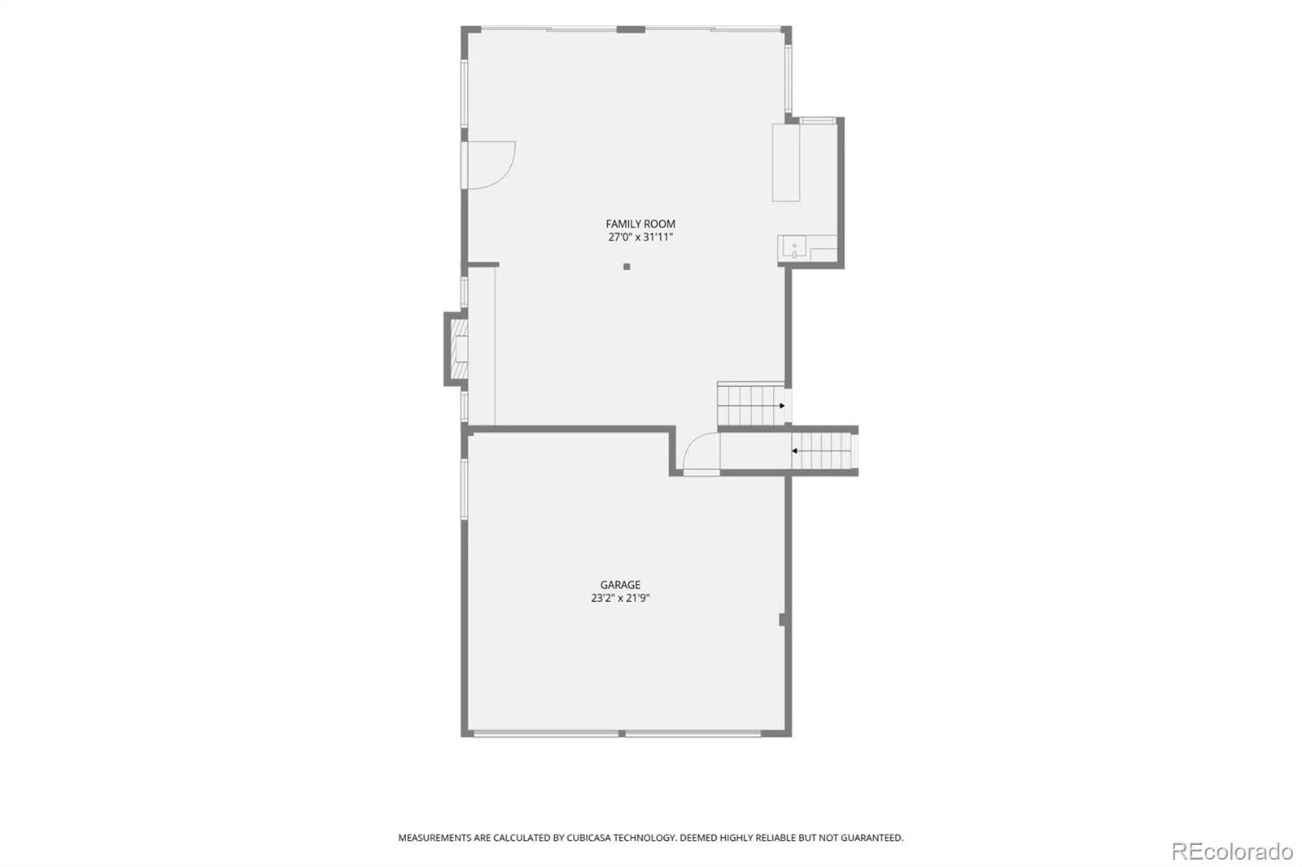


Welcome Home! Stunning, fully updated tri-level home offering five bedrooms, three bathrooms, breathtaking mountain views and a spacious back yard. Located just steps from scenic walking trails and open space. Elegant wood flooring flows seamlessly throughout the main living areas. Chef’s Kitchen Features premium granite countertops, stainless steel appliances, a double oven, and a high-efficiency induction cooktop. Finished Basement features a massive great room and a private fifth bedroom, perfect for guests or a home office.
New electrical system throughout the home, including three electrical panels with four 220 breakers, new switches and outlets indoor and outdoor and new electrical underground to power pole. Newer boiler system with new baseboard heaters. New interior and exterior sewer line and septic tank system installed.
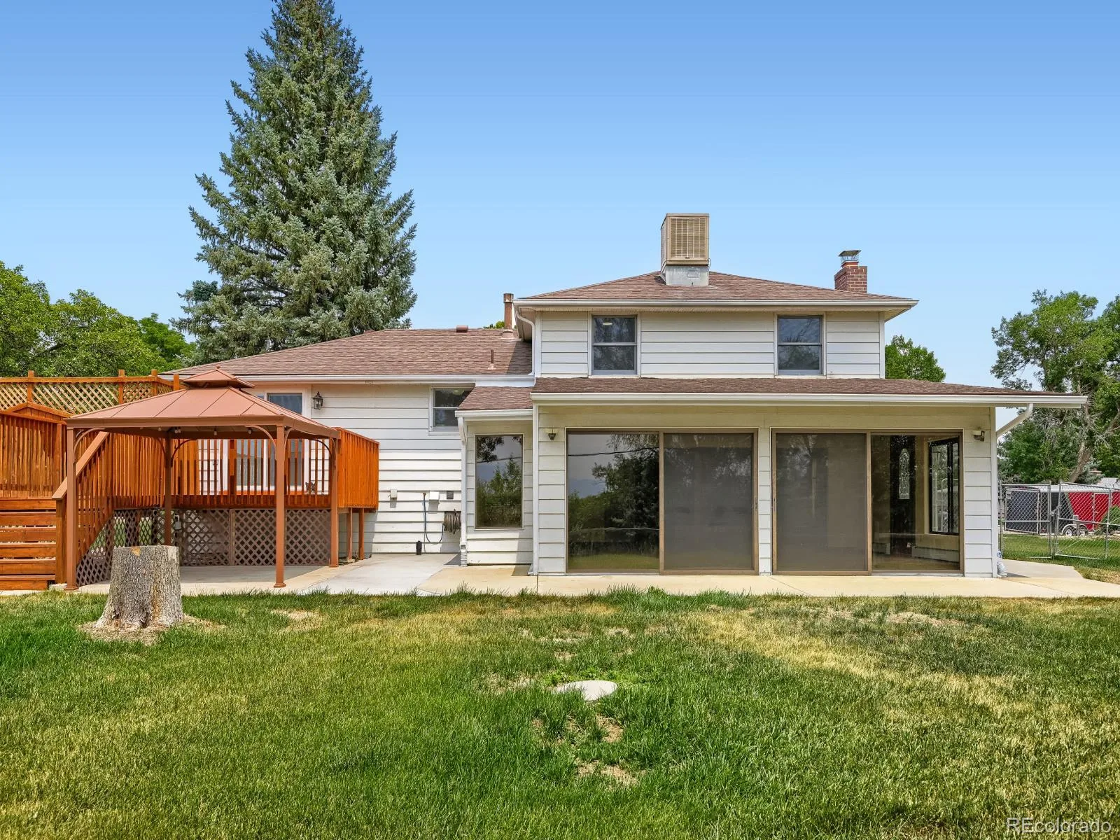
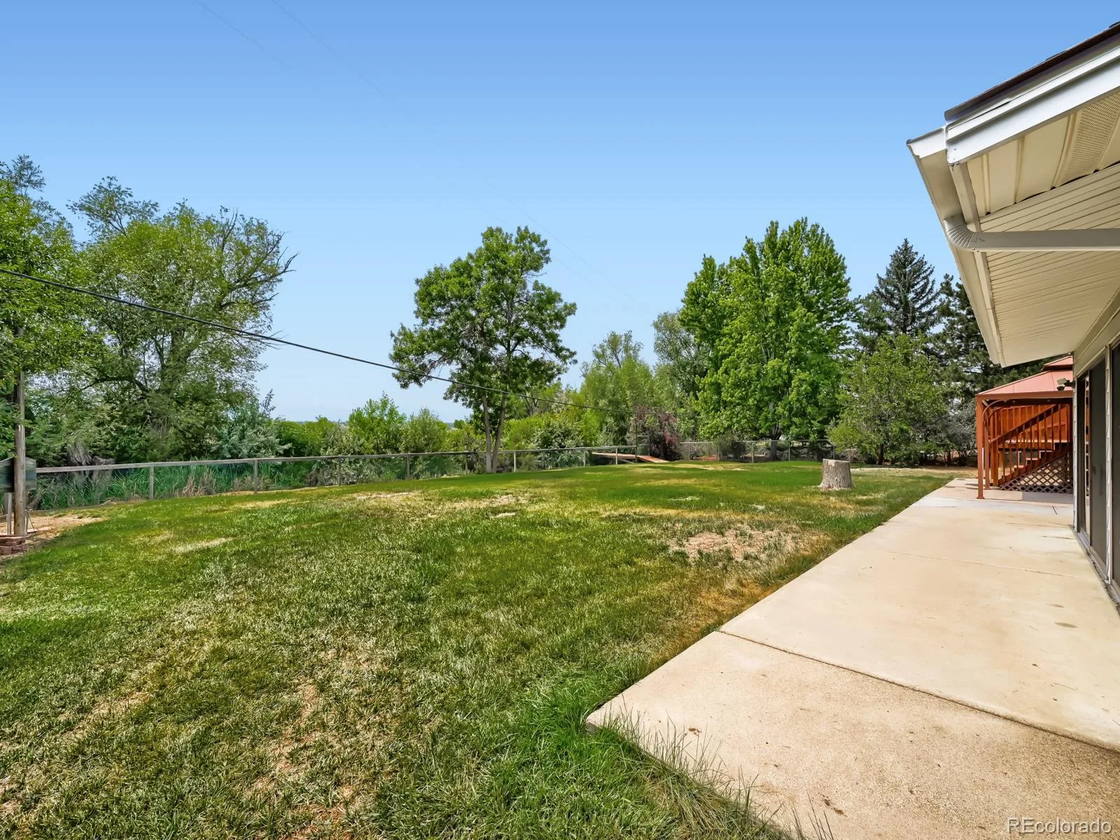
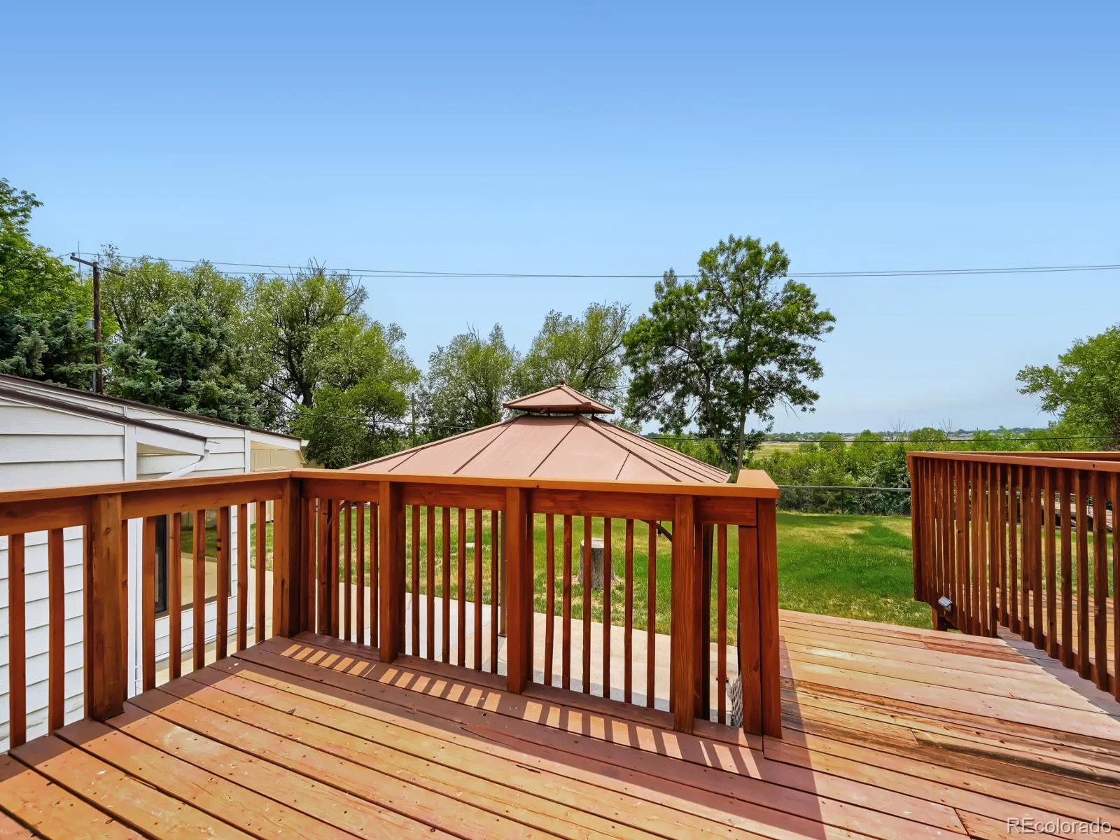
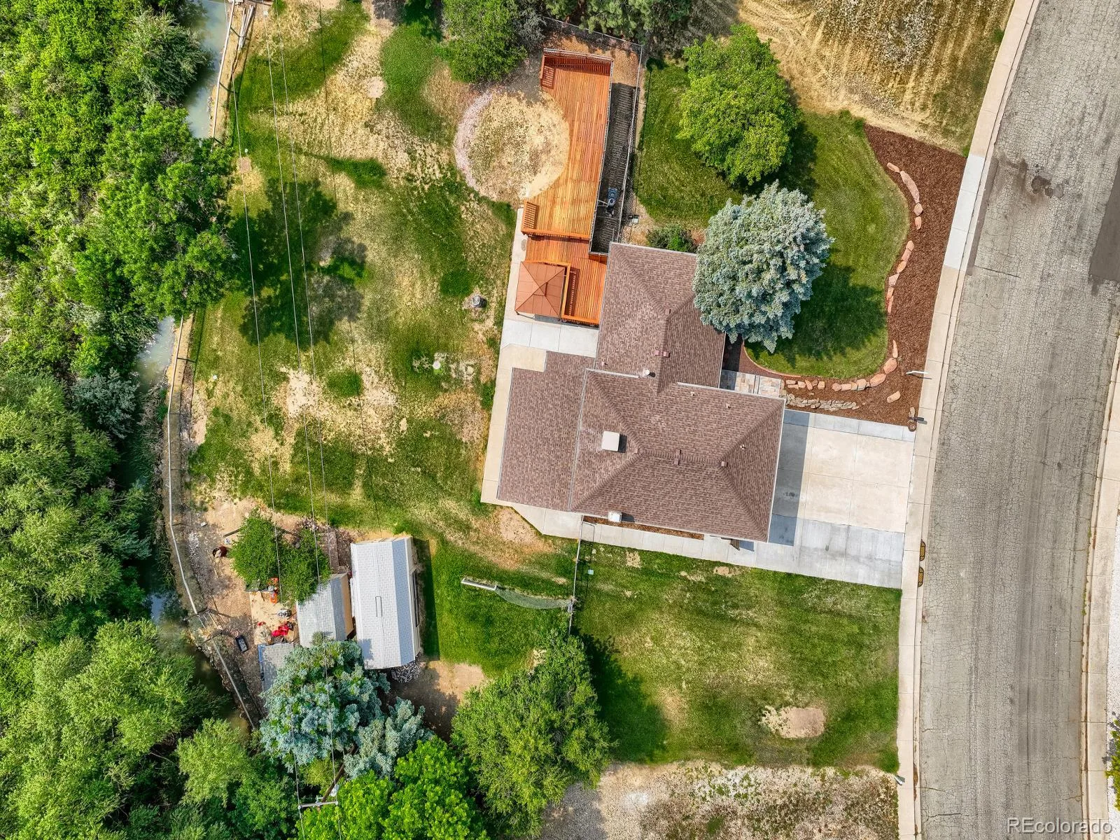
A spacious back deck sits right off the main level, creating the ultimate setup for summer barbecues, morning coffee, and taking in the gorgeous mountain backdrop. An oversized backyard offers endless space for gardening, kids, pets, or lawn games. There is room to build a shop or a 9 car garage on the south side of the house. Willis Heights is like living in Mayberry!
New electrical system throughout the home, including three electrical panels with four 220 breakers, new switches and outlets indoor and outdoor and new electrical underground to power pole. Newer boiler system with new baseboard heaters. New interior and exterior sewer line and septic tank system installed.
A spacious back deck sits right off the main level, creating the ultimate setup for summer barbecues, morning coffee, and taking in the gorgeous mountain backdrop. An oversized backyard offers endless space for gardening, kids, pets, or lawn games. There is room to build a shop or a 9 car garage on the south side of the house. Willis Heights is like living in Mayberry!
Property Details
Price:
$849,000
MLS #:
REC6655200
Status:
Active
Beds:
5
Baths:
3
Type:
Single Family
Subtype:
Single Family Residence
Subdivision:
Willis Heights
Finished Sq Ft:
2,723
Total Sq Ft:
2,723
Lot Size:
26,417 sqft / 0.61 acres (approx)
Year Built:
1964
Schools
School District:
St. Vrain Valley RE-1J
Elementary School:
Northridge
Middle School:
Longs Peak
High School:
Longmont
Interior
Above Grade Finished Area
2226
Appliances
Cooktop, Double Oven
Bathrooms
3 Full Bathrooms
Below Grade Finished Area
497
Cooling
Evaporative Cooling
Fireplaces Total
1
Flooring
Carpet, Wood
Heating
Baseboard, Hot Water
Interior Features
Ceiling Fan(s), Granite Counters, Smoke Free
Levels
Tri-Level
Exterior
Architectural Style
Traditional
Attached Garage YN
1
Construction Materials
Frame
Direction Faces
East
Exterior Features
Dog Run, Private Yard
Fencing
Full
Garage Spaces
2
Lot Features
Open Space
Parking Features
220 Volts, Concrete, Heated Garage
Parking Spots
7
Parking Total
7
Patio And Porch Features
Deck
Roof
Composition
Security Features
Smoke Detector(s)
View
Mountain(s)
Financial
Tax Year
2025
Taxes
$5,358
Map
Contact Us
Mortgage Calculator
Property Summary
- Located in the Willis Heights subdivision, 12875 Hillcrest Drive Longmont CO is a Single Family for sale in Longmont, CO, 80504. It is listed for $849,000 and features 5 beds, 3 baths, and has approximately 2,723 square feet of living space, and was originally constructed in 1964. The current price per square foot is $312. The average price per square foot for Single Family listings in Longmont is $354. The average listing price for Single Family in Longmont is $1,162,293. To schedule a showing of MLS#rec6655200 at 12875 Hillcrest Drive in Longmont, CO, contact your Smart Sale AI agent at 3039066915.
Similar Listings Nearby
Additional Details
MLS ID : REC6655200
Listing Key : REC2055002256
Parcel Number : R0051961
Zip Code : 80504
City : Longmont
State : CO
Building if Condo :
Full Street: 12875 Hillcrest Drive
Address : 12875
Address Prefix :
Address Suffix : Drive
Street : Hillcrest
Street Prefix :
Street Suffix :
Unit if Condo :
Latitude : 40.208160
Longitude : -105.110085
Property Type : singlefamily
Property Sub Type : Single Family Residence
Stories Total if Condo :
Lot Size : 26,417 sqft / 0.61 acres (approx)
Ownership : Individual
Zoning : A
Condition :
Renovation :
Pets Allowed :
Special Conditions : None
Possession : Closing/DOD
Original Price : 907800
Close Price :
Close Date :
List Date : Jun 24, 2026
List Contract Date : 2026-06-24
Off Market Date :
Purchase Contract Date :
Days on Market : 67
Concessions Amount :
Concession Comment :
Renovation :
Company : HomeSmart

Copyright 2026. All rights reserved.
12875 Hillcrest Drive
Longmont, CO