
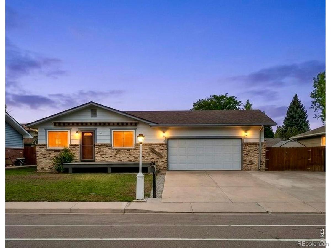
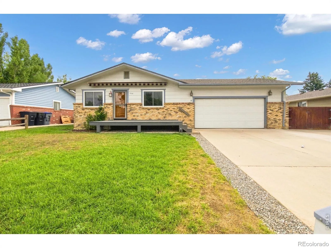
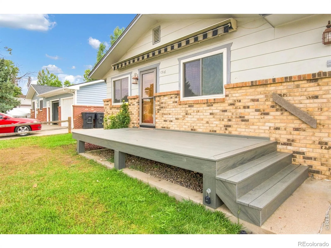
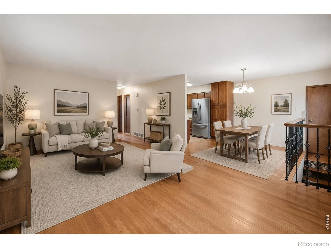
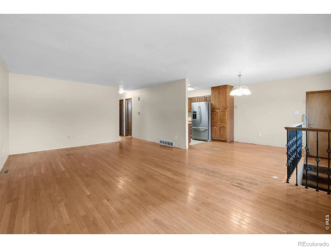
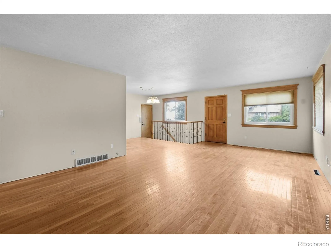
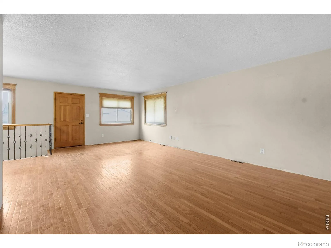
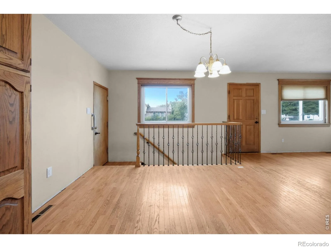
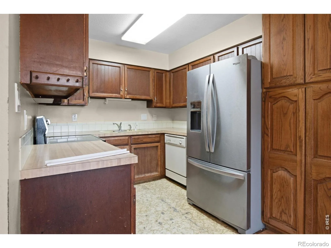
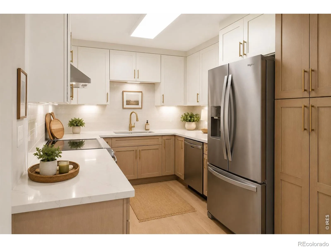
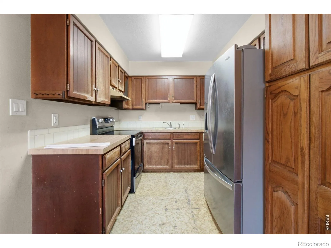
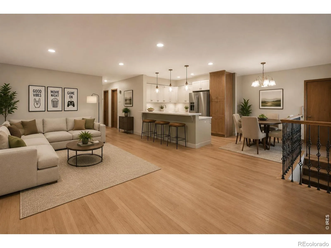
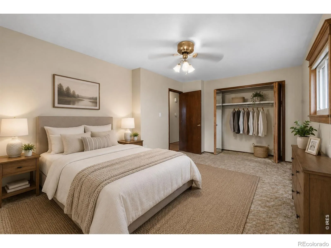
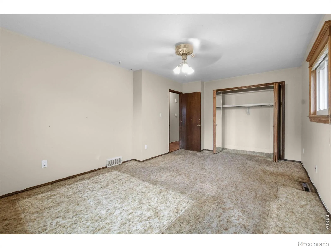
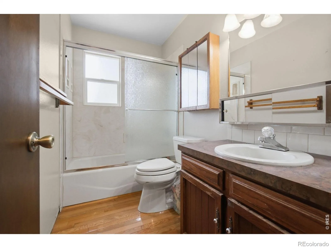
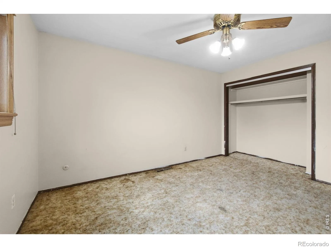
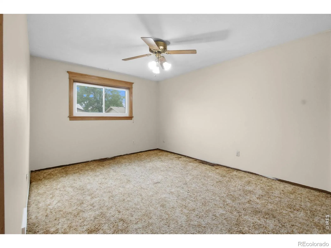
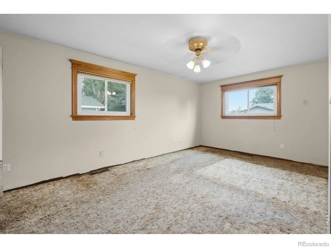
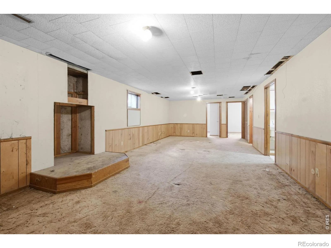
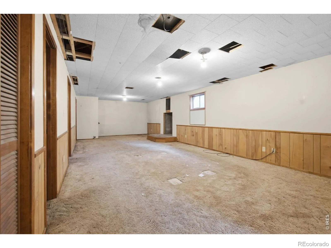
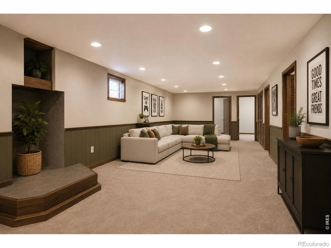
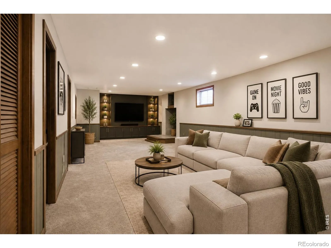
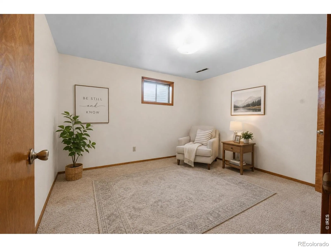
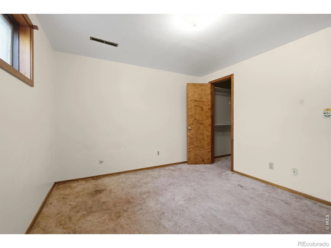
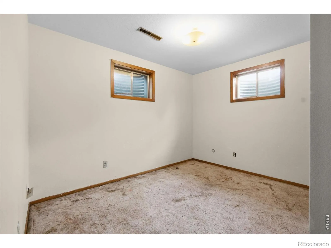
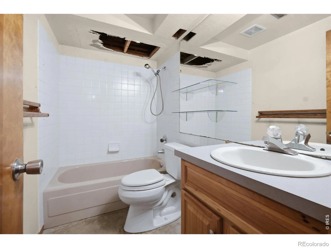
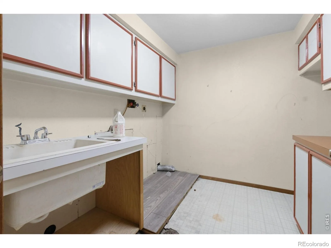
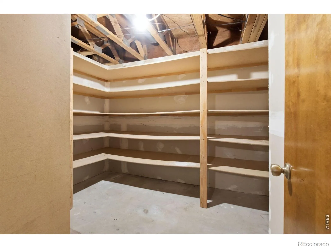
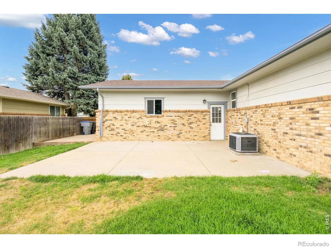
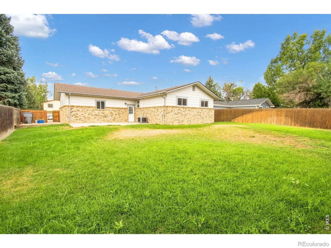
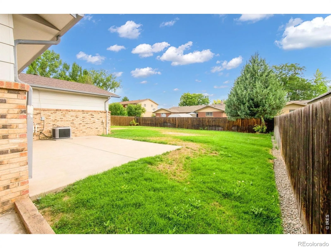
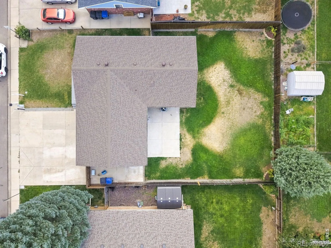
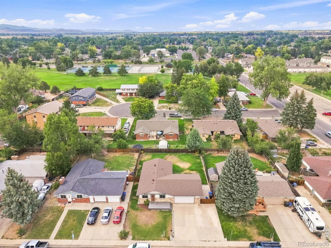
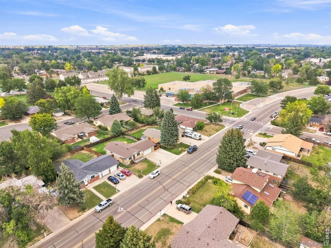
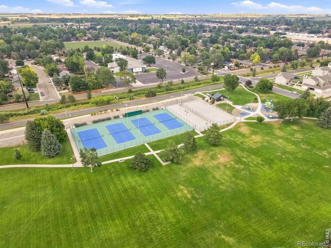
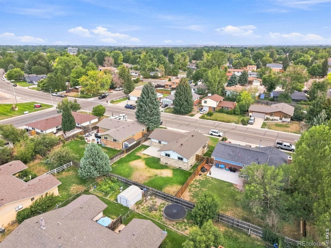
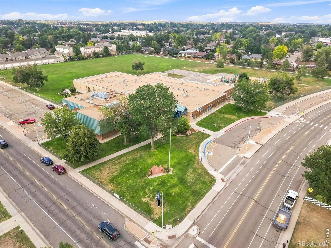
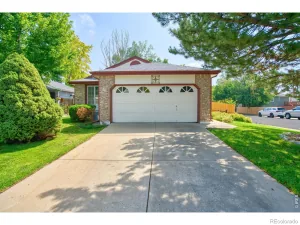
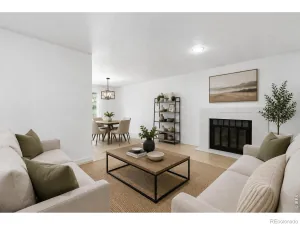
Cash/Conventional only: needs cosmetic TLC, and has been priced accordingly in addition to a **** $15,000 concession****. Switch to our preferred lender and get an additional 1% concession! Opportunity awaits in this spacious brick ranch, competitively priced with nearby comparable properties while offering approximately twice the square footage. With a functional floor plan, no HOA and plenty of room to build equity through renovation, this property presents outstanding potential. The main level features hardwood flooring, a large family room, two bedrooms and a full bath. Downstairs, you’ll find an expansive recreation room, two additional nonconforming bedrooms without egress windows, a full bath, generous storage and a dedicated laundry room with cabinetry and a utility sink. A permitted fireplace project was started in the basement but remains unfinished and is currently capped at the roof, allowing the next owner to complete it. The two-car garage includes a workbench, storage shelving and 220-volt service. Outside, enjoy a front Trex deck, an oversized backyard patio, Wi-Fi-controlled sprinklers and excellent RV or boat parking. Ready for cosmetic updating, this home is an ideal opportunity to personalize a property with great bones, abundant space and a fantastic location. Walk to schools, parks, shopping and restaurants, with quick access to Highway 66, which offers direct access to Lyons, Estes Park and connects to Hwy 36 to Boulder!
Property Details
Price:
$425,000
MLS #:
RECIR1065746
Status:
Active
Beds:
4
Baths:
2
Type:
Single Family
Subtype:
Single Family Residence
Subdivision:
Yeager Garden Greens 2
Finished Sq Ft:
2,250
Total Sq Ft:
2,250
Lot Size:
7,702 sqft / 0.18 acres (approx)
Year Built:
1977
Schools
School District:
St. Vrain Valley RE-1J
Elementary School:
Northridge
Middle School:
Longs Peak
High School:
Longmont
Interior
Above Grade Finished Area
1125
Appliances
Dishwasher, Disposal, Oven, Refrigerator
Bathrooms
2 Full Bathrooms
Below Grade Finished Area
1125
Cooling
Ceiling Fan(s), Central Air
Flooring
Vinyl
Heating
Forced Air
Interior Features
Open Floorplan
Laundry Features
In Unit
Levels
One
Main Level Bathrooms
1
Main Level Bedrooms
2
Exterior
Attached Garage YN
1
Construction Materials
Brick, Frame
Fencing
Fenced
Garage Spaces
2
Lot Features
Level, Sprinklers In Front
Parking Features
RV Access/Parking
Parking Spots
2
Parking Total
2
Patio And Porch Features
Deck, Patio
Roof
Composition
Window Features
Double Pane Windows
Financial
Tax Year
2025
Taxes
$2,250
Map
Contact Us
Mortgage Calculator
Property Summary
- Located in the Yeager Garden Greens 2 subdivision, 1316 19th Avenue Longmont CO is a Single Family for sale in Longmont, CO, 80501. It is listed for $425,000 and features 4 beds, 2 baths, and has approximately 2,250 square feet of living space, and was originally constructed in 1977. The current price per square foot is $189. The average price per square foot for Single Family listings in Longmont is $355. The average listing price for Single Family in Longmont is $1,165,881. To schedule a showing of MLS#recir1065746 at 1316 19th Avenue in Longmont, CO, contact your Smart Sale AI agent at 3039066915.
Similar Listings Nearby

Additional Details
MLS ID : RECIR1065746
Listing Key : REC2056047737
Parcel Number : R0047803
Zip Code : 80501
City : Longmont
State : CO
Building if Condo :
Full Street: 1316 19th Avenue
Address : 1316
Address Prefix :
Address Suffix : Avenue
Street : 19th
Street Prefix :
Street Suffix :
Unit if Condo :
Latitude : 40.193462
Longitude : -105.111046
Property Type : singlefamily
Property Sub Type : Single Family Residence
Stories Total if Condo :
Lot Size : 7,702 sqft / 0.18 acres (approx)
Ownership : Individual
Zoning : res
Condition :
Renovation :
Pets Allowed :
Special Conditions :
Possession : Closing/DOD
Original Price : 450000
Close Price :
Close Date :
List Date : Aug 5, 2026
List Contract Date : 2026-08-05
Off Market Date :
Purchase Contract Date :
Days on Market : 26
Concessions Amount :
Concession Comment :
Renovation :
Company : 1st Realty Associates Inc

Copyright 2026. All rights reserved.
1316 19th Avenue
Longmont, CO