
There are multiple listings for this address:
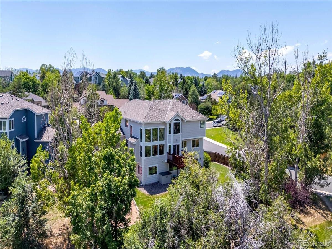
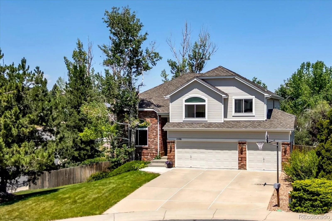
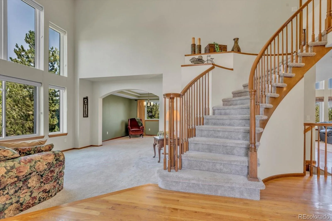
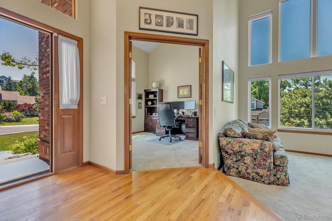
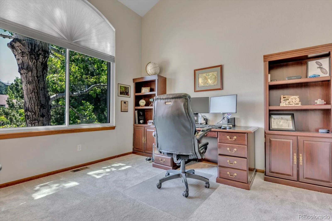
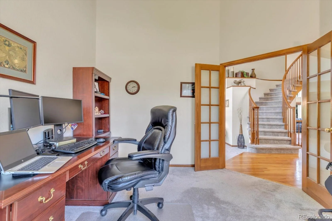
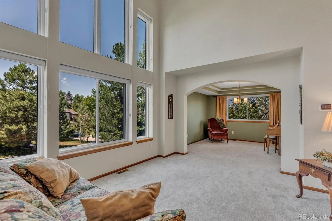
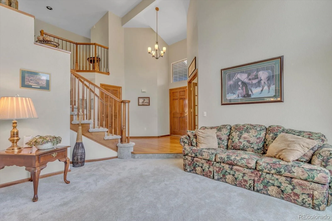
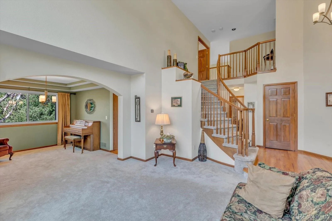
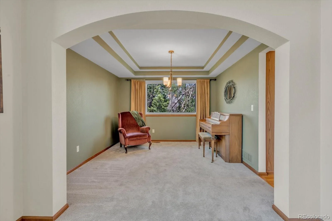
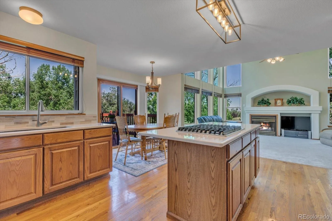
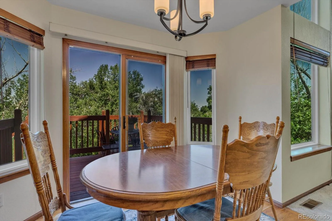
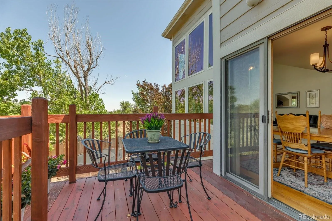
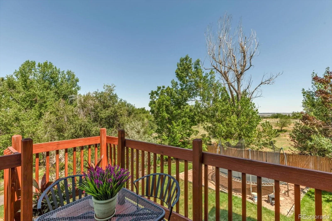
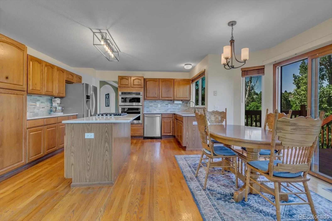
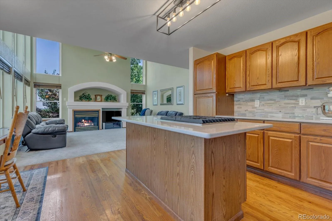
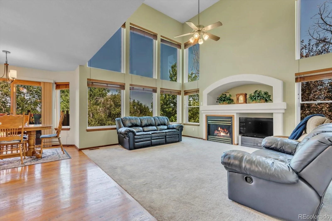
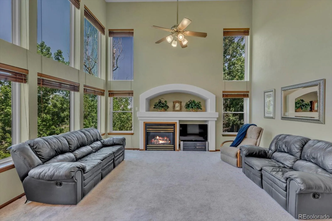
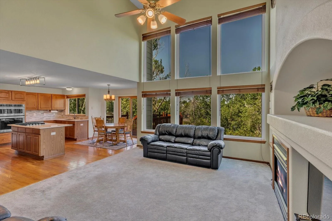
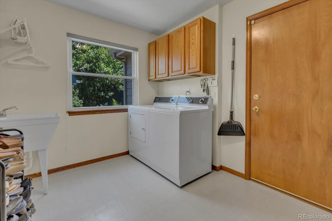
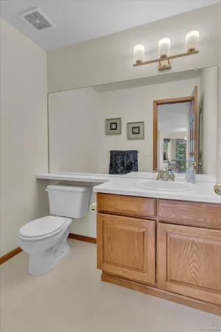
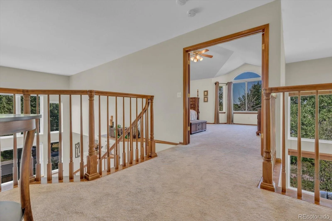
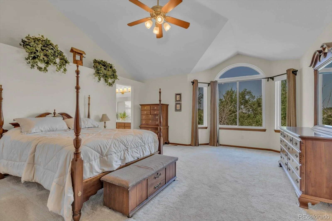
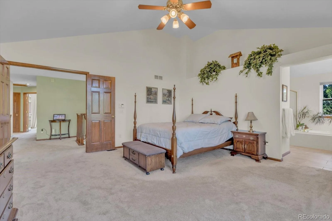
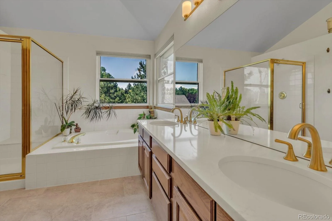
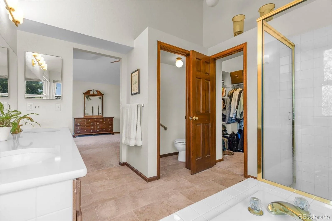
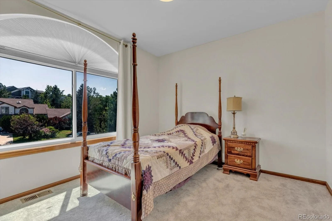
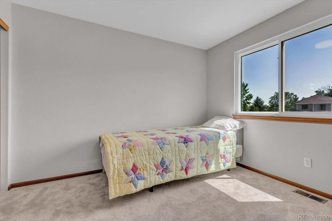
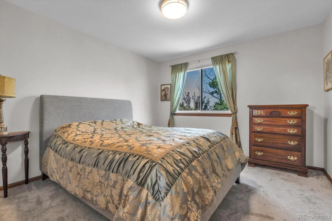
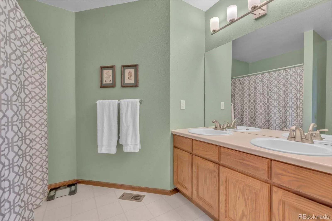
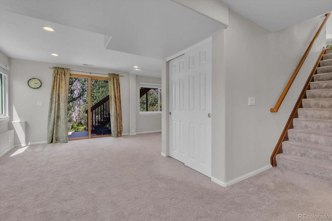
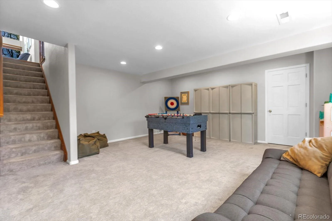
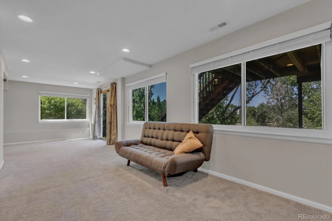
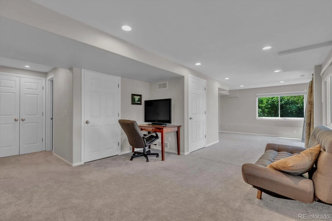
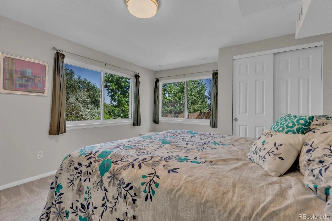
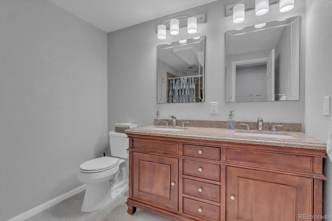
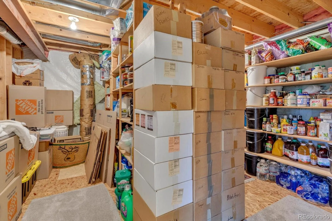
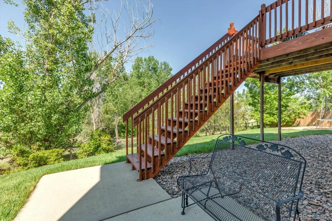
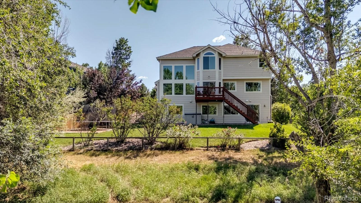
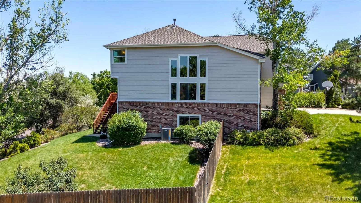
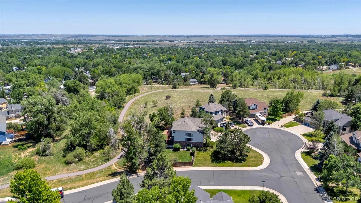
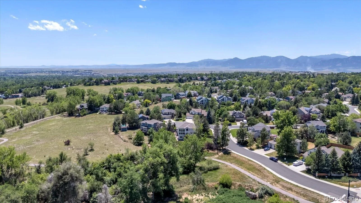
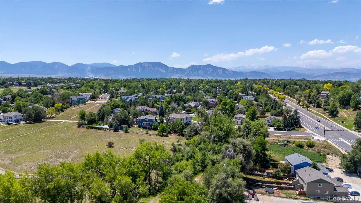
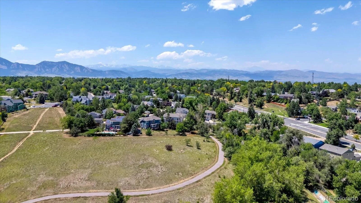
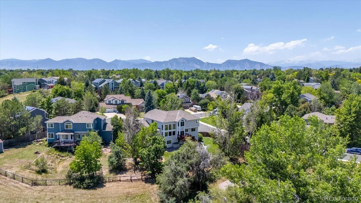
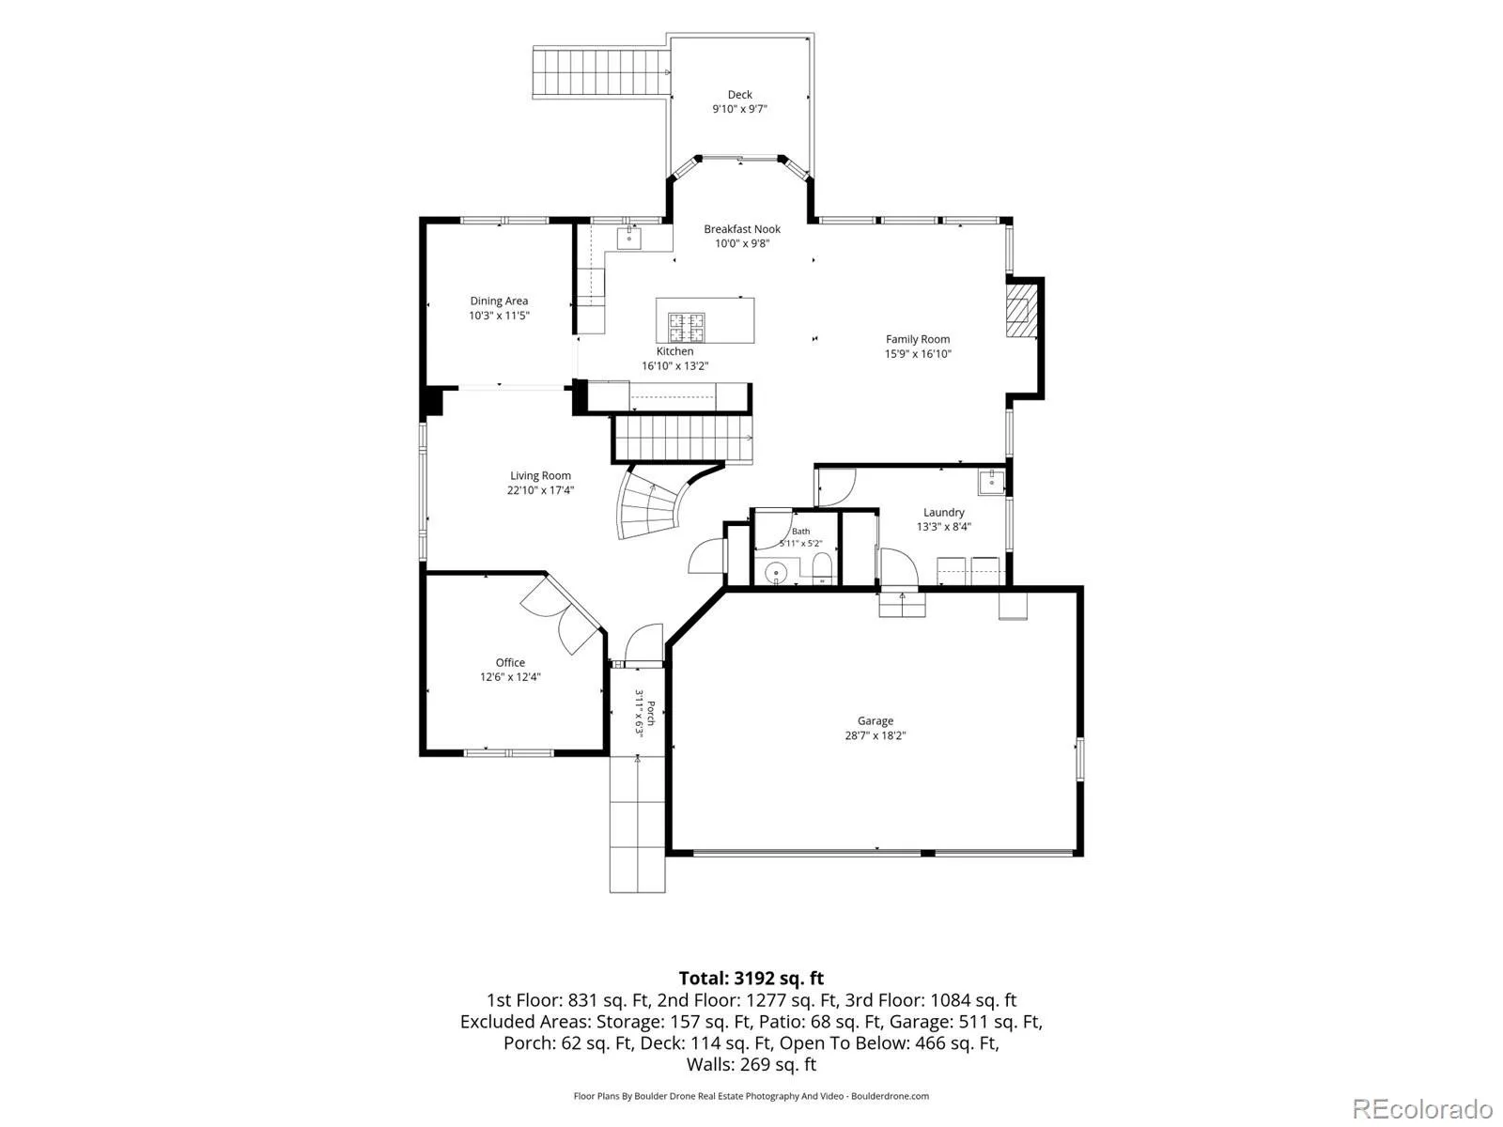
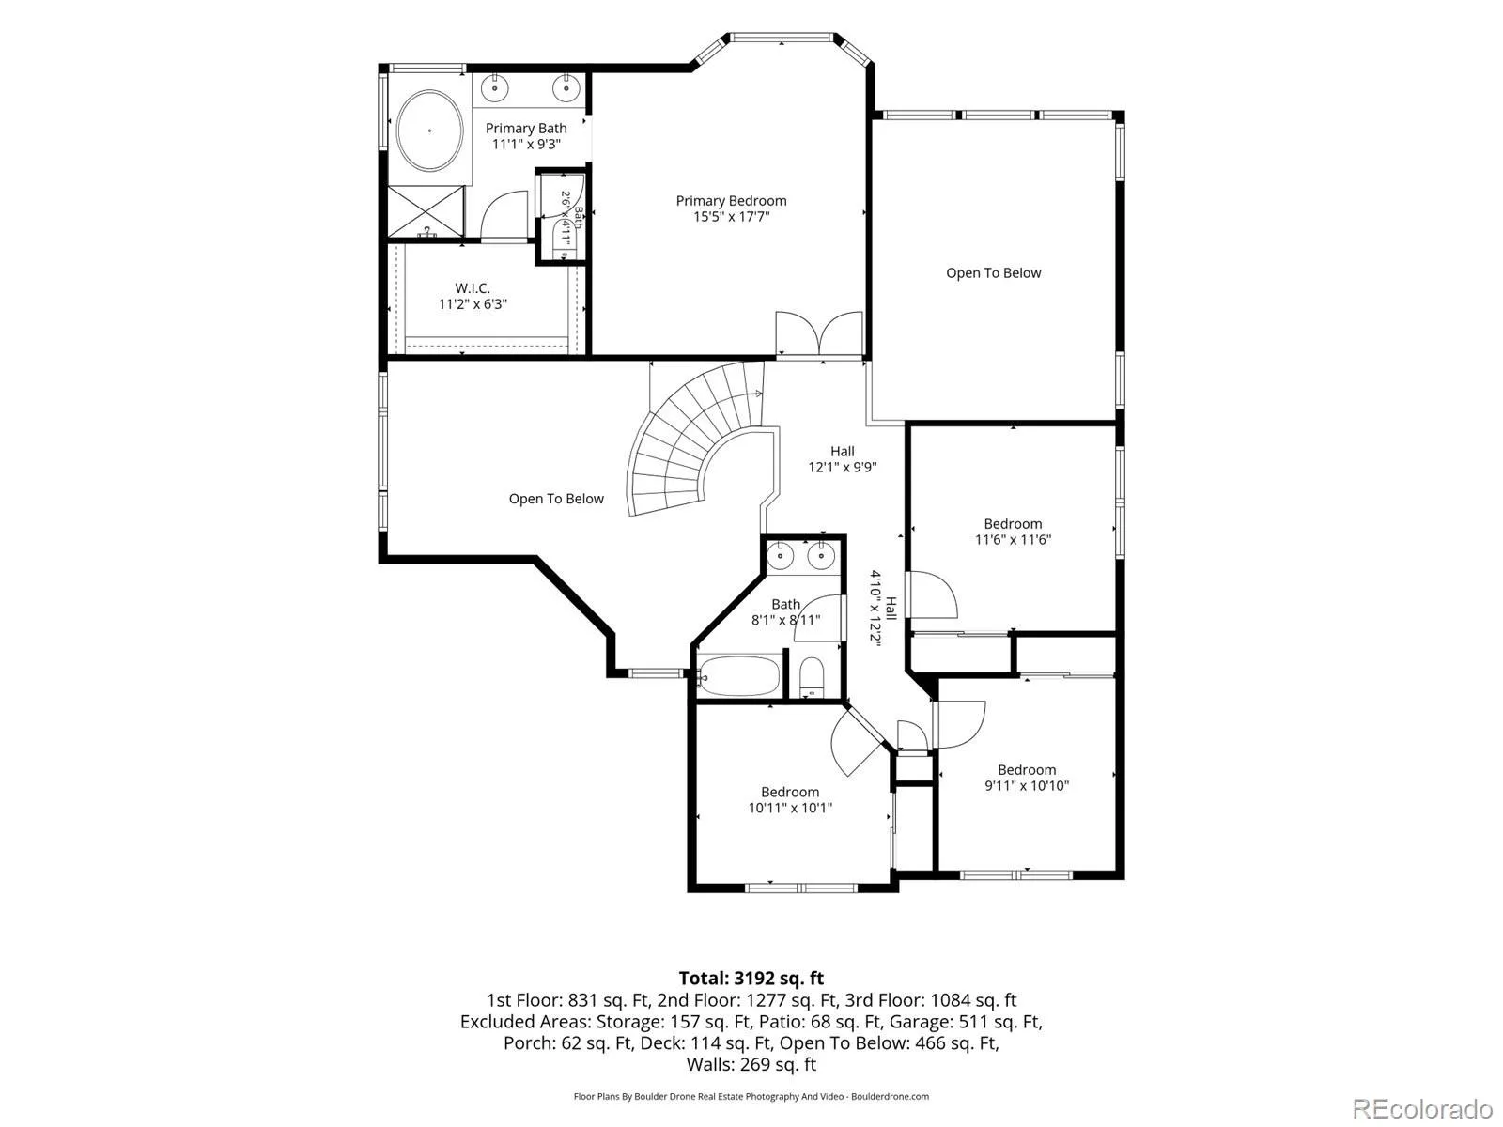
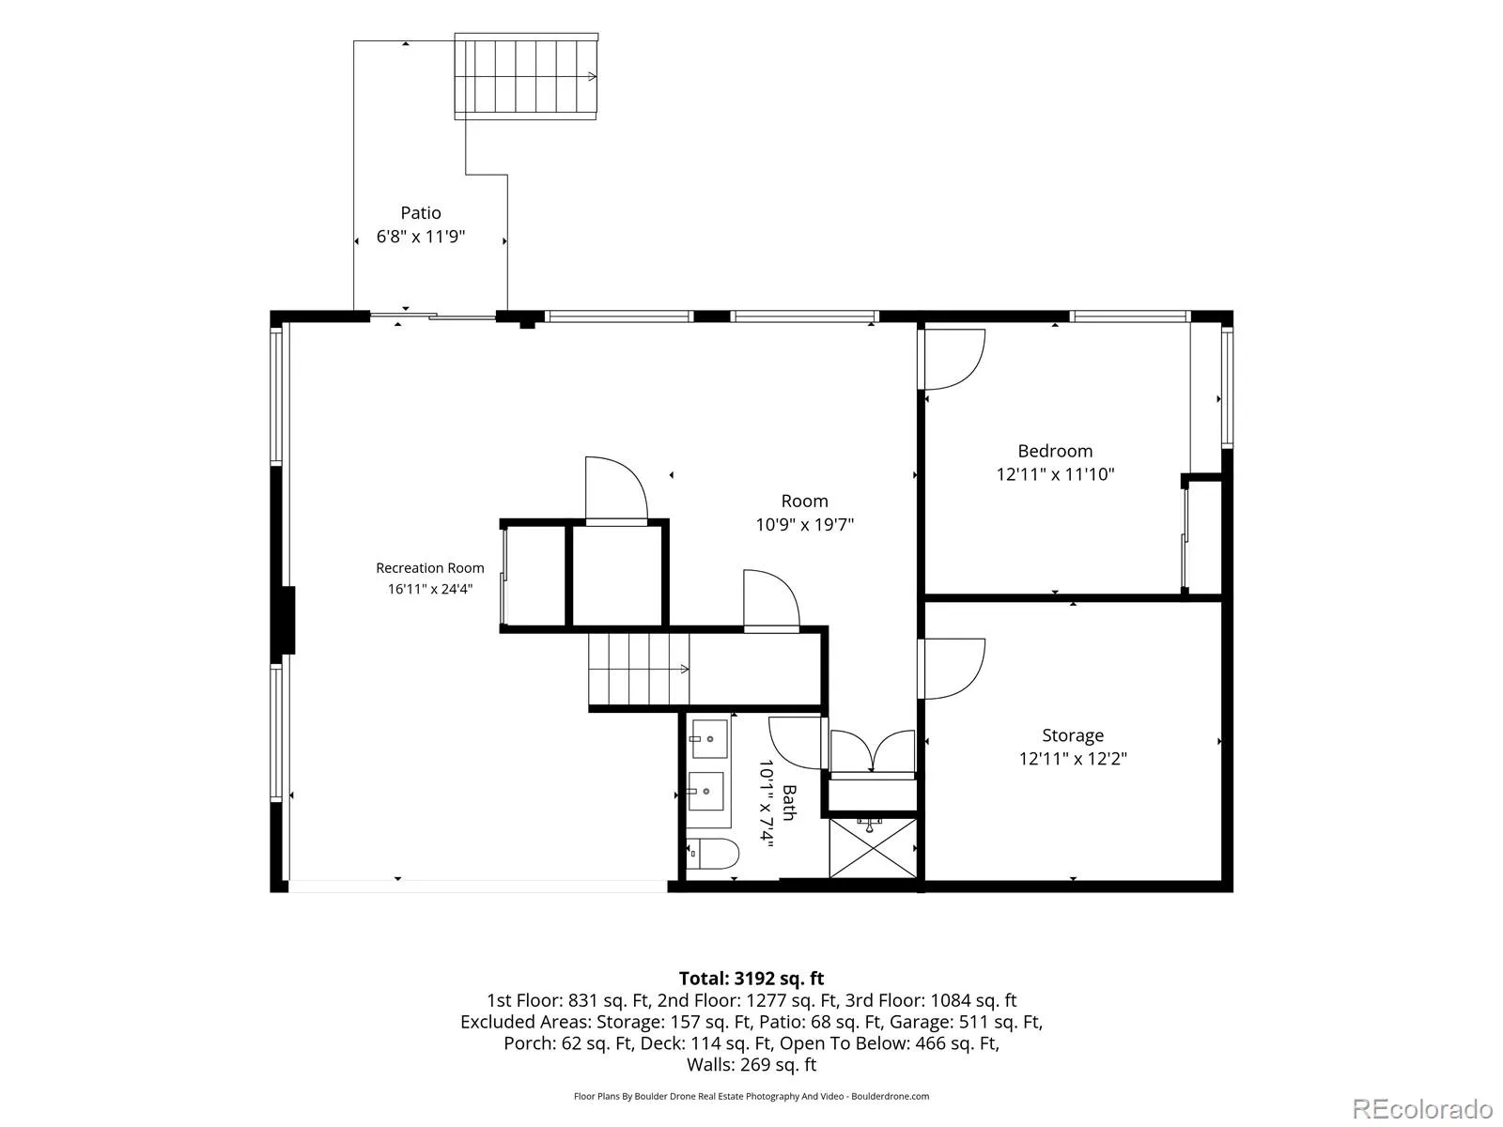
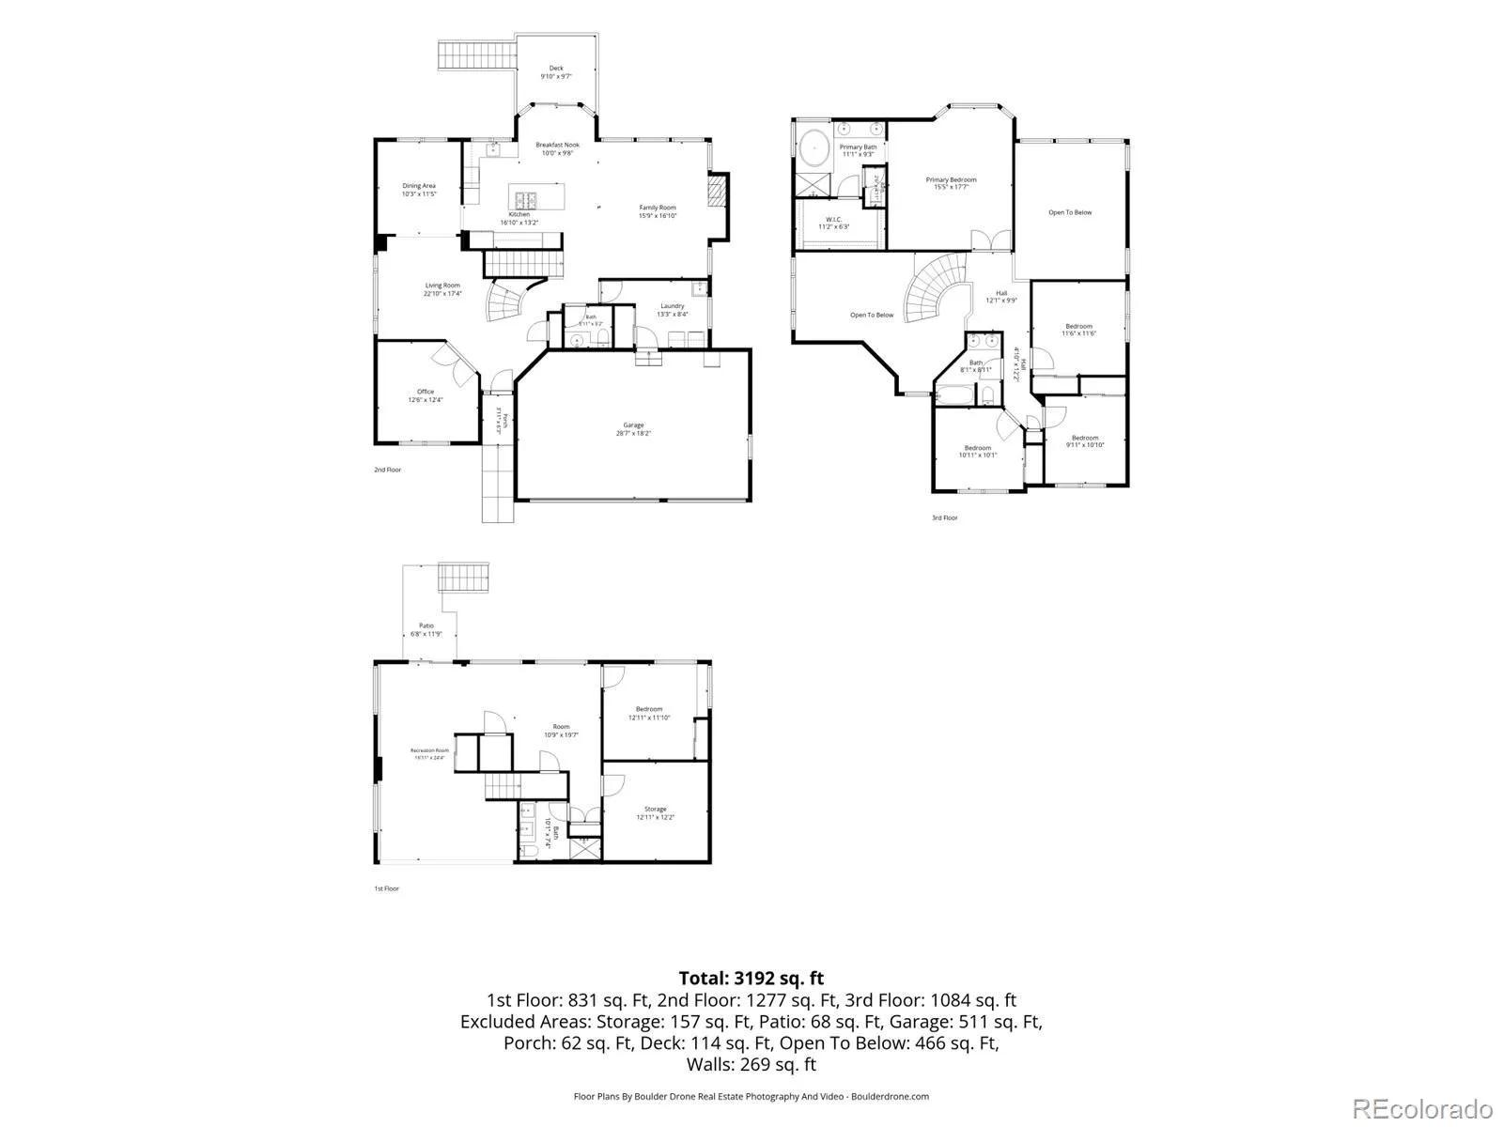
This spacious 3,690 sq. ft. two-story home sits atop a hill, offering scenic views and a peaceful setting surrounded by mature trees. Backing directly to open space and trails, this property blends comfort, privacy, and convenience. The main level features a large eat-in kitchen, a separate formal dining room, a bright and inviting family room with a wall of windows that fills the space with natural light, and a dedicated office-perfect for working from home. Upstairs, you’ll find a generous primary suite with a large walk-in closet, along with three additional bedrooms and a full bathroom. The walk-out basement expands your living space with a recreation room, a bright bedroom, a full bathroom, a large storage area with built-in shelving, and a separate cold storage room. Step outside to enjoy a fenced backyard, ideal for relaxing or entertaining, along with a three-car garage for added convenience. Located close to shopping, dining, and schools, with easy access to Hwy 36, I-25, and C-470. Just 20 minutes to Boulder and CU.
Property Details
Price:
$1,360,000
MLS #:
REC6700350
Status:
Active
Beds:
5
Baths:
4
Type:
Single Family
Subtype:
Single Family Residence
Subdivision:
Ridgeview Estates
Finished Sq Ft:
3,690
Total Sq Ft:
3,690
Lot Size:
13,517 sqft / 0.31 acres (approx)
Year Built:
1995
Schools
School District:
Boulder Valley RE 2
Elementary School:
Coal Creek
Middle School:
Louisville
High School:
Monarch
Interior
Above Grade Finished Area
2504
Appliances
Cooktop, Dishwasher, Disposal, Oven, Refrigerator
Bathrooms
2 Full Bathrooms, 1 Three Quarter Bathroom, 1 Half Bathroom
Below Grade Finished Area
1186
Cooling
Central Air
Fireplaces Total
1
Flooring
Carpet, Tile, Wood
Heating
Forced Air
Interior Features
Breakfast Bar, Granite Counters, Kitchen Island, Primary Suite, Quartz Counters, Vaulted Ceiling(s), Walk-In Closet(s)
Laundry Features
In Unit
Levels
Two
Main Level Bathrooms
1
Exterior
Architectural Style
Contemporary
Attached Garage YN
1
Construction Materials
Brick, Cement Siding, Frame
Exterior Features
Private Yard, Rain Gutters
Fencing
Partial
Garage Spaces
3
Lot Features
Borders Public Land, Corner Lot, Cul-De-Sac, Greenbelt, Meadow, Near Public Transit, Sprinklers In Front, Sprinklers In Rear
Parking Spots
3
Parking Total
3
Patio And Porch Features
Deck
Roof
Composition
Security Features
Carbon Monoxide Detector(s), Video Doorbell
Window Features
Bay Window(s), Triple Pane Windows
Financial
Tax Year
2025
Taxes
$8,534
Map
Contact Us
Mortgage Calculator
Property Summary
- Located in the Ridgeview Estates subdivision, 1598 Ridgeview Drive Louisville CO is a Single Family for sale in Louisville, CO, 80027. It is listed for $1,360,000 and features 5 beds, 4 baths, and has approximately 3,690 square feet of living space, and was originally constructed in 1995. The current price per square foot is $369. The average price per square foot for Single Family listings in Louisville is $426. The average listing price for Single Family in Louisville is $1,413,471. To schedule a showing of MLS#rec6700350 at 1598 Ridgeview Drive in Louisville, CO, contact your Smart Sale AI agent at 3039066915.
Similar Listings Nearby

Additional Details
MLS ID : REC6700350
Listing Key : REC2055271319
Parcel Number : R0114487
Zip Code : 80027
City : Louisville
State : CO
Building if Condo :
Full Street: 1598 Ridgeview Drive
Address : 1598
Address Prefix :
Address Suffix : Drive
Street : Ridgeview
Street Prefix :
Street Suffix :
Unit if Condo :
Latitude : 39.985775
Longitude : -105.148804
Property Type : singlefamily
Property Sub Type : Single Family Residence
Stories Total if Condo :
Lot Size : 13,517 sqft / 0.31 acres (approx)
Ownership : Individual
Zoning :
Condition :
Renovation :
Pets Allowed :
Special Conditions : None
Possession : Closing/DOD
Original Price : 1385000
Close Price :
Close Date :
List Date : Jul 1, 2026
List Contract Date : 2026-07-01
Off Market Date :
Purchase Contract Date :
Days on Market : 60
Concessions Amount :
Concession Comment :
Renovation :
Company : WK Real Estate

Copyright 2026. All rights reserved.
1598 Ridgeview Drive
Louisville, CO
This spacious 3,690 sq. ft. two-story home sits atop a hill, offering scenic views and a peaceful setting surrounded by mature trees. Backing directly to open space and trails, this property blends comfort, privacy, and convenience. The main level features a large eat-in kitchen, a separate formal dining room, a bright and inviting family room with a wall of windows that fills the space with natural light, and a dedicated office-perfect for working from home. Upstairs, you’ll find a generous primary suite with a large walk-in closet, along with three additional bedrooms and a full bathroom. The walk-out basement expands your living space with a recreation room, a bright bedroom, a full bathroom, a large storage area with built-in shelving, and a separate cold storage room. Step outside to enjoy a fenced backyard, ideal for relaxing or entertaining, along with a three-car garage for added convenience. Located close to shopping, dining, and schools, with easy access to Hwy 36, I-25, and C-470. Just 20 minutes to Boulder and CU.
Property Details
Price:
$1,360,000
MLS #:
RECIR1063166
Status:
Active
Beds:
5
Baths:
4
Type:
Single Family
Subtype:
Single Family Residence
Subdivision:
Ridgeview Estates
Finished Sq Ft:
3,690
Total Sq Ft:
3,690
Lot Size:
13,517 sqft / 0.31 acres (approx)
Year Built:
1995
Schools
School District:
Boulder Valley RE 2
Elementary School:
Coal Creek
Middle School:
Louisville
High School:
Monarch
Interior
Above Grade Finished Area
2504
Appliances
Cooktop, Dishwasher, Disposal, Oven, Refrigerator
Bathrooms
2 Full Bathrooms, 1 Three Quarter Bathroom, 1 Half Bathroom
Below Grade Finished Area
1186
Cooling
Central Air
Fireplaces Total
1
Flooring
Carpet, Tile, Wood
Heating
Forced Air
Interior Features
Breakfast Bar, Granite Counters, Kitchen Island, Primary Suite, Quartz Counters, Vaulted Ceiling(s), Walk-In Closet(s)
Laundry Features
In Unit
Levels
Two
Main Level Bathrooms
1
Exterior
Architectural Style
Contemporary
Attached Garage YN
1
Construction Materials
Brick, Cement Siding, Frame
Exterior Features
Private Yard, Rain Gutters
Fencing
Partial
Garage Spaces
3
Lot Features
Borders Public Land, Corner Lot, Cul-De-Sac, Greenbelt, Meadow, Near Public Transit, Sprinklers In Front, Sprinklers In Rear
Parking Spots
3
Parking Total
3
Patio And Porch Features
Deck
Roof
Composition
Security Features
Carbon Monoxide Detector(s), Video Doorbell
Window Features
Bay Window(s), Triple Pane Windows
Financial
Tax Year
2025
Taxes
$8,534
Map
Contact Us
Mortgage Calculator
Property Summary
- Located in the Ridgeview Estates subdivision, 1598 Ridgeview Drive Louisville CO is a Single Family for sale in Louisville, CO, 80027. It is listed for $1,360,000 and features 5 beds, 4 baths, and has approximately 3,690 square feet of living space, and was originally constructed in 1995. The current price per square foot is $369. The average price per square foot for Single Family listings in Louisville is $426. The average listing price for Single Family in Louisville is $1,413,471. To schedule a showing of MLS#recir1063166 at 1598 Ridgeview Drive in Louisville, CO, contact your Smart Sale AI agent at 3039066915.
Similar Listings Nearby
Additional Details
MLS ID : RECIR1063166
Listing Key : REC2055326665
Parcel Number : R0114487
Zip Code : 80027
City : Louisville
State : CO
Building if Condo :
Full Street: 1598 Ridgeview Drive
Address : 1598
Address Prefix :
Address Suffix : Drive
Street : Ridgeview
Street Prefix :
Street Suffix :
Unit if Condo :
Latitude : 39.985905
Longitude : -105.148605
Property Type : singlefamily
Property Sub Type : Single Family Residence
Stories Total if Condo :
Lot Size : 13,517 sqft / 0.31 acres (approx)
Ownership : Individual
Zoning :
Condition :
Renovation :
Pets Allowed :
Special Conditions : None
Possession : Closing/DOD
Original Price : 1385000
Close Price :
Close Date :
List Date : Jul 1, 2026
List Contract Date : 2026-07-01
Off Market Date :
Purchase Contract Date :
Days on Market : 60
Concessions Amount :
Concession Comment :
Renovation :
Company : WK Real Estate