
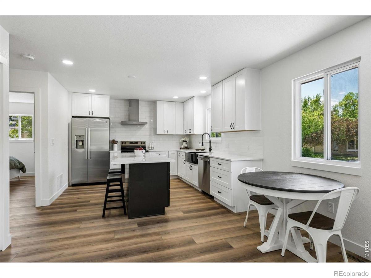
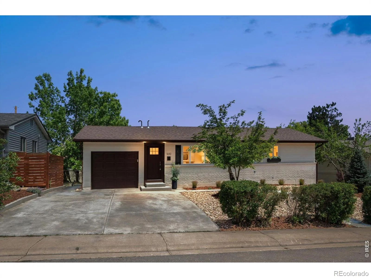
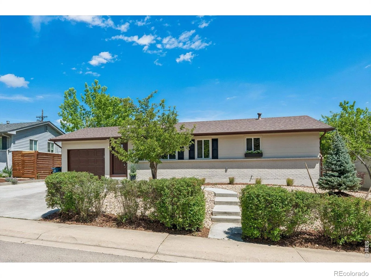
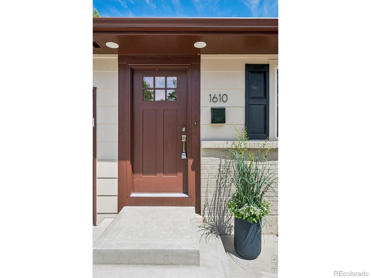
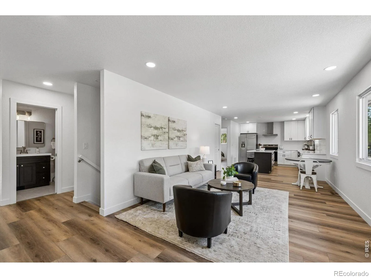
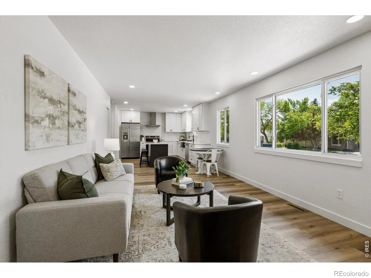
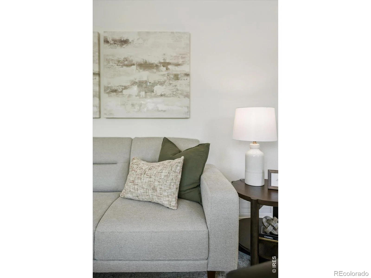
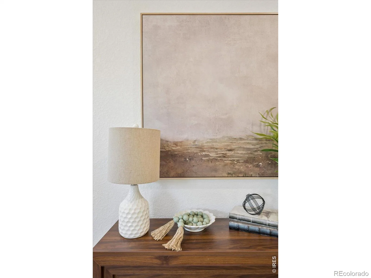
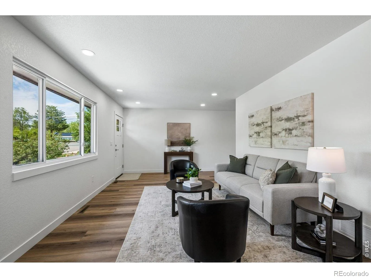
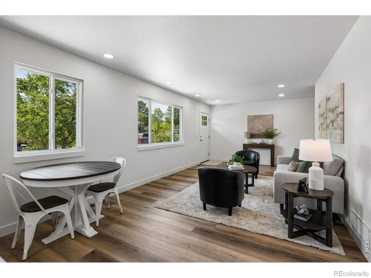
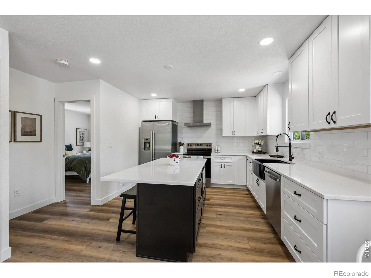
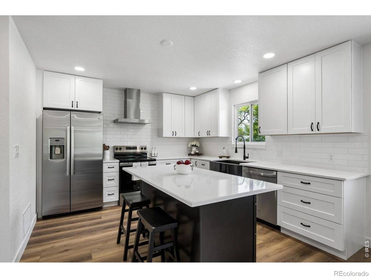
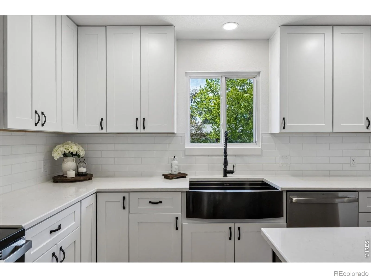
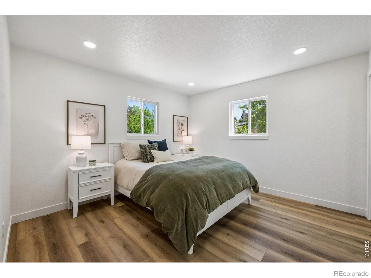
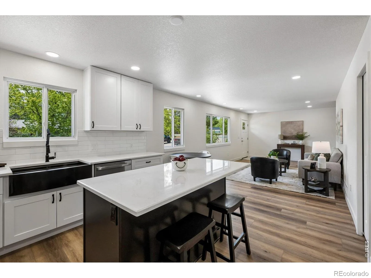
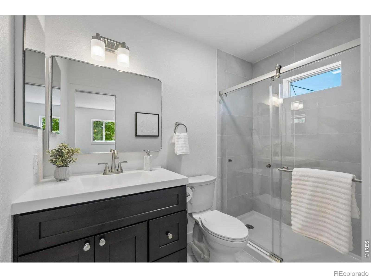
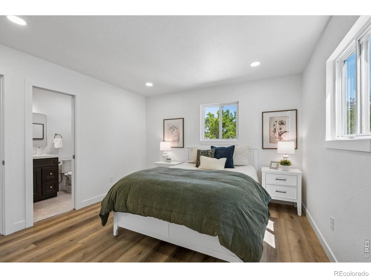
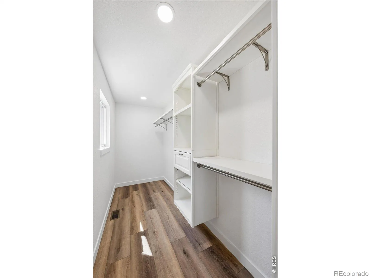
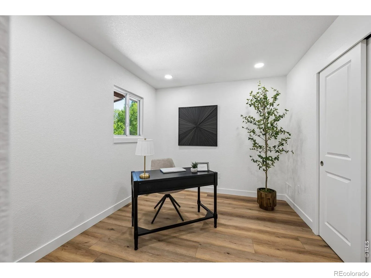
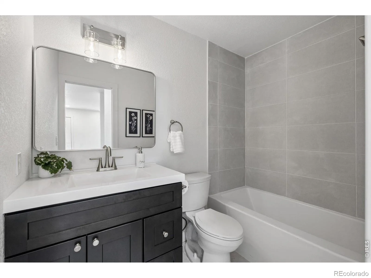
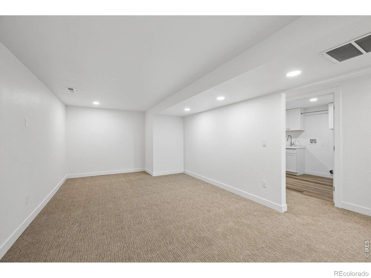
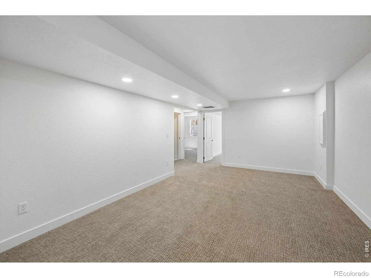
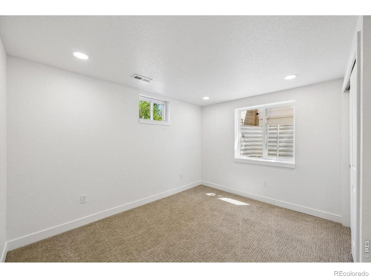
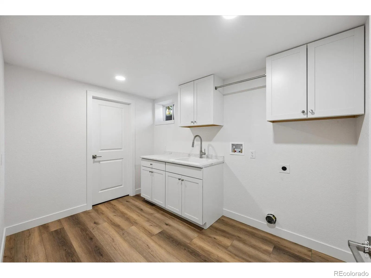
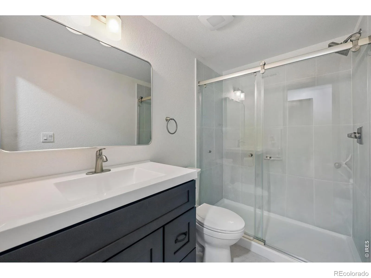
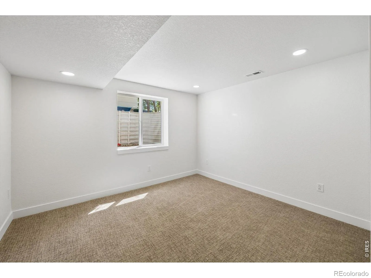
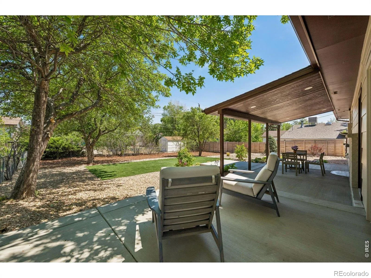
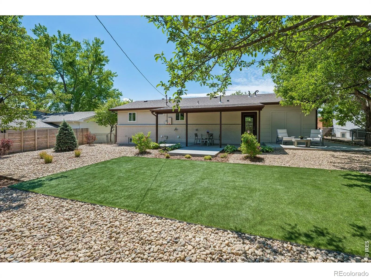
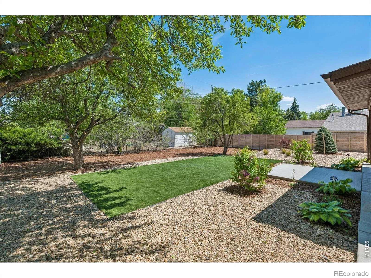
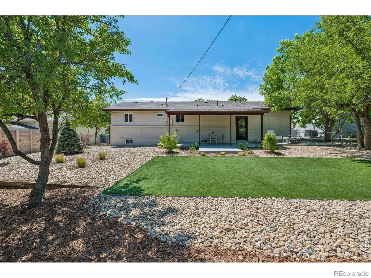
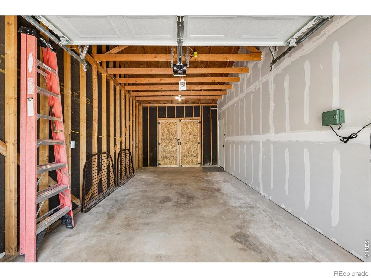
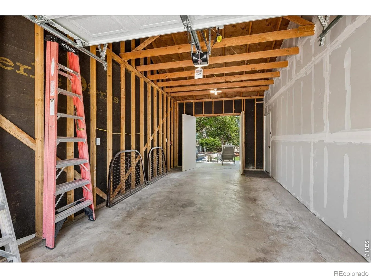
Completely remodeled in the heart of Louisville, this home delivers the feel and function of new construction without giving up the charm of a mature neighborhood. Every inch has been redone, including a reworked floorplan, finished basement, new landscaping, new furnace, and tankless hot water heater. The main level was redesigned for modern living with an open kitchen, functional island, quartz counters, stainless appliances, beautiful baths, and an impressive amount of pantry and closet space. Even the popcorn ceilings are gone! Downstairs, the finished basement adds two more bedrooms, a stylish bath, and a huge laundry room with sink hookup already in place. Outside, the fresh manicured landscaping completes the package.This is not a quick cosmetic flip. The remodel was done thoughtfully, with quality materials and attention to detail throughout. Modern layout, mature trees, downtown Louisville location, the best of both worlds!
Property Details
Price:
$825,000
MLS #:
RECIR1058735
Status:
Active Under Contract
Beds:
4
Baths:
3
Type:
Single Family
Subtype:
Single Family Residence
Subdivision:
Scenic Heights
Finished Sq Ft:
1,925
Total Sq Ft:
1,925
Lot Size:
7,679 sqft / 0.18 acres (approx)
Year Built:
1971
Schools
School District:
Boulder Valley RE 2
Elementary School:
Louisville
Middle School:
Louisville
High School:
Monarch
Interior
Above Grade Finished Area
1050
Appliances
Dishwasher, Microwave, Oven, Refrigerator
Bathrooms
1 Full Bathroom, 2 Three Quarter Bathrooms
Below Grade Finished Area
875
Cooling
Central Air
Flooring
Laminate
Heating
Forced Air
Interior Features
Eat-in Kitchen, Kitchen Island, Open Floorplan, Pantry, Walk-In Closet(s)
Laundry Features
In Unit
Levels
One
Main Level Bathrooms
1
Main Level Bedrooms
2
Exterior
Attached Garage YN
1
Construction Materials
Brick, Frame
Garage Spaces
1
Parking Spots
1
Parking Total
1
Patio And Porch Features
Patio
Roof
Composition
Financial
Tax Year
2025
Taxes
$2,587
Map
Contact Us
Mortgage Calculator
Property Summary
- Located in the Scenic Heights subdivision, 1610 Longs Peak Drive Louisville CO is a Single Family for sale in Louisville, CO, 80027. It is listed for $825,000 and features 4 beds, 3 baths, and has approximately 1,925 square feet of living space, and was originally constructed in 1971. The current price per square foot is $429. The average price per square foot for Single Family listings in Louisville is $426. The average listing price for Single Family in Louisville is $1,413,471. To schedule a showing of MLS#recir1058735 at 1610 Longs Peak Drive in Louisville, CO, contact your Smart Sale AI agent at 3039066915.
Similar Listings Nearby

Additional Details
MLS ID : RECIR1058735
Listing Key : REC2054059175
Parcel Number : R0019966
Zip Code : 80027
City : Louisville
State : CO
Building if Condo :
Full Street: 1610 Longs Peak Drive
Address : 1610
Address Prefix :
Address Suffix : Drive
Street : Longs Peak
Street Prefix :
Street Suffix :
Unit if Condo :
Latitude : 39.986530
Longitude : -105.135597
Property Type : singlefamily
Property Sub Type : Single Family Residence
Stories Total if Condo :
Lot Size : 7,679 sqft / 0.18 acres (approx)
Ownership : Individual
Zoning : RES
Condition :
Renovation :
Pets Allowed :
Special Conditions :
Possession : Closing/DOD
Original Price : 850000
Close Price :
Close Date :
List Date : May 11, 2026
List Contract Date : 2026-05-11
Off Market Date : 2026-06-09
Purchase Contract Date : 2026-06-09
Days on Market : 111
Concessions Amount :
Concession Comment :
Renovation :
Company : Compass-Denver

Copyright 2026. All rights reserved.
1610 Longs Peak Drive
Louisville, CO